

€ 7 500
Price history
€ 7 500
€ 8 000
€ 22 per m²
per month
Villa in Esplugues de Llobregat, Barcelona, Spain 5 bedrooms, 342 sq.m. No. 192850
5
Bedrooms
5
Bathrooms
342 m2
Square
Parameters
Property Description
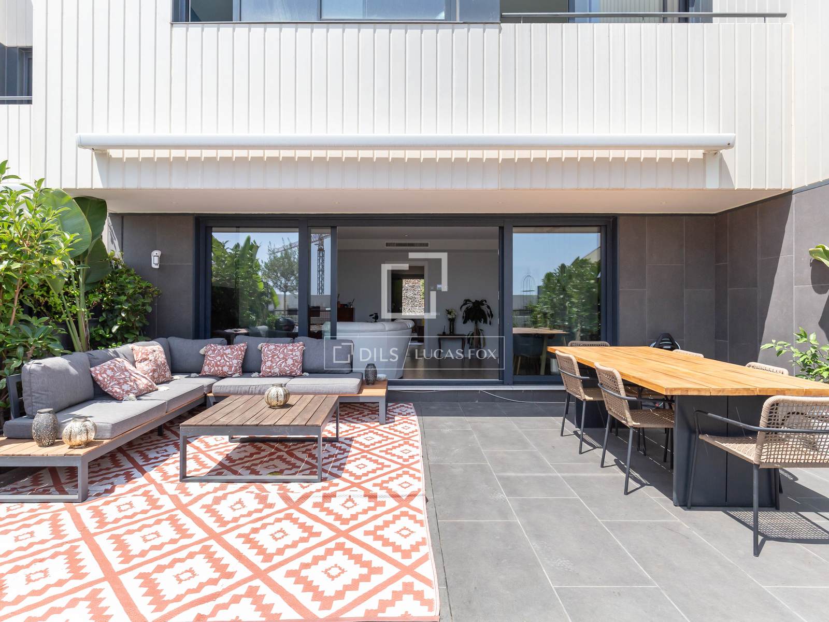
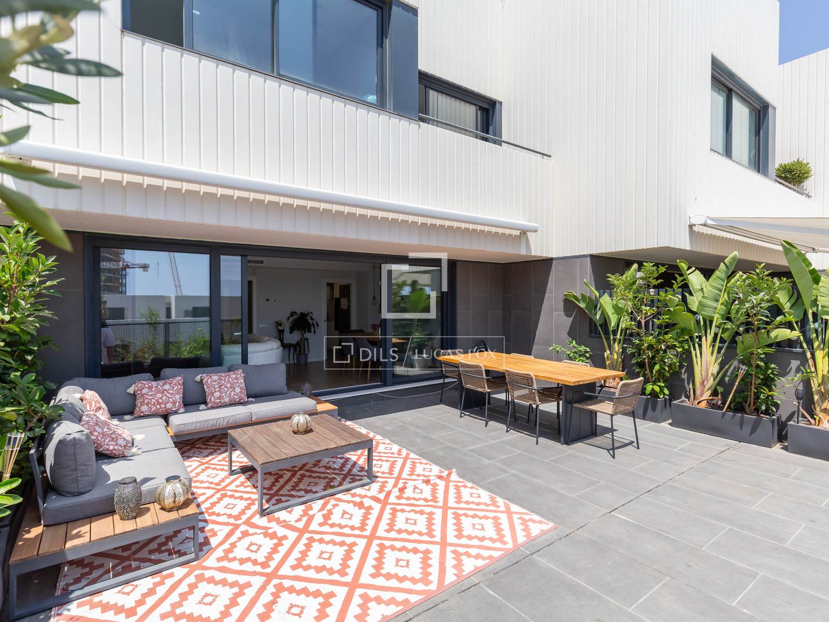
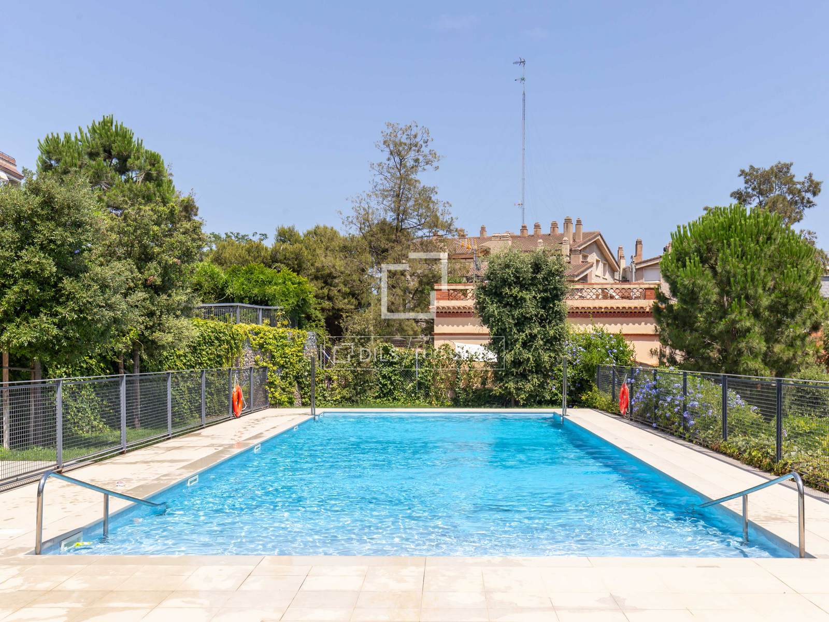
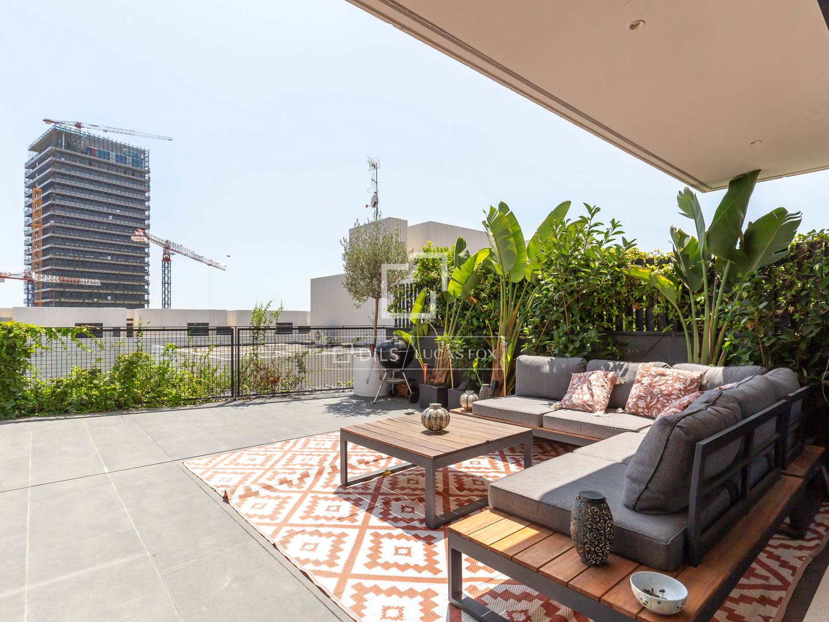
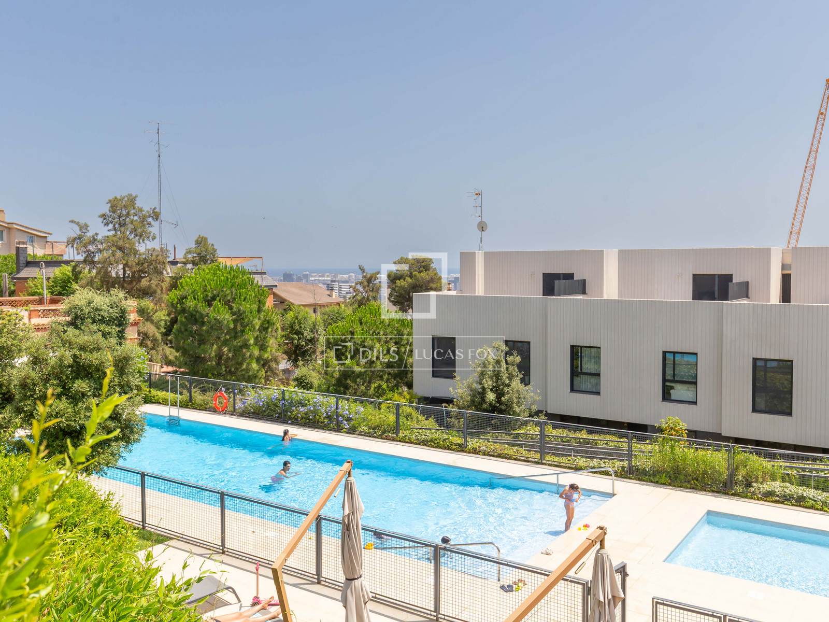
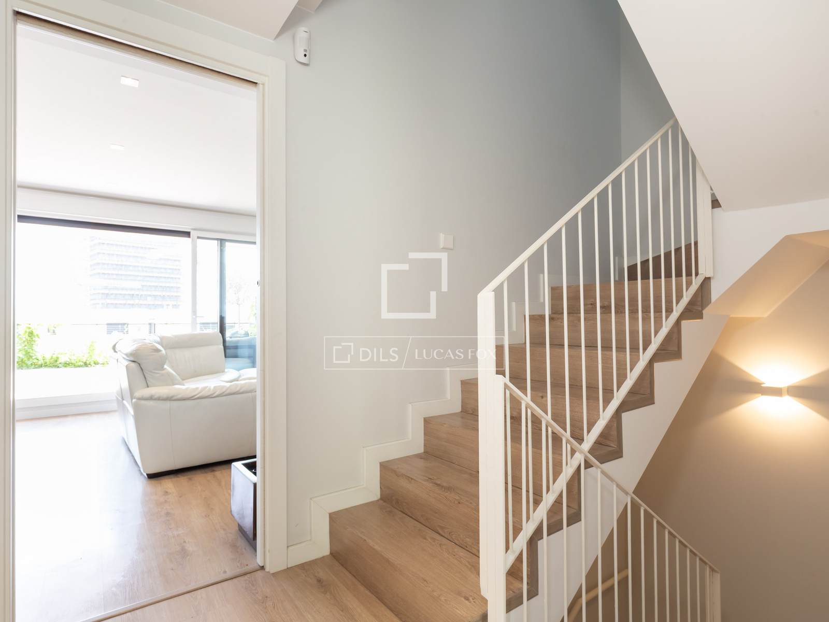
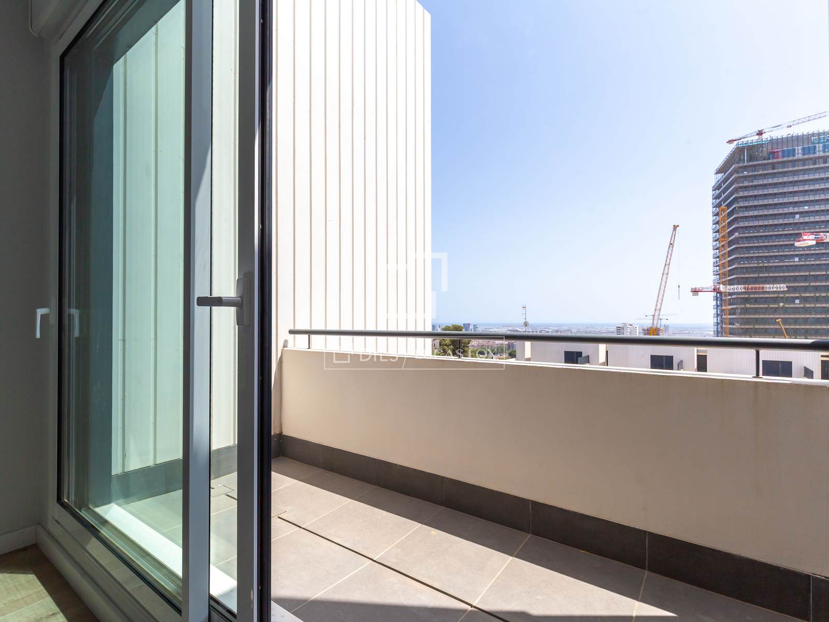
This property stands out for its contemporary design, spaciousness, and spectacular panoramic views of Barcelona. It has a constructed area of 342 m² spread over three floors plus a basement.
The floor features a multipurpose space ideal for a gym, play area, or study, as well as a laundry area. It features a large skylight that provides direct natural light throughout the entire floor. It also includes a garage with capacity for two cars, both with electric chargers.
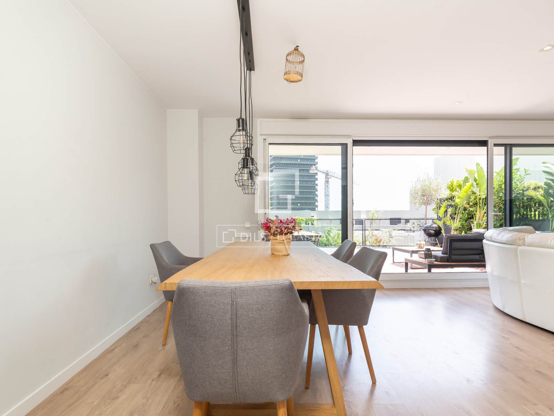
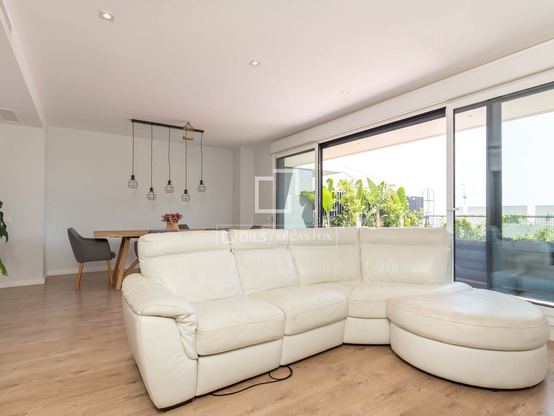
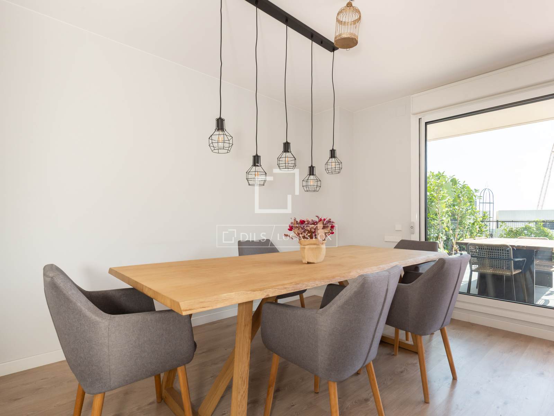
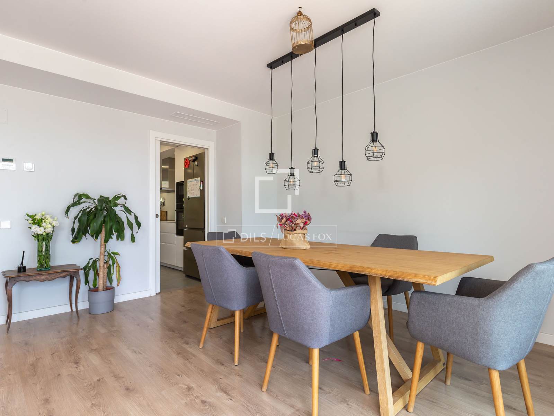
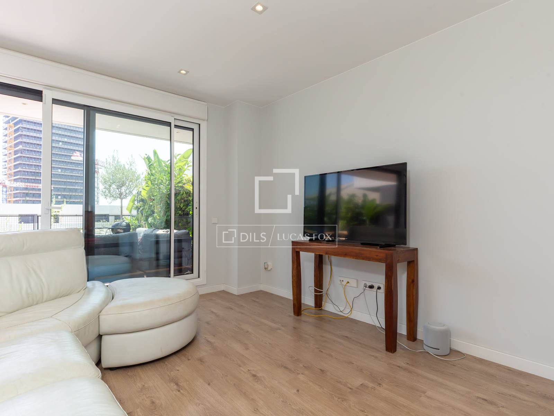
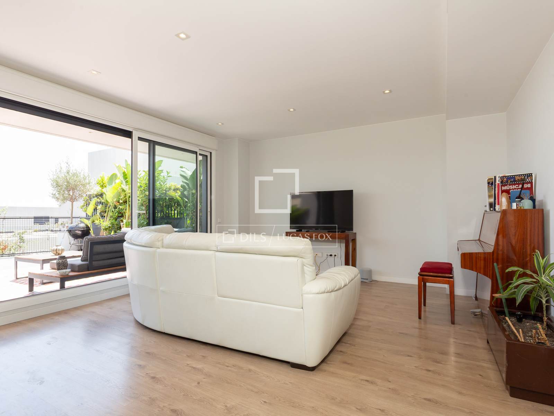
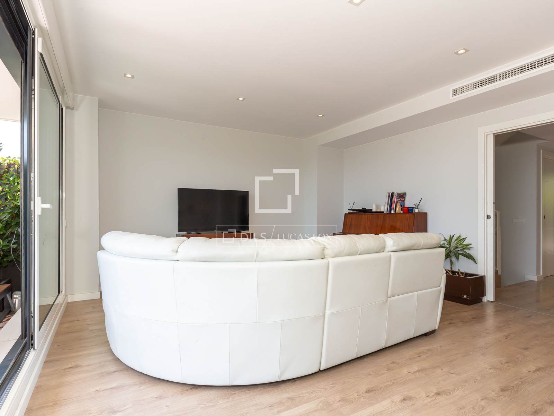
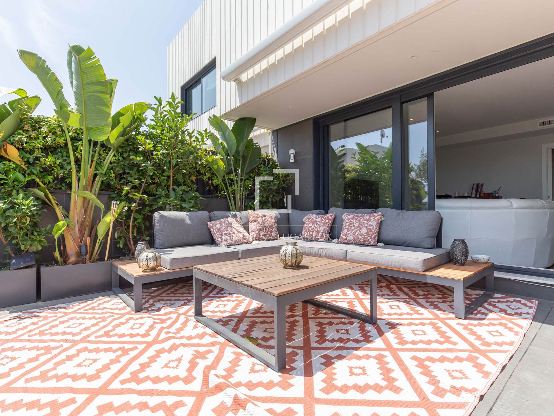
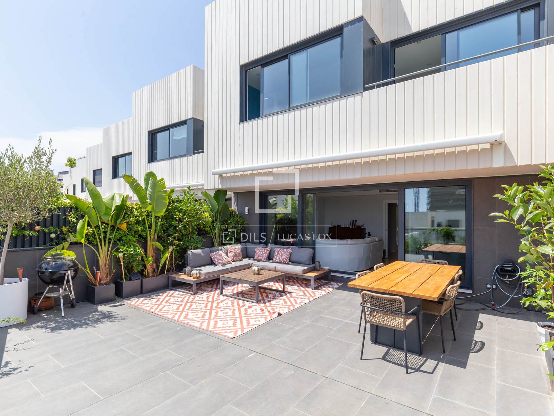
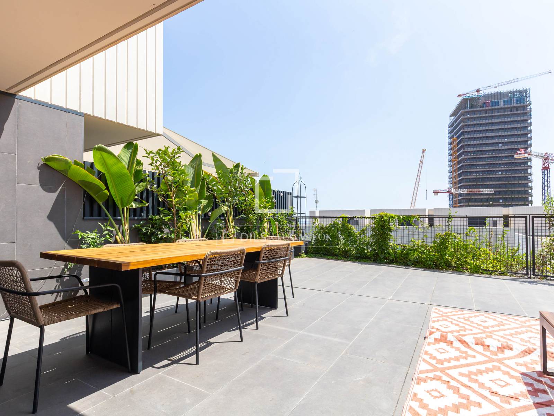
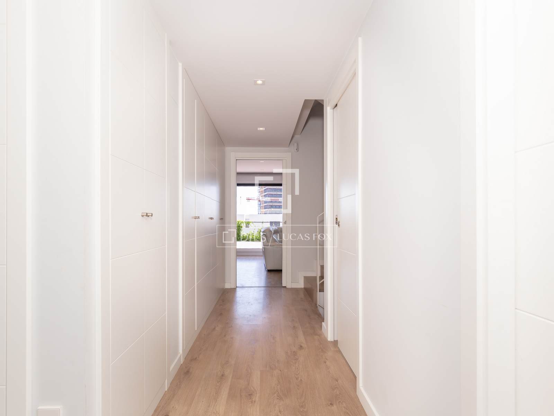
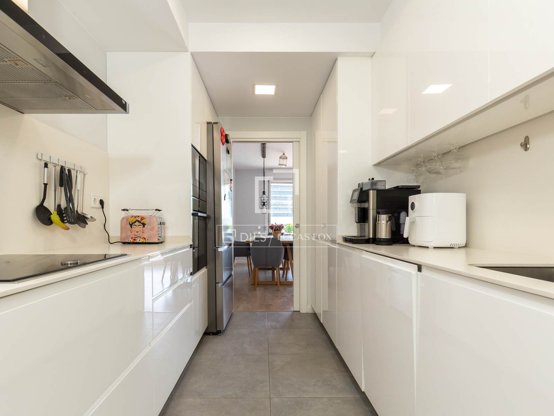
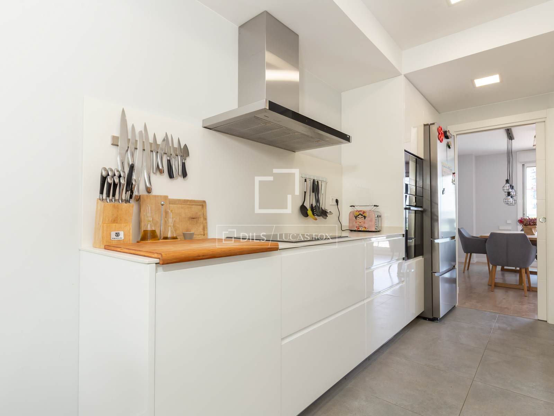
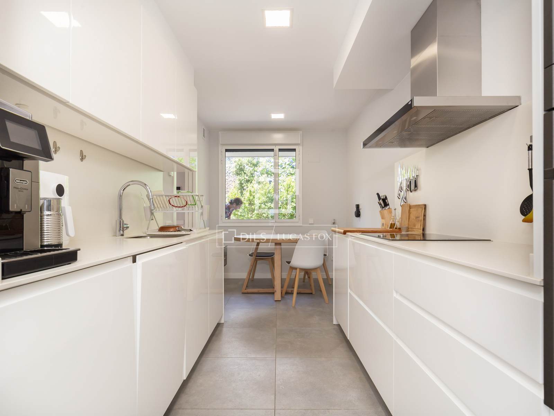
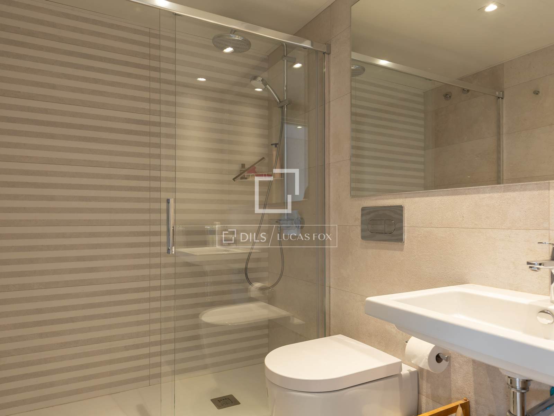
The main pedestrian access leads us to the ground floor which consists of a entrance hall, an entrance terrace, a full bathroom , the living-dining room with access to the large terrace and the kitchen diner.
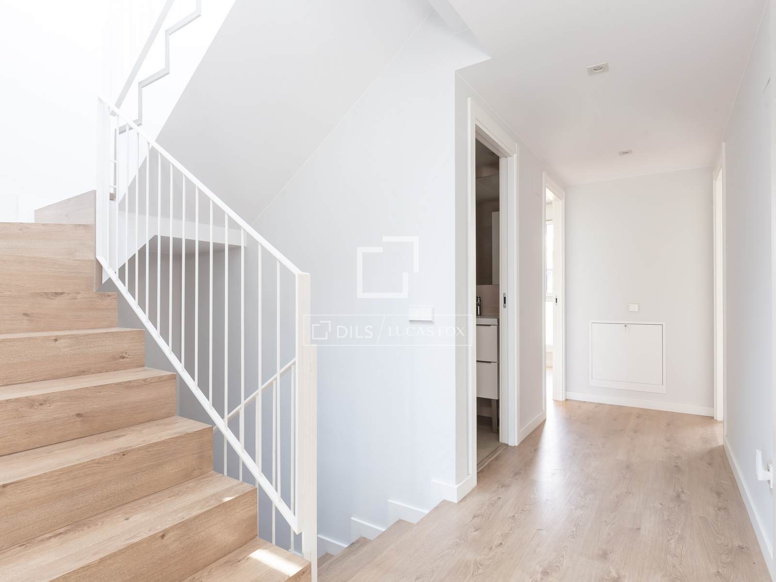
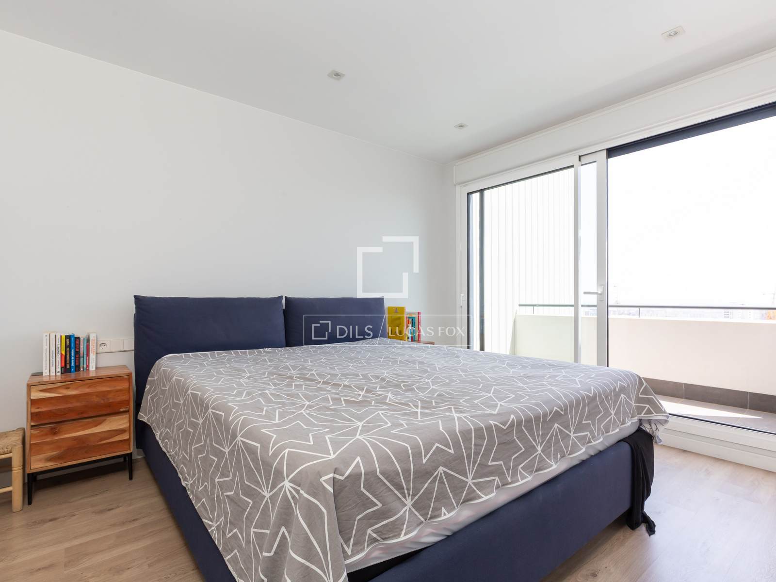
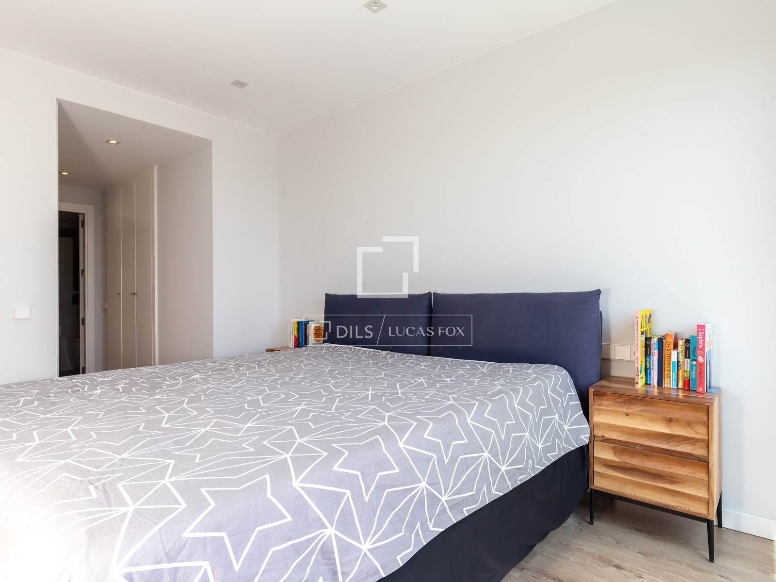
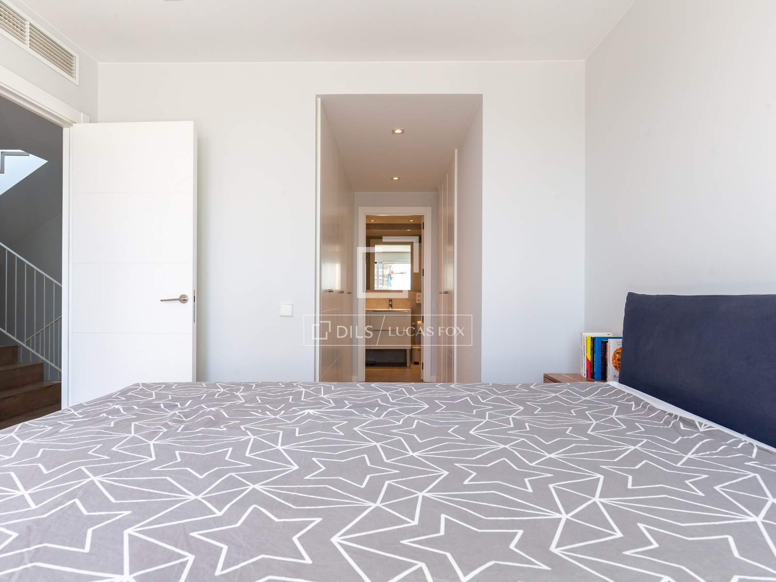
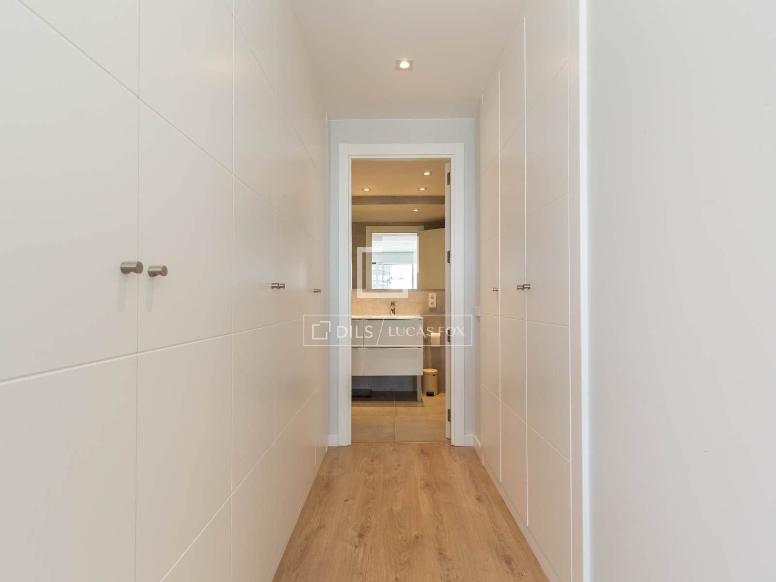
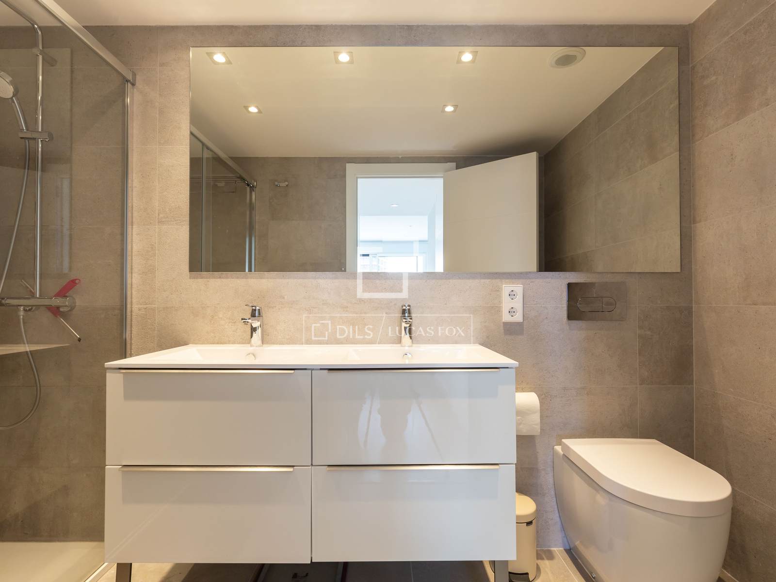
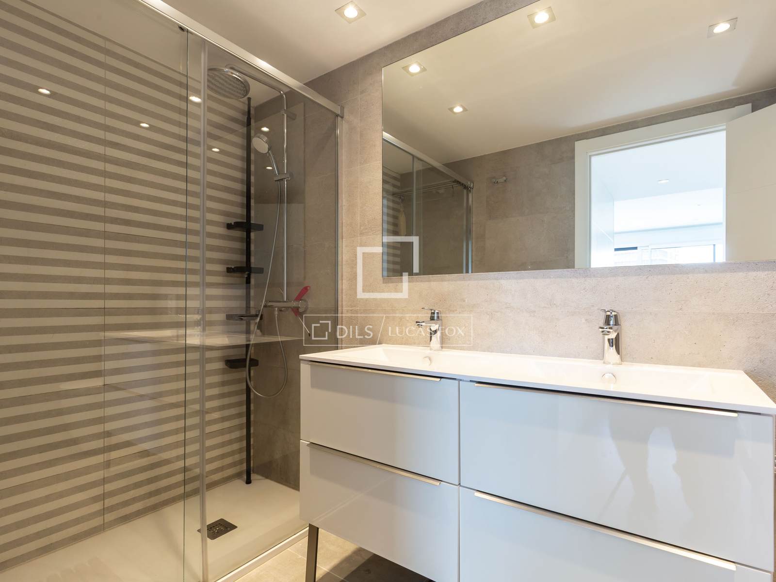
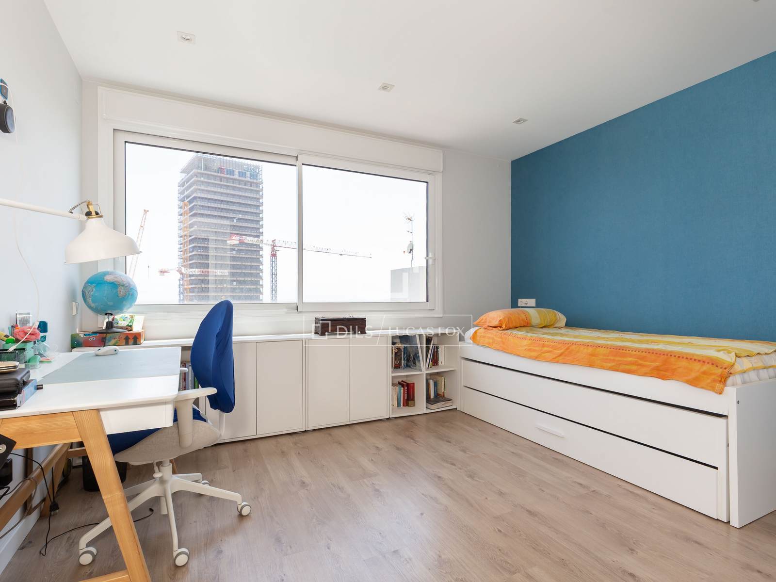
On the first floor, there is a bedroom area with four exterior bedrooms and two complete bathrooms. The master bedroom has direct access to a large terrace and high-quality built-in wardrobes .
On the roof floor , we find a unique space with two large terraces and a storage room.
The property has been built with top-quality materials and high-end finishes. It is equipped with ducted air conditioning, efficient heating, underfloor heating, energy-efficient windows, and home automation, with an A energy certification.
A unique opportunity to live in a designer home that's efficient and functional, with the best views of Barcelona. Contact us for more information or to arrange a private tour.
Features
Close to the bus stop
Close to international schools
Mountain view
Sea view
City view
Panoramic view
Similar Property
Verified property
Villa
€ 7 500
/ per month(1)20260925144059_120x120.png)
Verified property
Villa
€ 7 500
/ per month
Verified property
Villa
€ 4 000
/ per month
Verified property
Villa
€ 11 000
/ per month