€ 890 000
€ 1 939 per m²
Villa in Cabrils, Barcelona, Spain 2 bedrooms, 459 sq.m. No. 192818
2
Bedrooms
6
Bathrooms
459 m2
Square
Parameters
Property Description
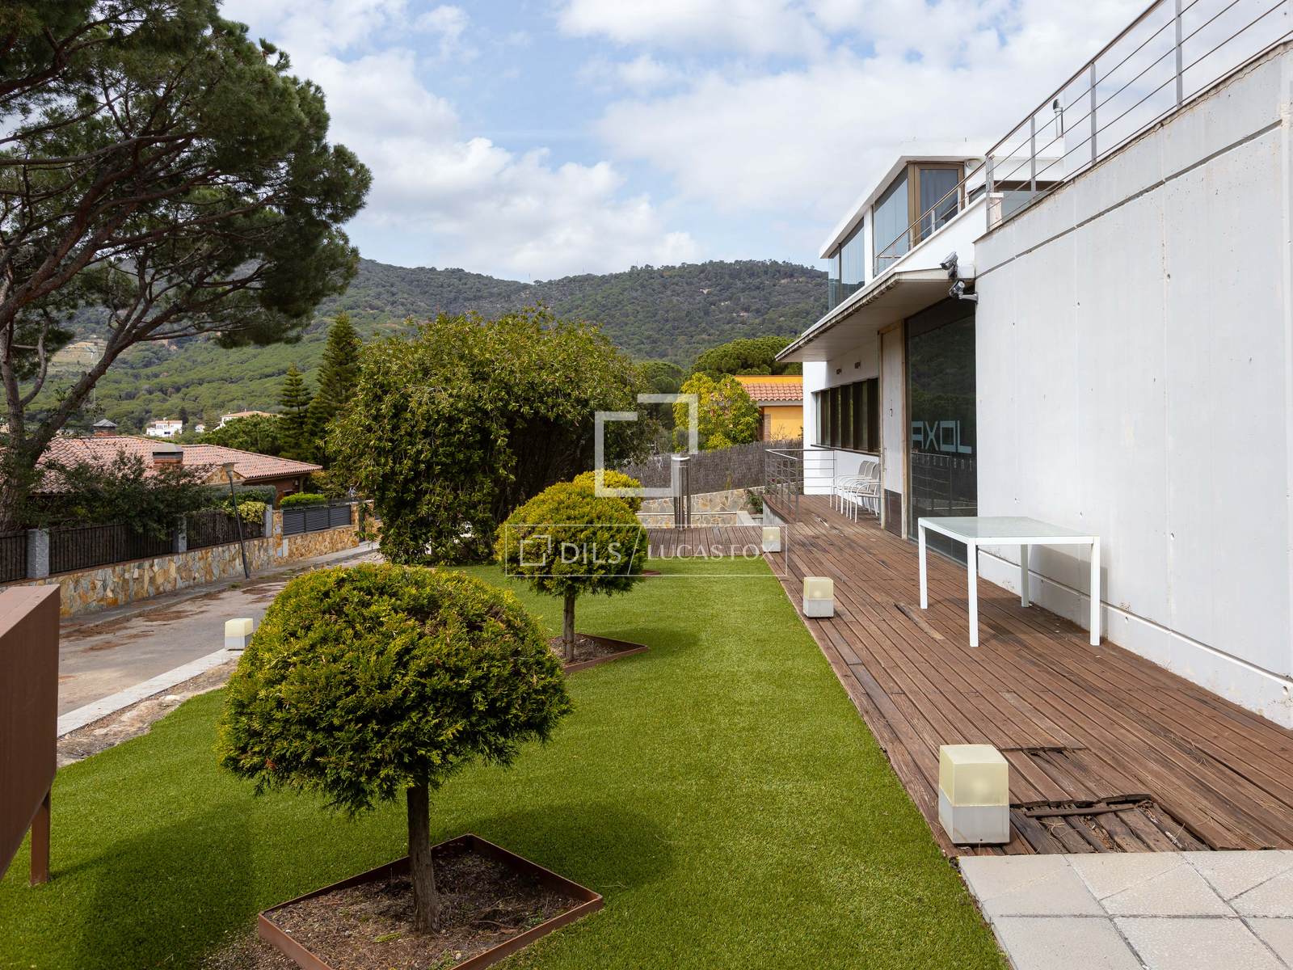
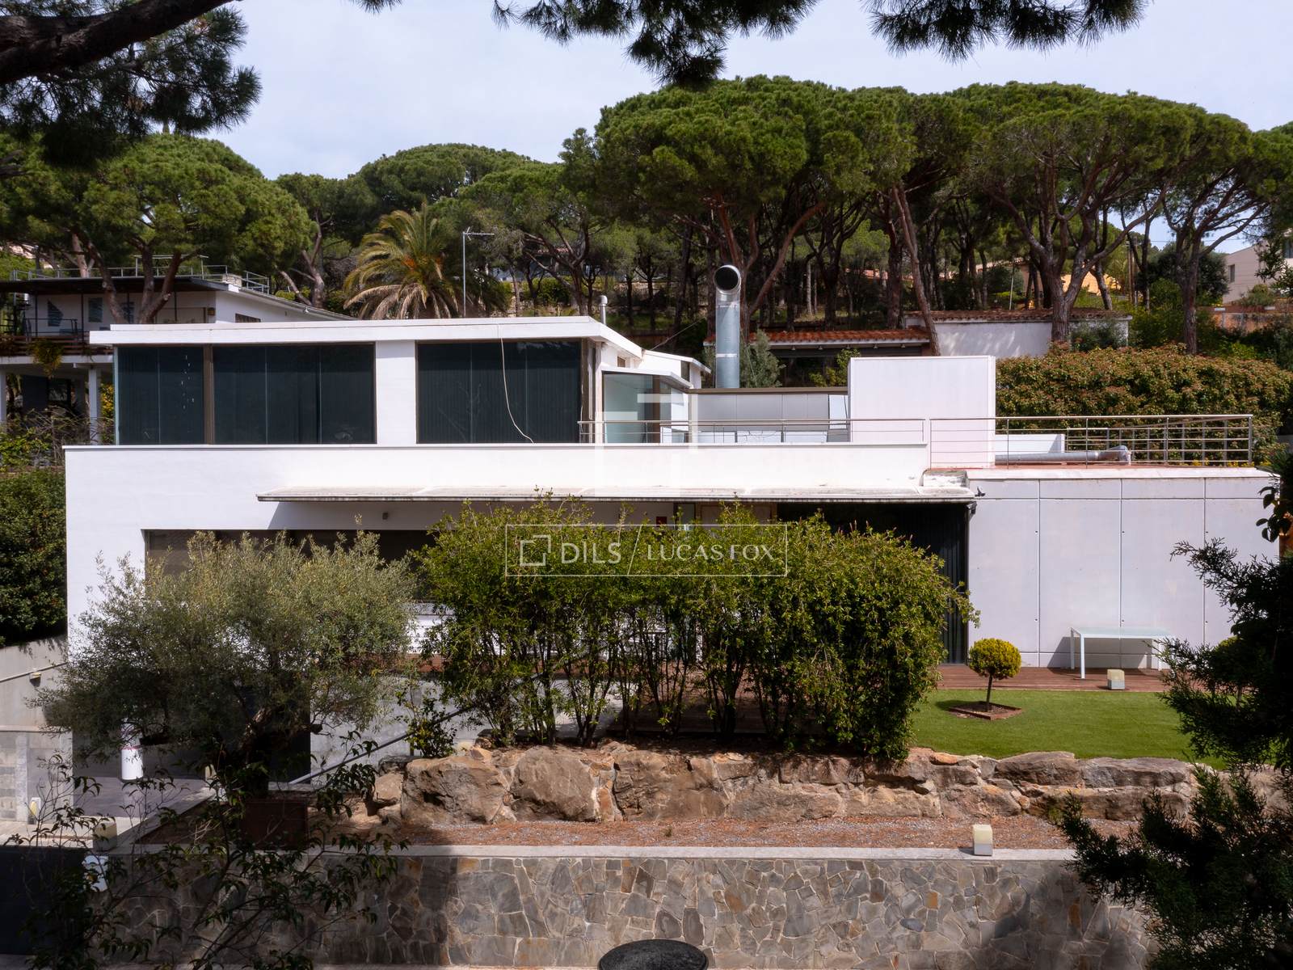
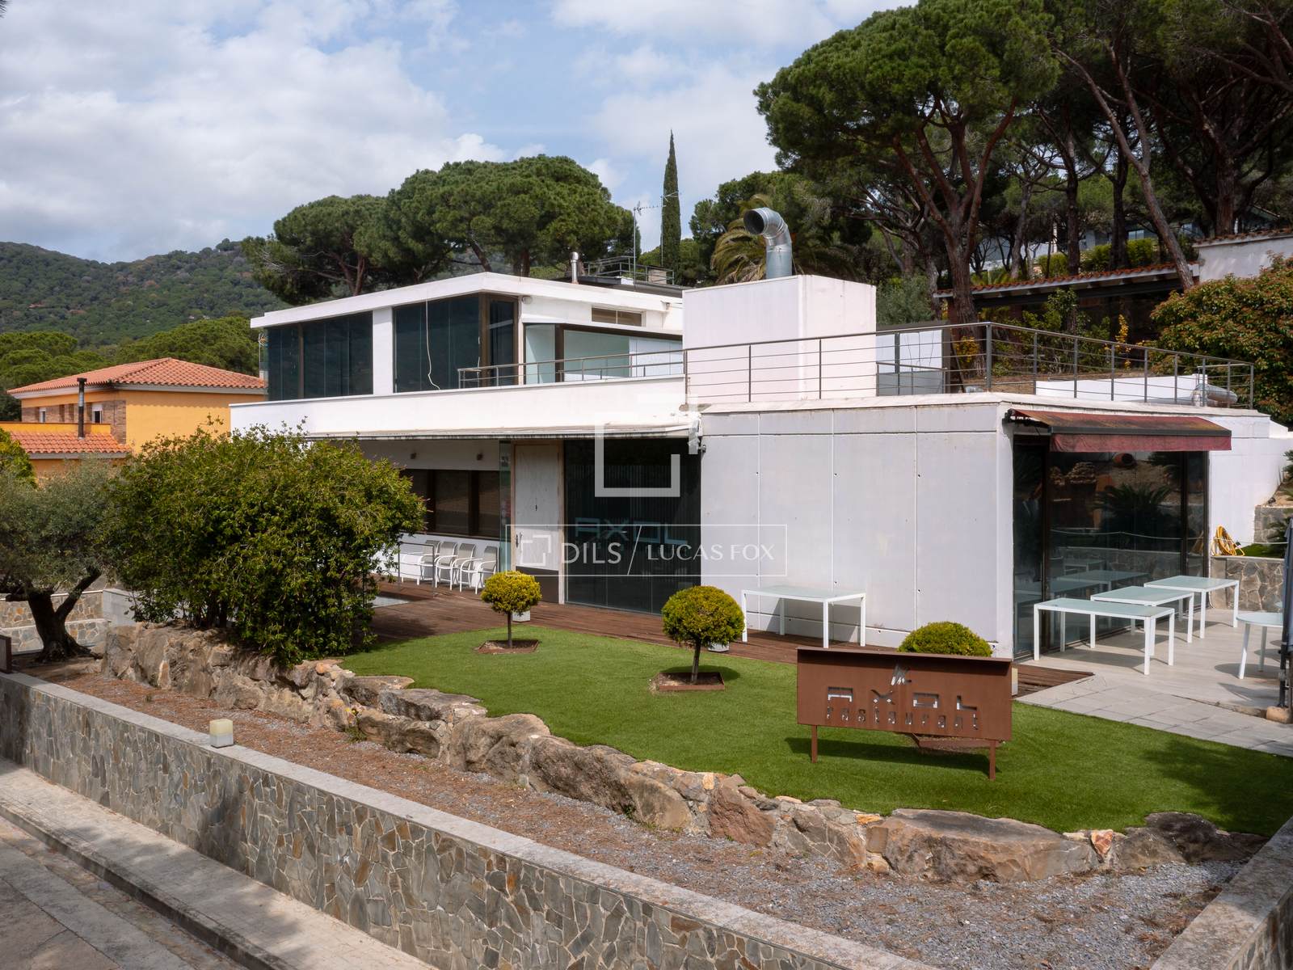
This fabulous house is located in a residential area of Cabrils, a charming town nestled between the Mediterranean Sea and the mountains, less than 30 kilometers from Barcelona. Cabrils is known as the culinary villa of the Maresme region for its wide variety of high-end restaurants. The property, which includes both a property and a restaurant, is ideal for developing a fine dining project with one or more Michelin stars.
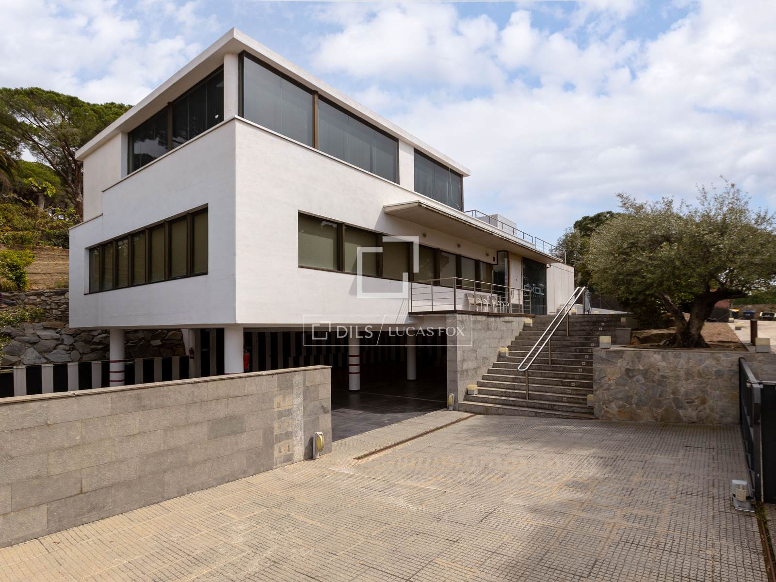
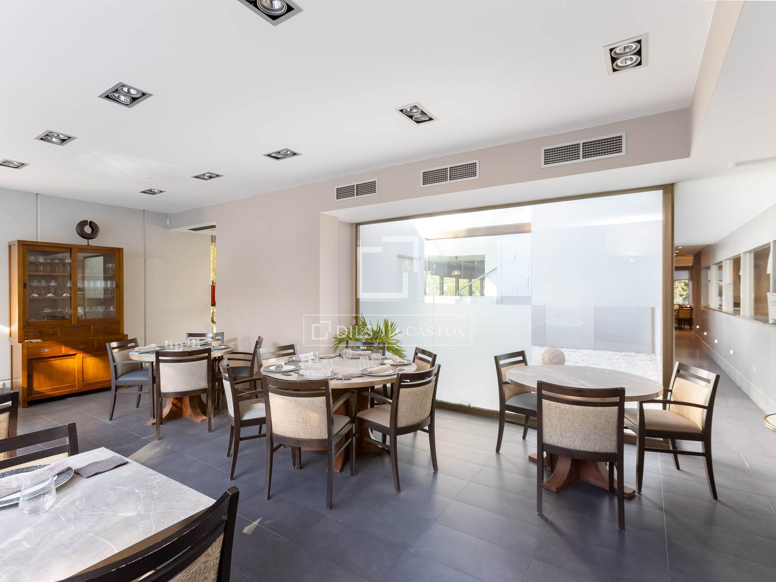
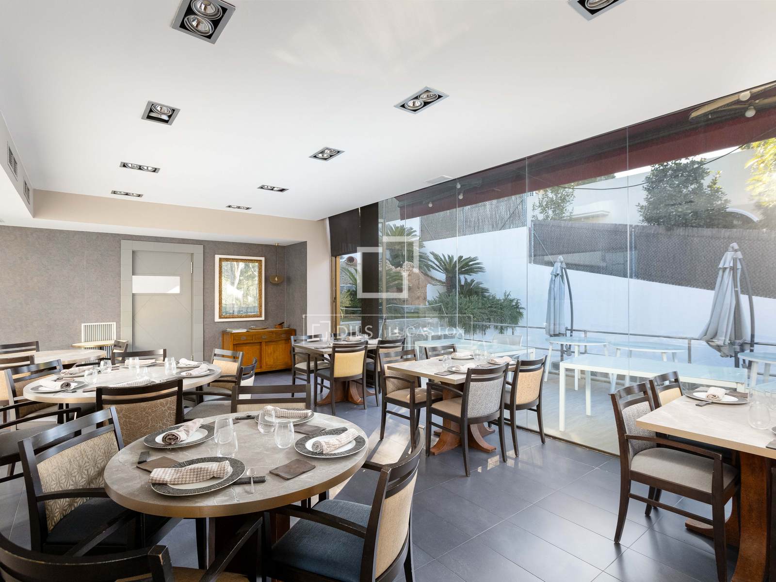
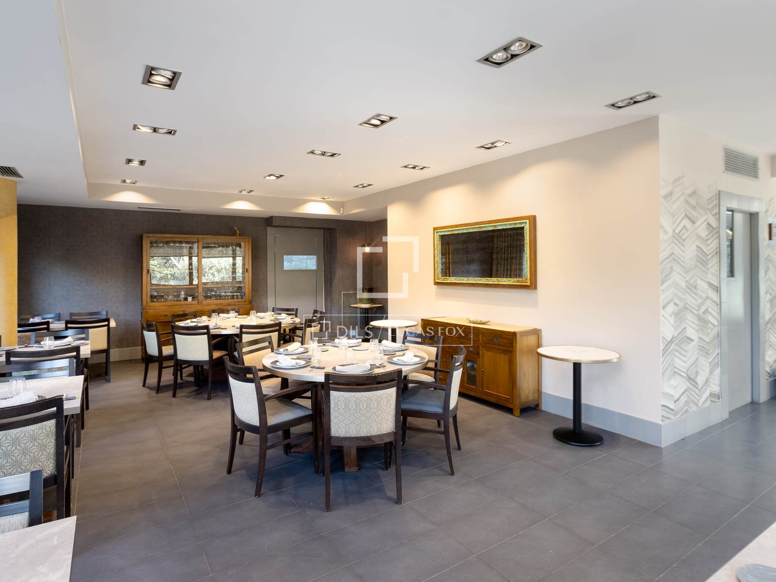
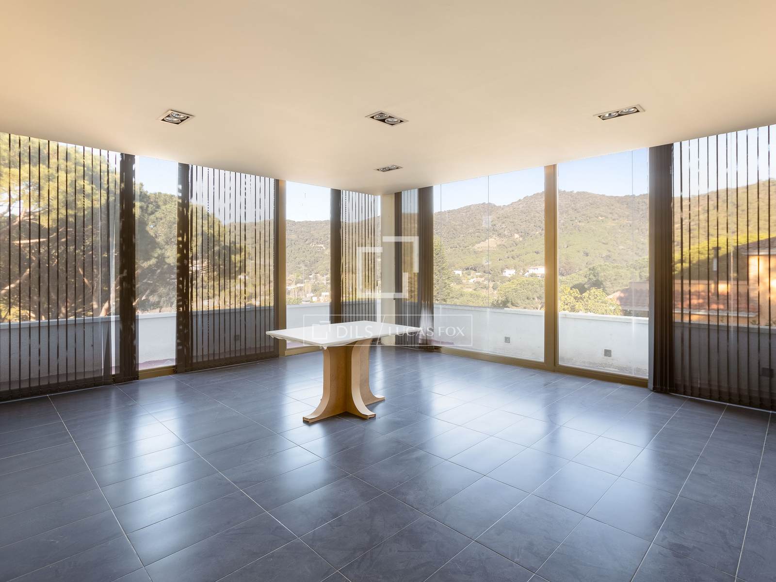
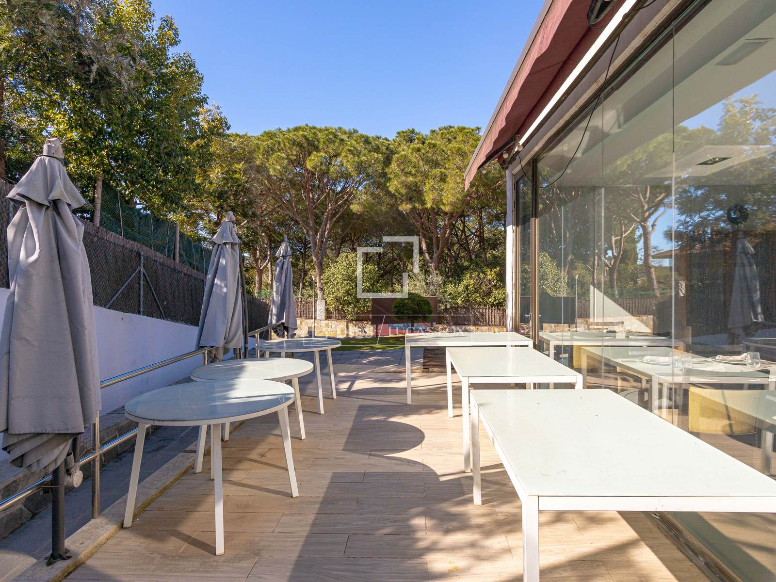
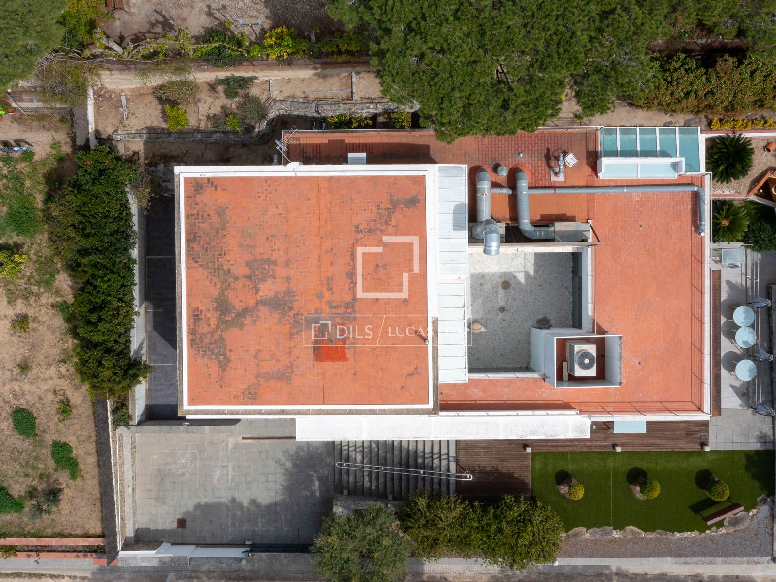
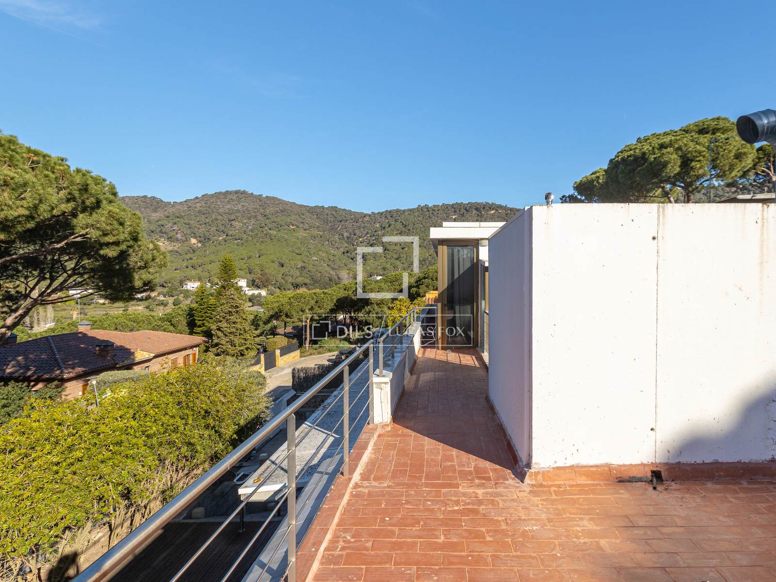
The property boasts an 846 m² plot with fantastic mountain views. The 459 m² built area allows for a capacity of 80 people indoors and 20 people on the terrace. The entire restaurant has the infrastructure and layout ready for immediate occupancy. There is also the possibility of converting the property into a spacious, modern property.
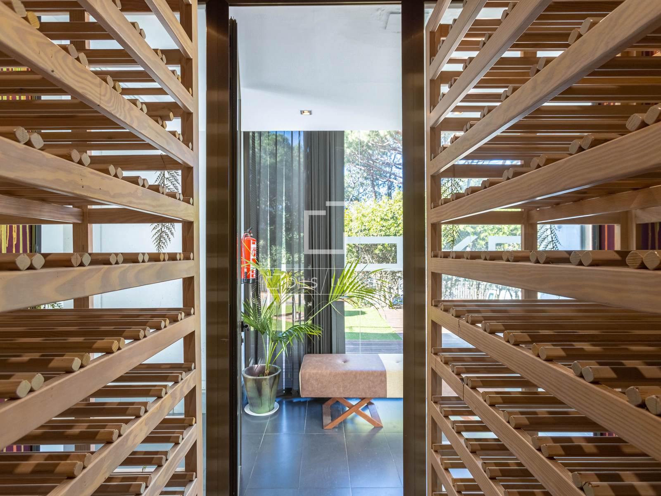
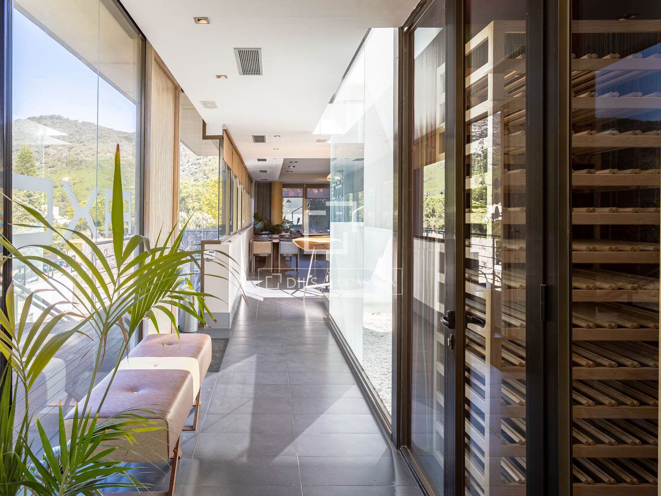
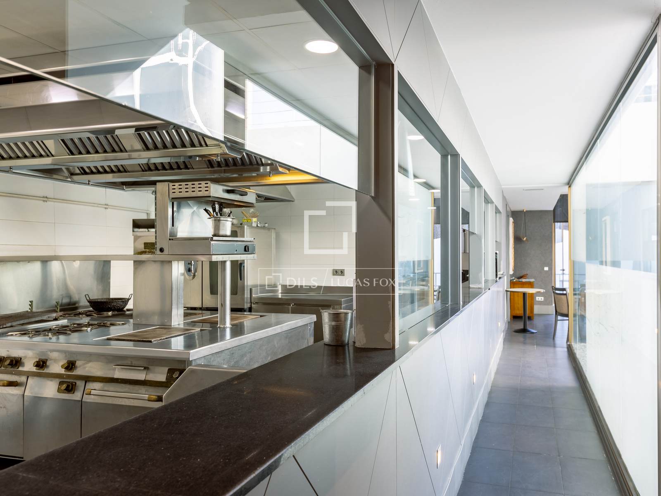
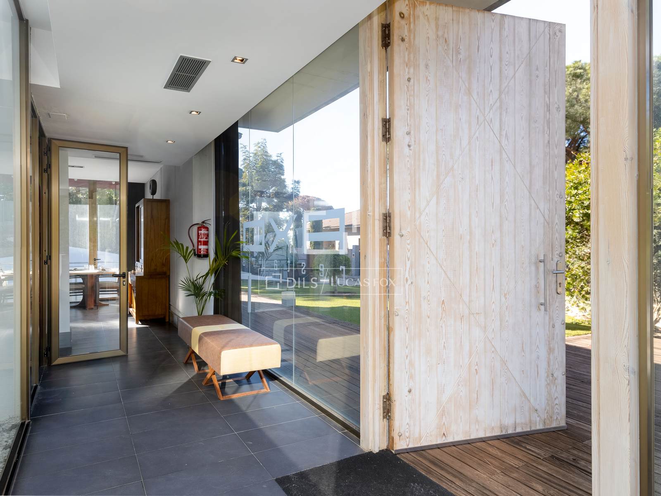
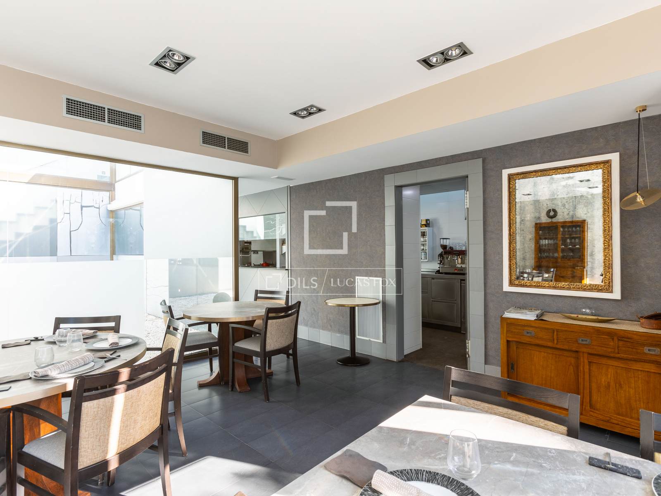
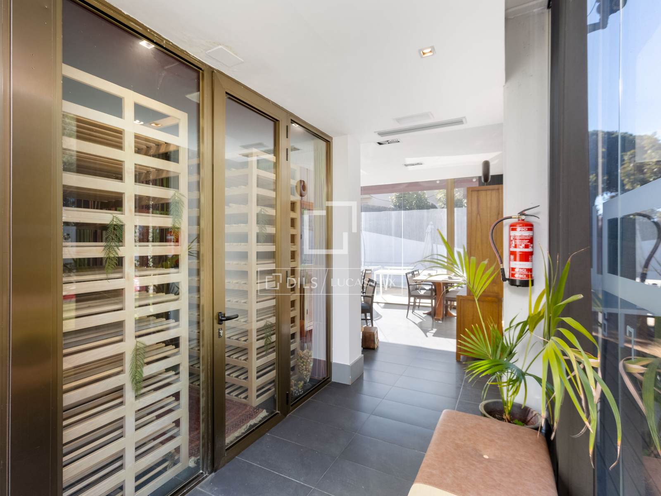
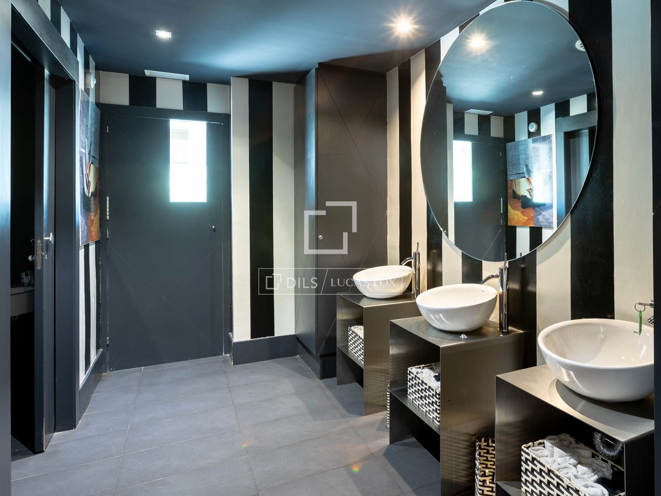
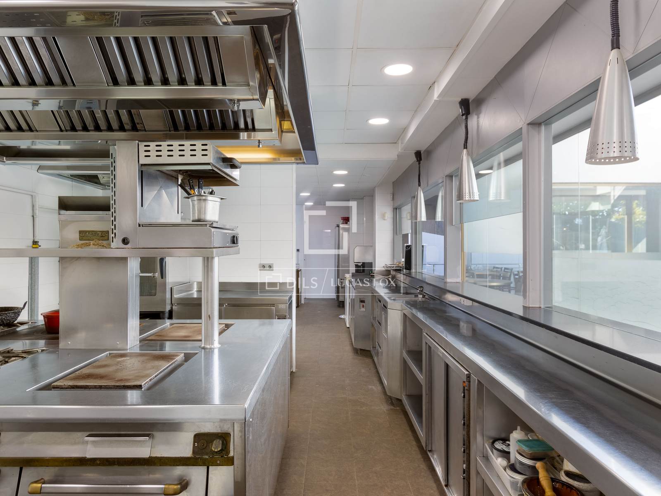
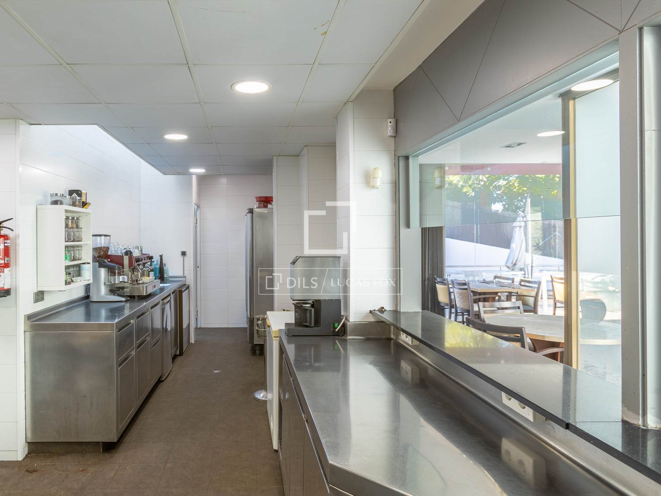
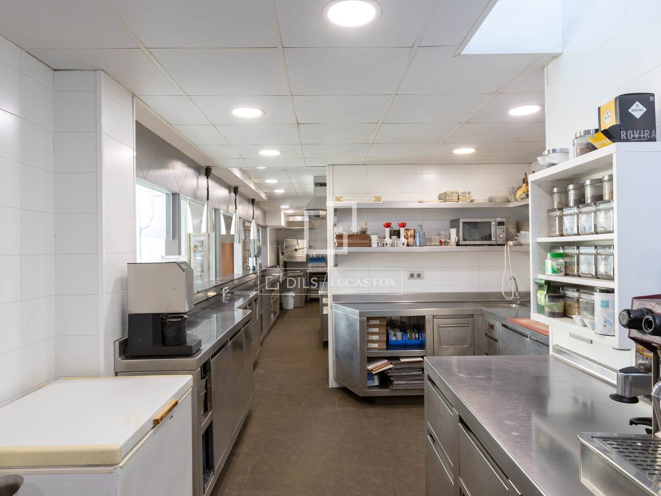
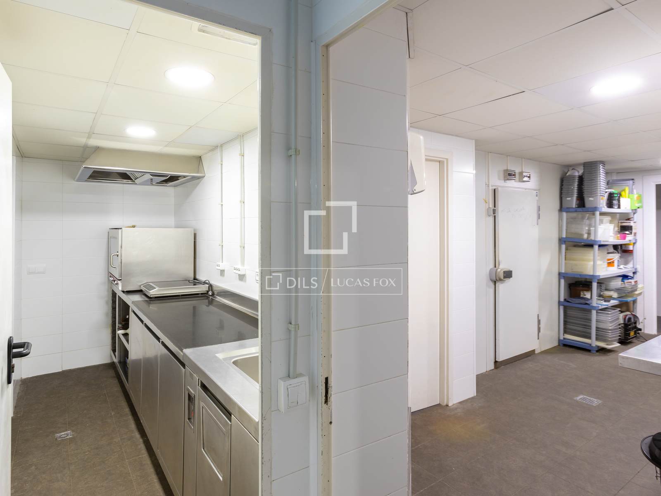
The main floor features an entrance hall and two spacious lounges, one with access to a terrace. Large windows let in plenty of natural light and offer pleasant views. This floor also includes an courtyard, guest restrooms, a climate-controlled wine cellar , and a large kitchen designed by García Casademont, equipped with top-of-the-line professional machinery for fine dining. It is a kitchen prepared to accommodate a Michelin-starred team.
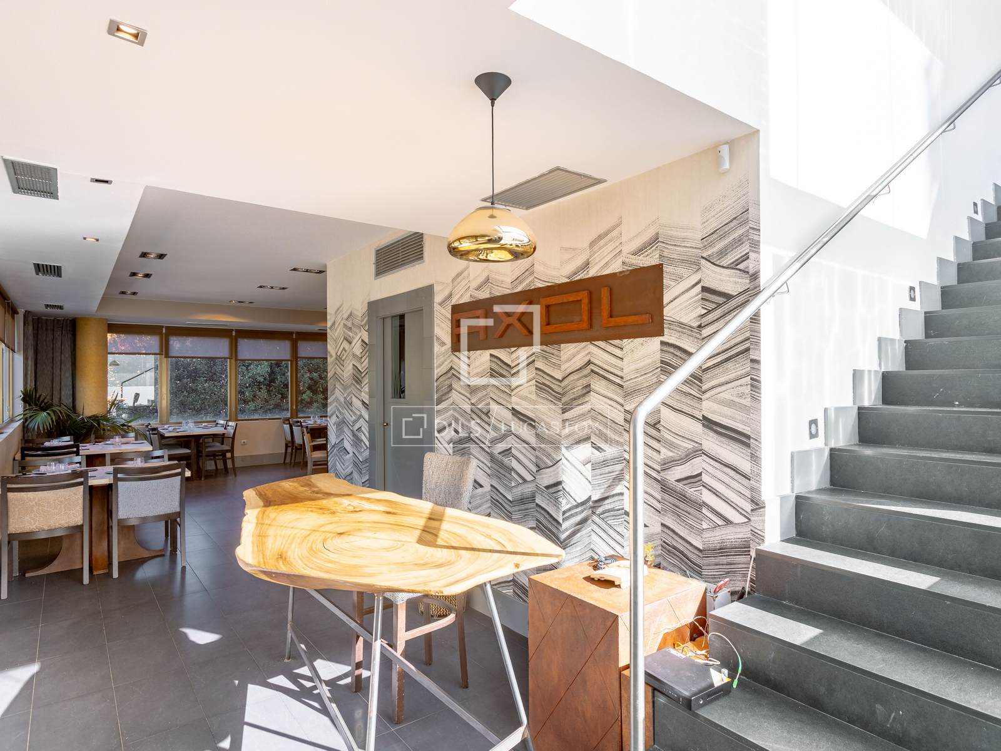
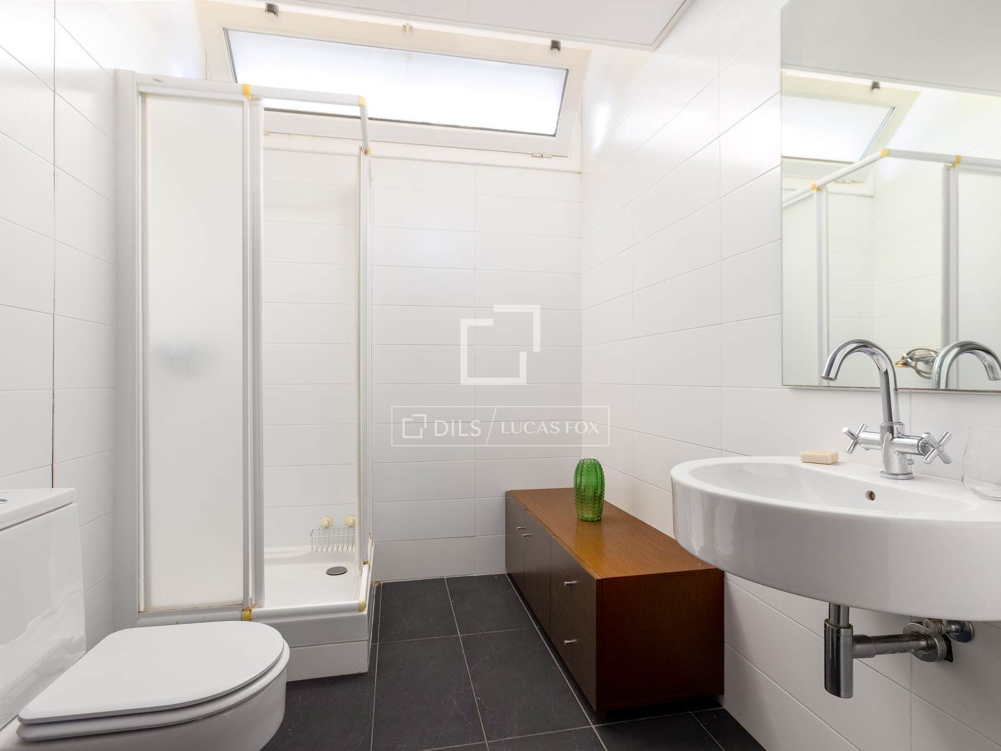
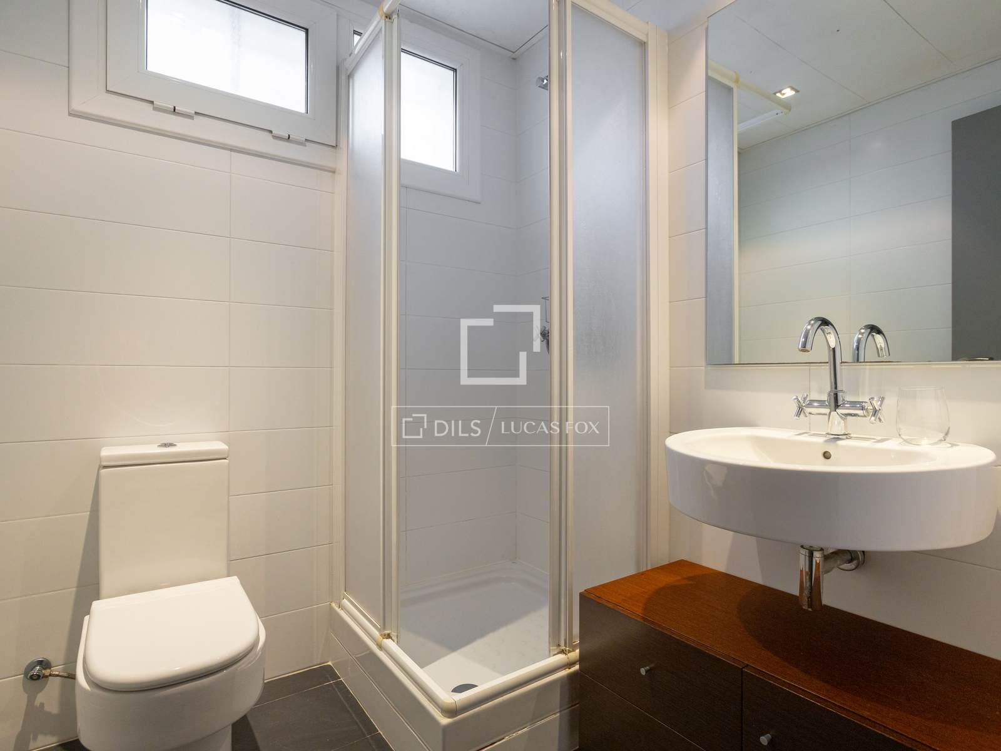
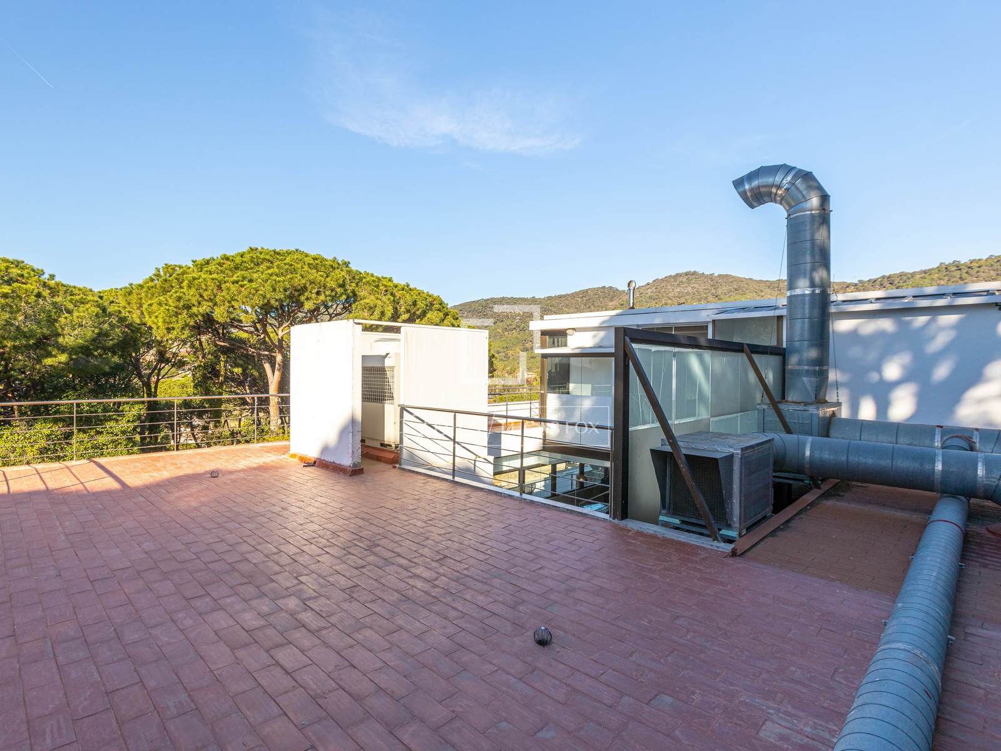
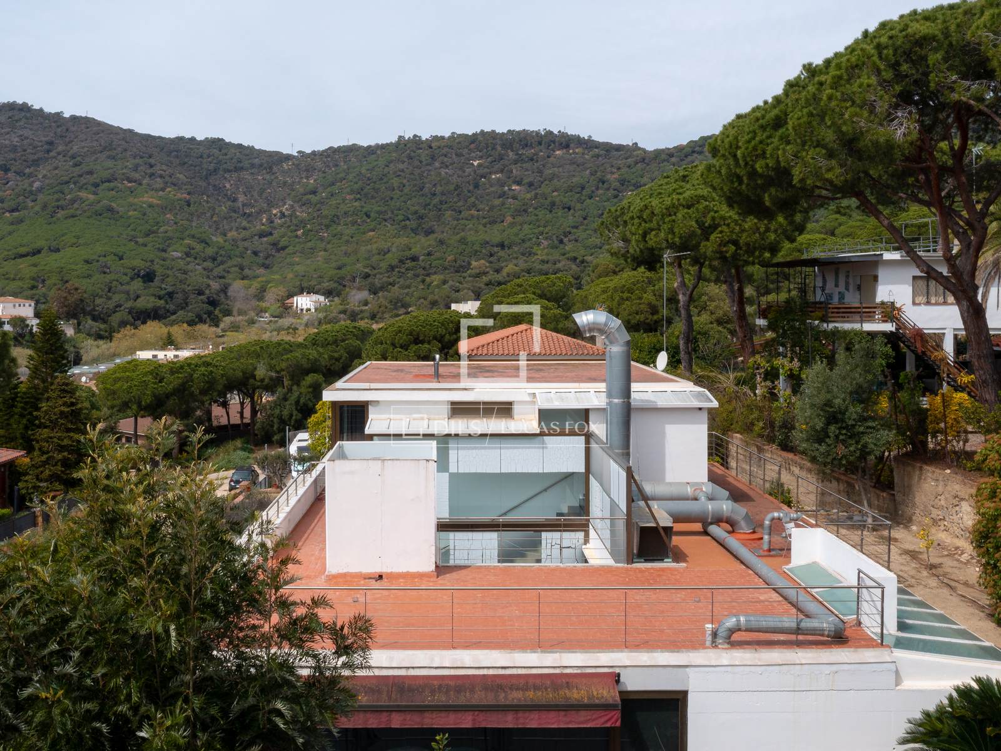
On the upper floor of the property, there is a room with a kitchen, a spacious dining room with views, and two independent apartments, each with its own bathroom and toilet, ideal for the restaurant owners or some of the staff to live in. This dining room can also be used as a VIP private area with a capacity for 20 or 30 people. From here, there is access to the rooftop, an area that also offers possibilities for creating additional spaces, such as a terrace bar.
The lower floor has a pastry room, catering refrigerators, a cold storage room, a changing room and showers for staff.
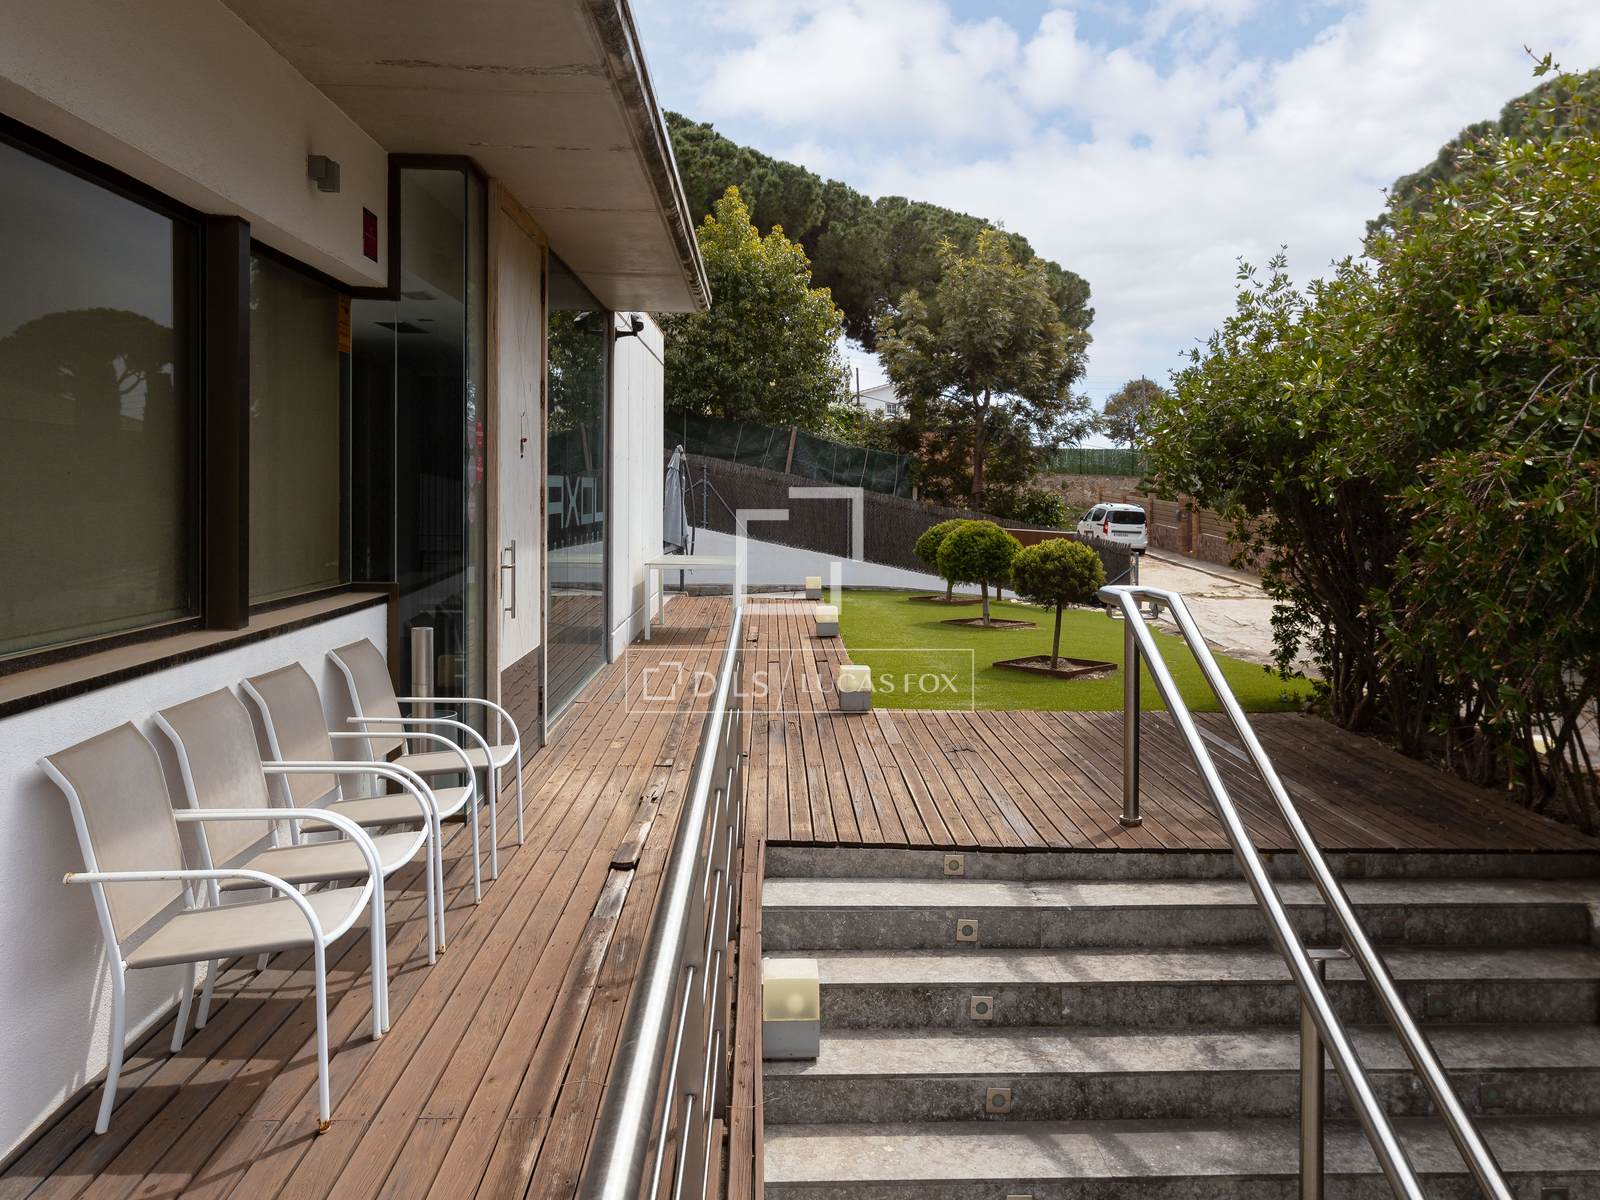
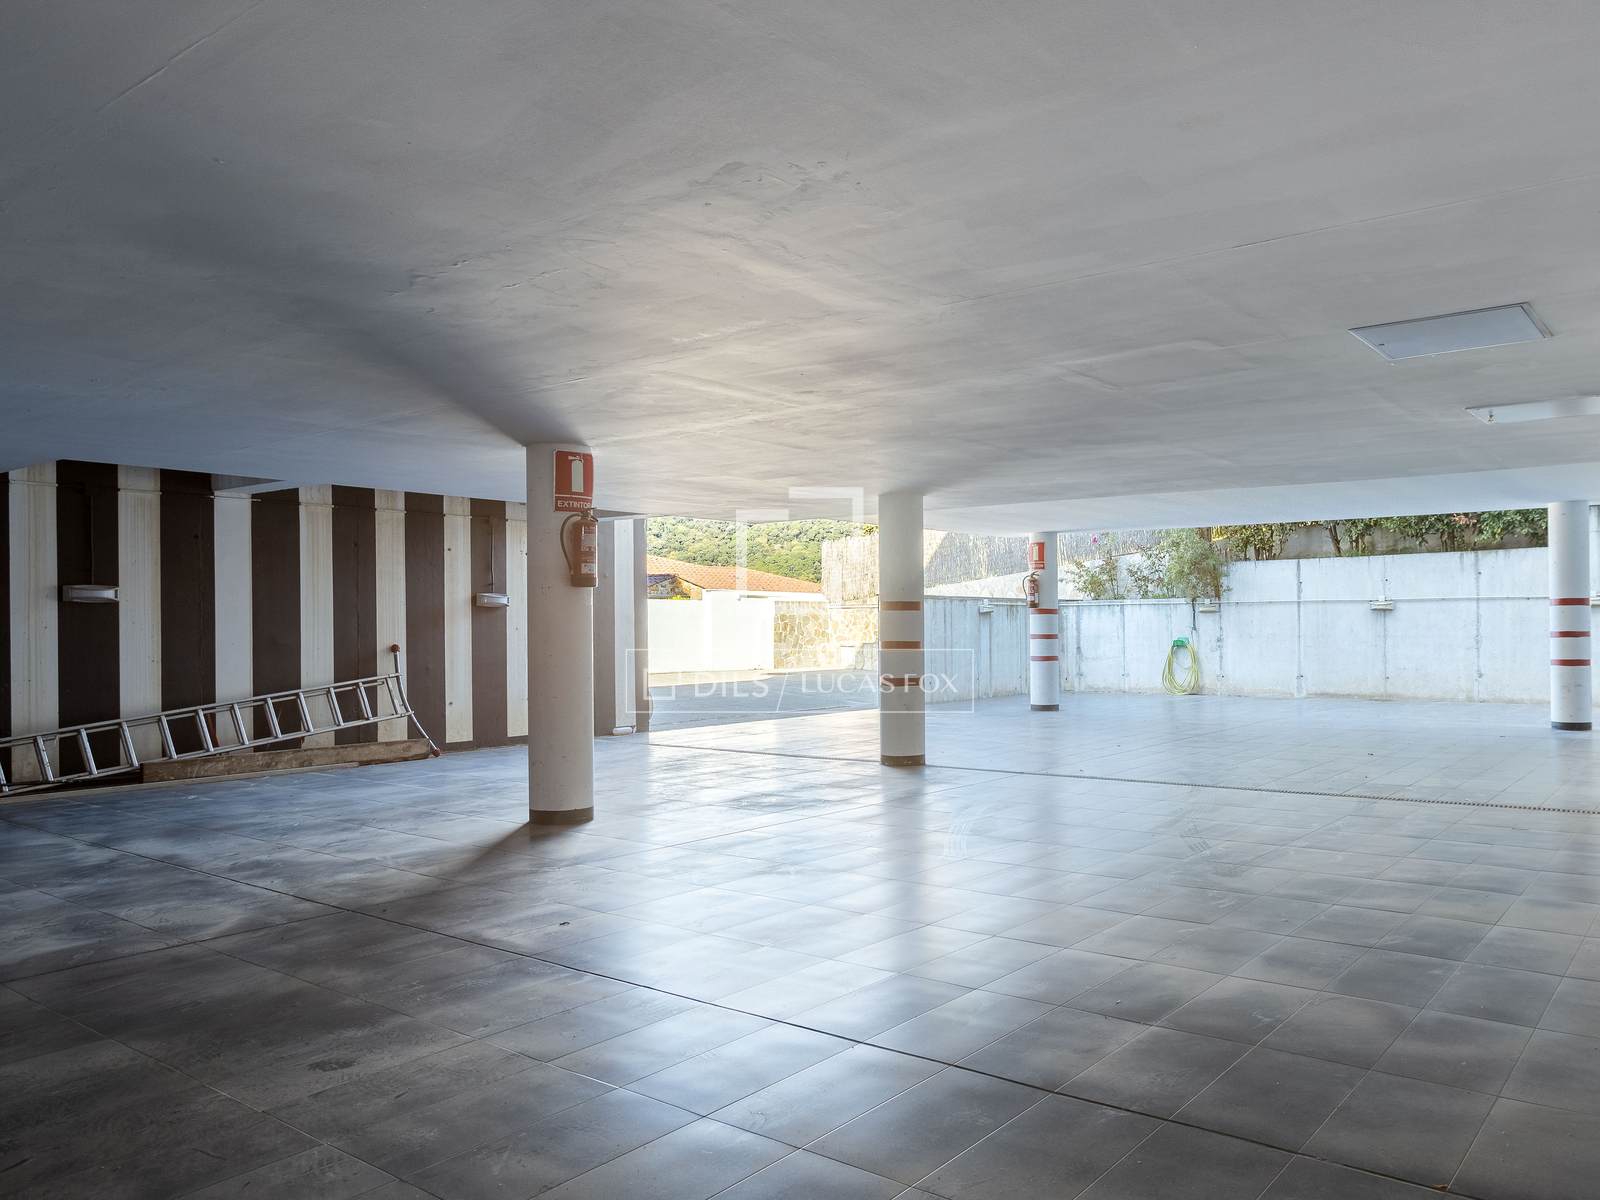
At street level, there is a large parking area with 12 spaces and a supplier unloading zone.
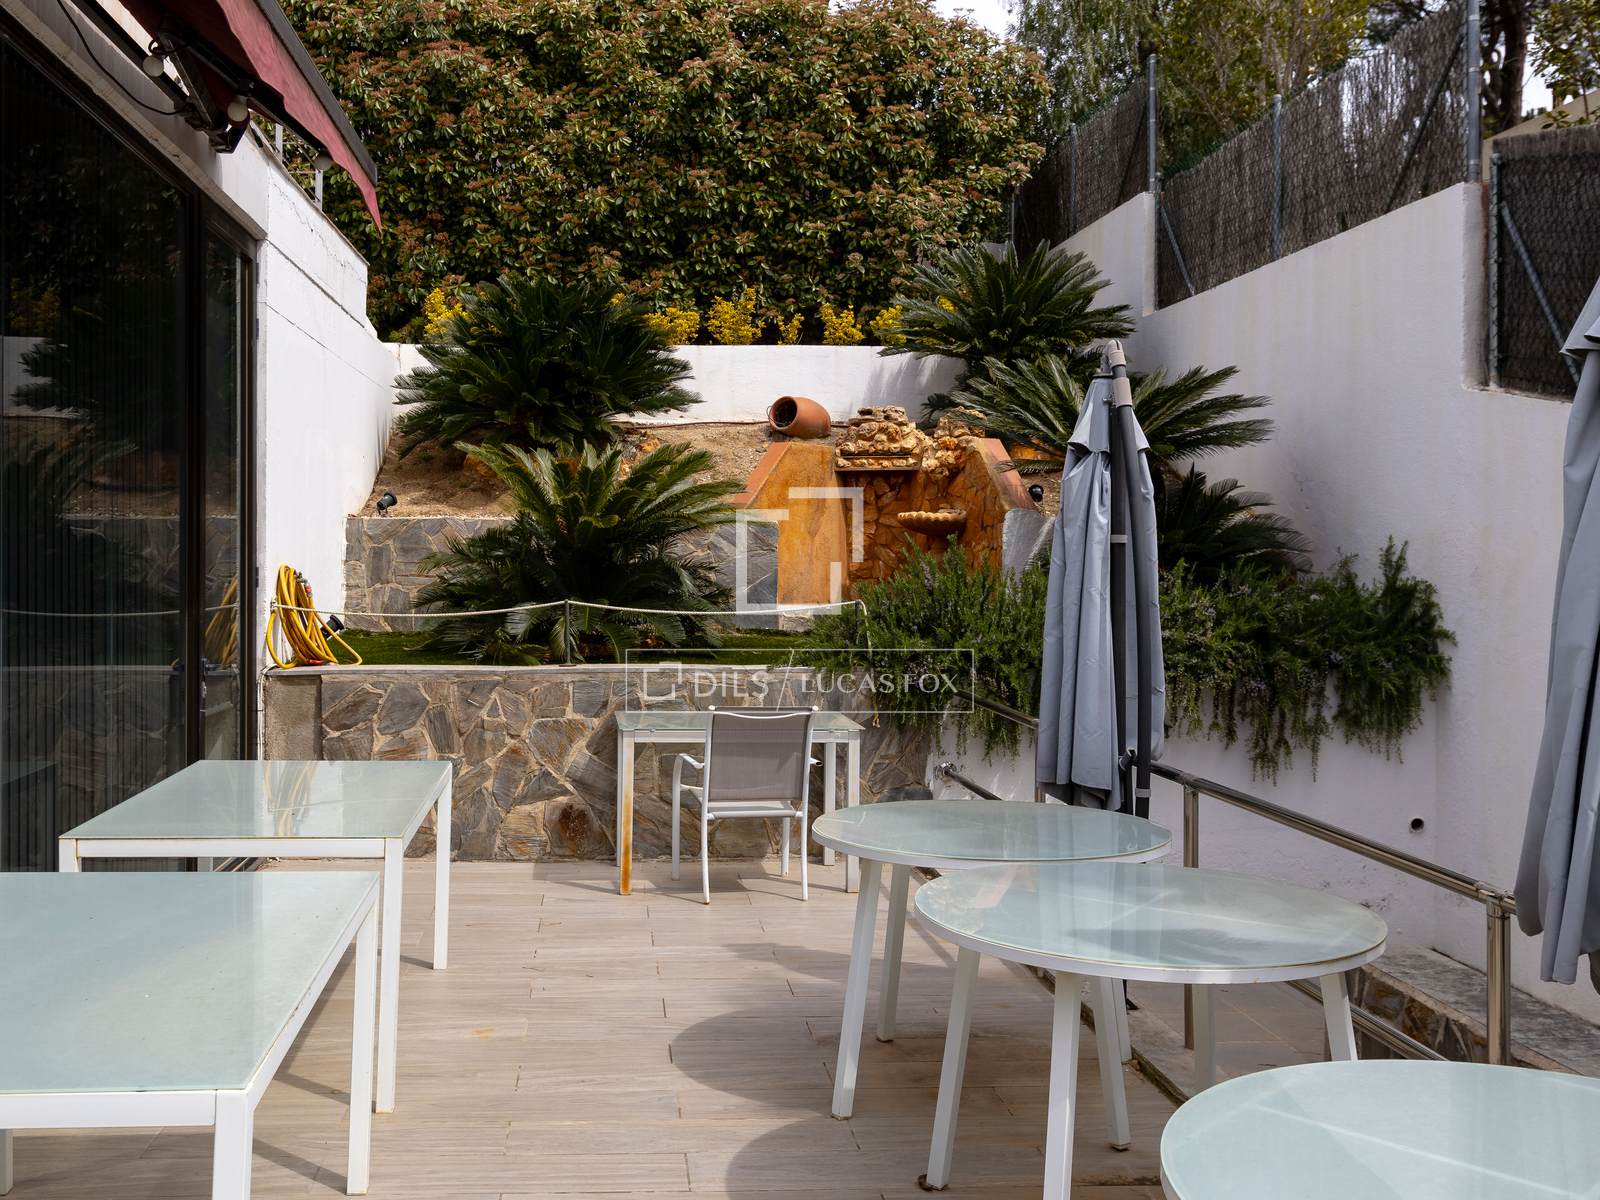
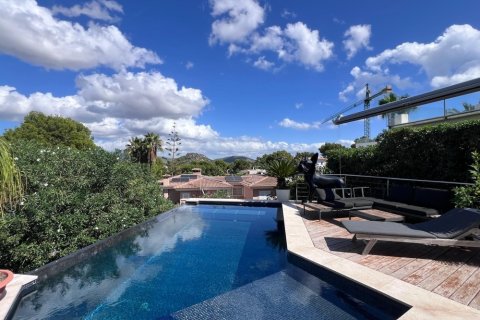
The property is surrounded by landscaped areas with an illuminated fountain. At the rear, there is an area prepared for a vegetable garden where you can grow your own vegetables, fruits, and herbs. The garden 's water supply is rainwater harvesting.
The property is being sold fully furnished and equipped. Please contact us for more information and to schedule a viewing.
Features
Close to international schools
Mountain view
City view
Beautiful view
Alarm system
Double glazed windows and balcony doors
Similar Property
Villa
€ 153 000


Villa
€ 34 900
Verified property