€ 1 950 000
€ 5 132 per m²
Villa in Vilanova i la Geltru, Barcelona, Spain 4 bedrooms, 380 sq.m. No. 192811
4
Bedrooms
5
Bathrooms
380 m2
Square
Parameters
Property Description
Dils Lucas Fox presents this family-friendly villa for sale in l'Aragai, Vilanova i la Geltrú, in an exclusive location.
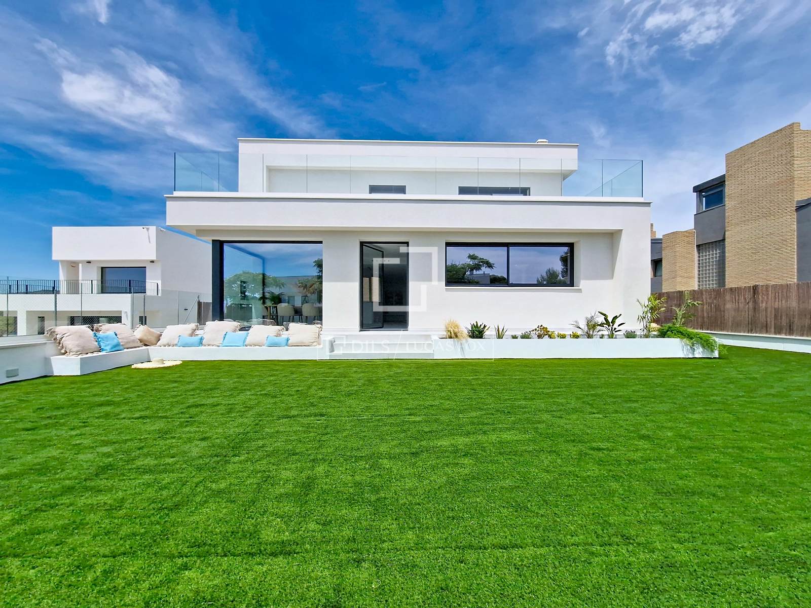
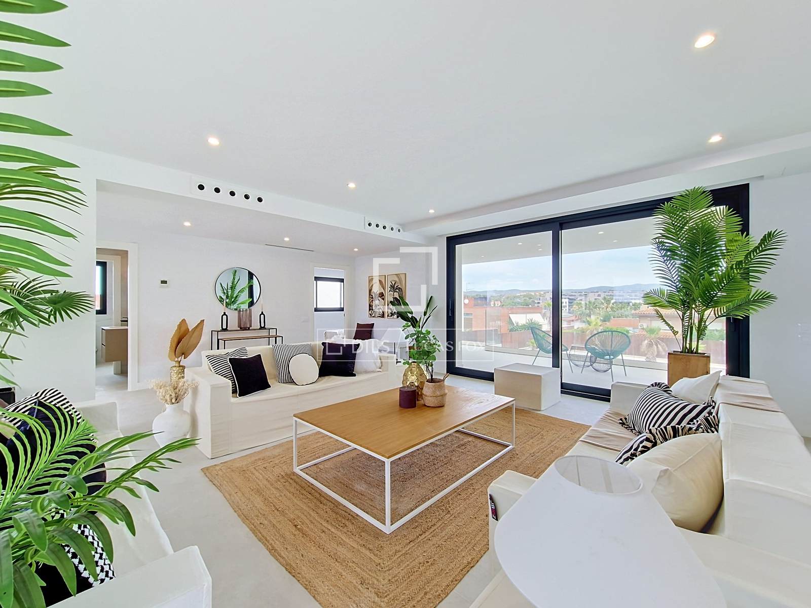
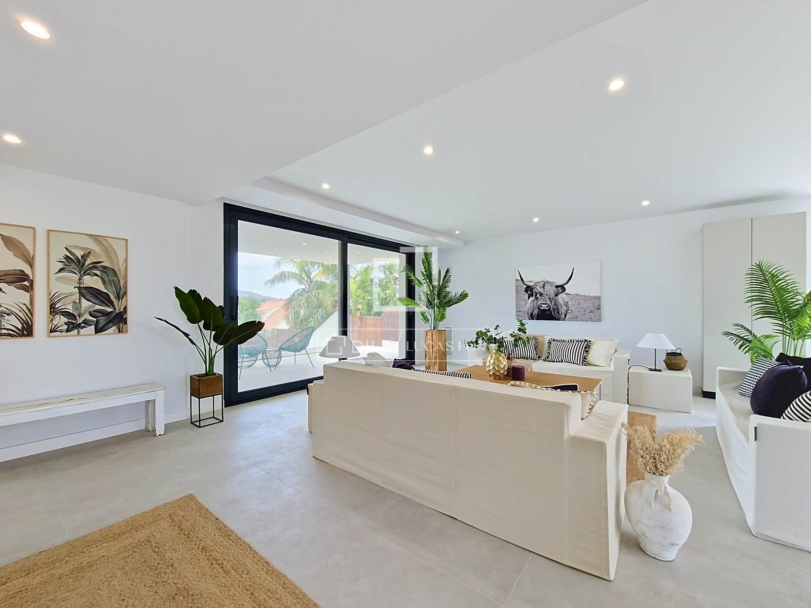
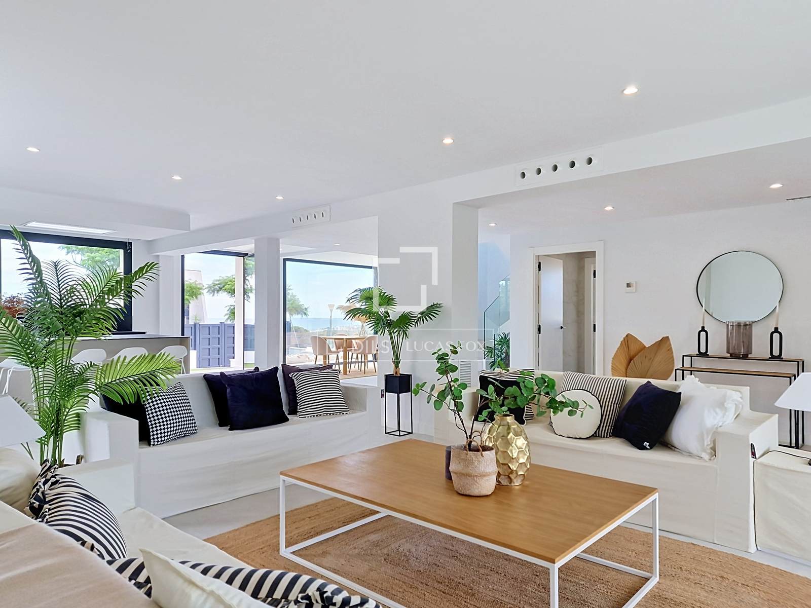
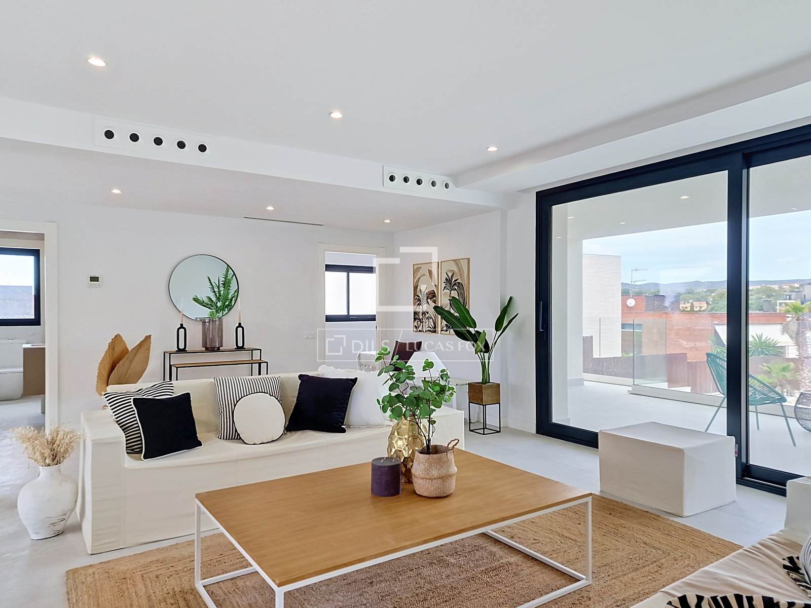
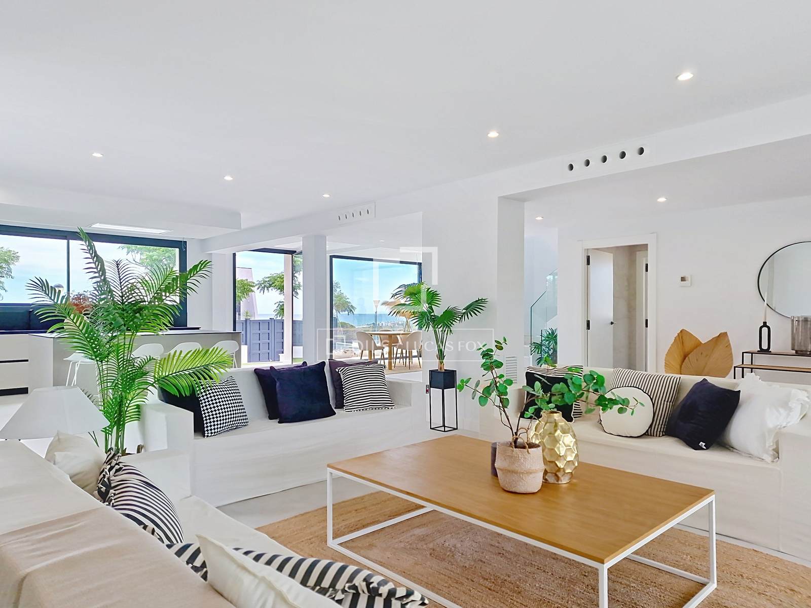
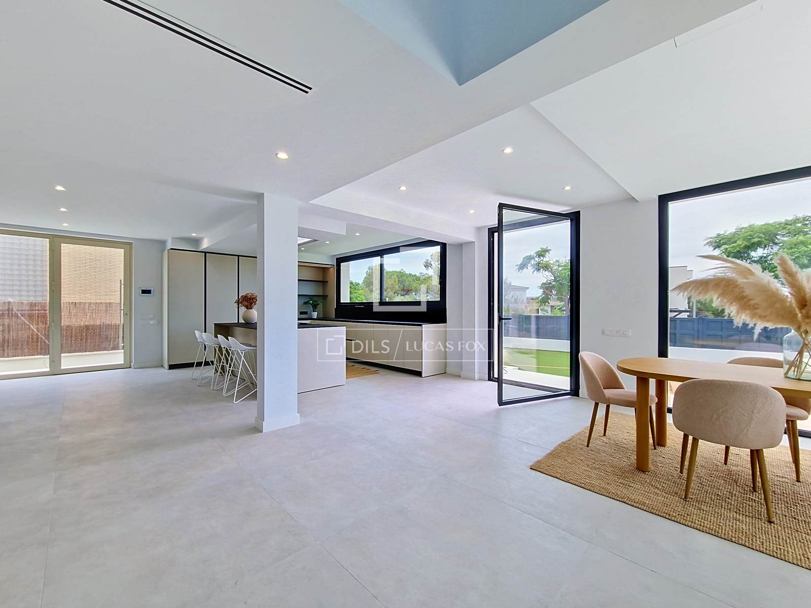
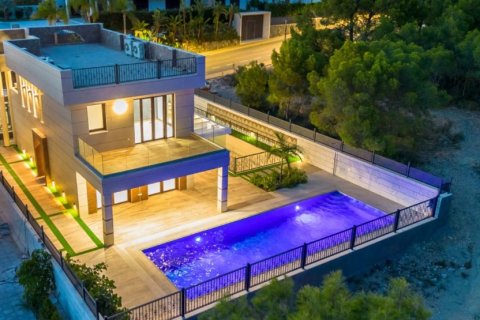
The property sits on a 1,002 m² plot and has a constructed area of approximately 380 m². It features a contemporary design, high-quality finishes, and a well-thought-out layout with spacious rooms that seamlessly connect to the exterior. It is ideal both as a permanent residence and for enjoying extended stays by the sea.
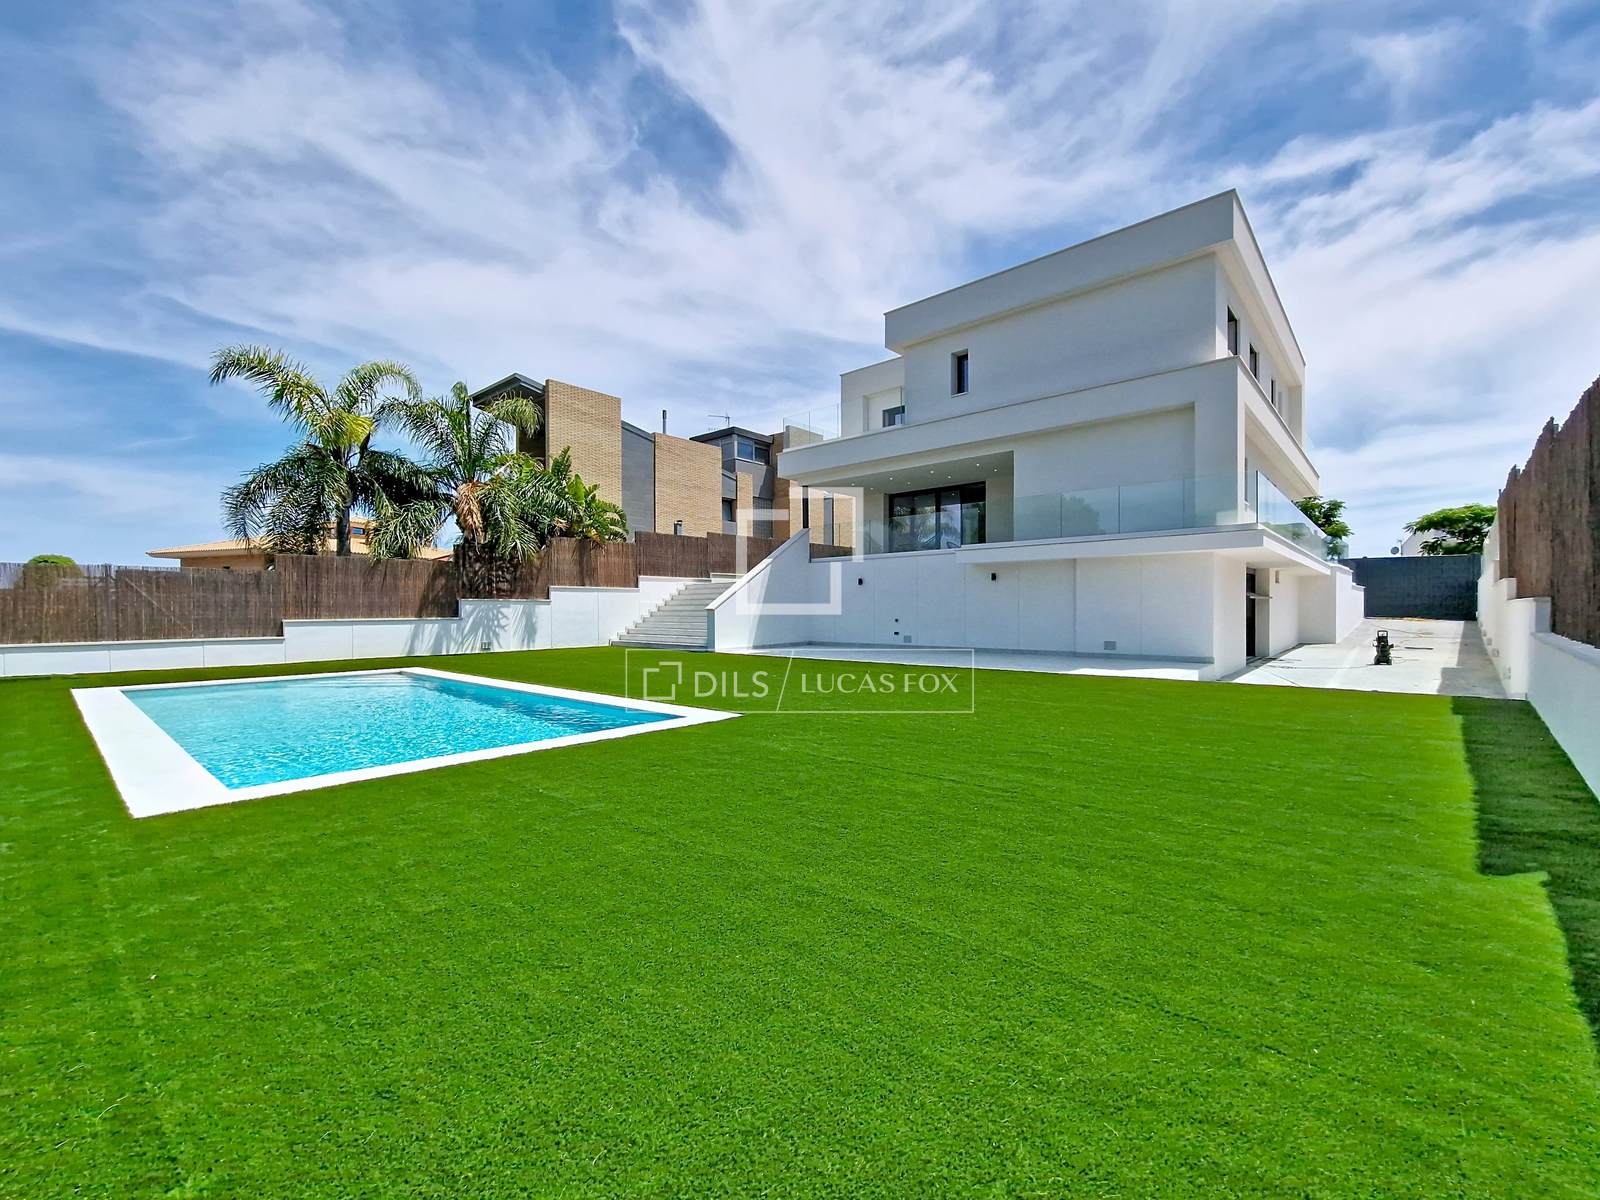
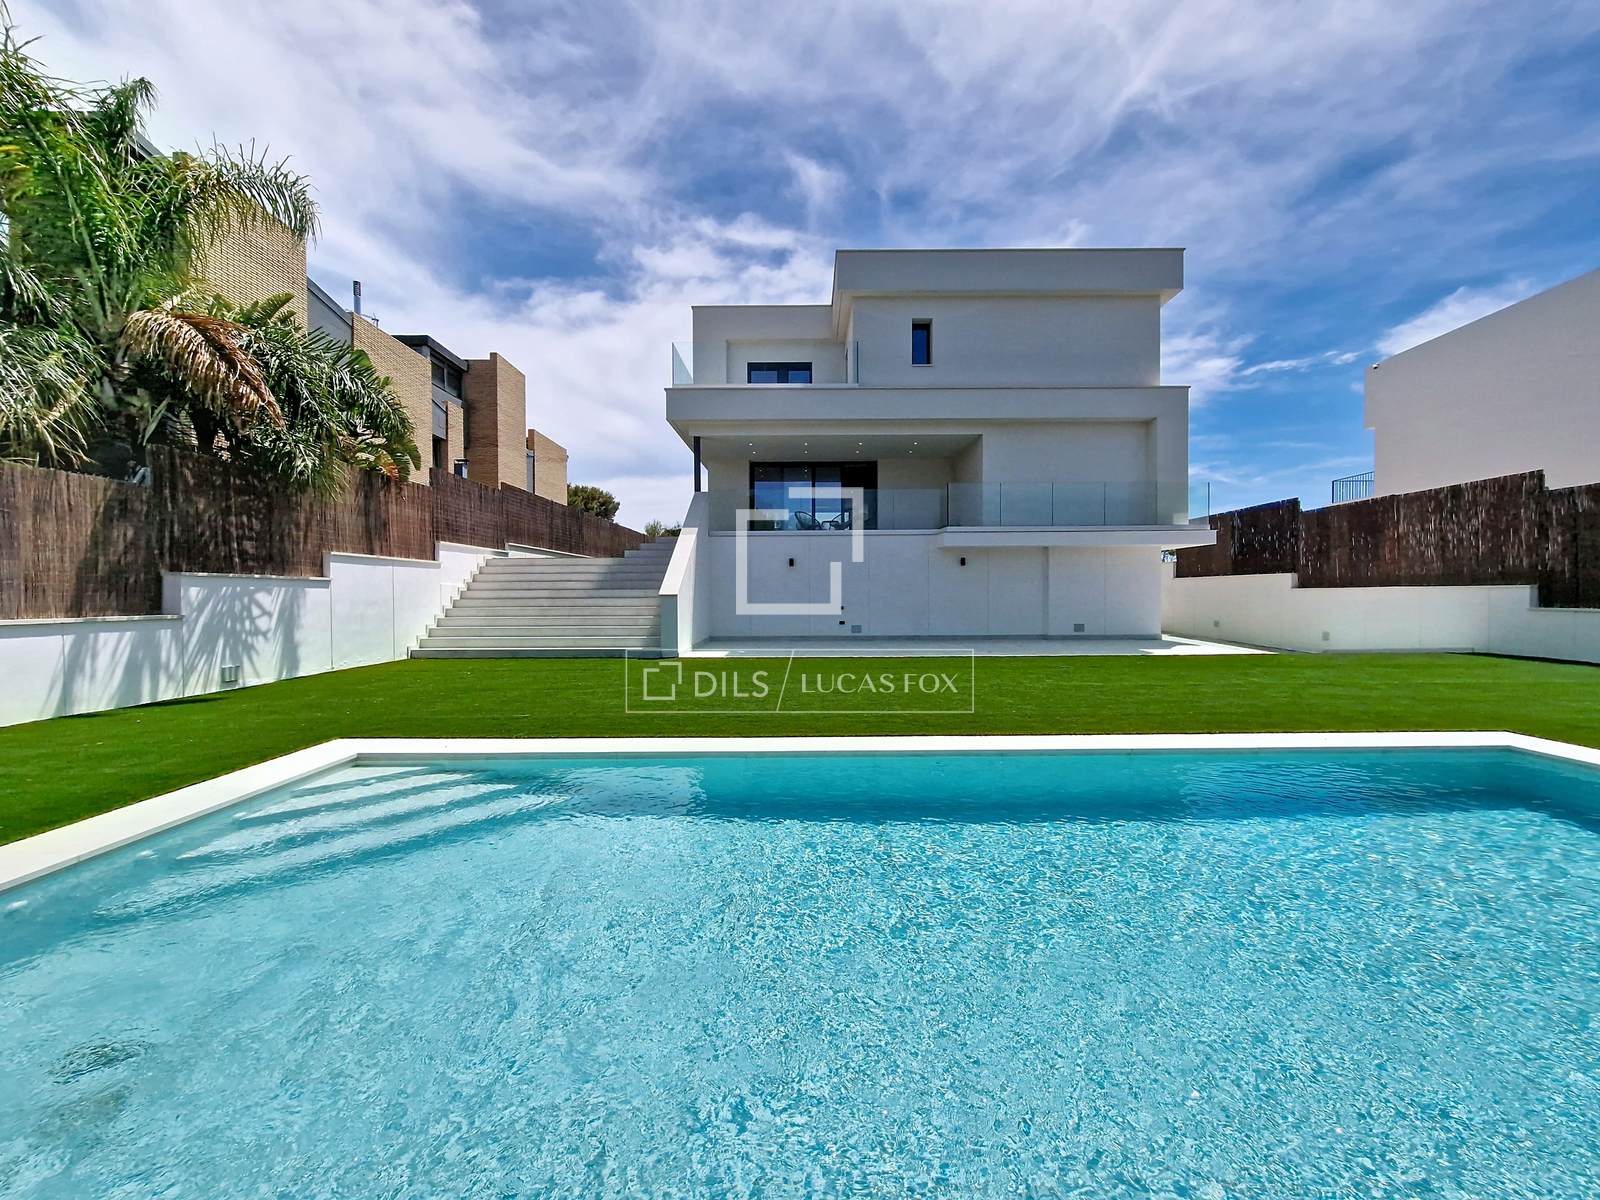
At the front of the exterior area, we find a pleasant relaxation area with open views of the sea, while the rear houses a spectacular flat surface of about 500 m² surrounding a magnificent 40 m² saltwater pool, perfect for enjoying moments of leisure and privacy with family or friends.
The property is distributed over three functional levels. On the basement floor , there is a large garage with space for several vehicles, as well as a large open-plan space with multiple possibilities for use, ideal as a gym, cinema room, playroom, study , or additional storage area.
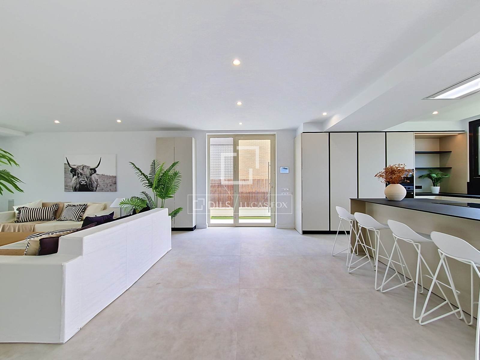
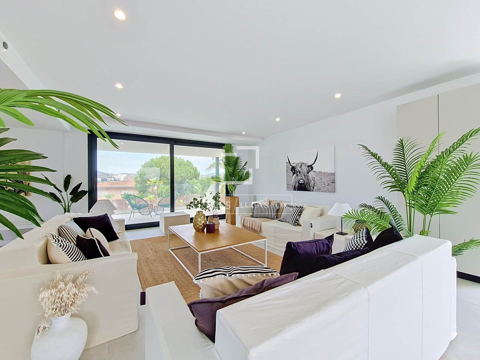
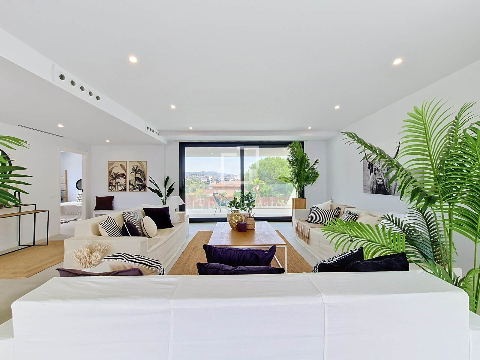
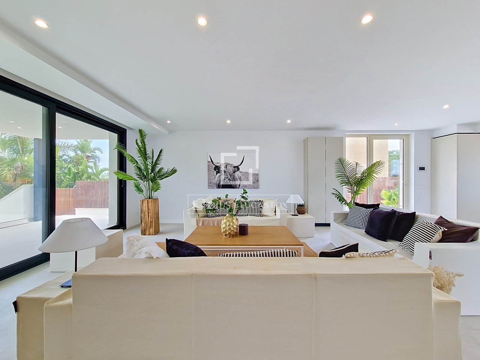
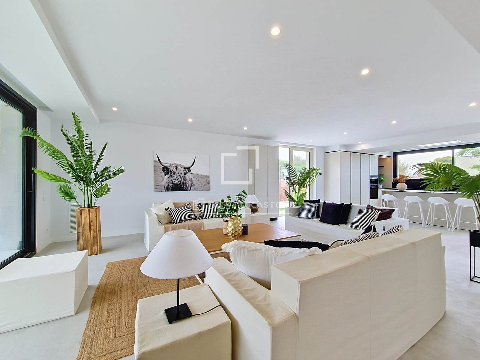
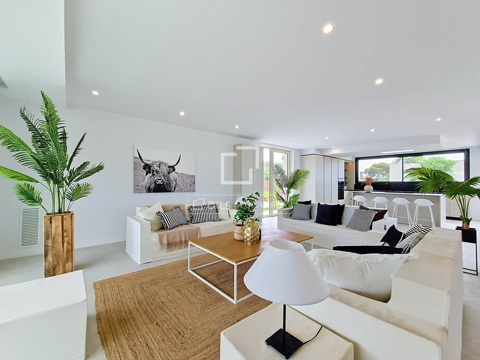
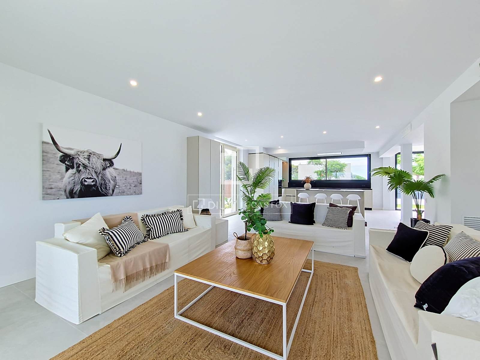
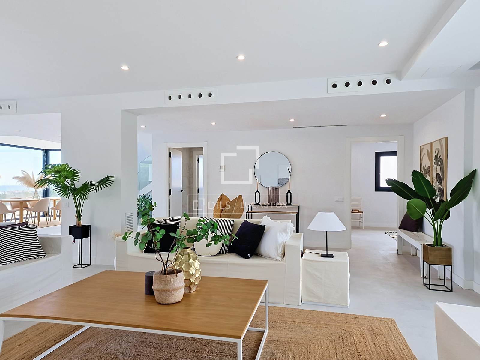
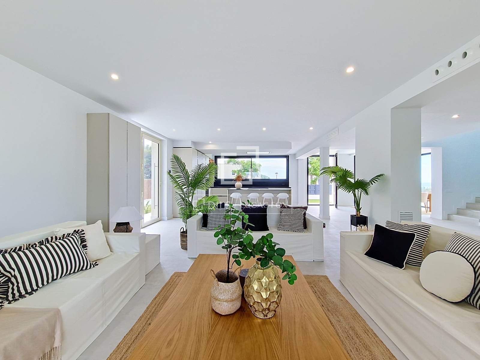
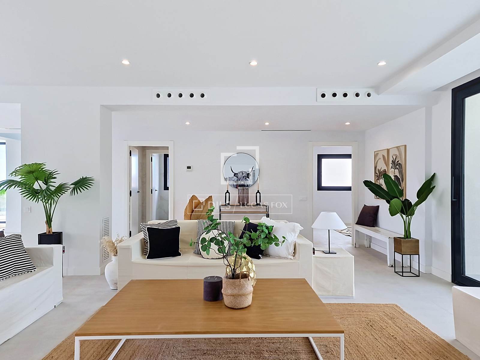
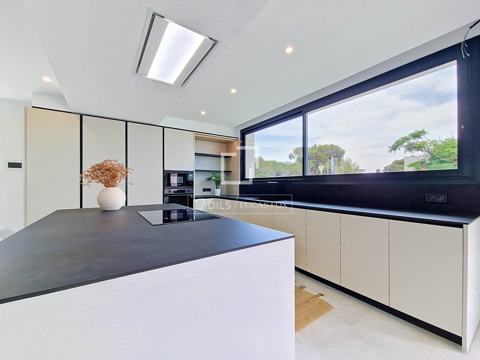
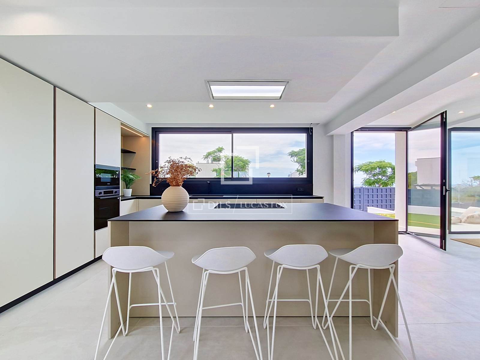
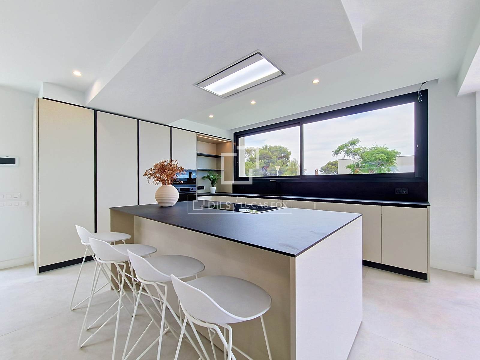
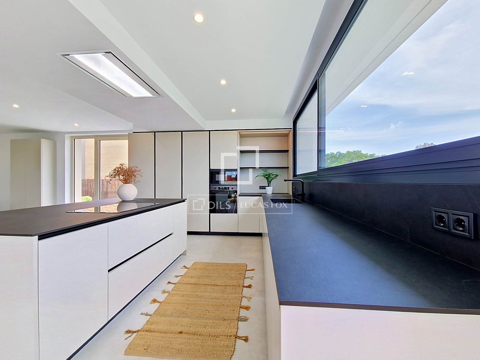
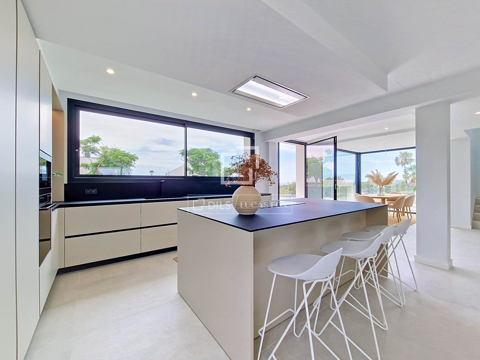
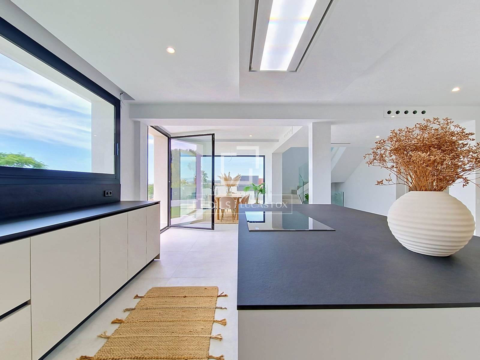
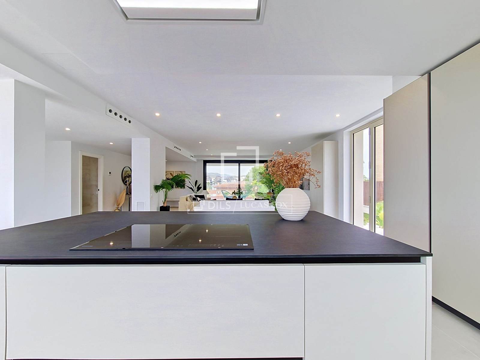
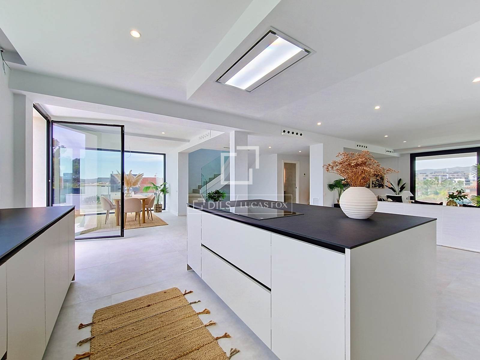
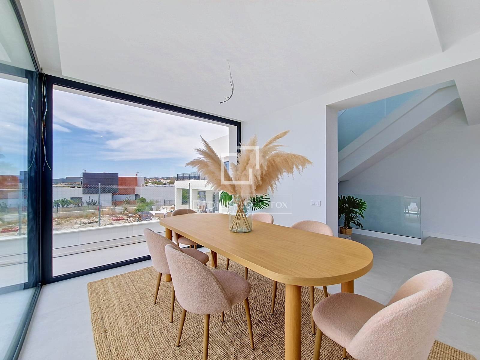
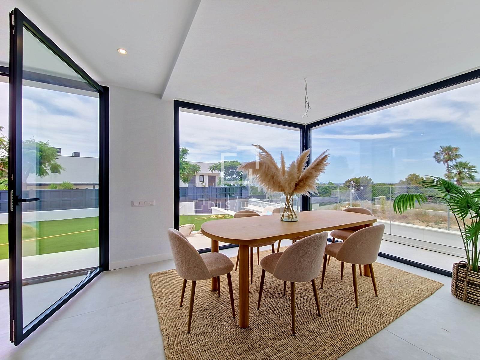
On the main floor , the day area comprises a spacious living-dining room bathed in natural light, as well as a spectacular Italian-designed kitchen by the prestigious firm Aran. The kitchen features a large central island with integrated seating and is fully equipped with high-end Samsung appliances . Also located on this floor are a double bedroom and a convenient guest guest toilet .
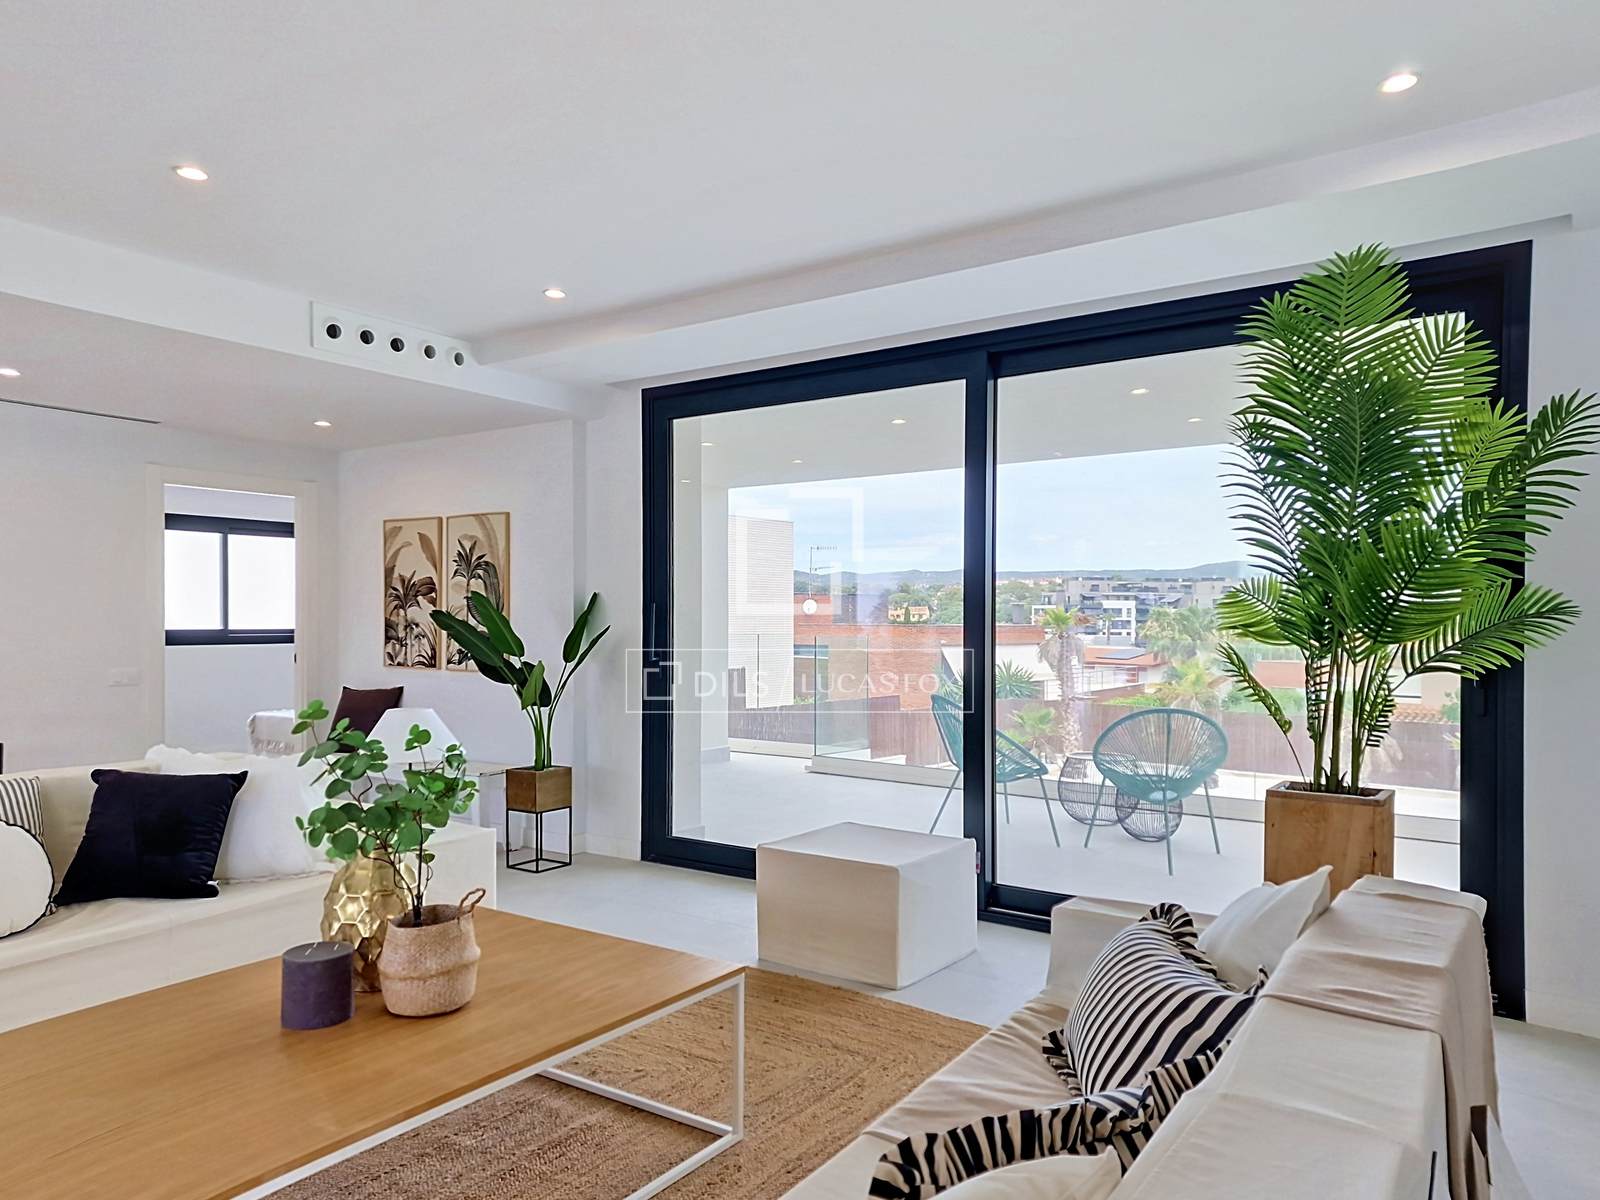

Thanks to its large floor-to-ceiling windows, the main rooms enjoy direct access to the exterior, with a pleasant terrace, garden and pool area, ideal for enjoying outdoor living all year round.
The first floor is dedicated to the bedroom area and houses three double bedrooms. The main bedroom is particularly noteworthy, boasting sea views, an elegant dressing room, and a sophisticated en-private bathroom. All three bedrooms have access to a magnificent, spacious terrace with panoramic views of the surrounding area.
The property stands out for the exceptional natural light throughout its spaces. Large windows from the prestigious firm Technal allow abundant natural light to flood in all day long and provide access to the exterior. The windows incorporate high-performance argon-filled glass, ensuring excellent thermal and acoustic insulation, as well as optimal energy efficiency year-round. All bathrooms come fully equipped with designer fixtures, mirrors, and shower enclosures.
An exceptional villa of contemporary architecture, in a privileged location.
Features
Close to international schools
Sea view
Beautiful view
Double glazed windows and balcony doors
Balcony
Terrace
Similar Property
Villa
€ 1 486 000
_120x120.jpg)
Villa
€ 1 292 000

Verified property
_120x120.jpg)
Verified property