€ 1 100 000
€ 2 115 per m²
Villa in Sant Just Desvern, Barcelona, Spain 6 bedrooms, 520 sq.m. No. 192683
6
Bedrooms
4
Bathrooms
520 m2
Square
Parameters
Property Description
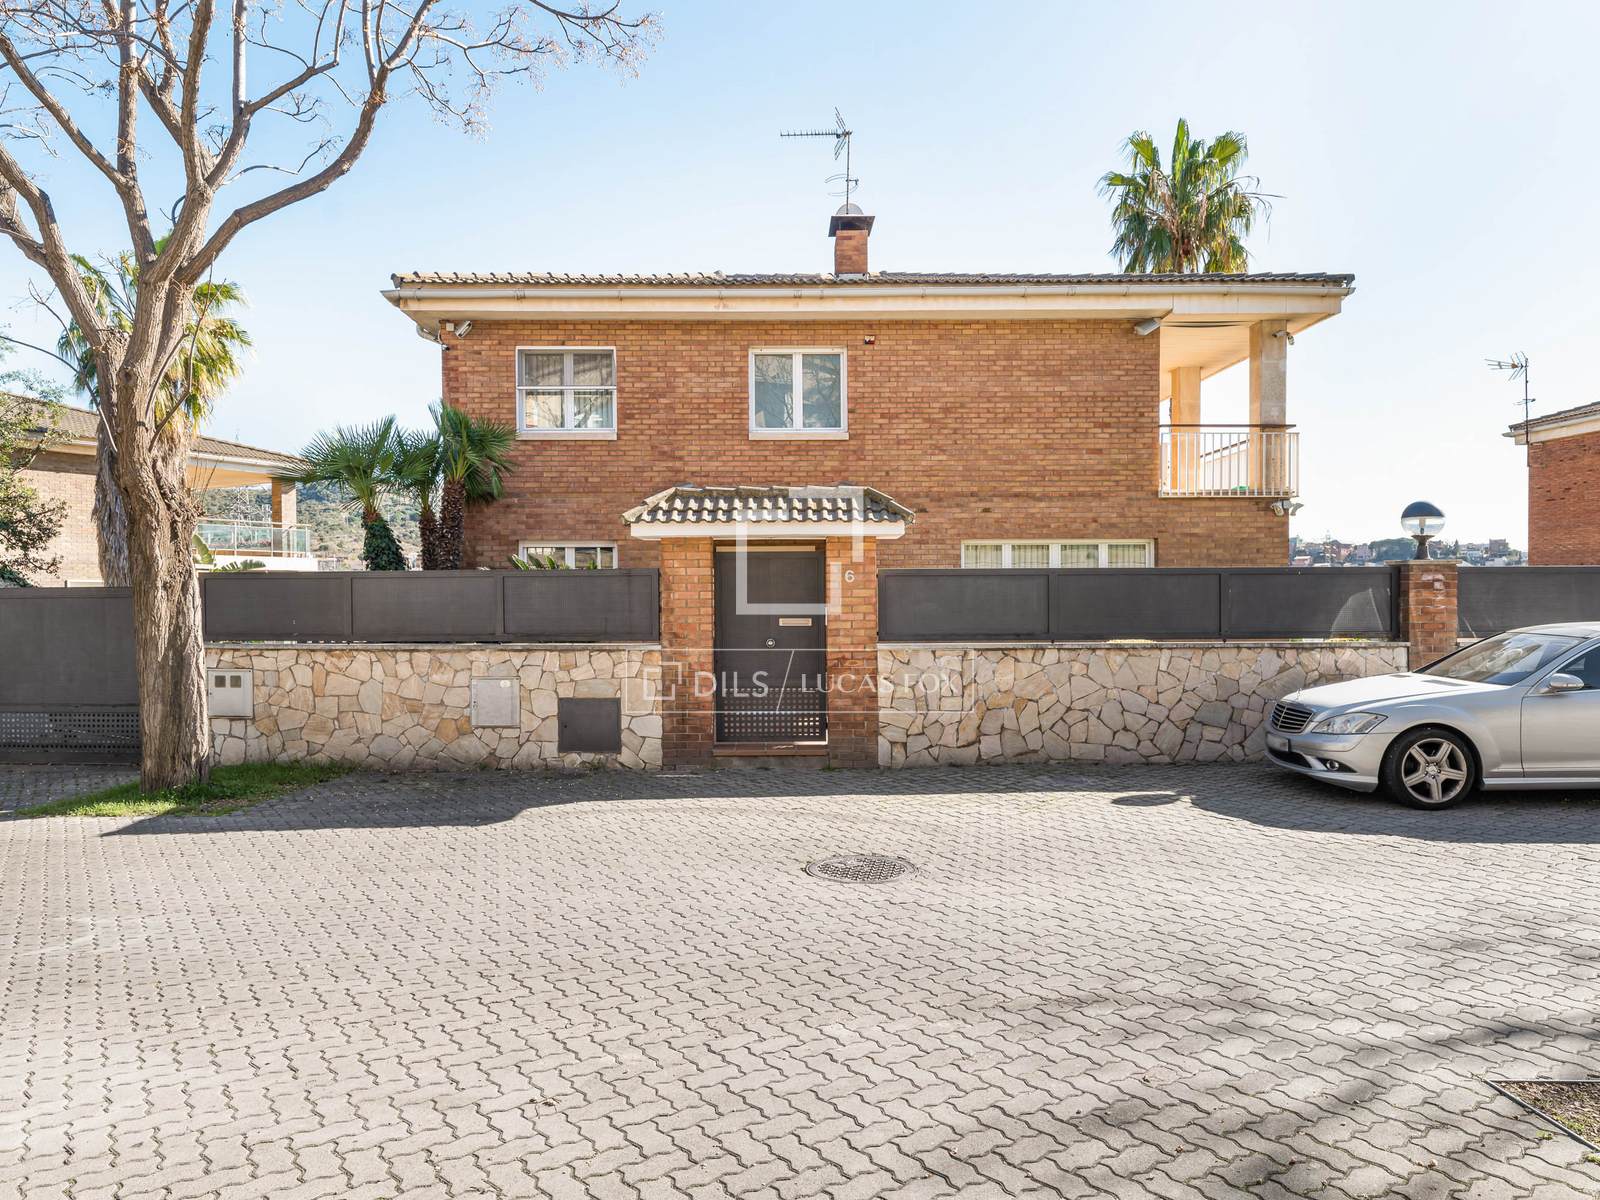
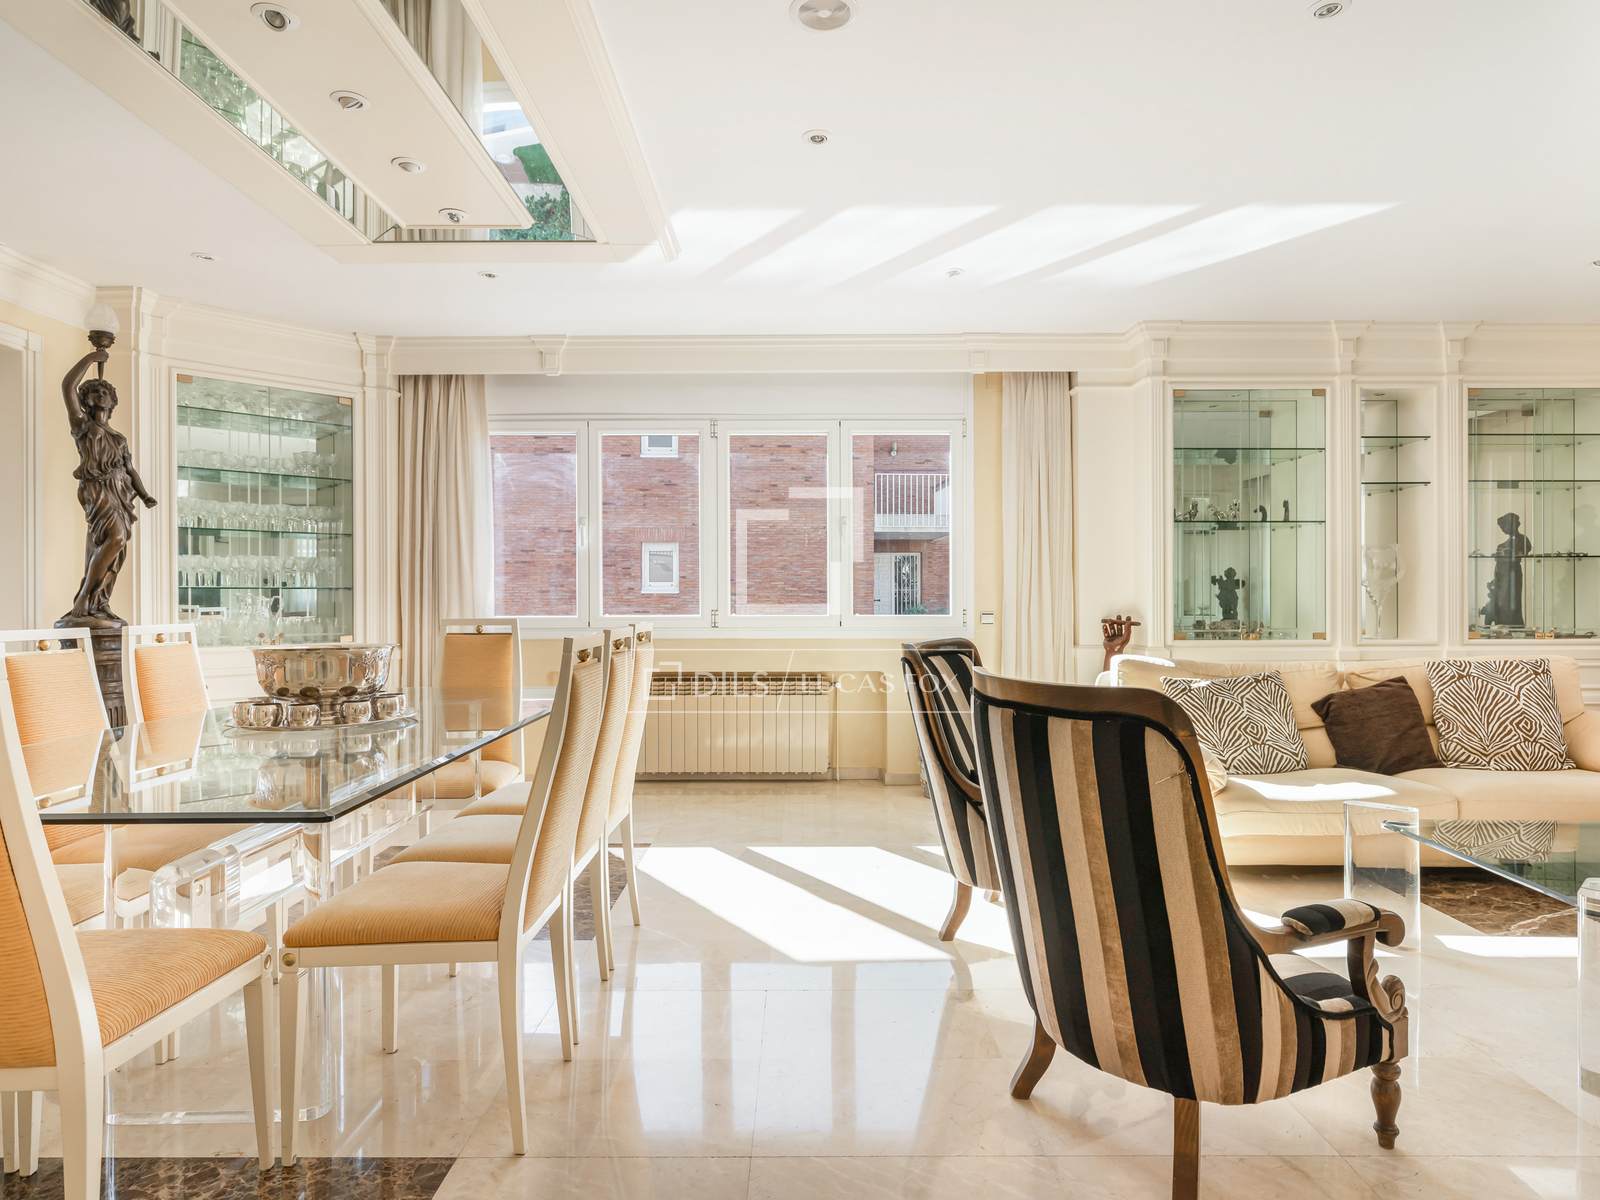
This original 1989 house was renovated in 1999 and offers 455 m² distributed over three floors, plus a 459 m² perimeter garden with 33 m² pool, 82 m² porch and 23 m² cellar. The 668 m² plot is distributed on two levels and offers unobstructed views to the southeast. It is located in Sant Just Desvern, an area very well connected by public transport and close to all the services and schools of Zona Alta.
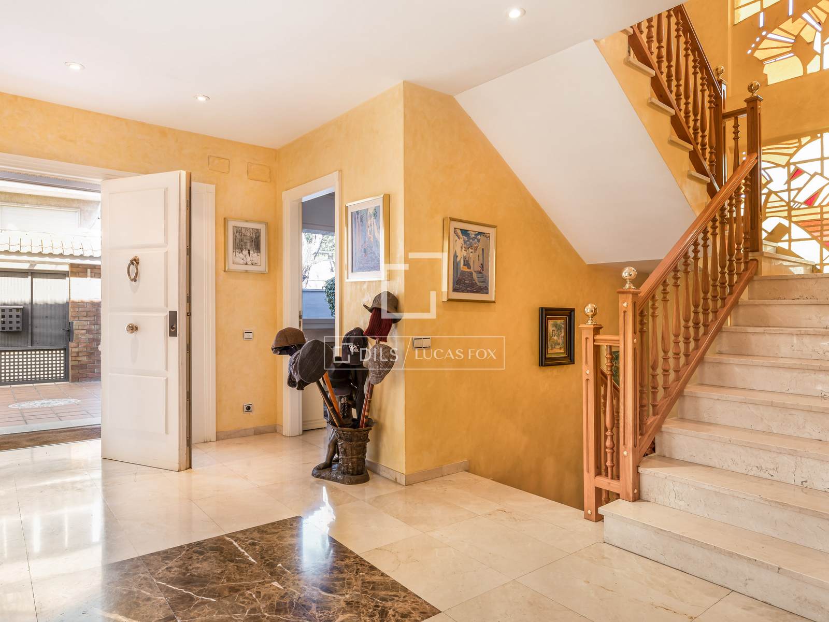
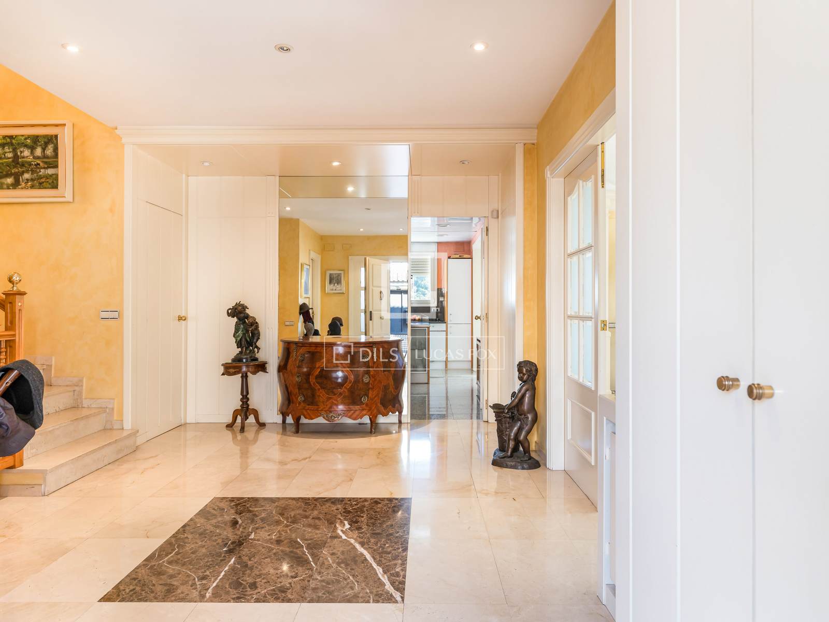
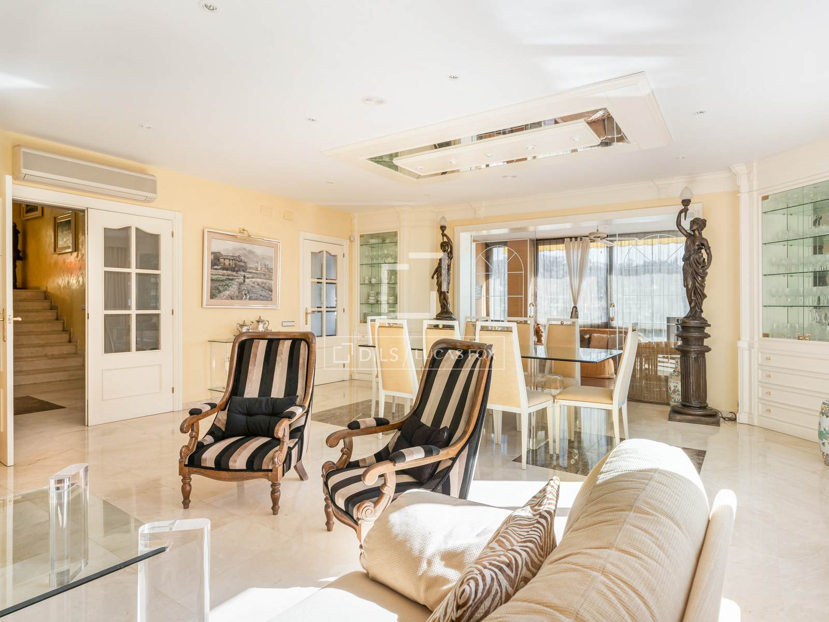
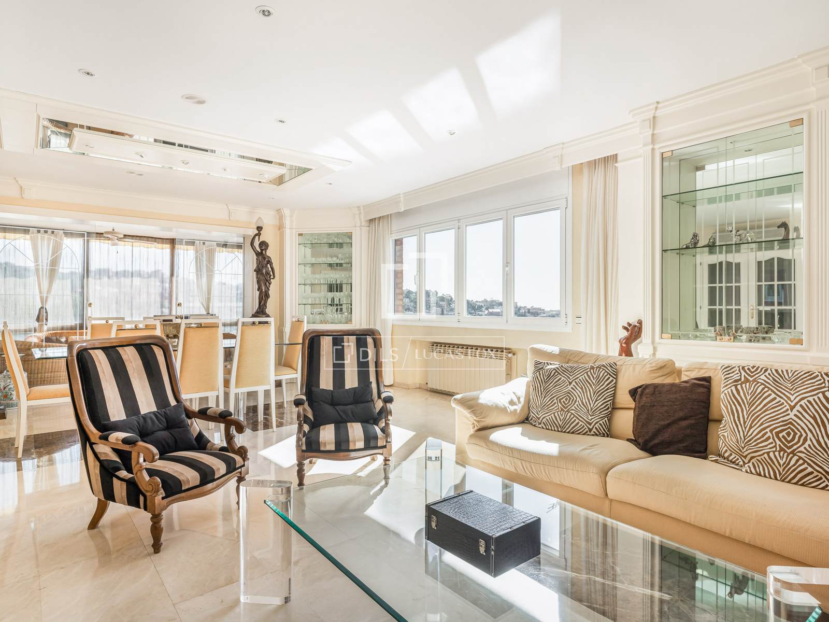
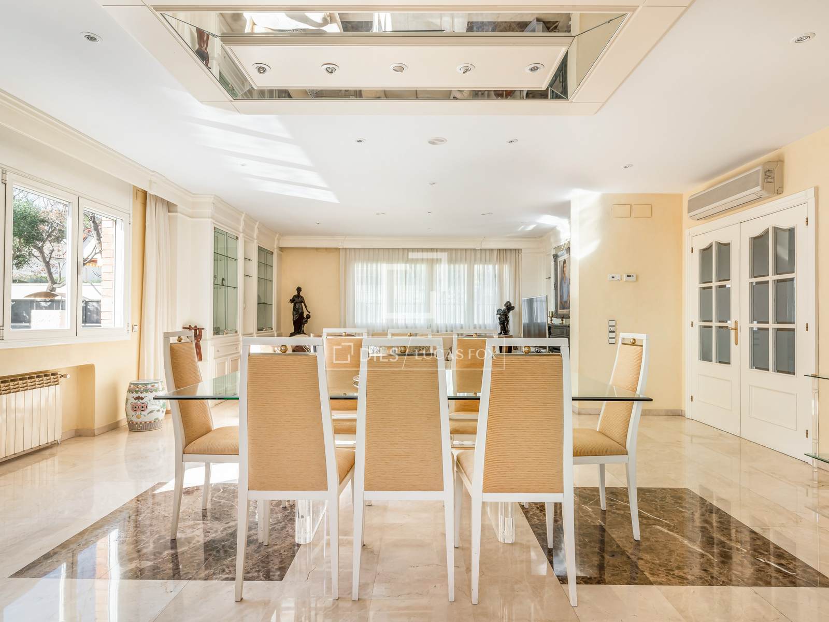
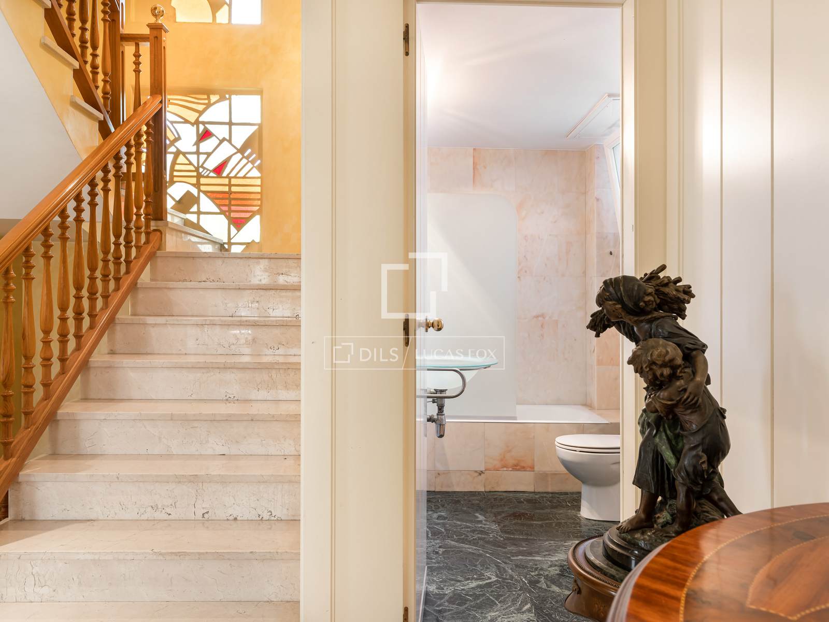
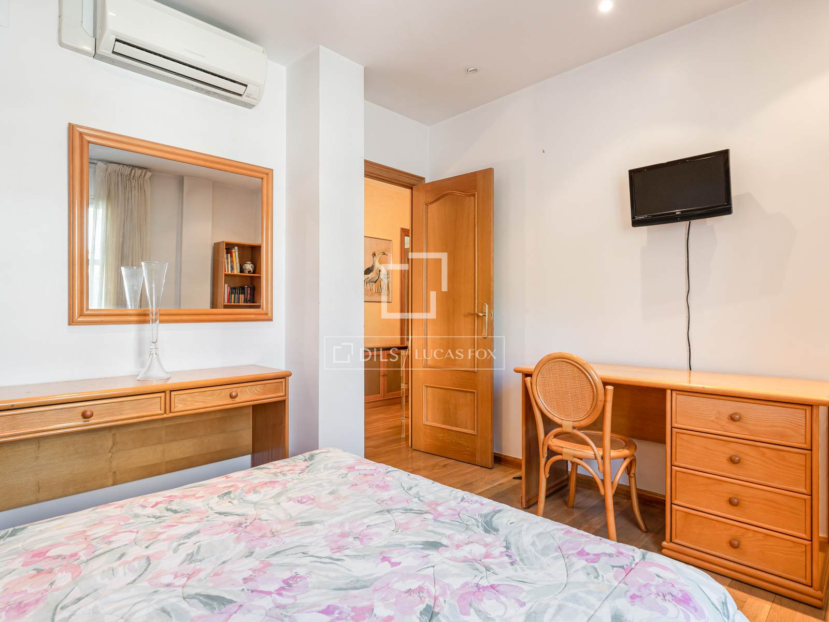
The house is very functional and cozy and has exterior carpentry with Climalit air chamber, marble floors on the ground floor and wooden floors in the bedroom area, individual mixed boiler for radiators, air conditioning with split heat pump, motorised blinds , chlorine pool with artificial grass and water softener.
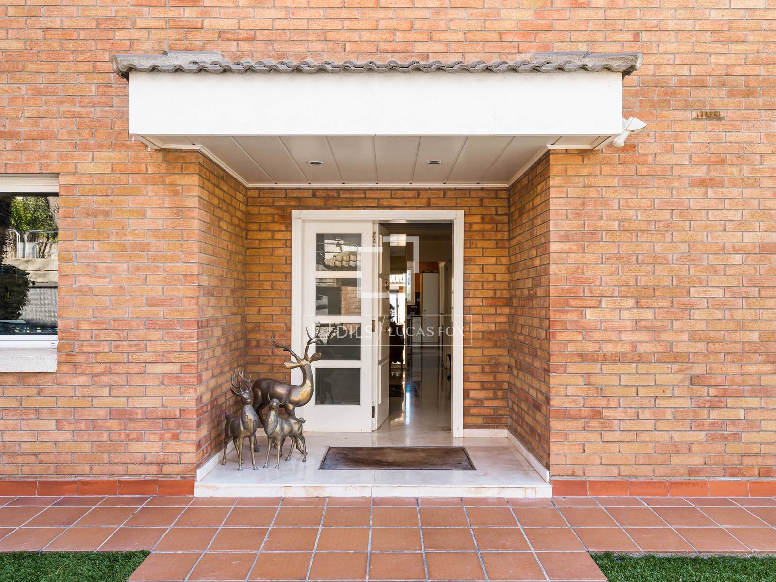
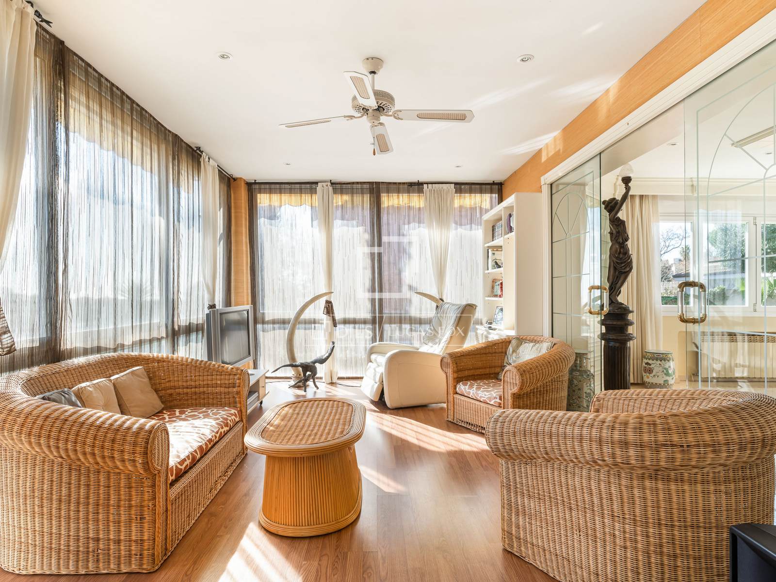
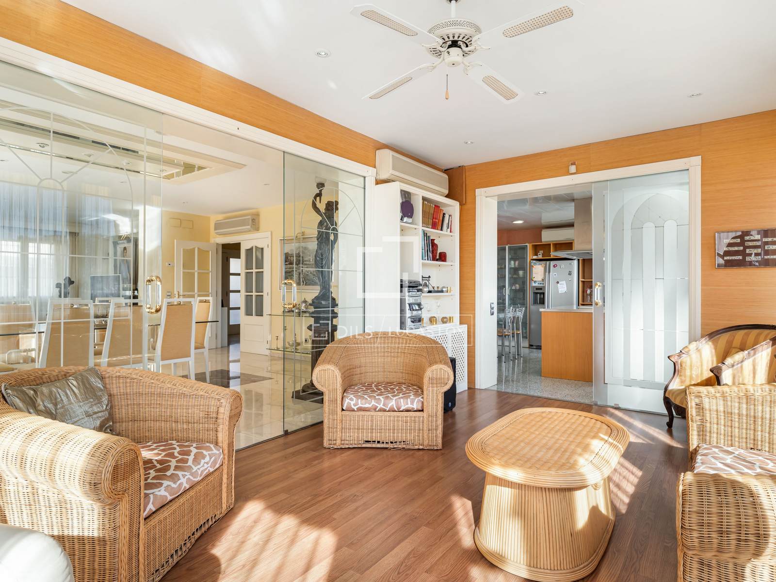
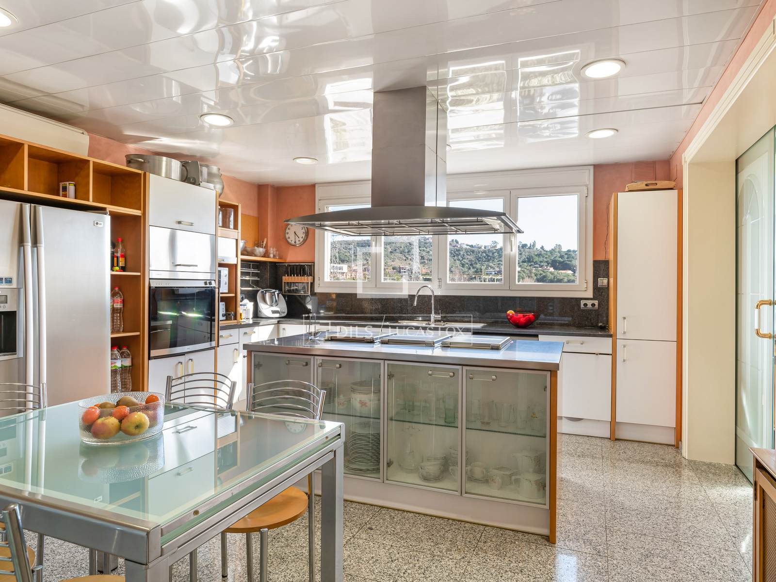
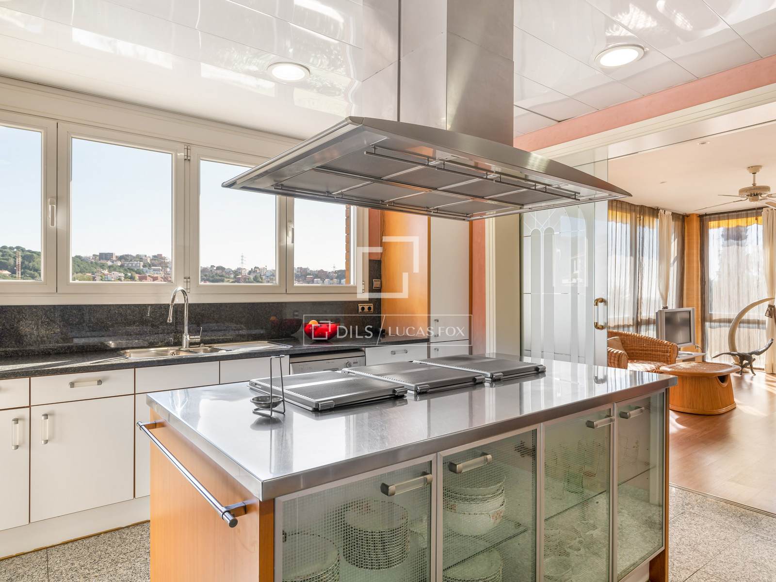
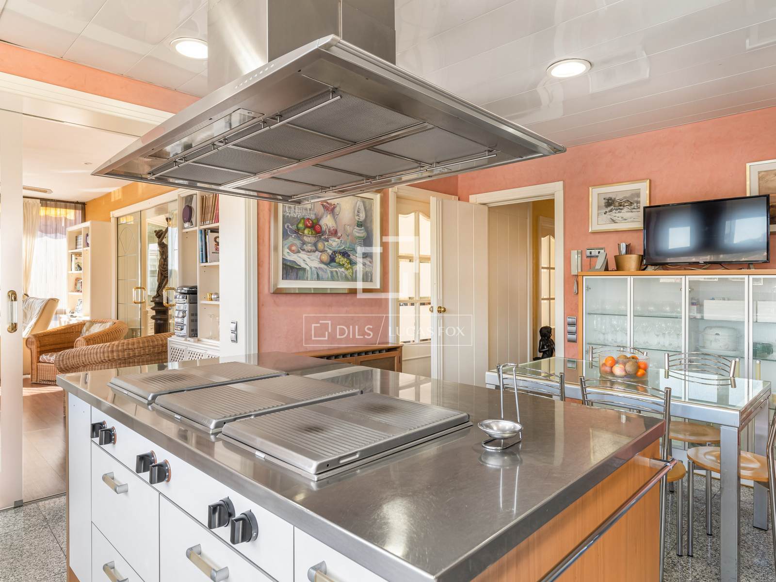
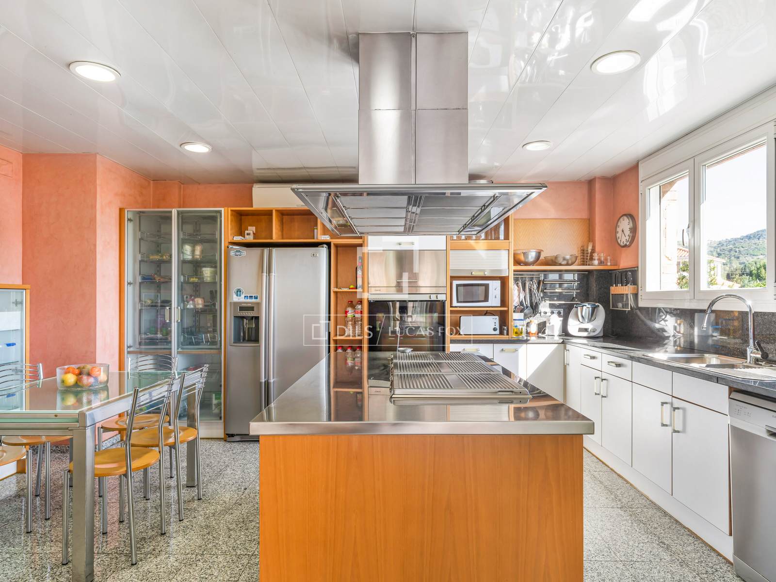
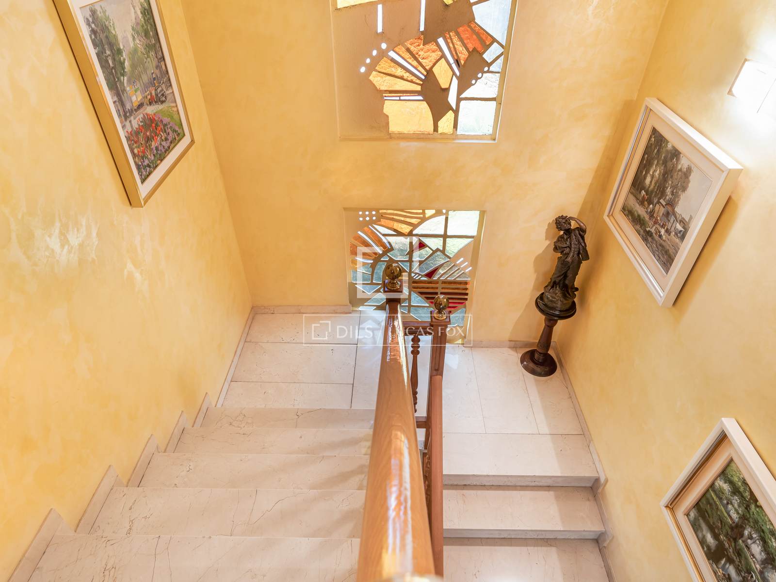
It offers pleasant access through the upper garden to the entrance porch. Upon entering, we find a central hall with stairs. The day area consists of an office that could be used as a bedroom, a bathroom, living room and kitchen. The living area is very spacious, with 2 rooms and offers access to the winter lounge, which is next to the kitchen diner.
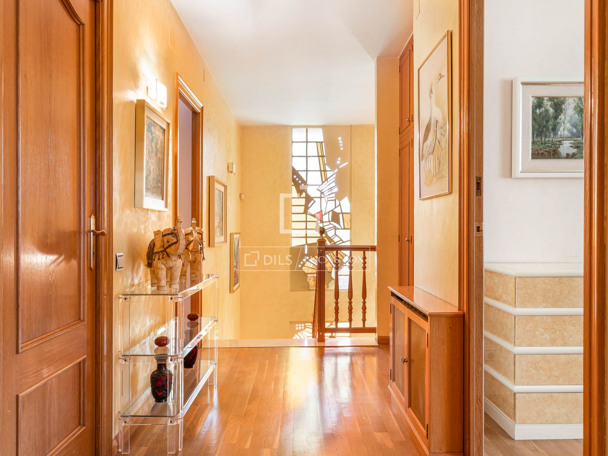
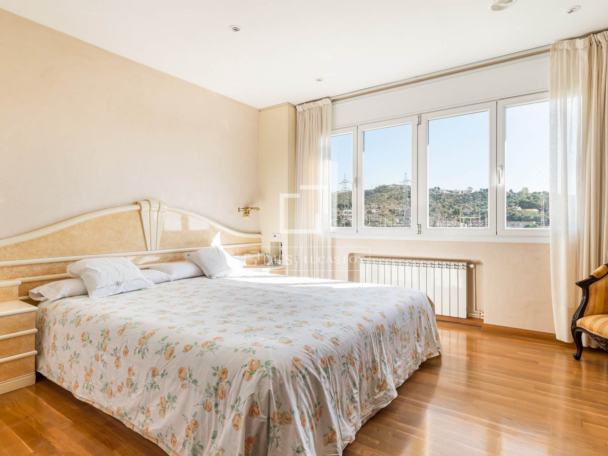
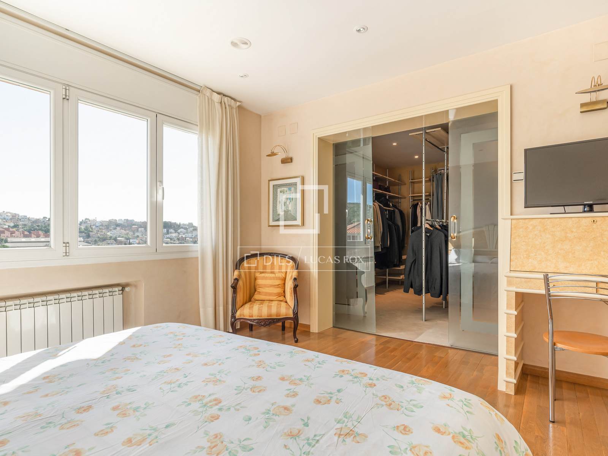
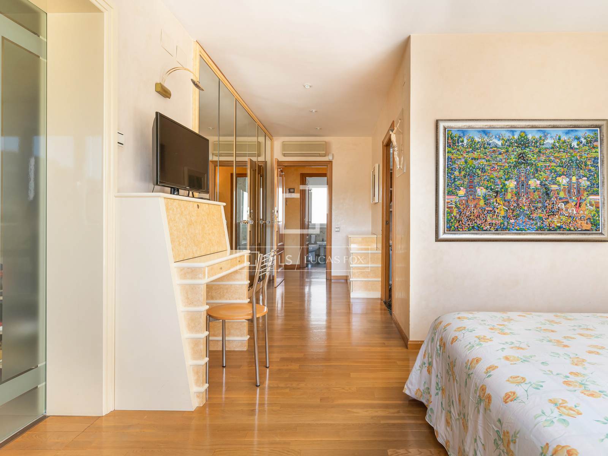
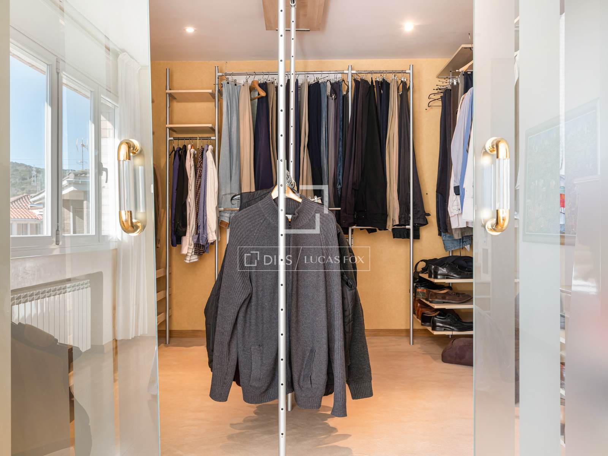
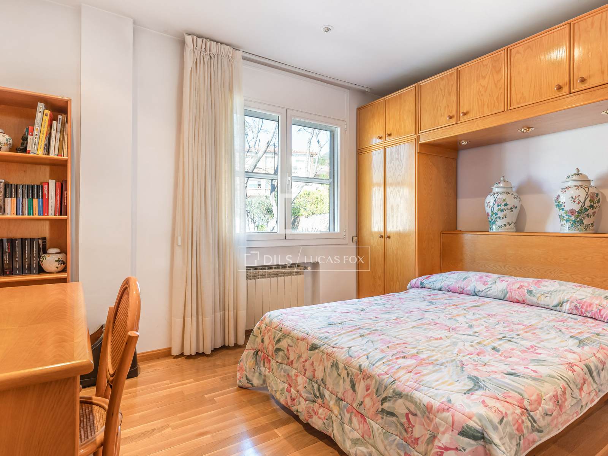
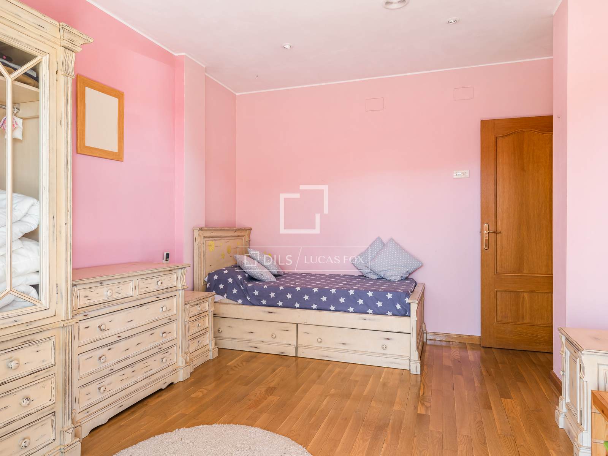
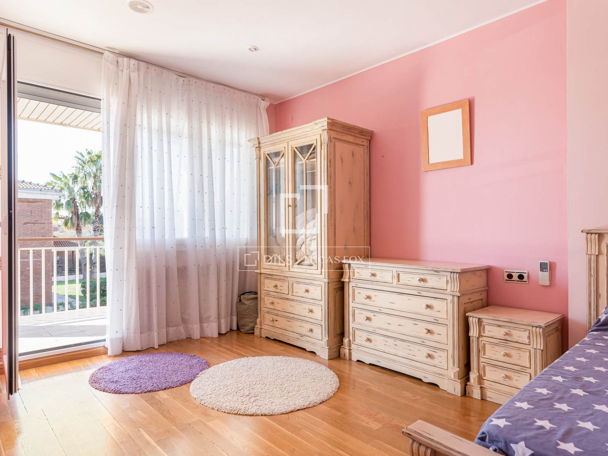
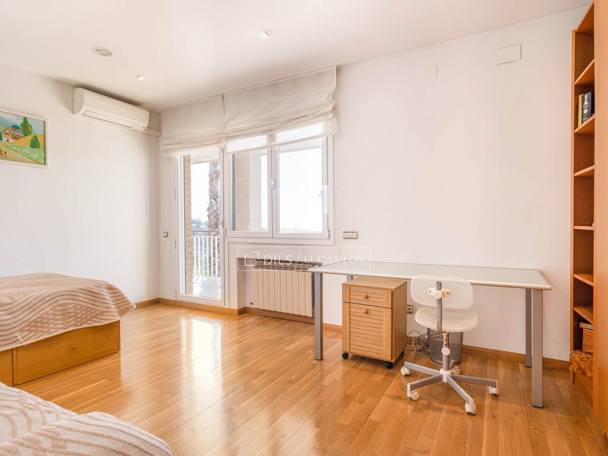
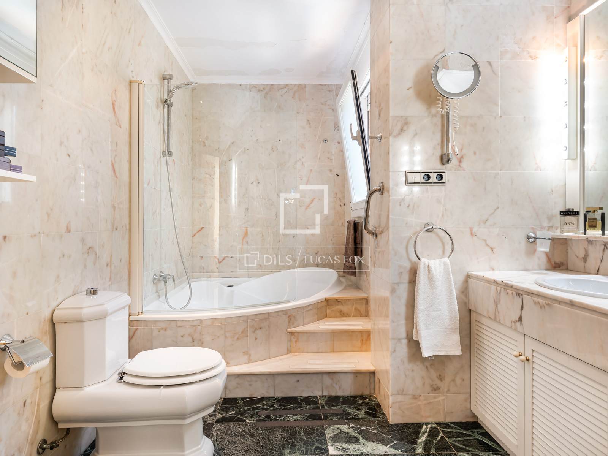
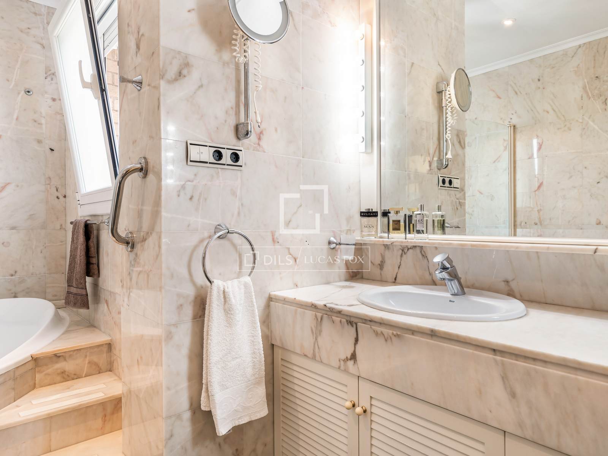
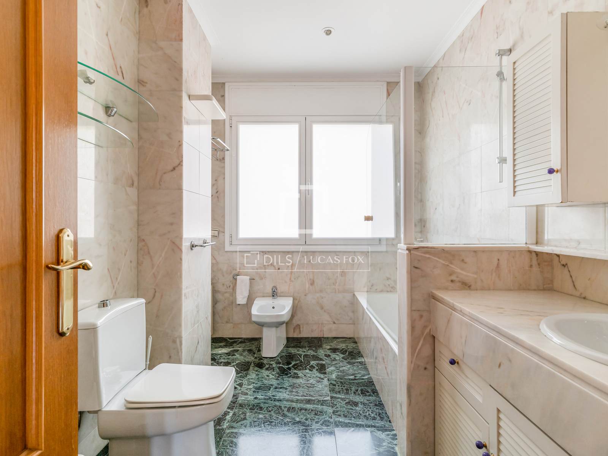
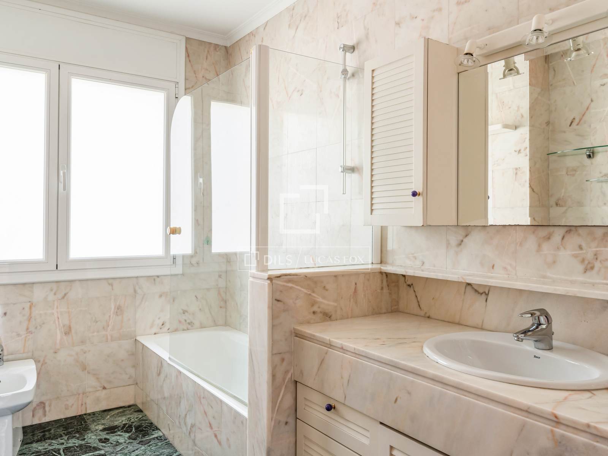
The night area is located on the upper floor and consists of four double exterior-facing bedrooms, two bathrooms and a dressing room. Two of the double bedrooms have closets and access to a 28 m² terrace, with southwest orientation and share a complete bathroom with a bathtub with a third double bedroom with northwest orientation. Finally, we find the master bedroom, double, exterior facing, with a large dressing room of 18 m², private bathroom with whirlpool bath and access to the terrace.
A staircase leads to the basement with a garage area that is currently used as an office, bathroom, storage room, service bedroom and laundry room and machines. This floor is completed by a room that is currently used as an office, opening through arches to the garden and the pool, also ideal as a summer living room.
In the outdoor area, there is a large and sunny garden with a swimming pool surrounded by artificial grass where a beautiful palm tree stands by the porch with chill-out area, barbecue and bar counter. There is also an annexed storage-cellar area and room for the pool machinery.
There is also a large wooden house next to the garage access ramp.
An excellent opportunity for families in a magnificent location very close to Barcelona and that allows you to enjoy nature. Contact us for more information or to arrange a visit.
Features
Close to the bus stop
Close to international schools
Mountain view
Alarm system
Double glazed windows and balcony doors
Ceiling from 3 m
Similar Property
Villa
€ 2 550 000

Verified property
Villa
€ 4 995 000

Verified property
Villa
€ 7 200 000
(1)20260925144059_120x120.png)
Verified property
Villa
€ 3 650 000