

€ 2 100 000
€ 1 137 per m²
Commercial property in Sant Andreu de Llavaneres, Barcelona, Spain 1847 sq.m. No. 192656
1847 m2
Square
Parameters
Property Description
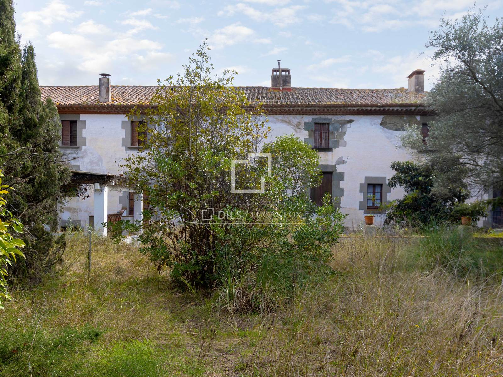
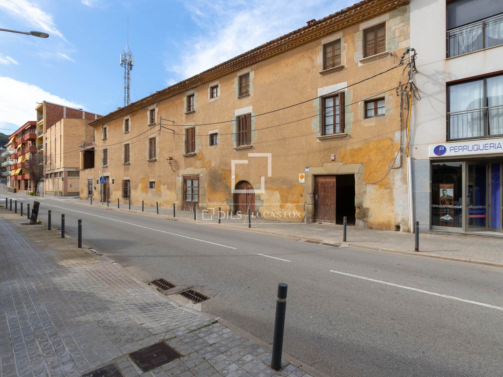
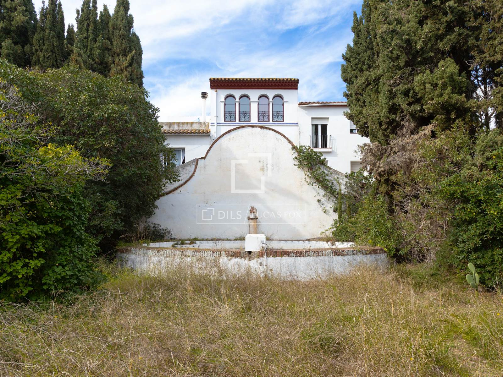
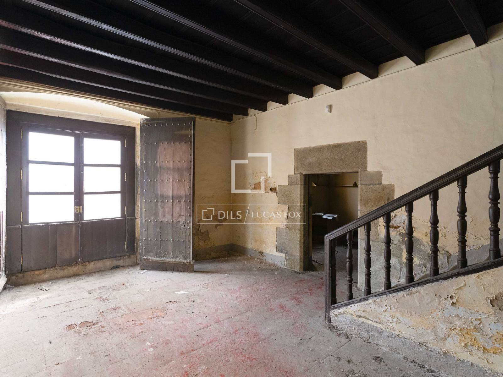
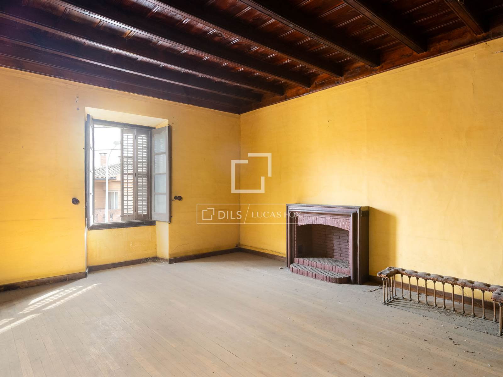
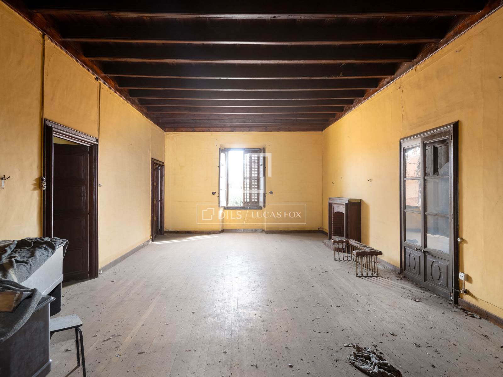
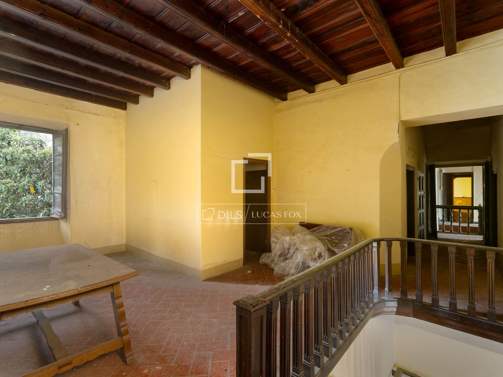
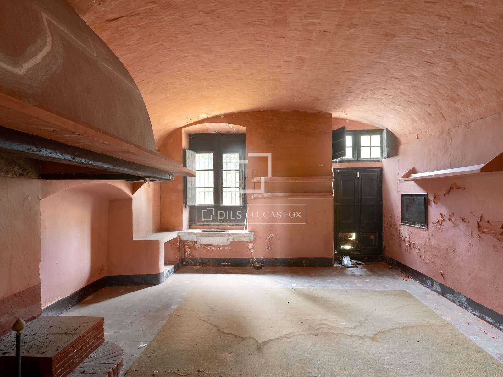
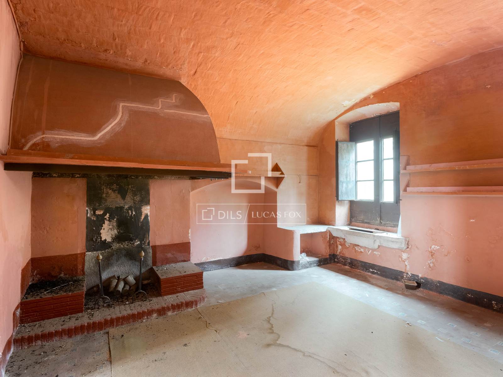
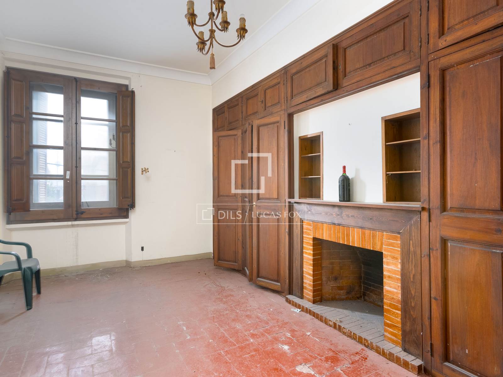
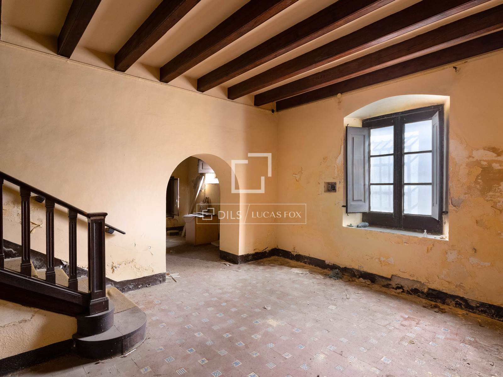
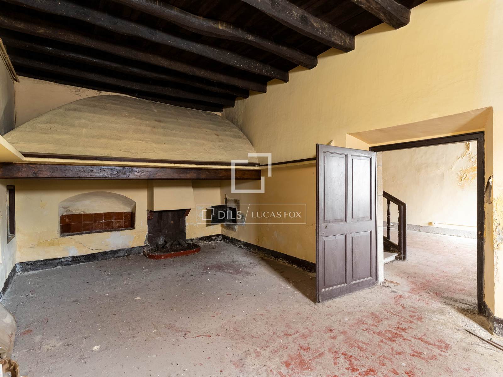
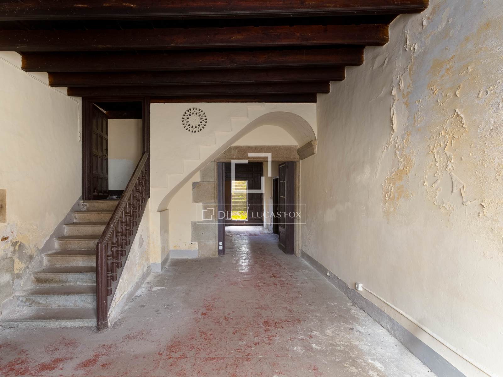
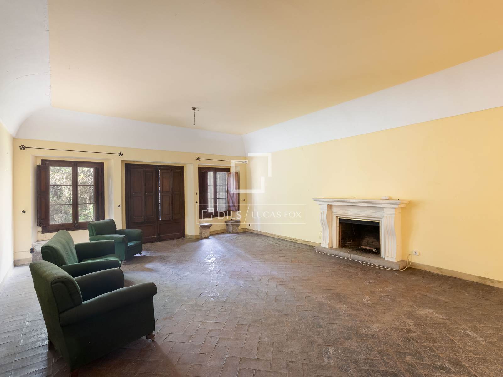
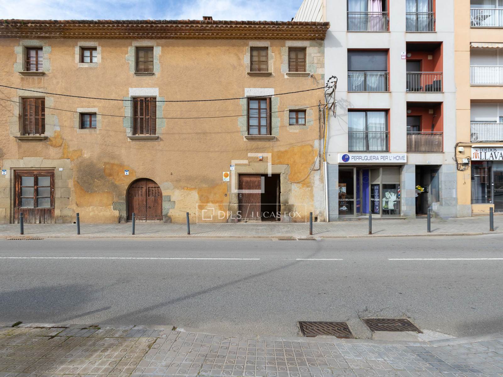
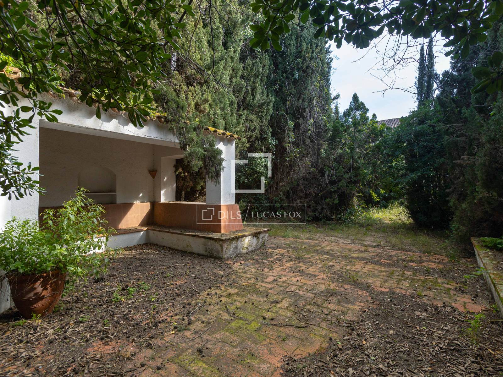
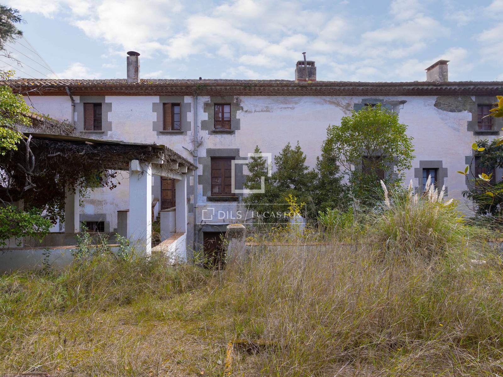
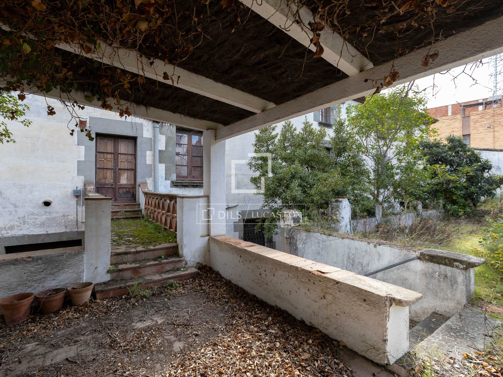
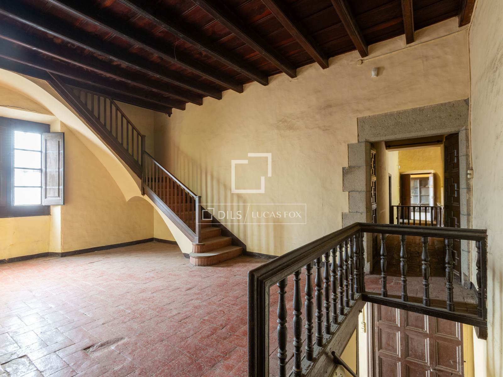
In one of the most strategic and sought-after locations of Sant Andreu de Llavaneres, this historic estate represents a prime development opportunity with clearly defined urban parameters and significant value-creation potential.
According to the official urban planning certificate issued by the Town Hall, the plot allows for the development of a mixed-use residential building comprising one commercial unit at street level and seven residential units, fully compliant with the maximum permitted density.
The proposed layout has been carefully designed to ensure both market appeal and functional efficiency:
Ground floor: one commercial unit and two residences, including a duplex.
First floor: three residences, incorporating the upper level of the duplex.
Second floor: two additional residences.
The building is organised around a central vertical core with lift and staircase, ensuring accessibility and optimal circulation. The main pedestrian entrance is positioned centrally on the façade, reinforcing its architectural presence.
A key added value of the project is the inclusion of 11 private parking spaces, with independent vehicle access from the side of the plot — a highly attractive feature in this area and a strong commercial advantage for future buyers.
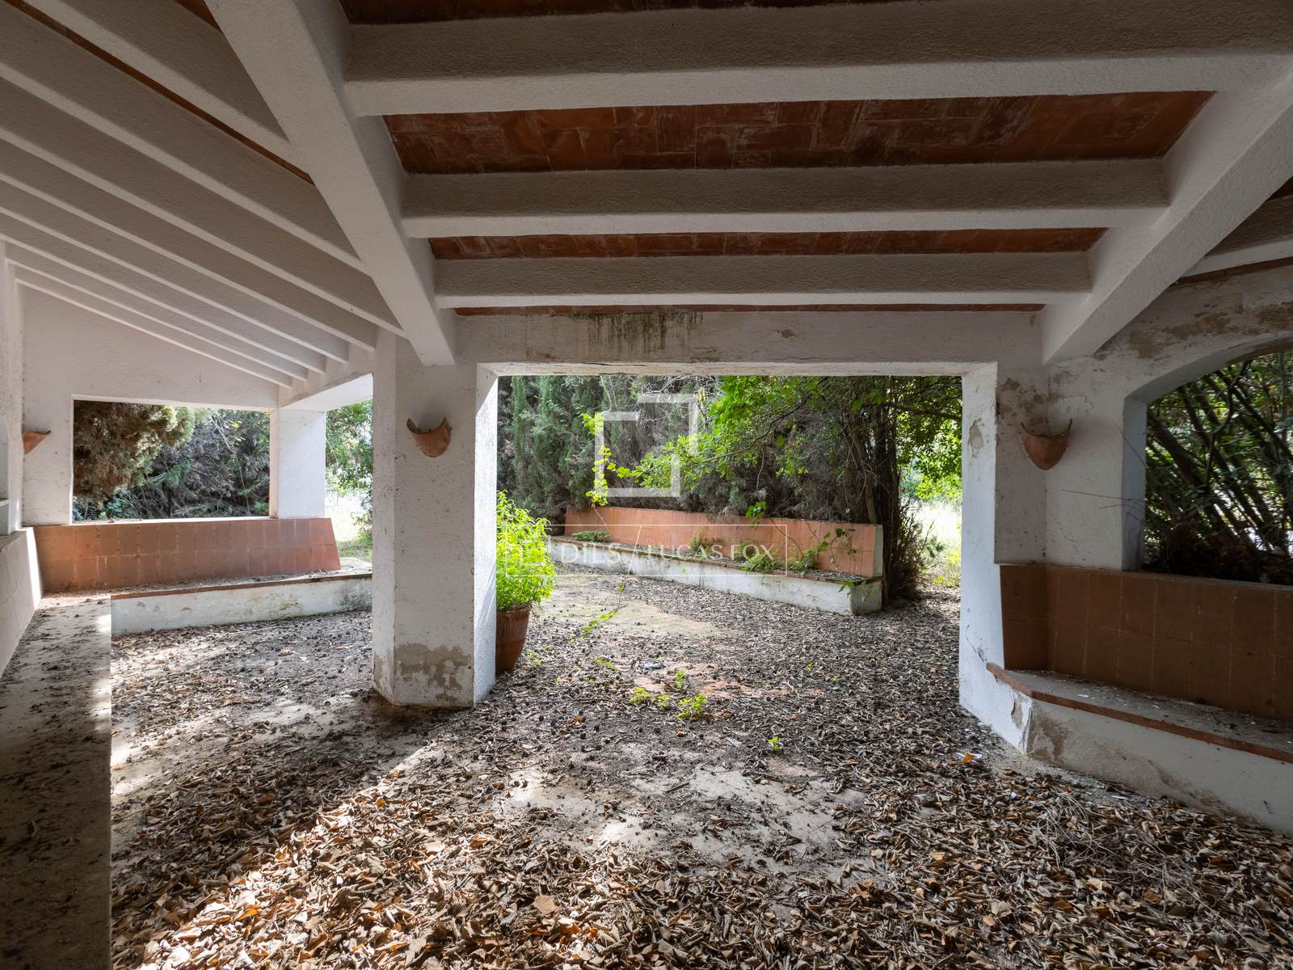
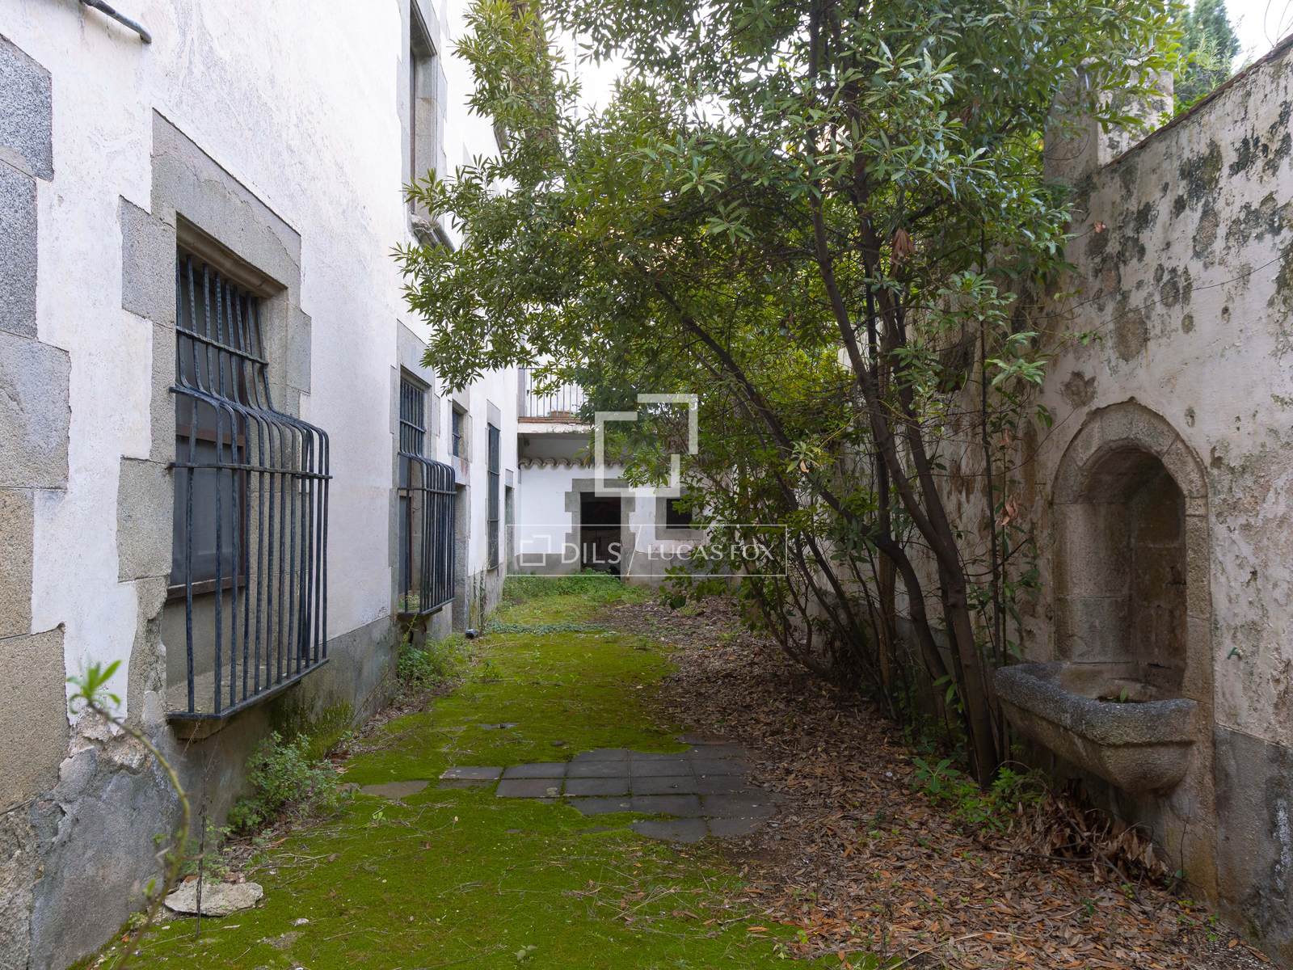
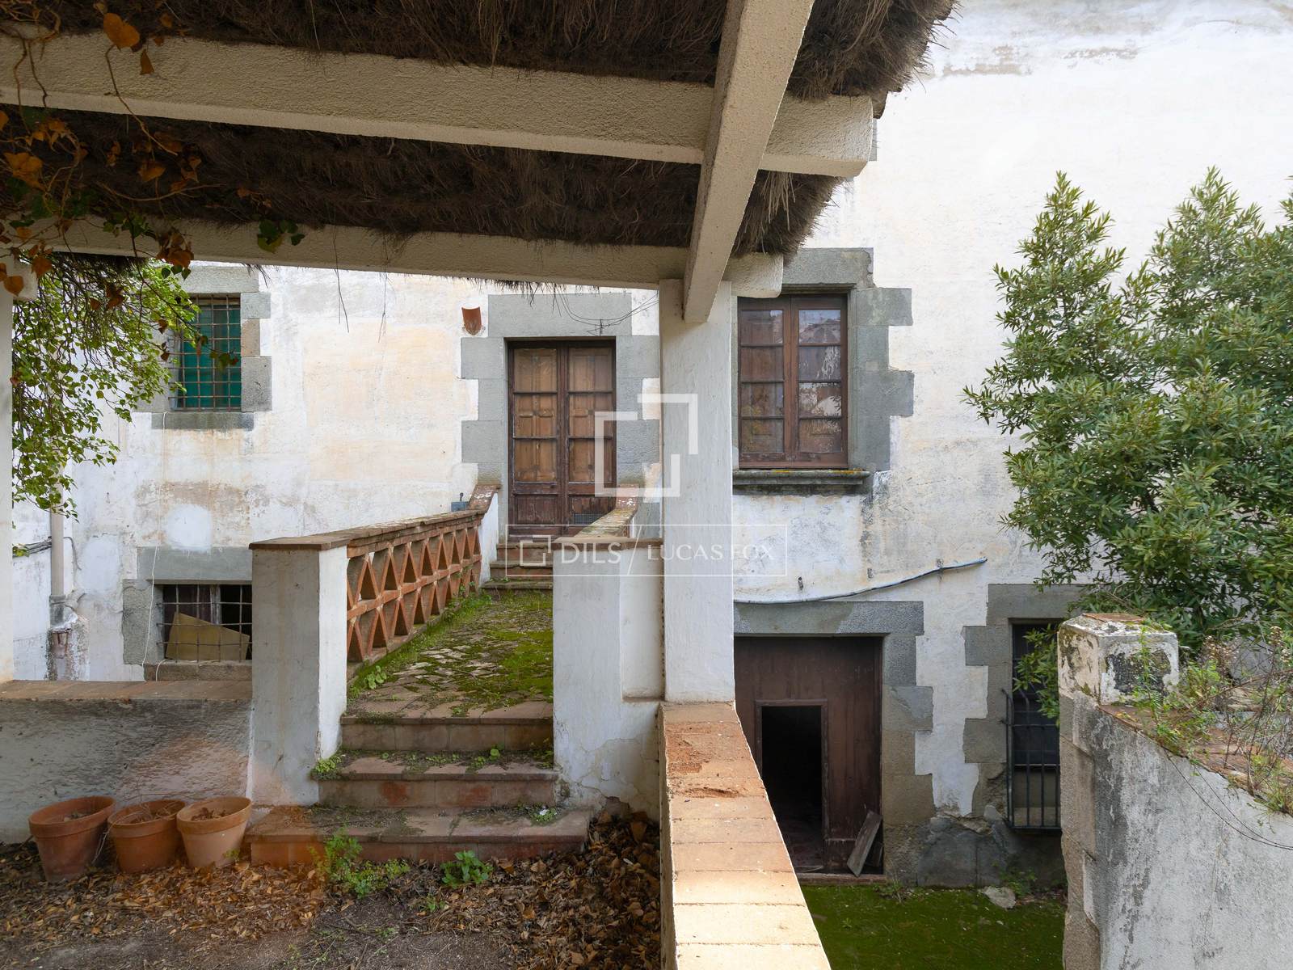
The design also incorporates a semi-basement level beneath the communal garden area, occupying less than 25% of the existing footprint, maximising buildability while preserving outdoor space and architectural integration.
A rare opportunity to deliver a high-end residential development in one of the most prestigious enclaves of the Maresme coast — characterised by limited supply, strong demand, high purchasing power and excellent connectivity to Barcelona and the Mediterranean coastline.
Features
Close to the bus stop
Close to international schools
City view
Ceiling from 3 m
Balcony
Terrace
Similar Property
Commercial property
€ 3 700 000

Commercial property
€ 199 900

Commercial property
€ 1 250 000
_120x120.jpg)
Commercial property
€ 462 000