

€ 4 950
€ 14 per m²
per month
House in Sant Cugat Del Valles, Barcelona, Spain 4 bedrooms, 348 sq.m. No. 172099
4
Bedrooms
4
Bathrooms
348 m2
Square
IV quarter, 2002
Completion date
Parameters
Property Description
Exclusive Detached Villa in La Floresta-Sant Cugat: An Oasis of Luxury, Light, and Privacy
Are you looking for the perfect balance between the serenity of nature and maximum urban connectivity?
This impressive detached property, located in the highly sought-after area of La Floresta —less than a 10-minute walk from Valldoreix station and just a stone's throw from the exclusive Sant Cugat Golf Club— is much more than a house: it is the next chapter of your life. An entirely exterior architectural piece, designed to flood every corner with natural light and offer an unparalleled indoor-outdoor living experience.
The Tour of Your Future Home
Exterior: Your Own Private Club at Home
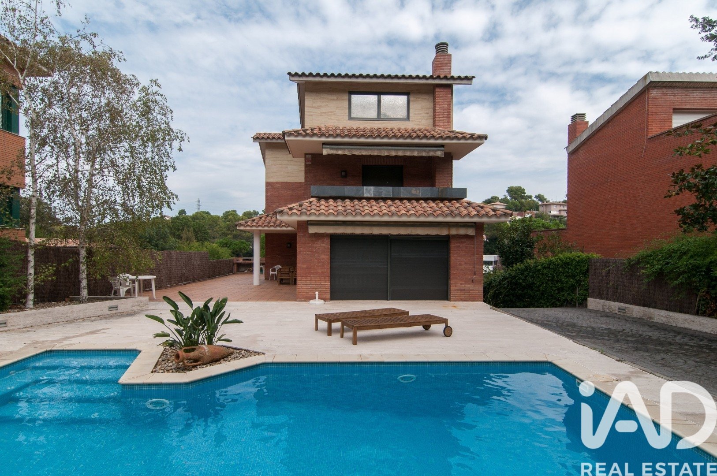
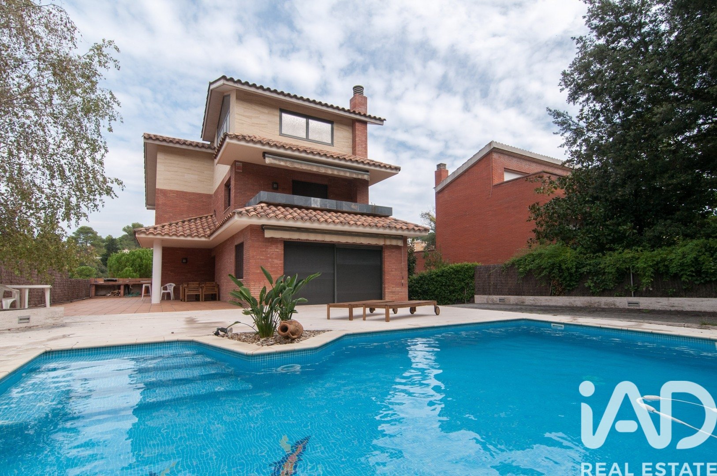
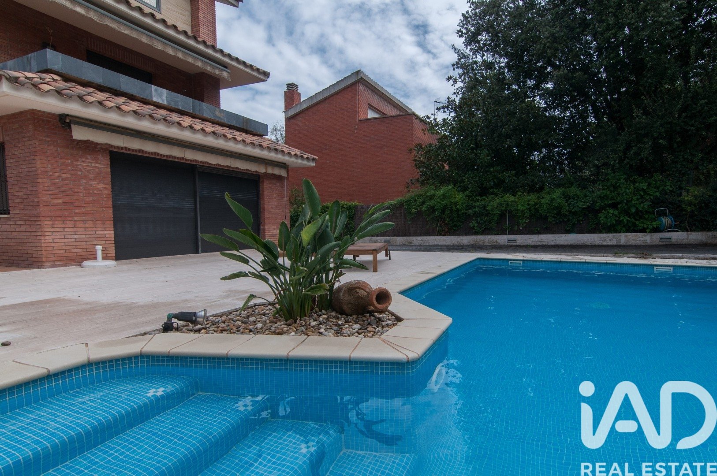
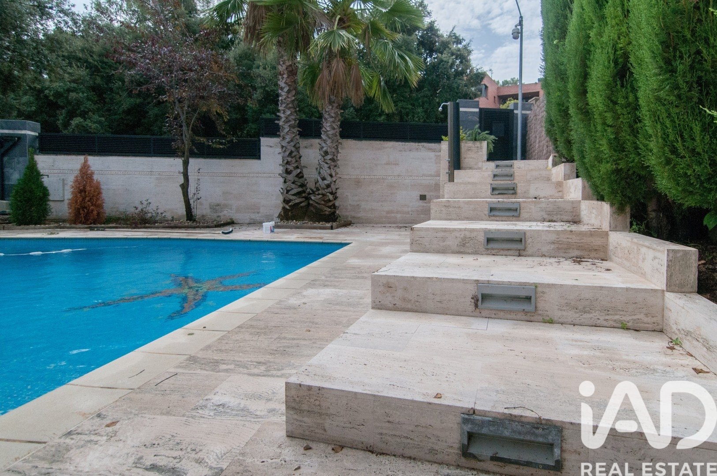
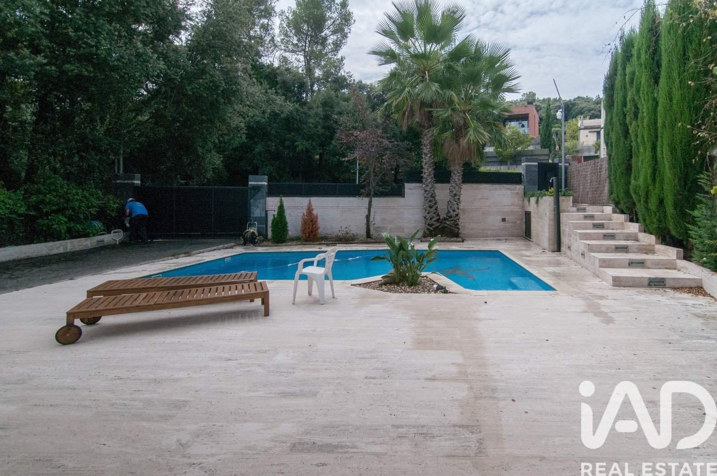
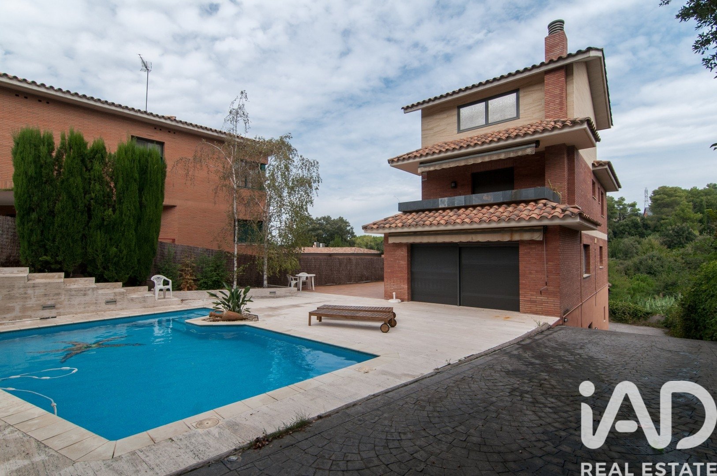
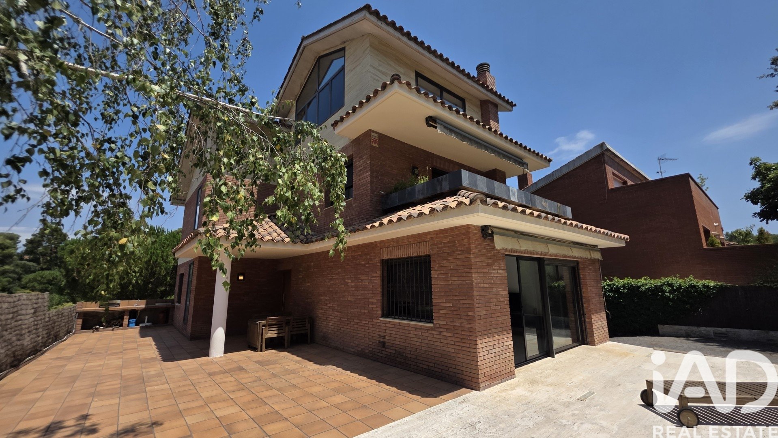
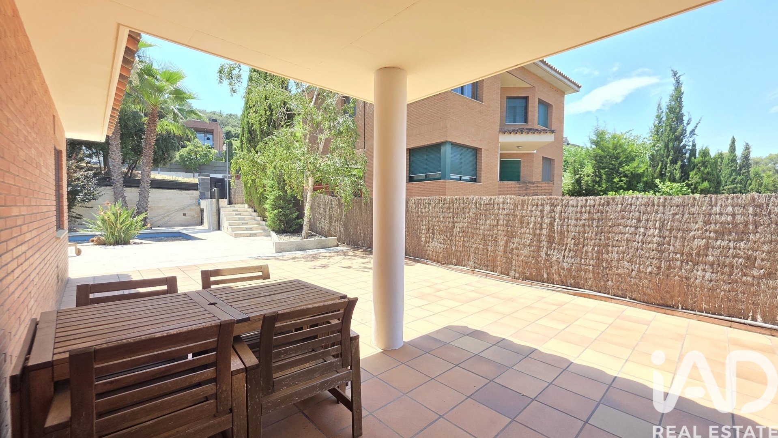
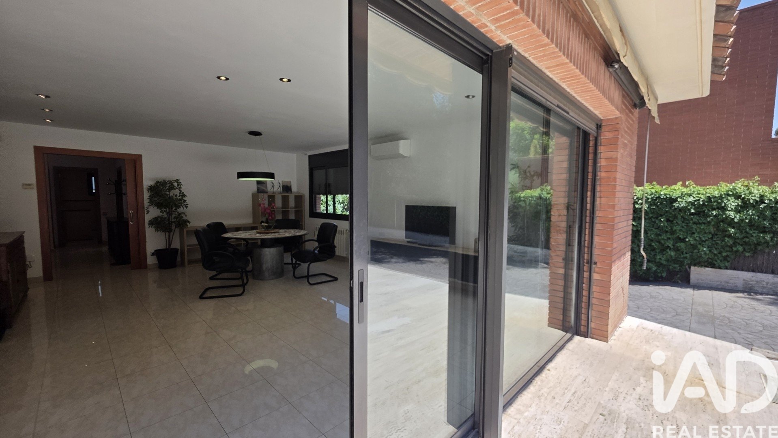
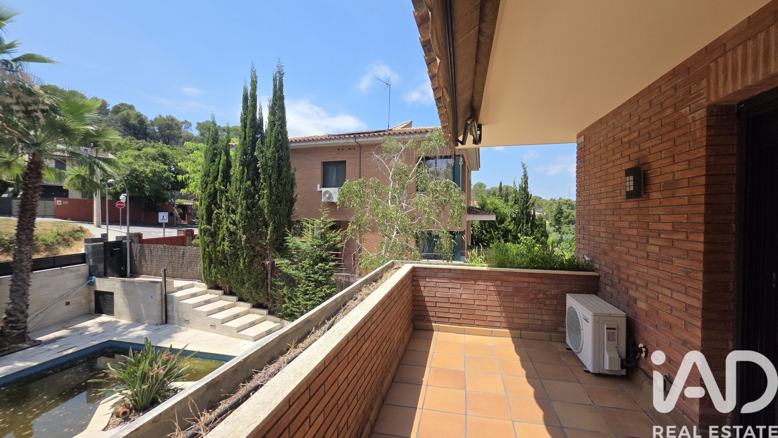
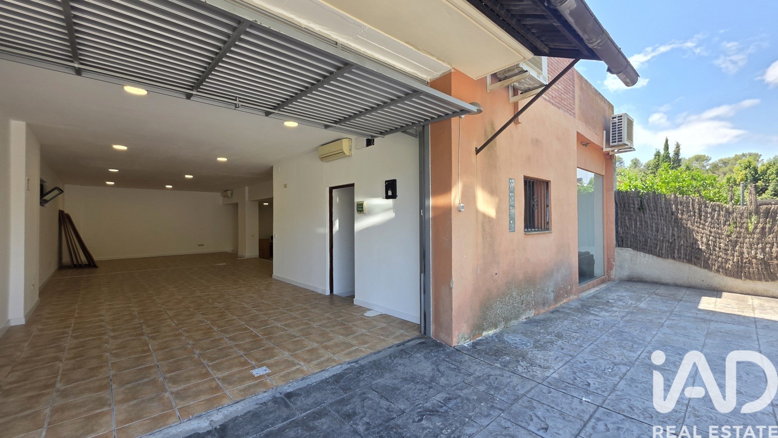
From the moment you cross the main entrance, the property welcomes you with a spectacular crystal-clear swimming pool, surrounded by an exquisite terraced garden that embraces the entire house. The outdoor area is designed for enjoyment and relaxation, featuring a magnificent porch and barbecue area, ideal for summer dinners and family gatherings. On the side, an automated gate provides vehicle access, comfortably guiding you to the rear of the property.
Ground Floor: Functional Elegance and Social Life
The entrance hall flawlessly distributes the day area:
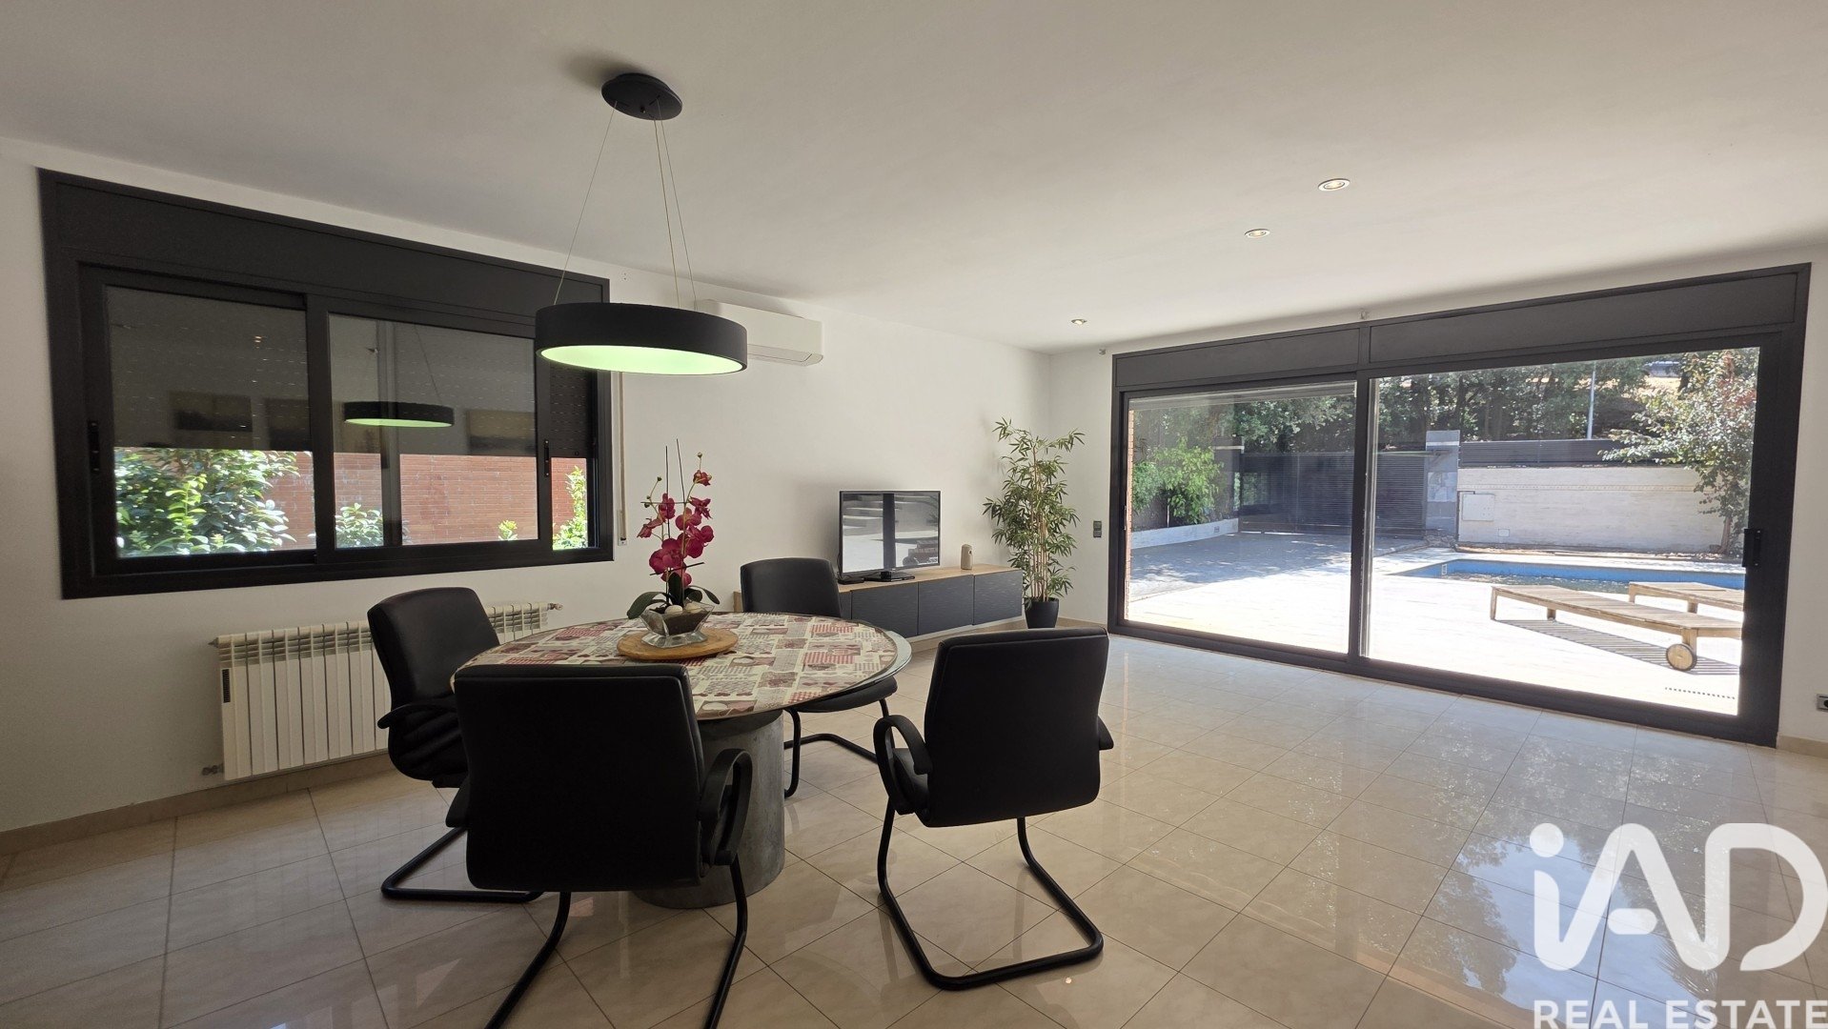
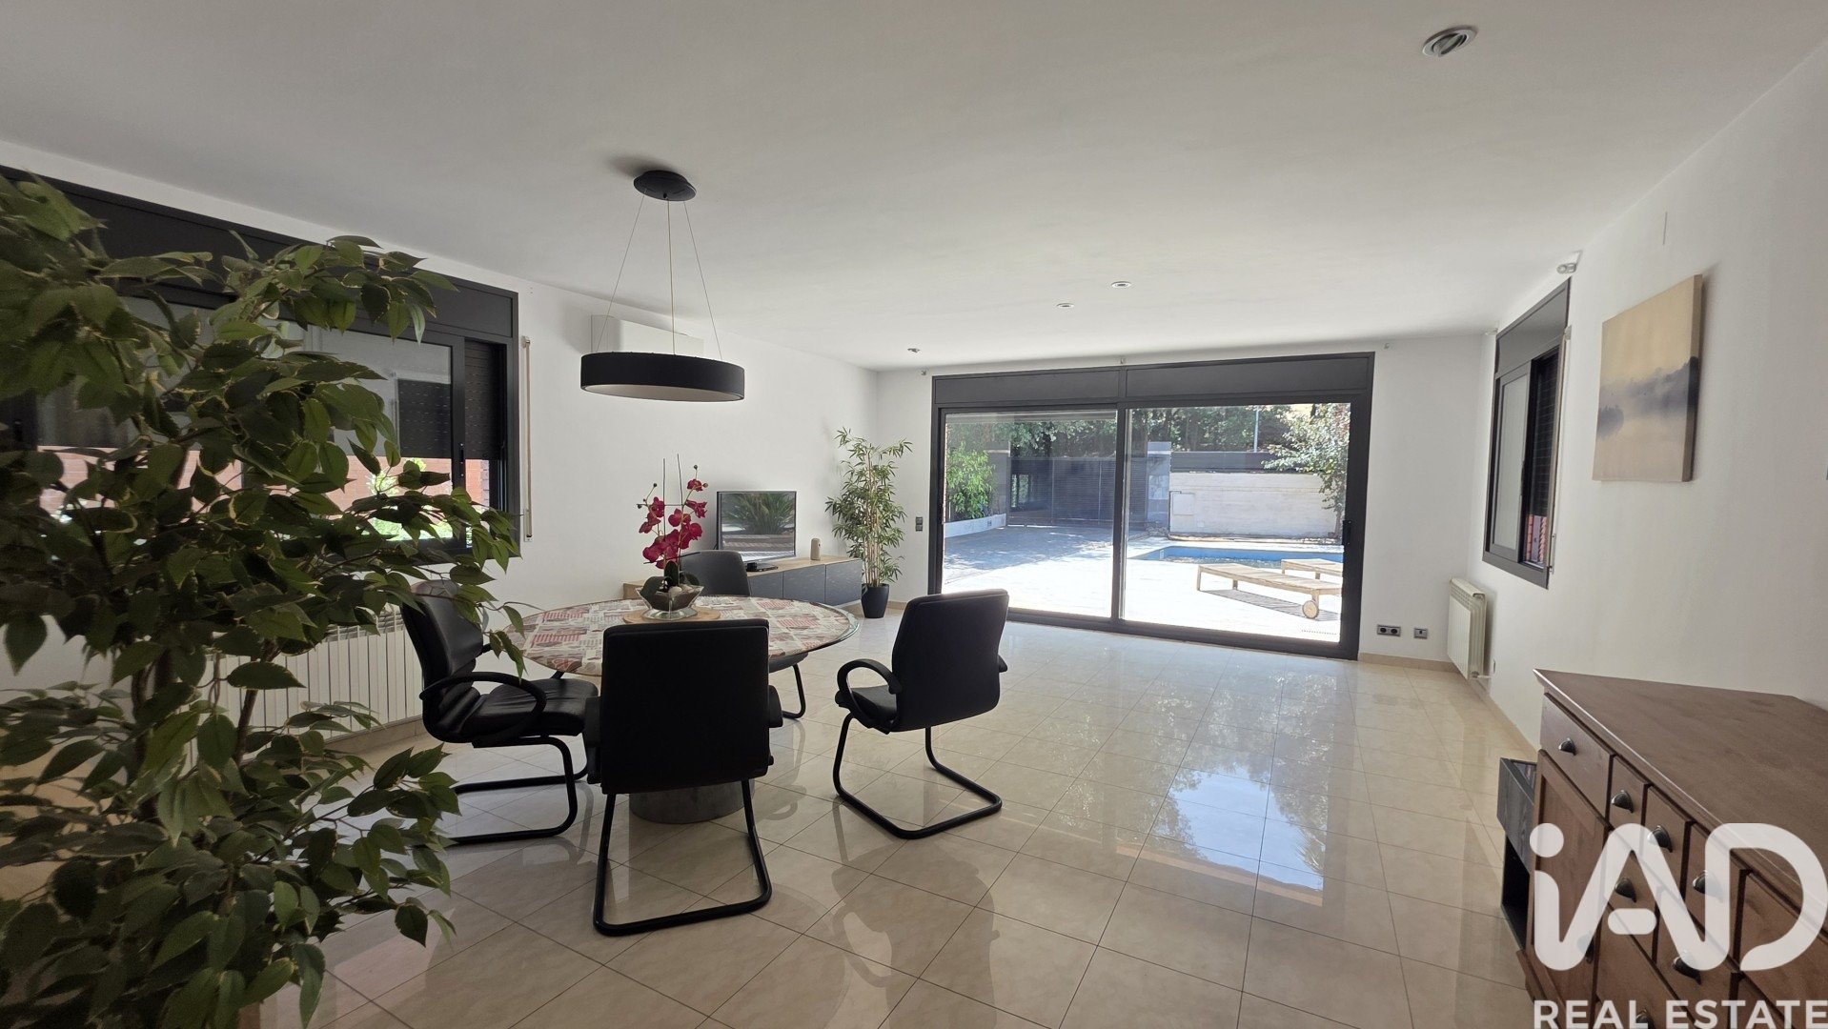
Large Living-Dining Room: The heart of the house. A spacious and noble room, crowned by a large window that blends with the terrace, blurring the line between the interior and the pool.
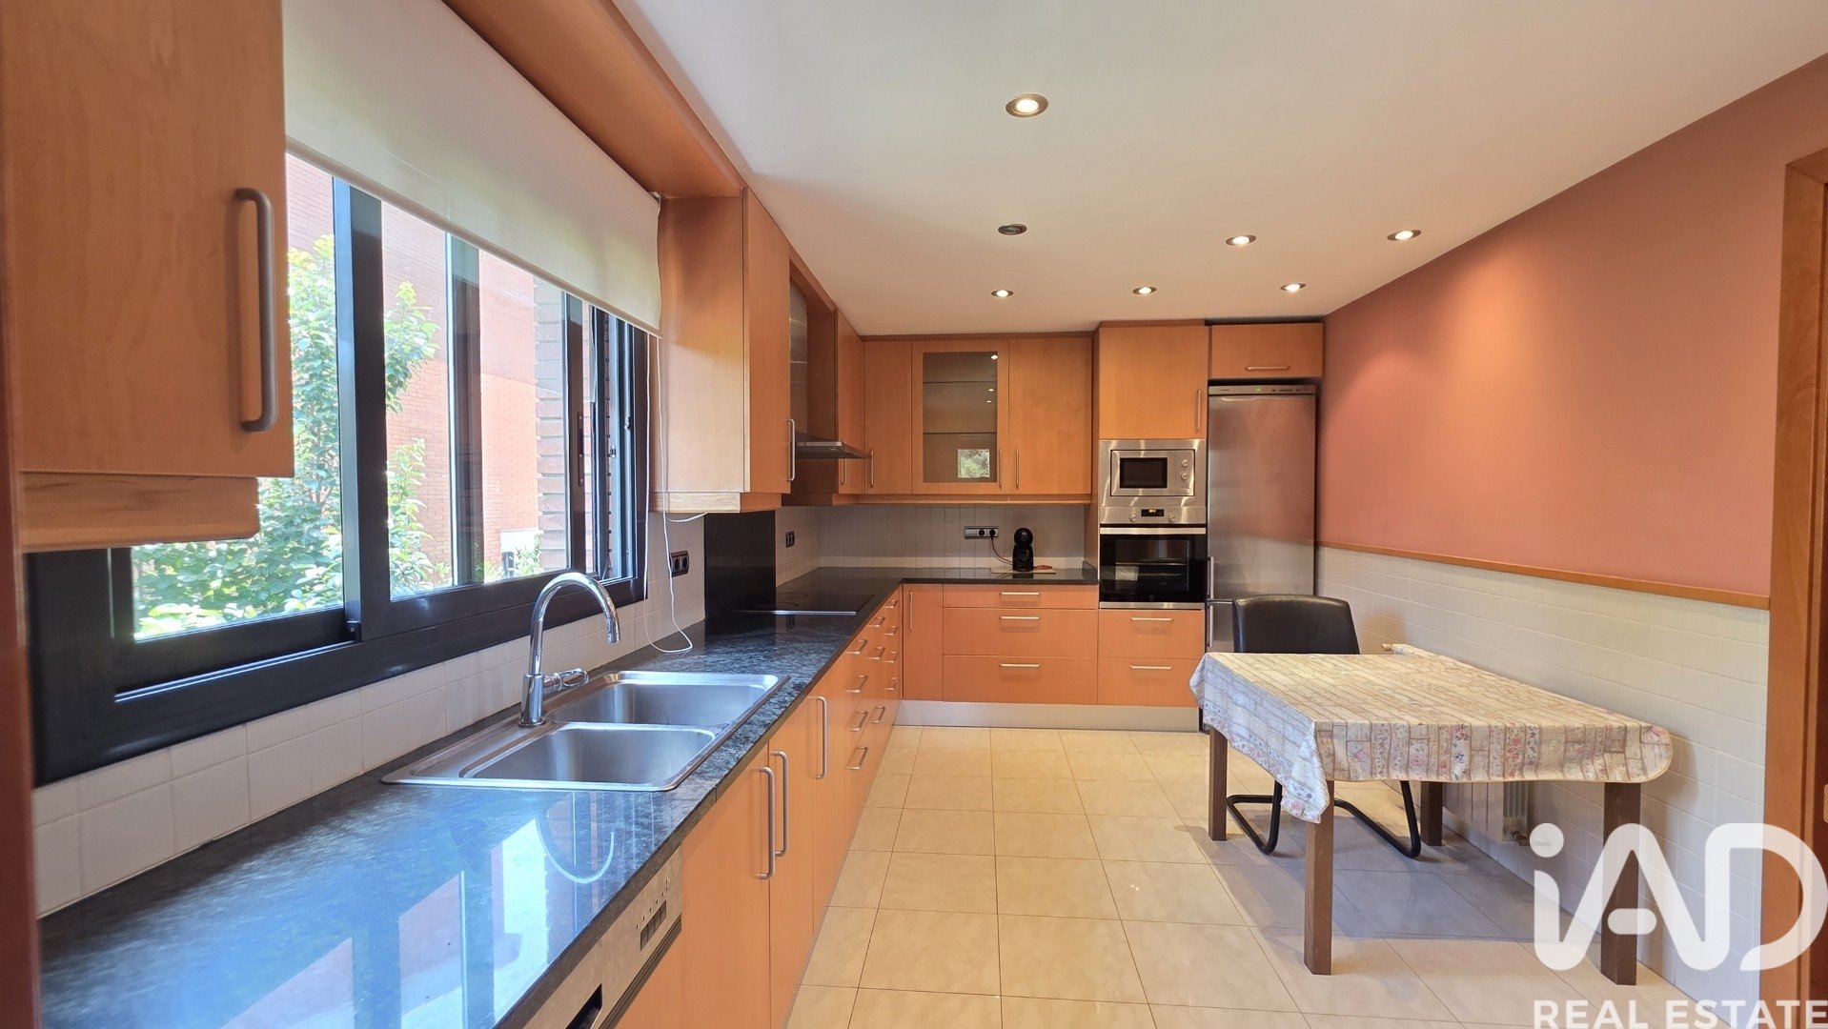
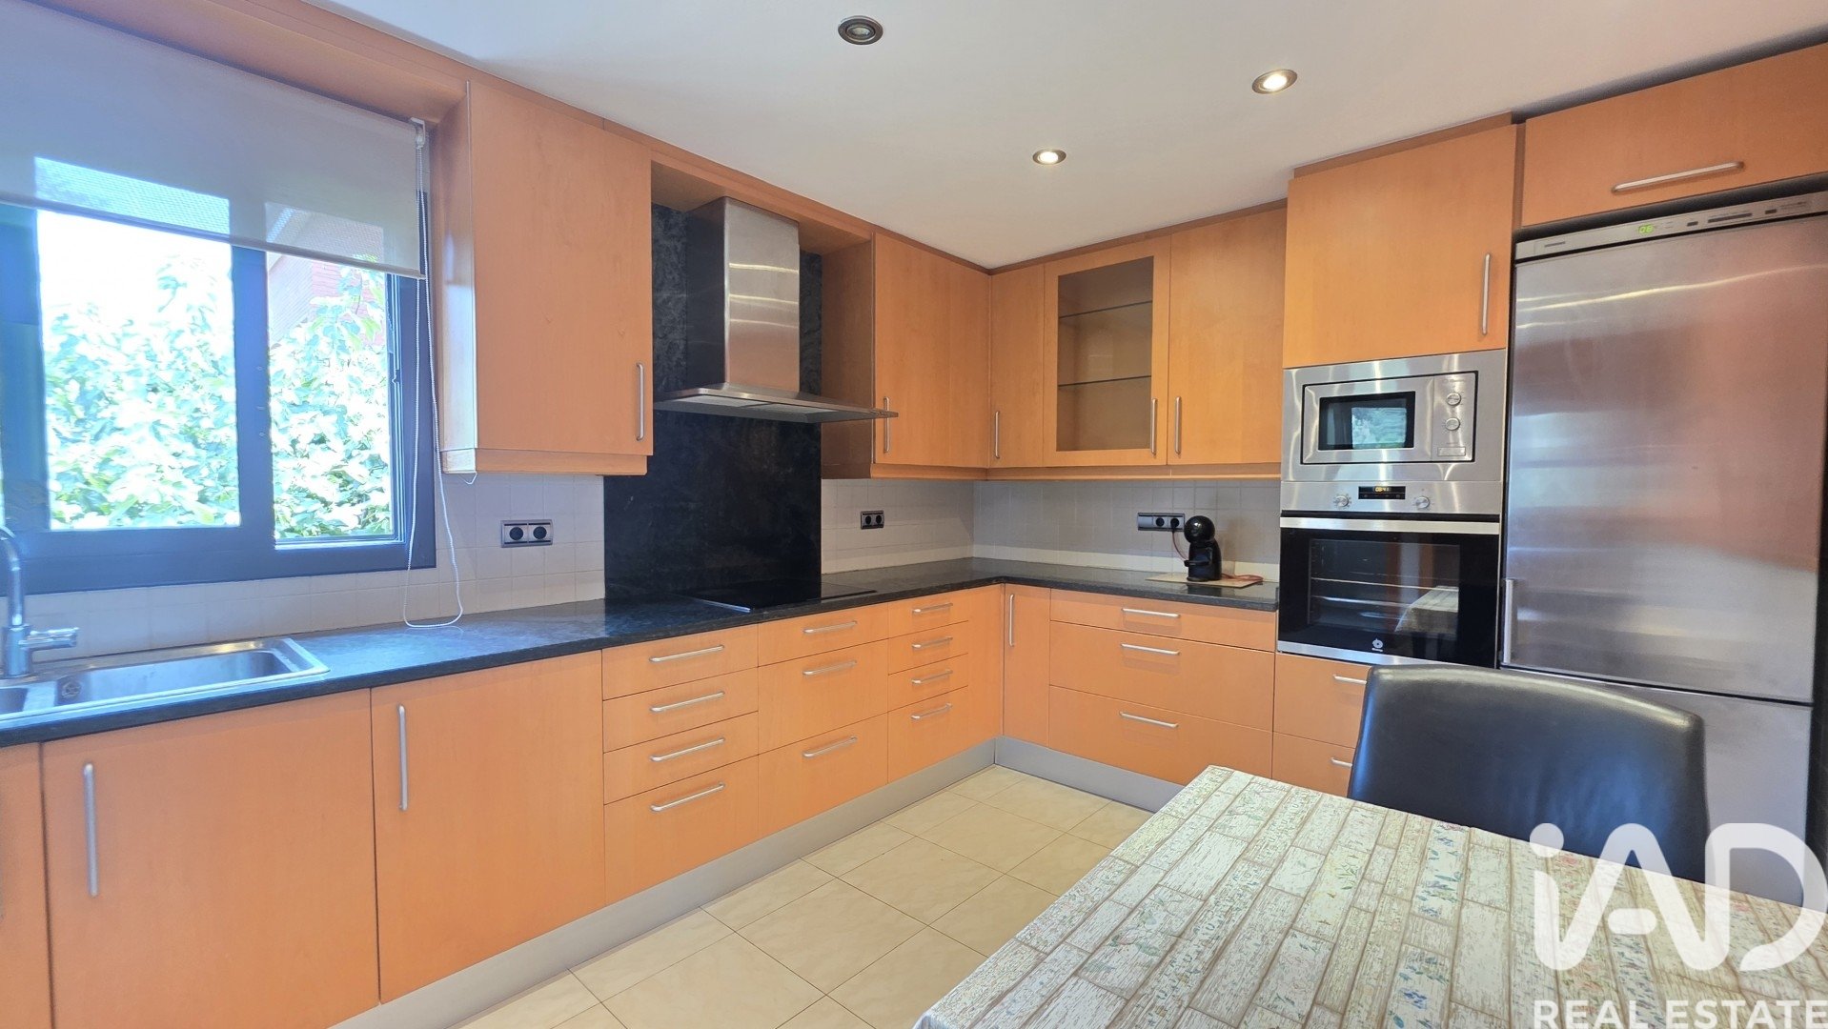
Premium Separate Kitchen: A dream for gastronomy lovers. Fully equipped with high-end appliances (hob, oven, microwave, dishwasher) and an enormous storage capacity.
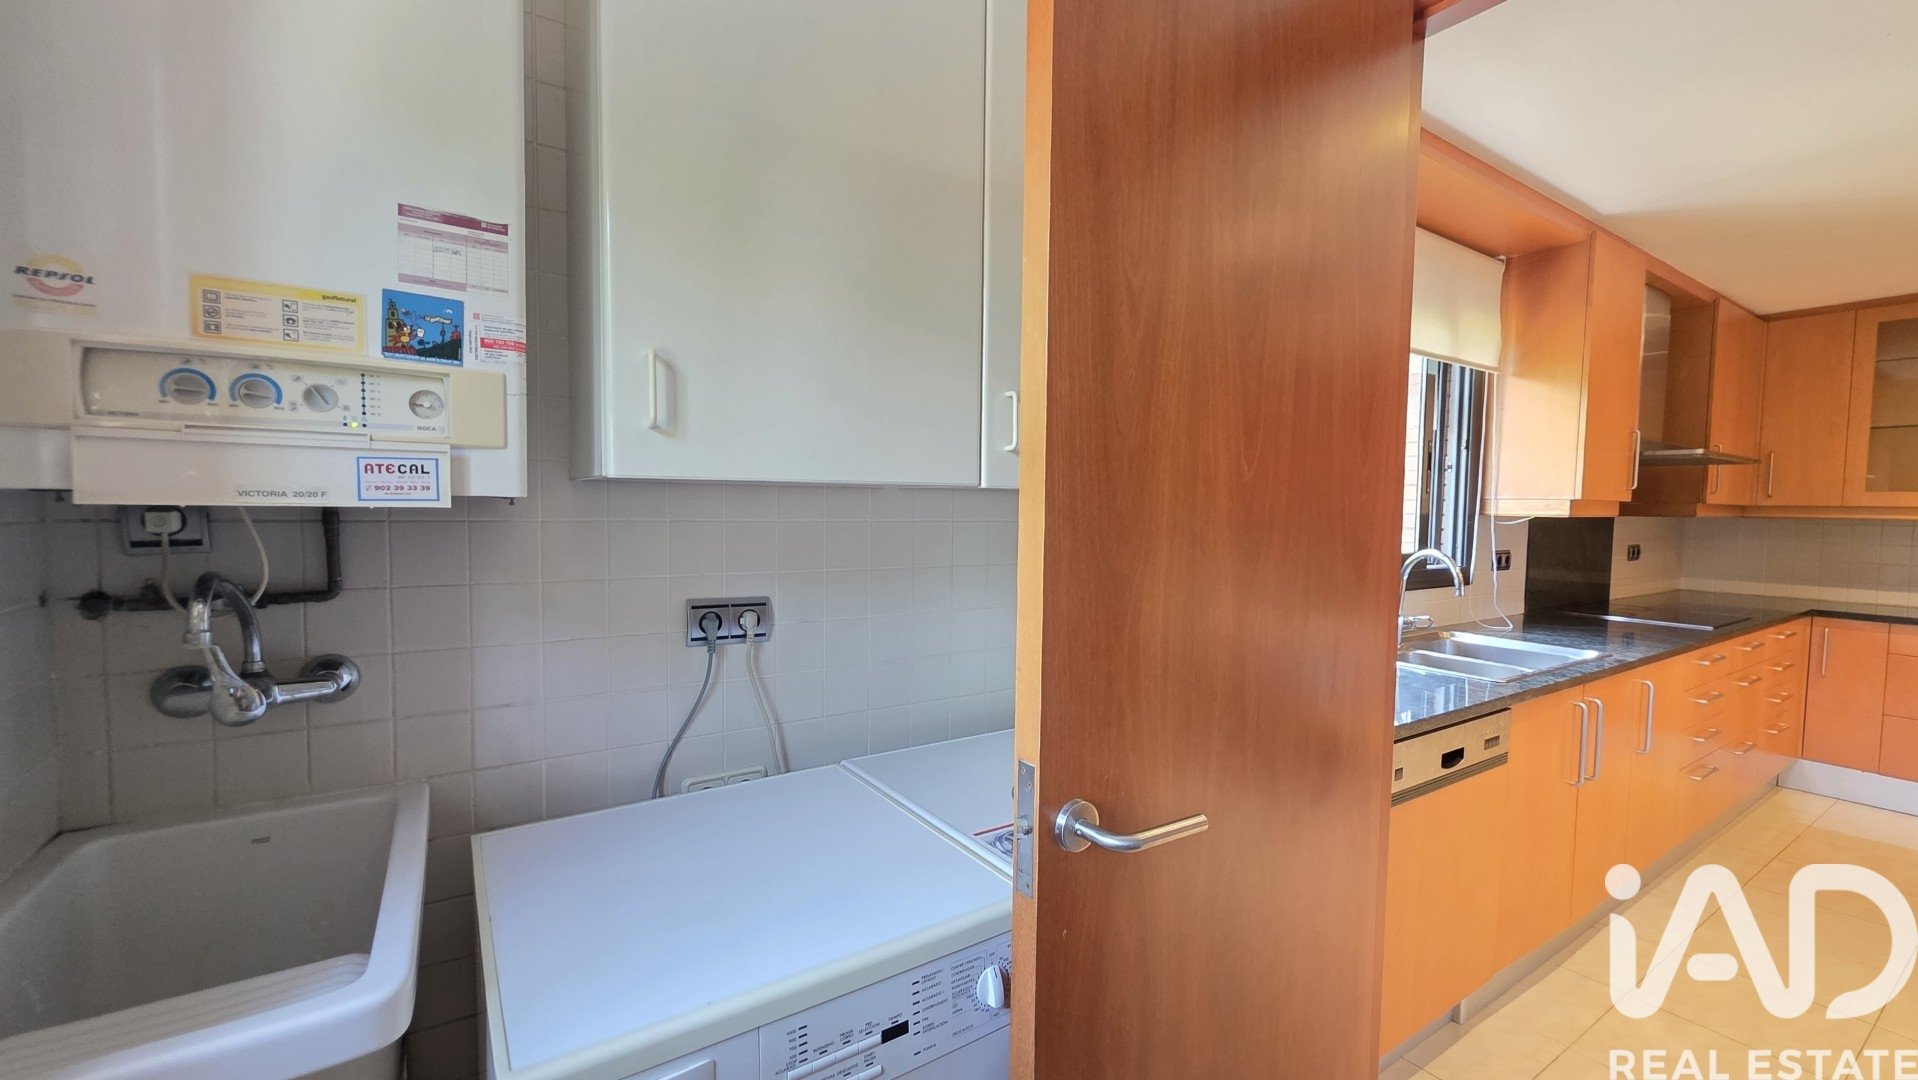
Utility Room (Safareig): Connected to the kitchen, a spacious and practical independent laundry area with a washing machine, dryer, sink, and the technical area for the boiler.
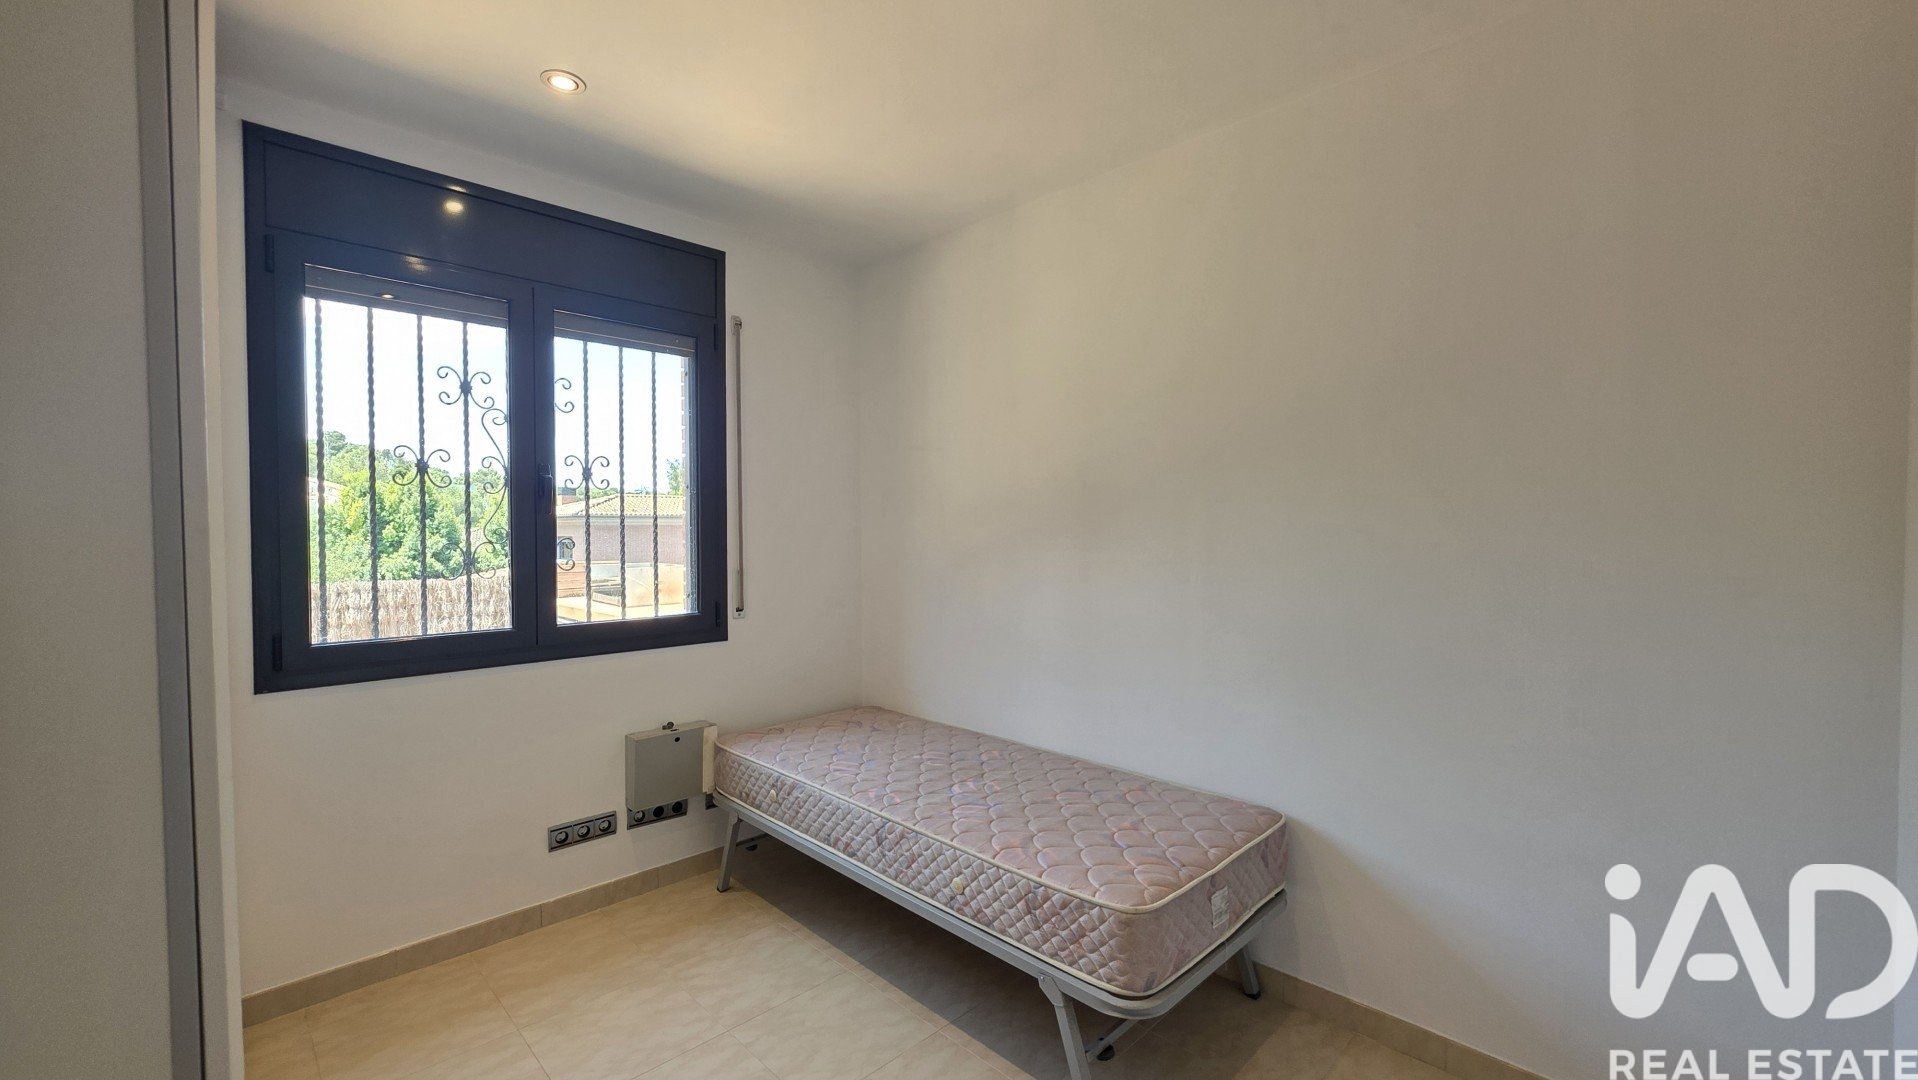
Ground Floor Bedroom: A completely exterior double bedroom, ideal as a design studio, guest room, or courtesy suite.
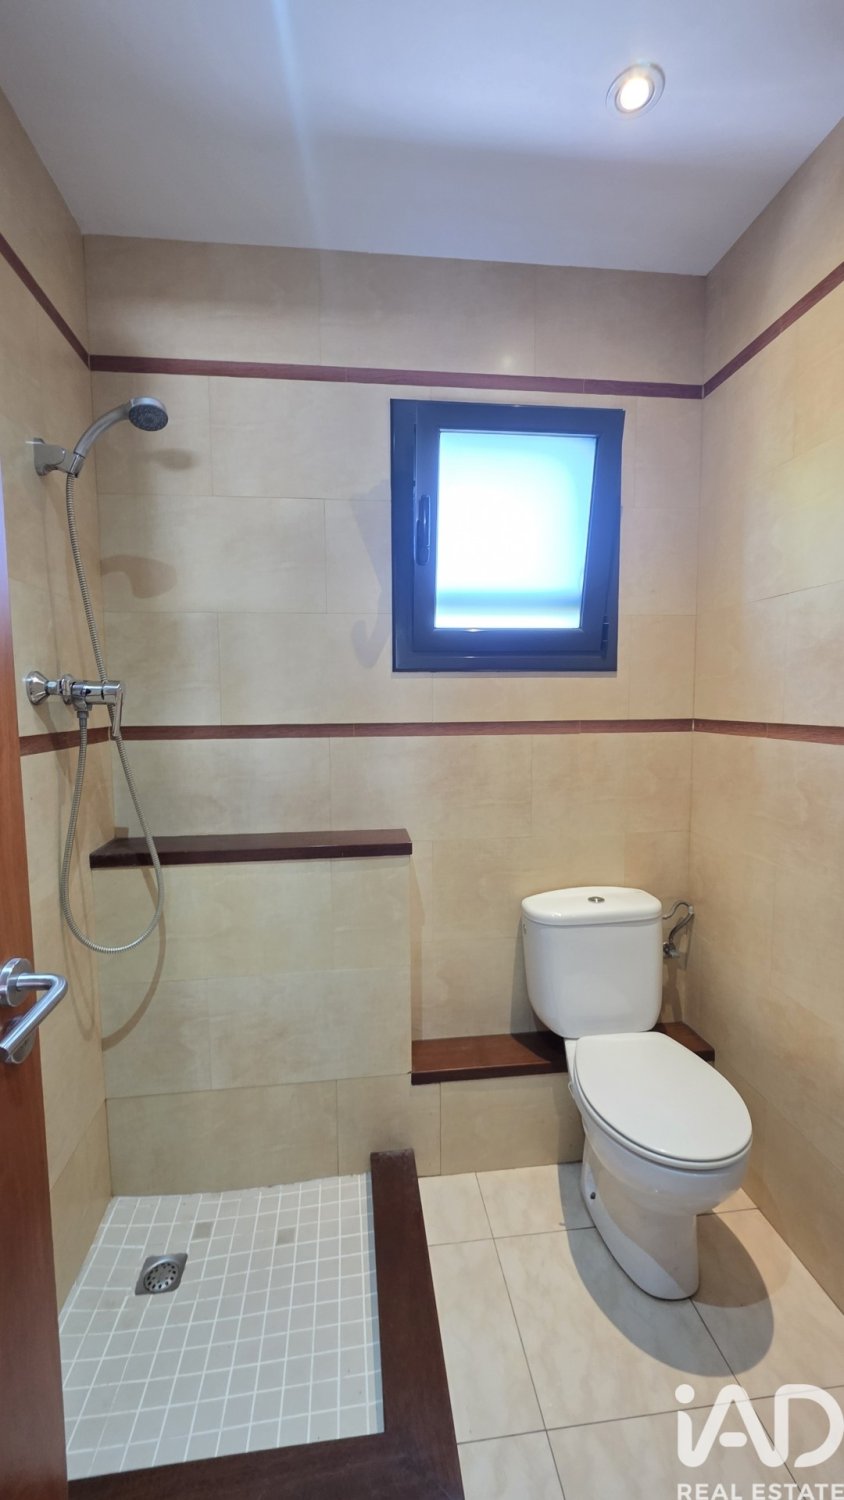
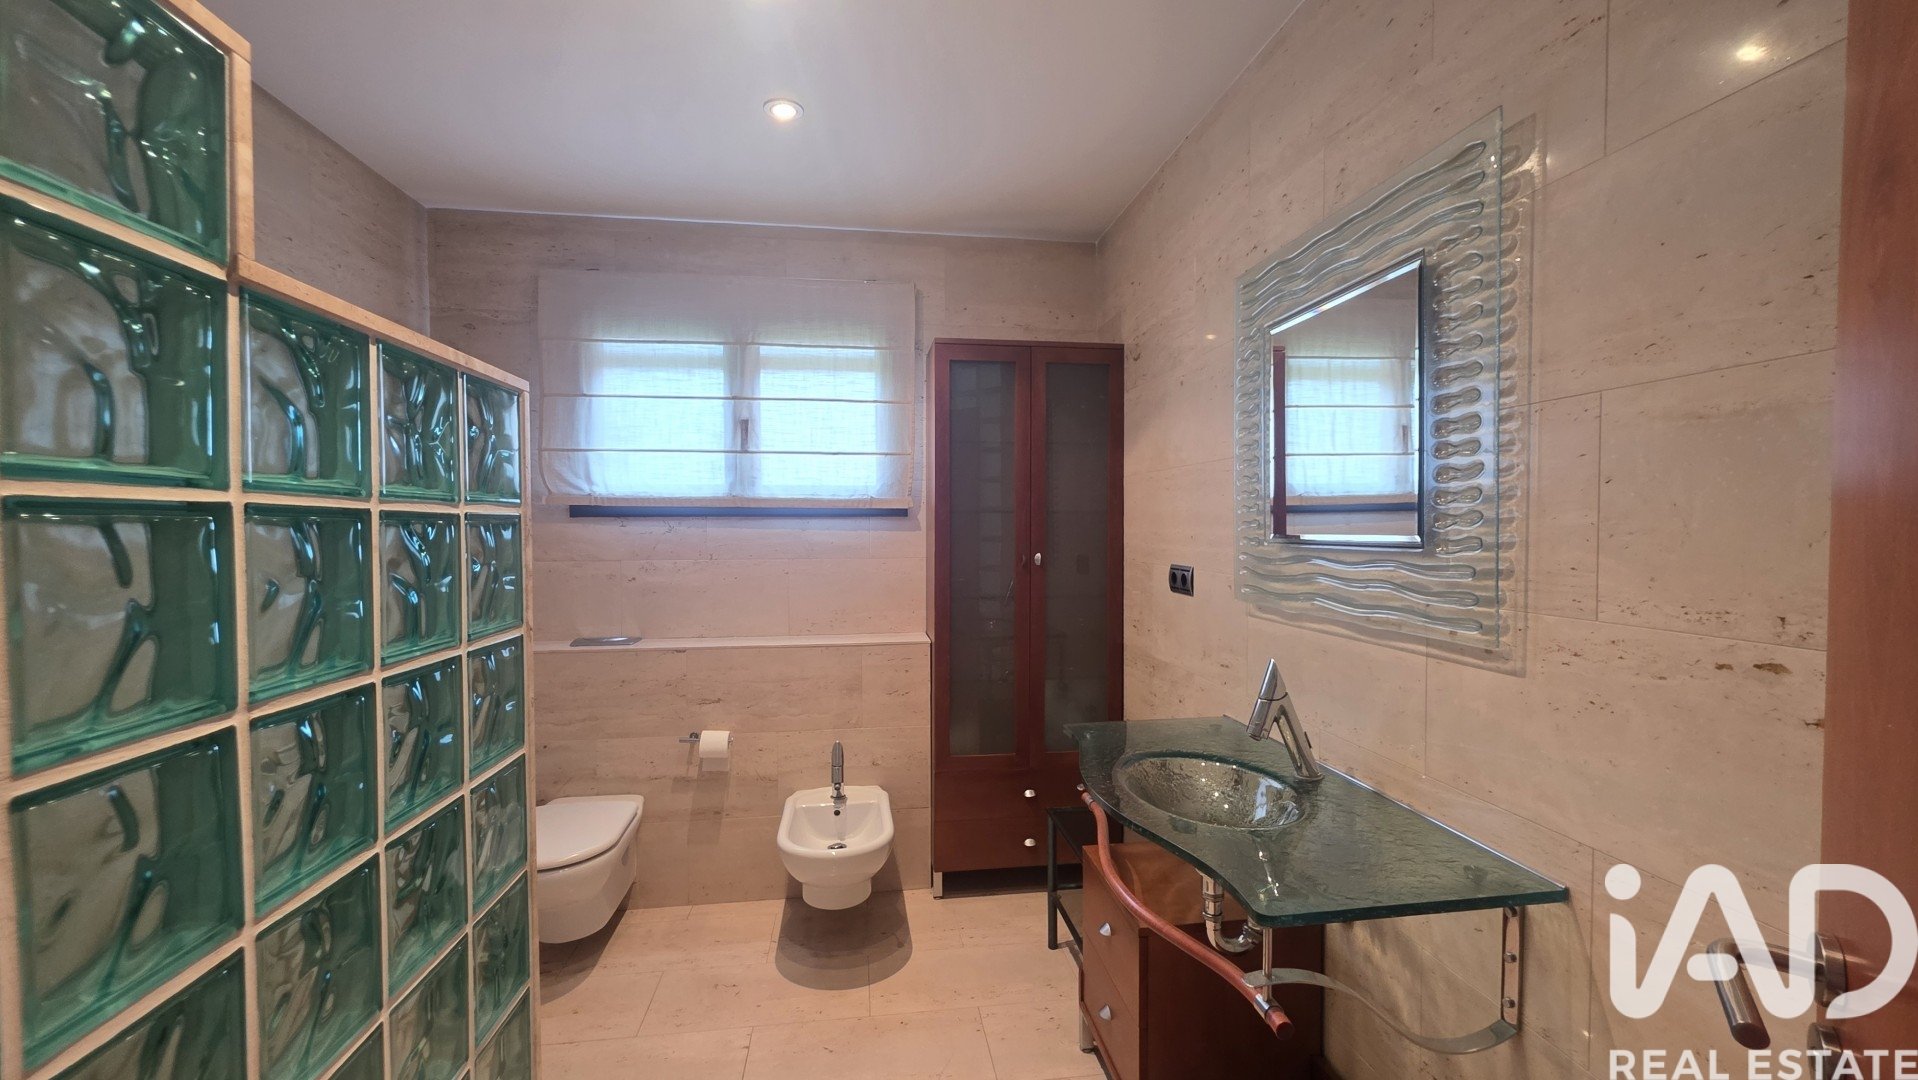
Full Bathroom: Equipped with a modern shower tray.
️ First Floor: Rest Elevated to Its Maximum Expression
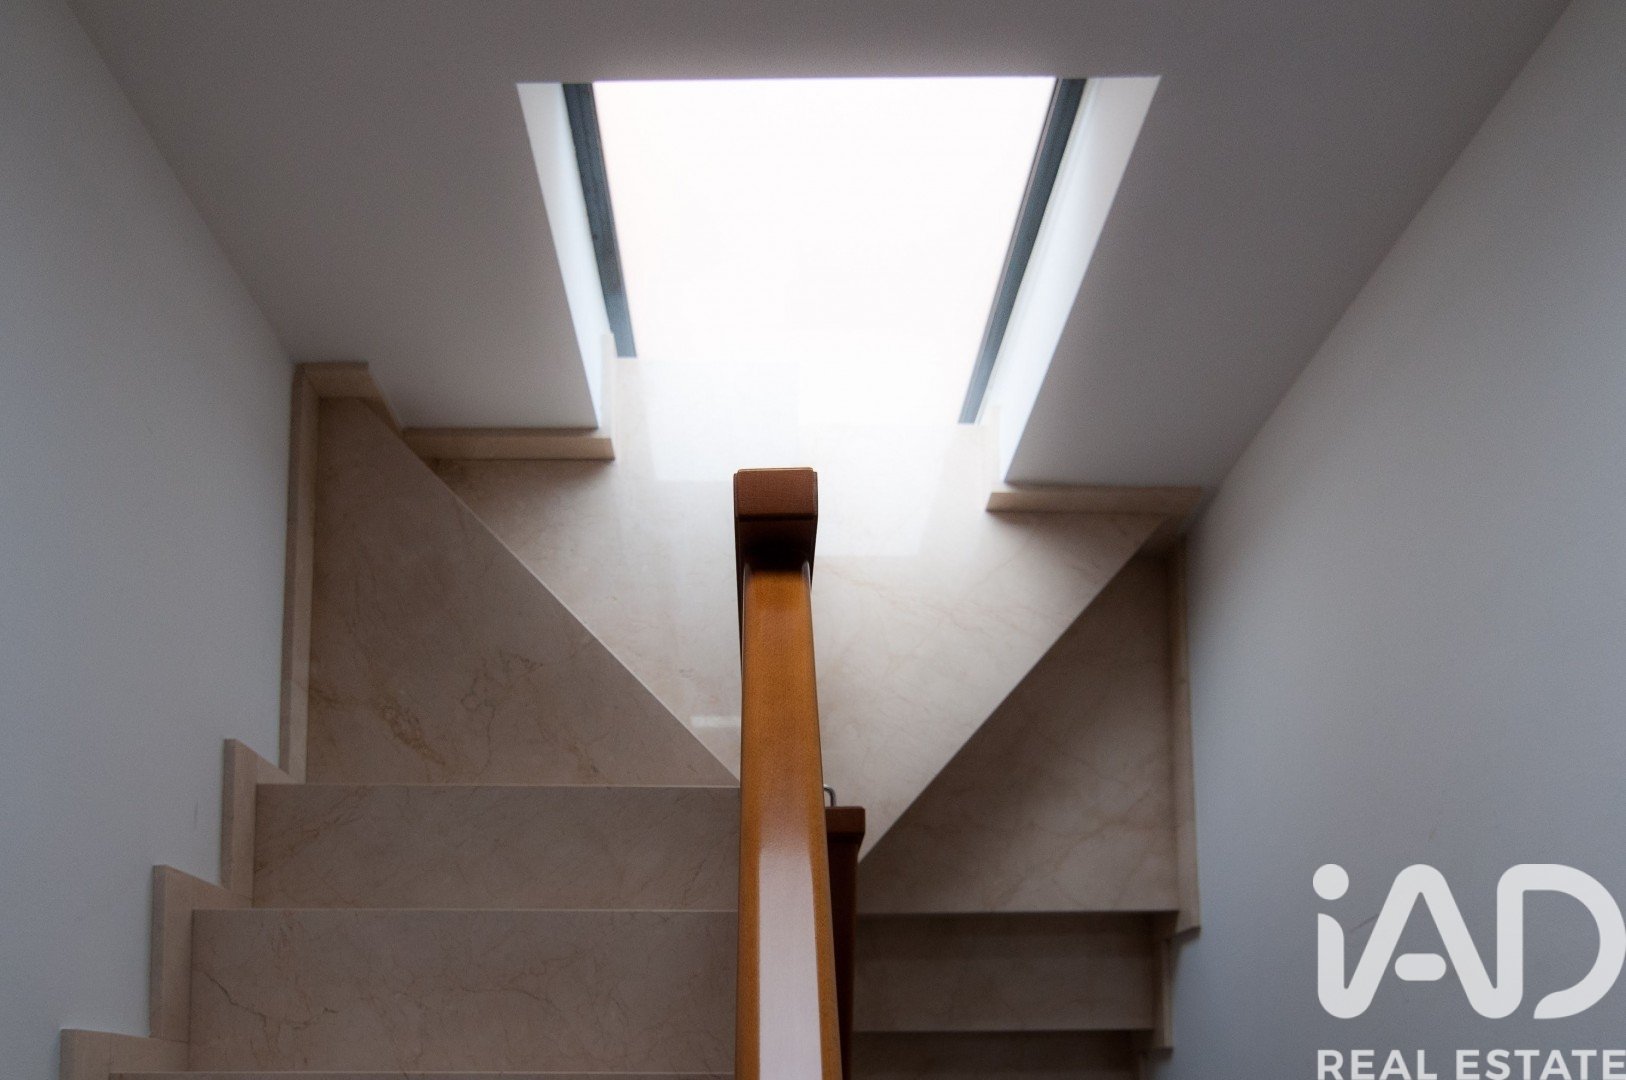
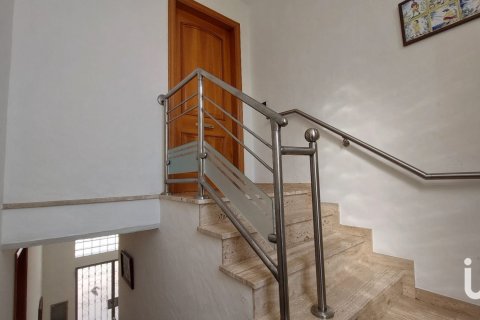
Moving up the stairs, we access the night area, a sanctuary for rest:
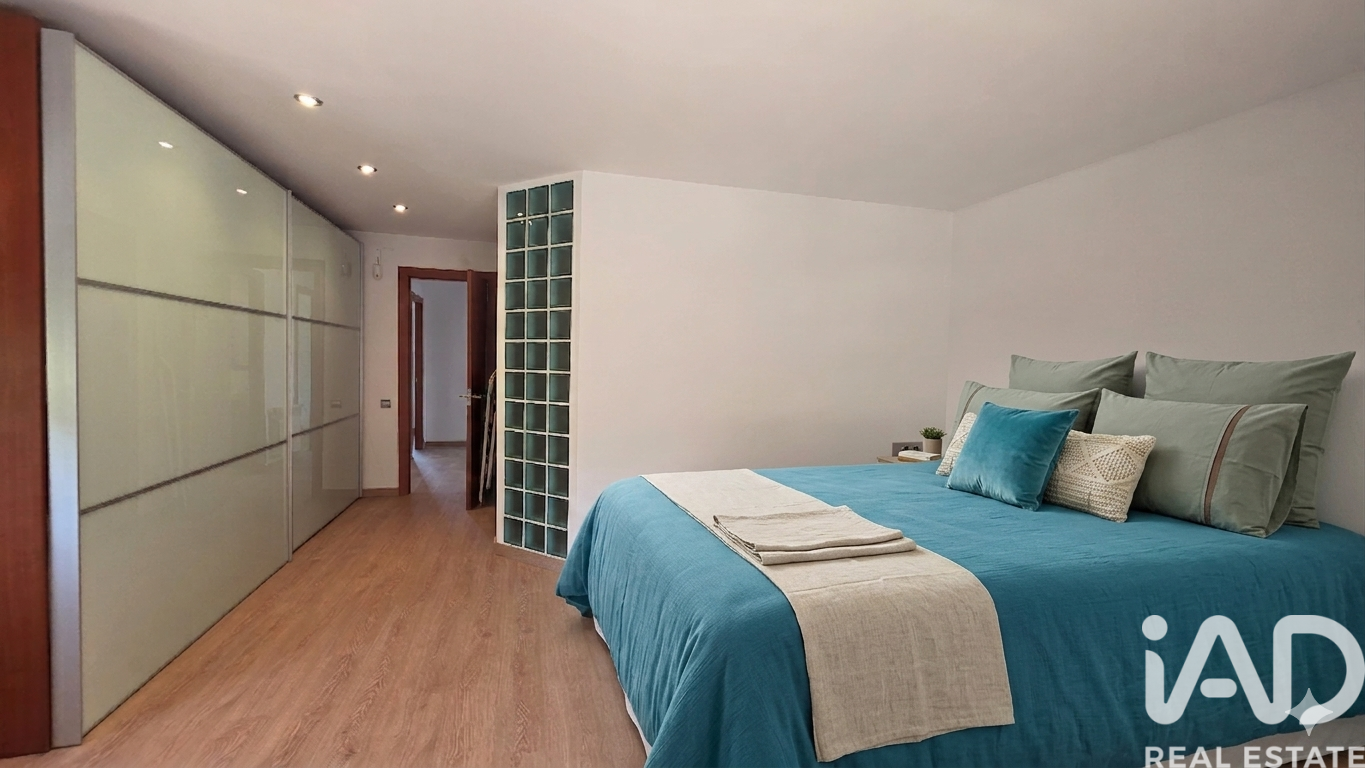
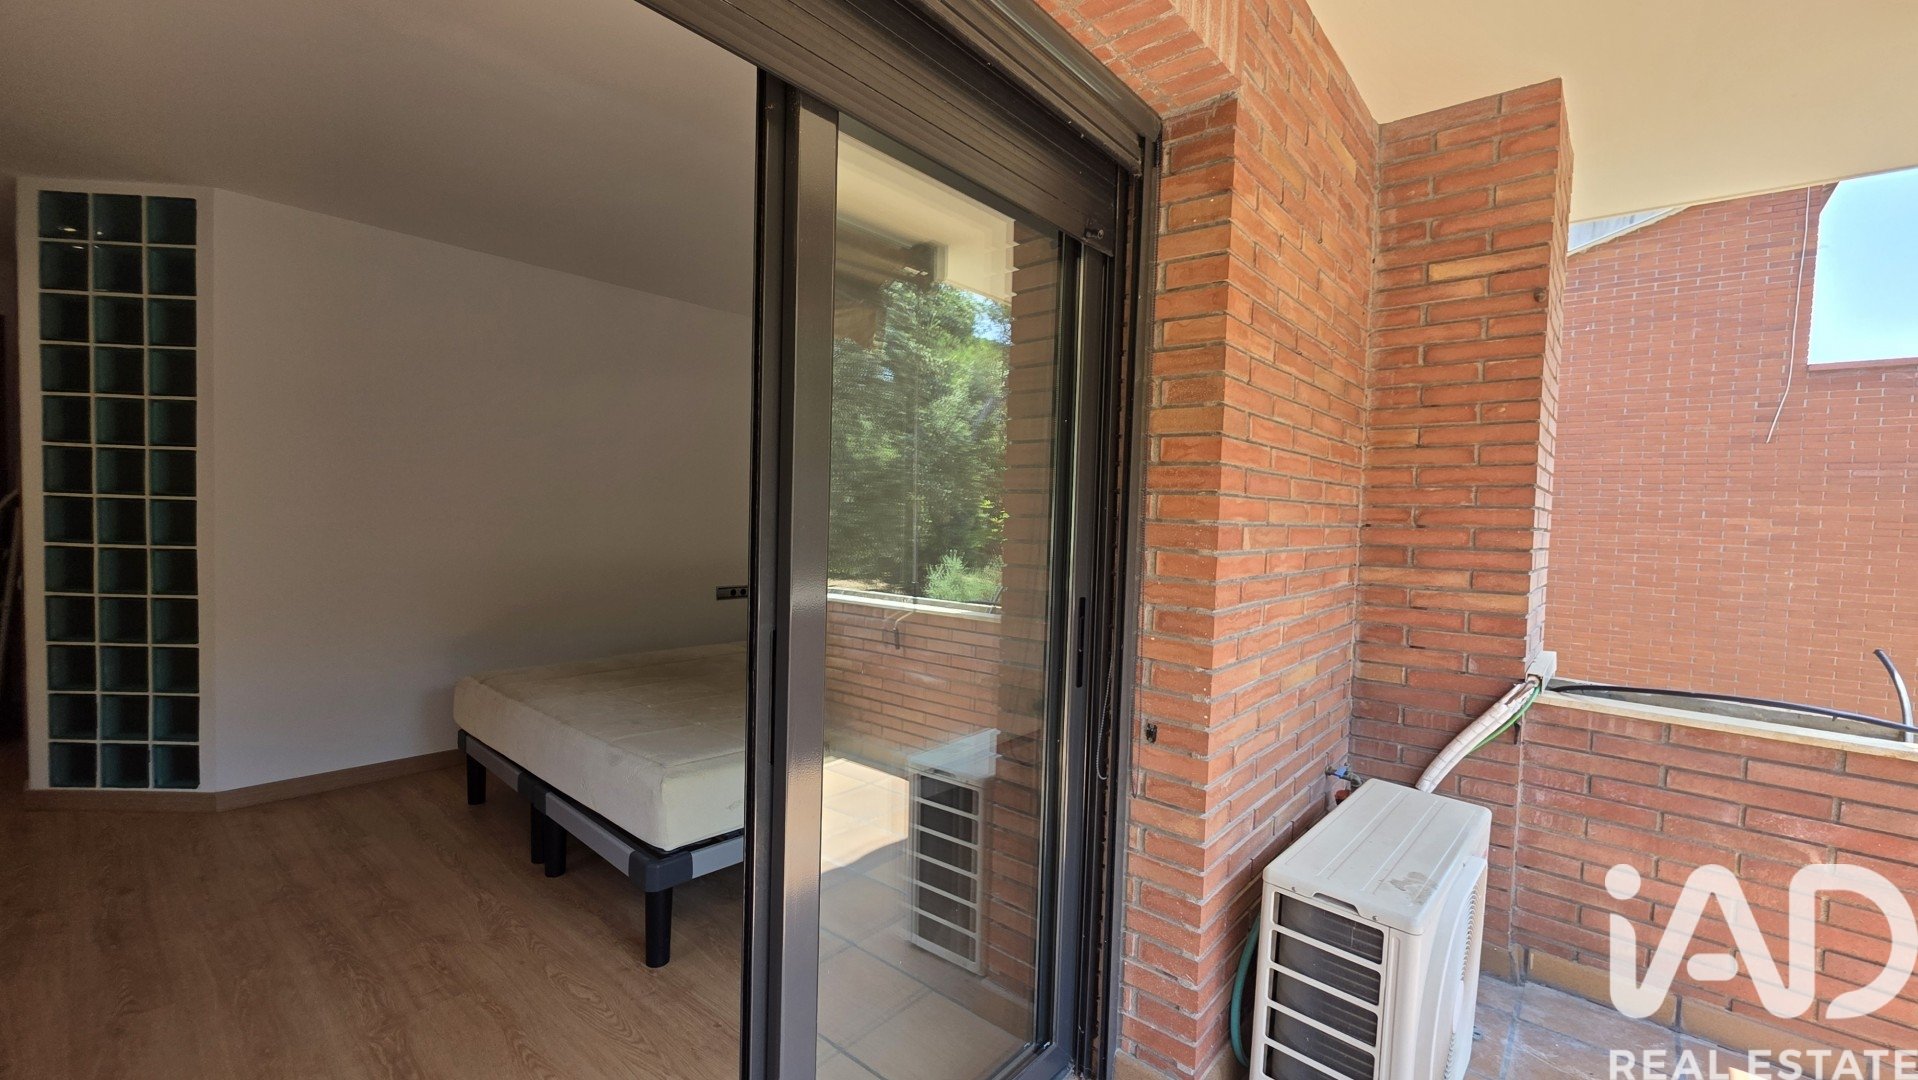
Dream Master Suite: Located towards the main facade, this very large suite features a generous wardrobe area, a private full bathroom with a shower tray, and direct access to a private balcony with relaxing views of the pool.
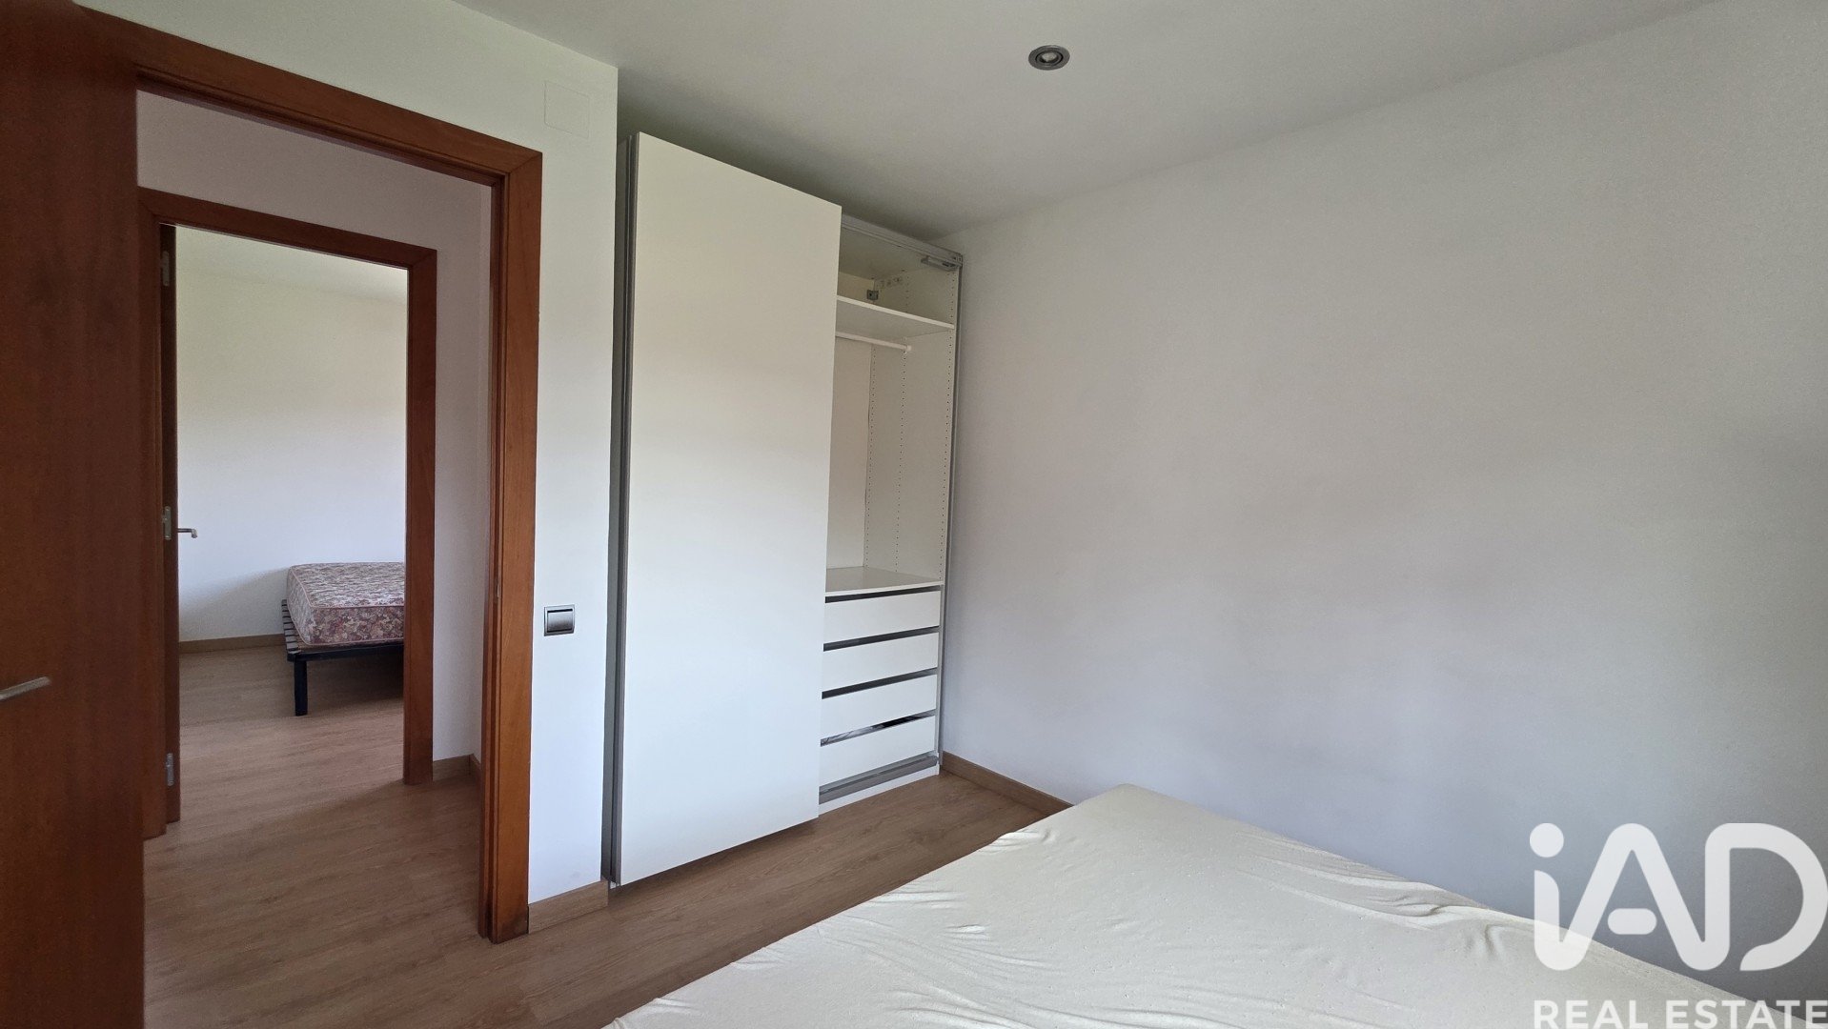
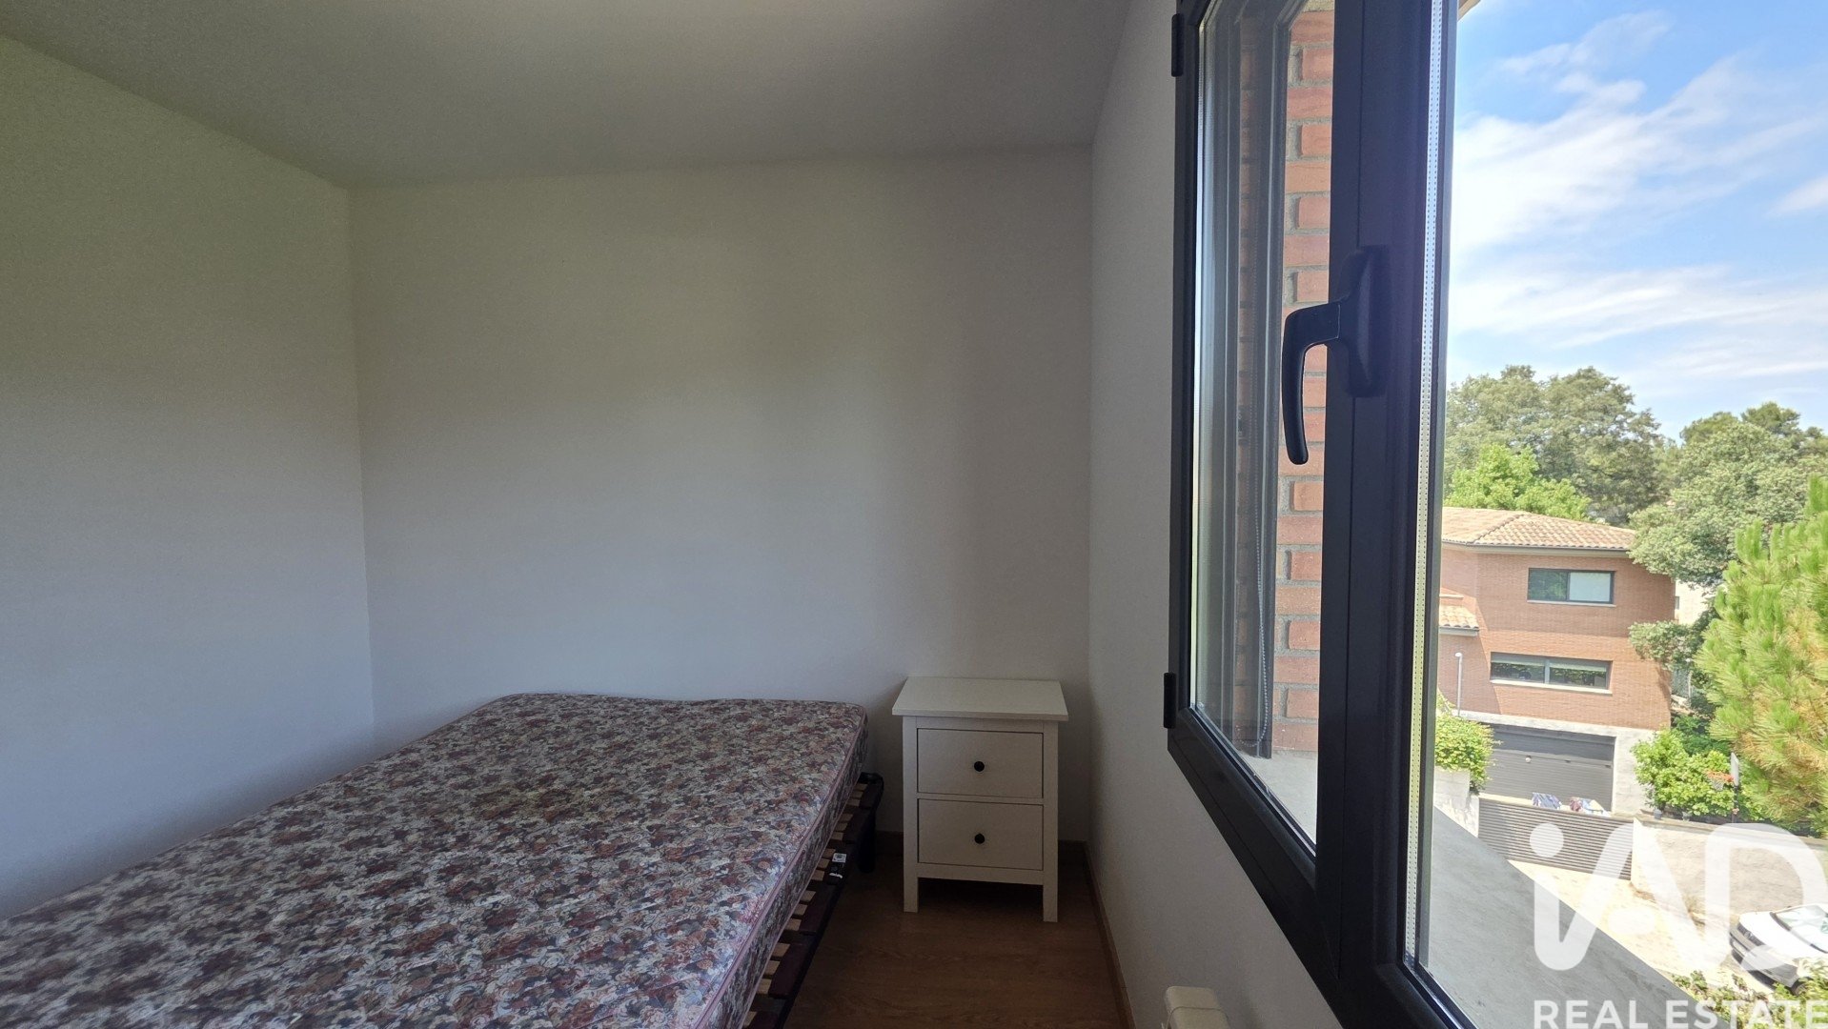
Two Double Bedrooms: Spacious, entirely exterior, flooded with natural light, and equipped with built-in wardrobes.
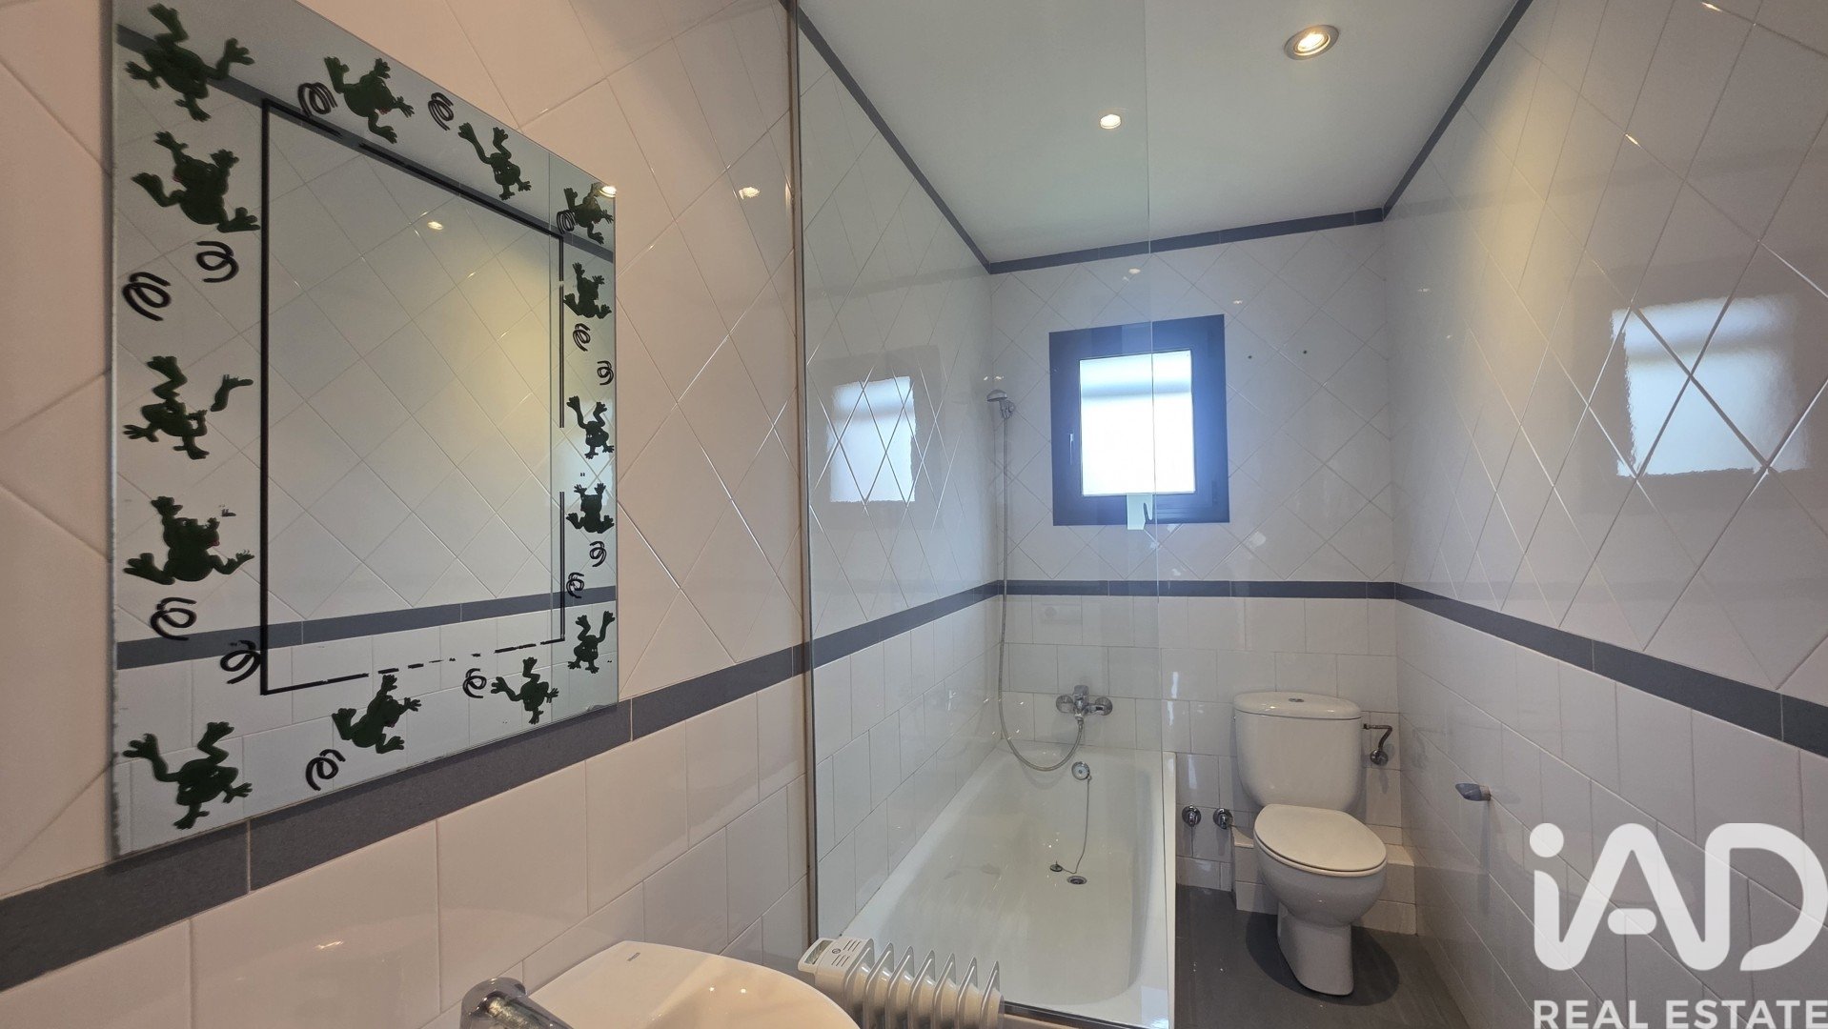
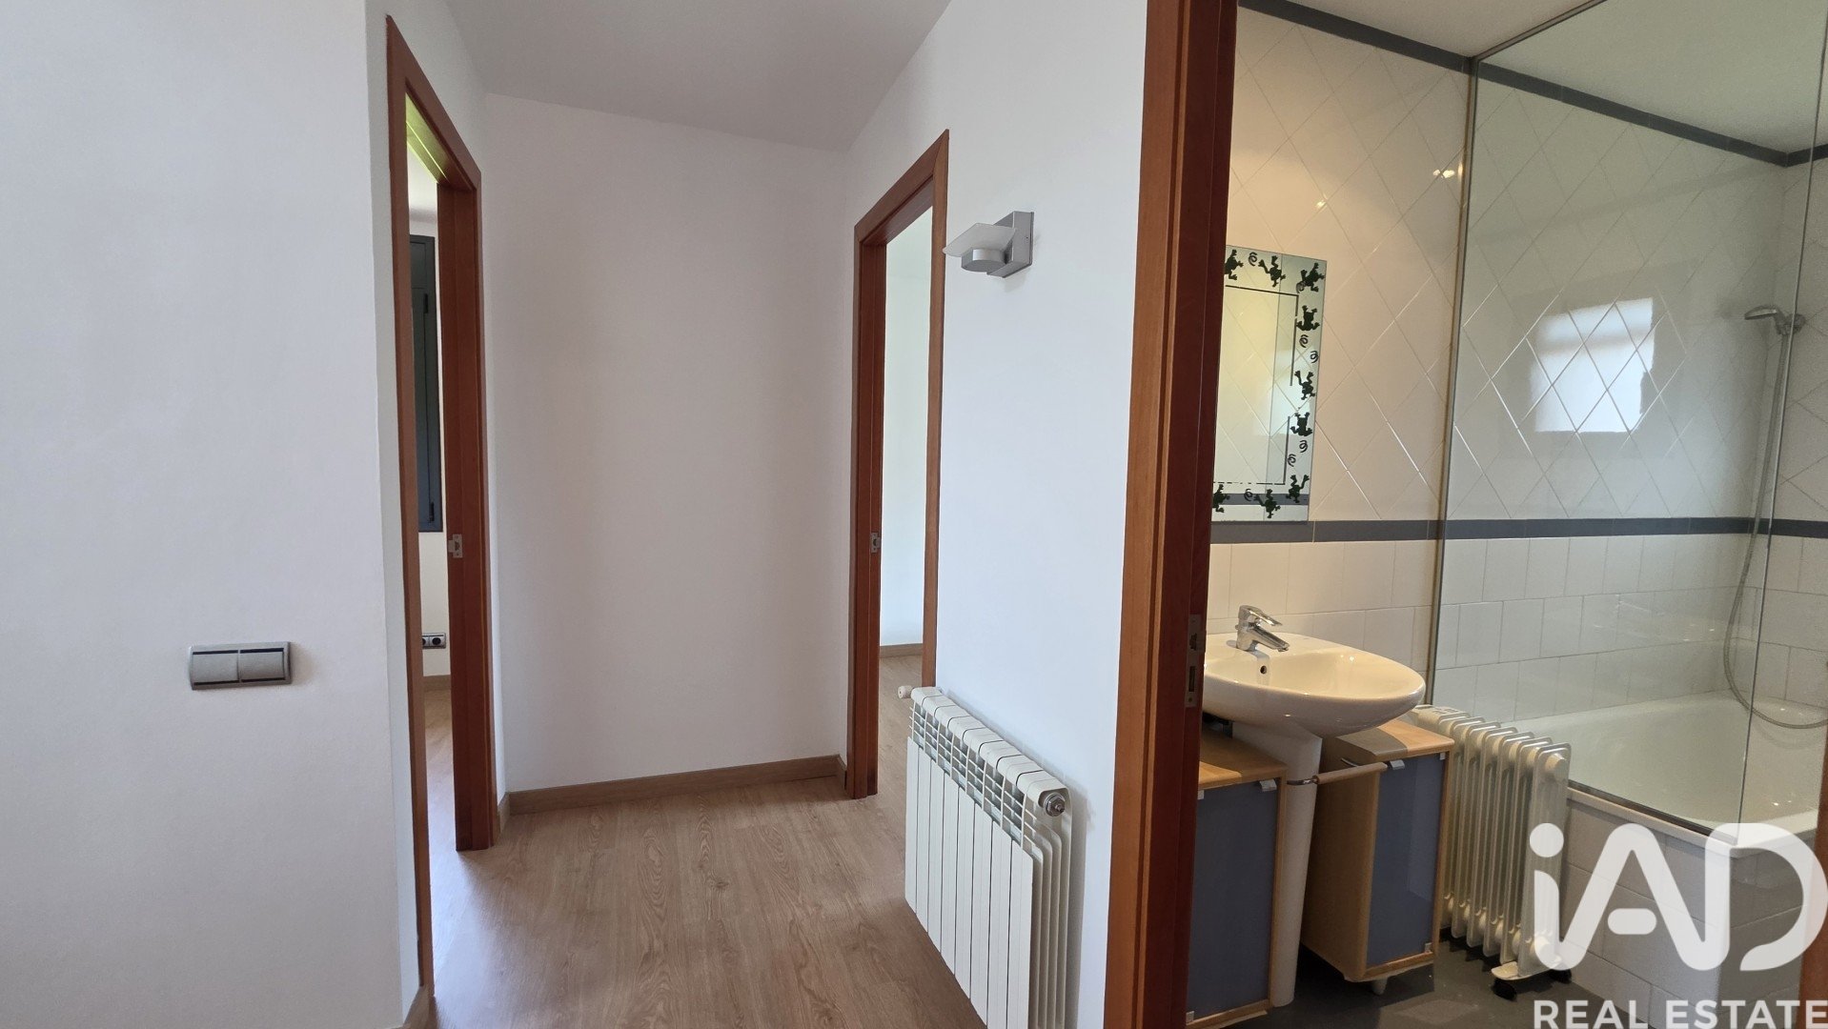
Family Bathroom: A second full bathroom on this floor, equipped with a bathtub.
Attic Floor: A Viewpoint of Light and Inspiration
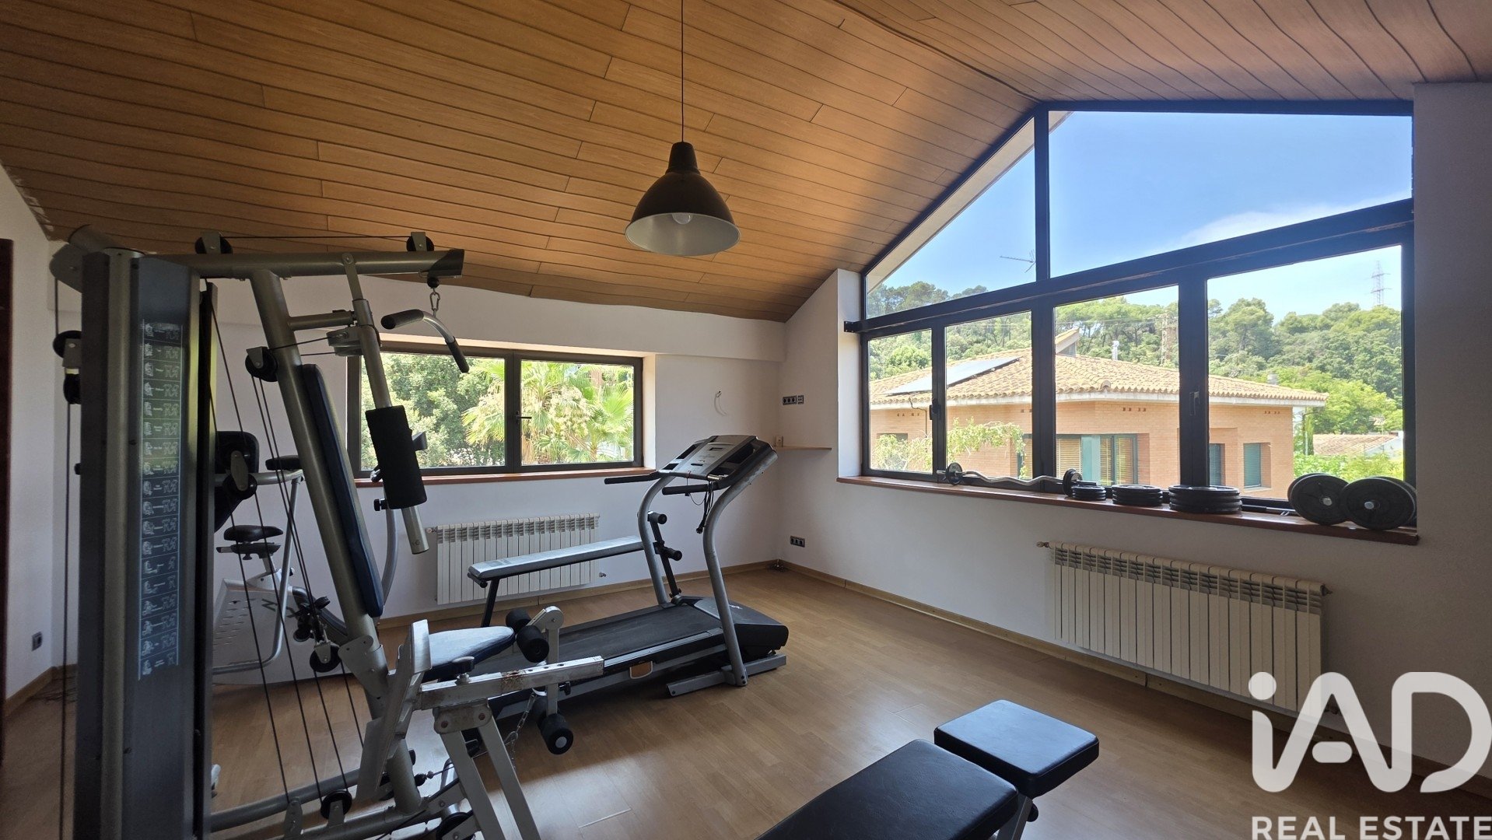
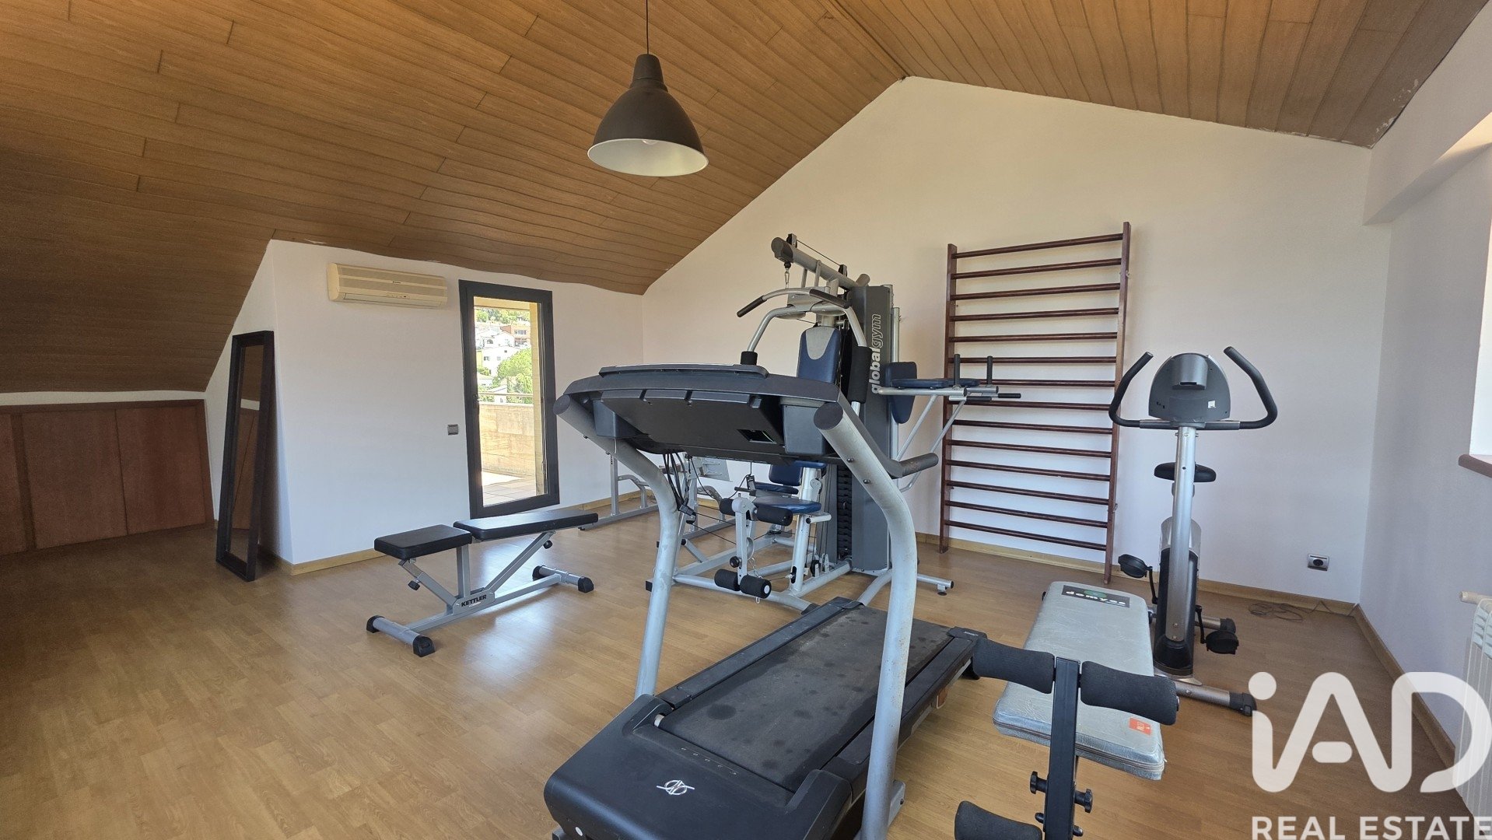
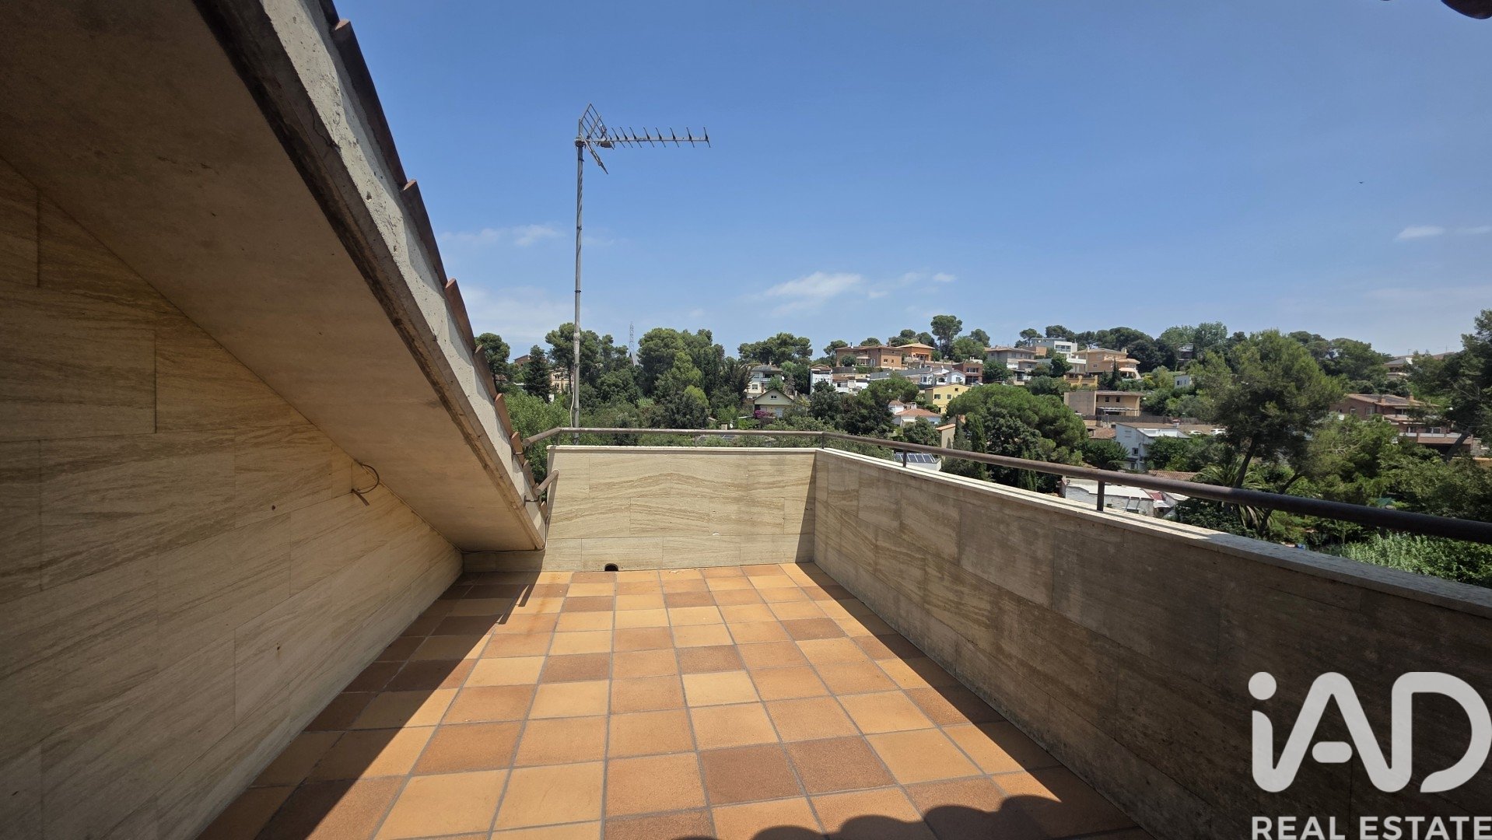
A multi-purpose, open-plan space wrapped in perimeter windows that offer panoramic views and excellent overhead light. It features abundant integrated storage space and direct access to a second private solarium. It is the perfect place for an art studio, reading area, or a meditation corner.
Similar Property
House
€ 1 000
/ per month
House
€ 2 300
/ per month
House
€ 3 000
/ per month
House
€ 2 600
/ per month