€ 1 100 000
€ 4 365 per m²
Villa in Sitges, Barcelona, Spain 4 bedrooms, 252 sq.m. No. 168314
4
Bedrooms
4
Bathrooms
252 m²
Square
Parameters
Property Description
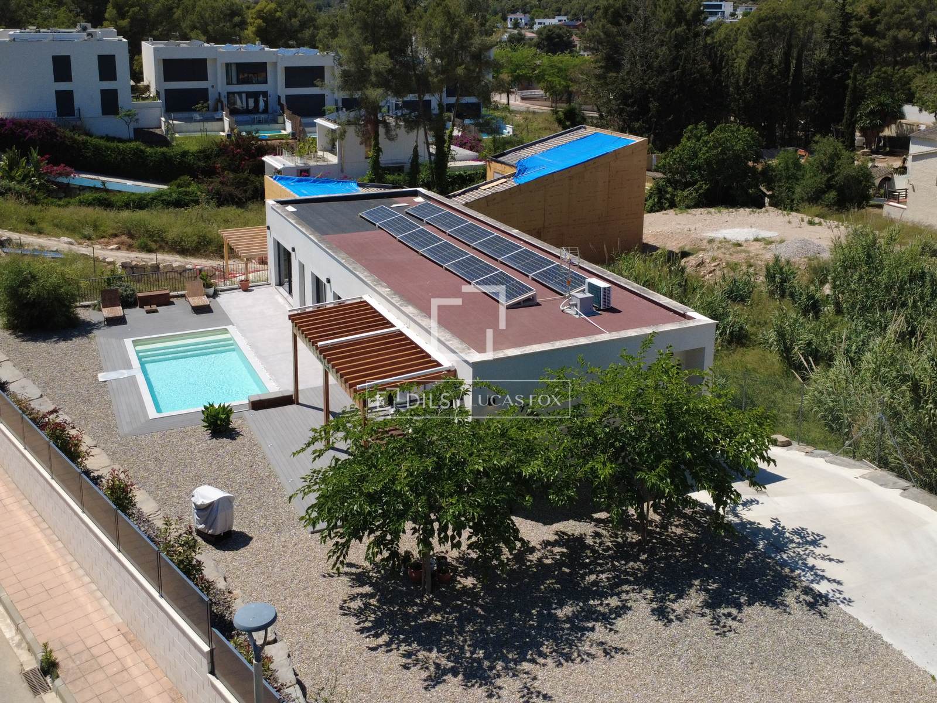
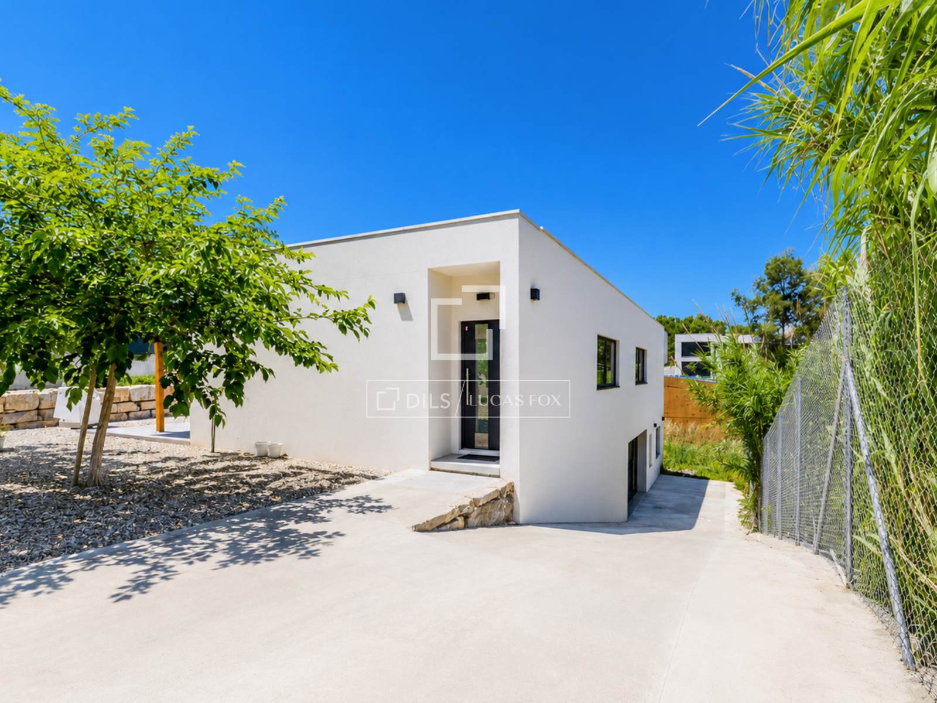
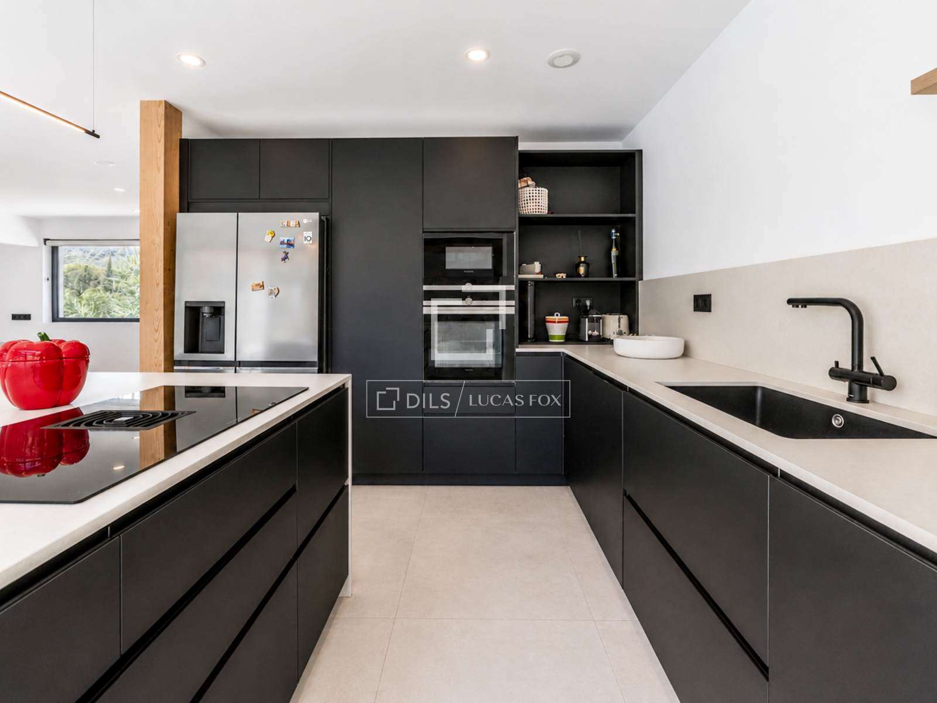
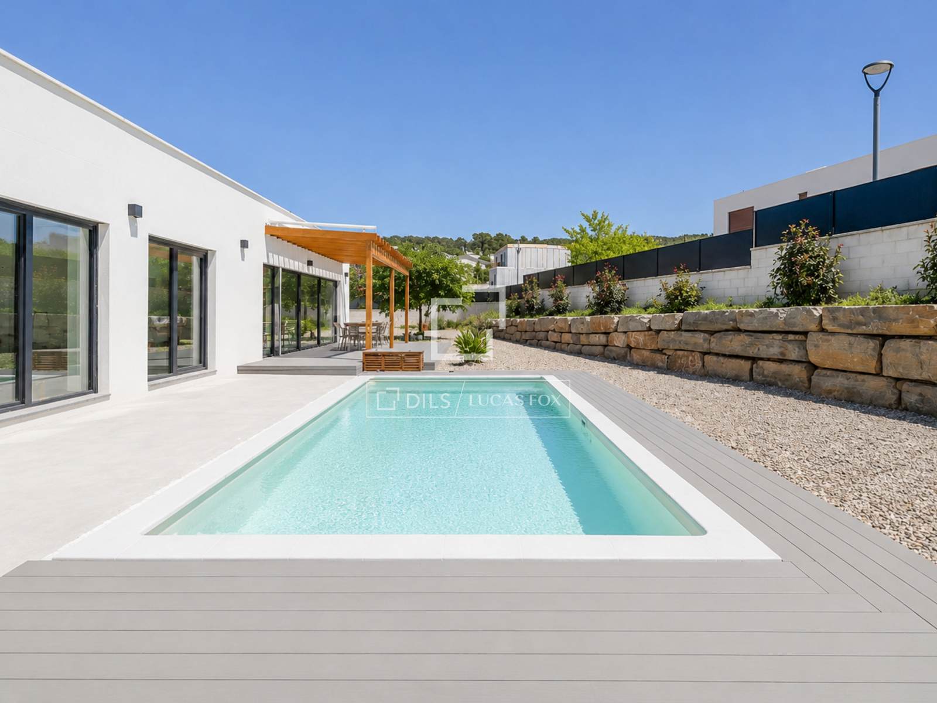
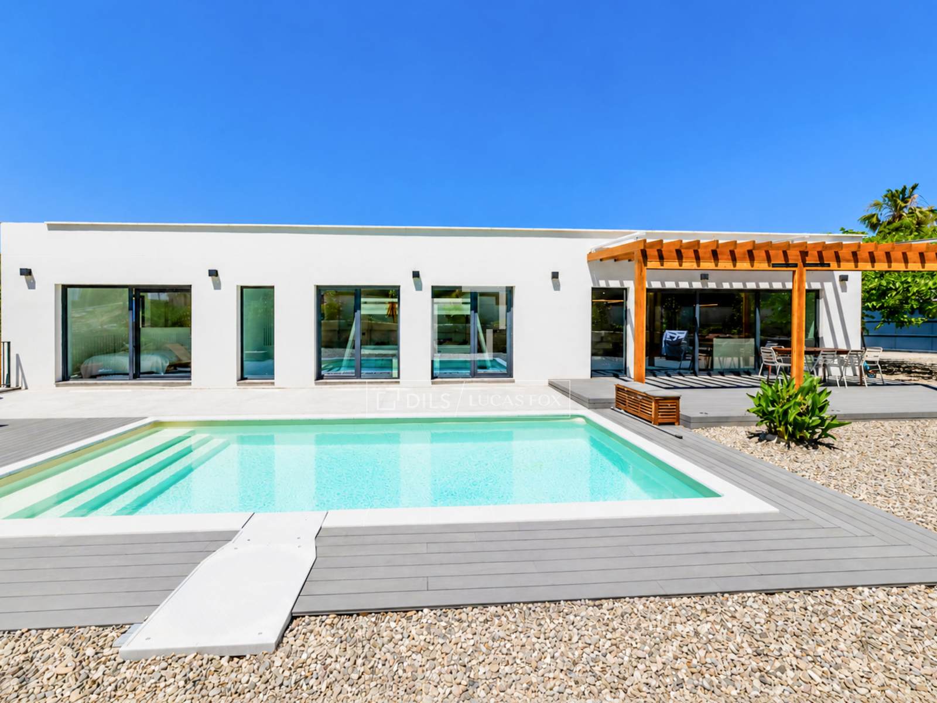
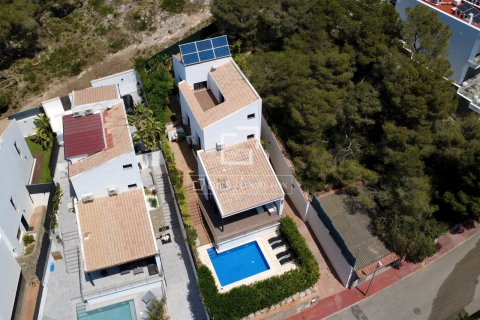
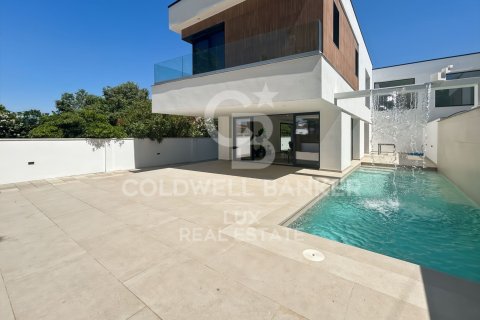
This newly completed home, finished in 2023, stands out for its modern architecture and a residential concept, designed to the highest sustainability standards. Set on a spacious corner plot in the Mas Alba residential area, it enjoys an excellent orientation, complete privacy, and abundant natural light throughout, just a few minutes from the centre of Sitges. Its design prioritises energy efficiency and environmental sustainability, incorporating solar panels and aerothermal climate control systems to ensure minimal energy consumption and optimal comfort year round.
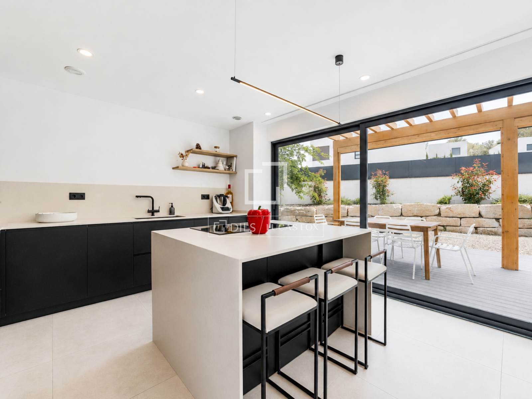
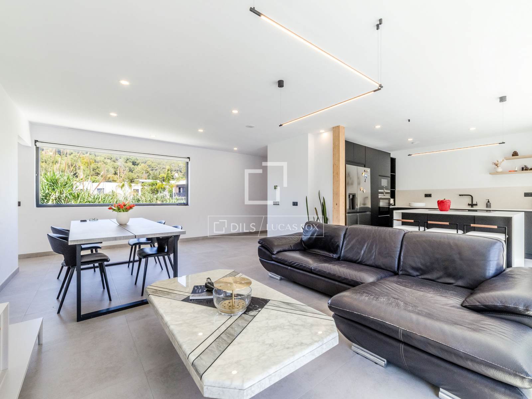
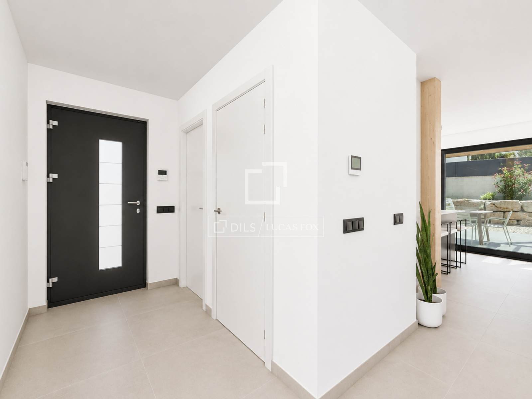
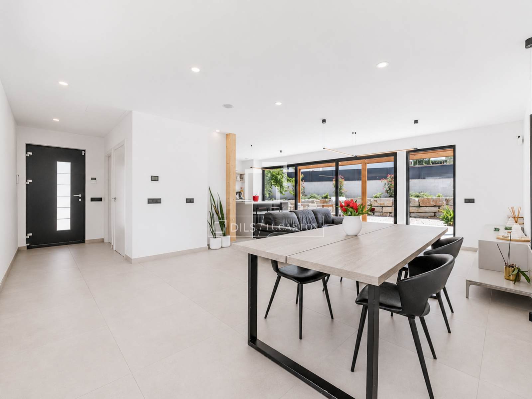
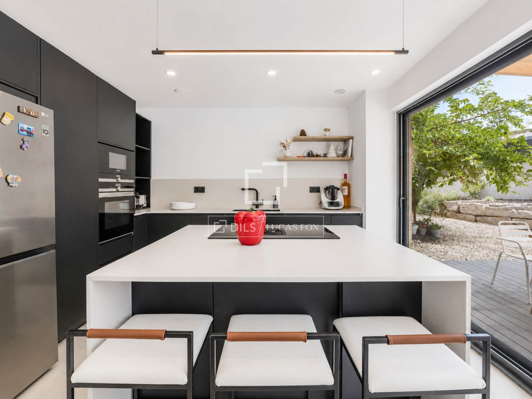
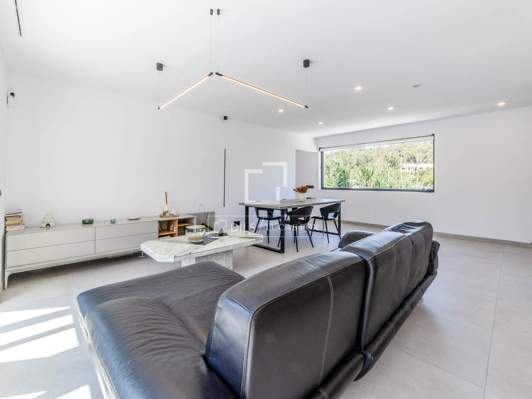
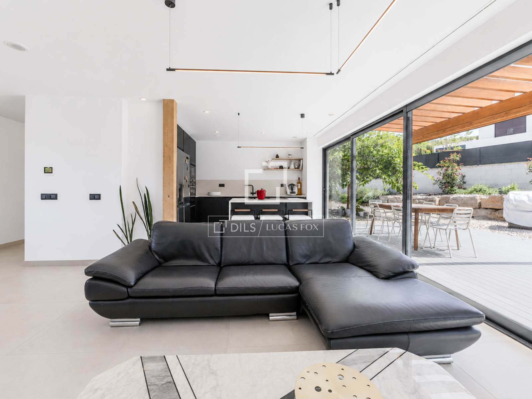
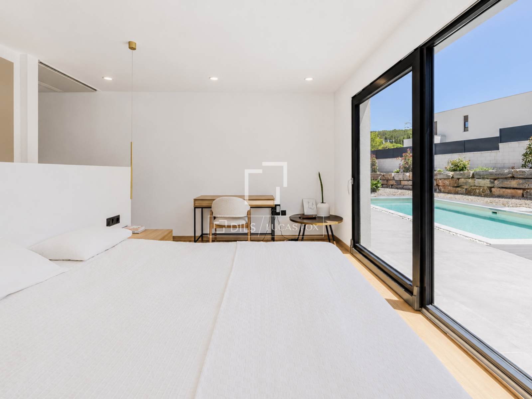
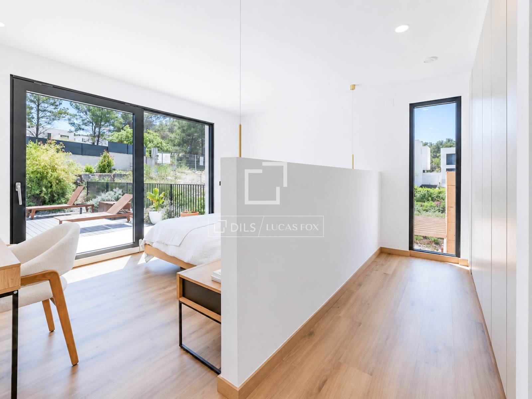
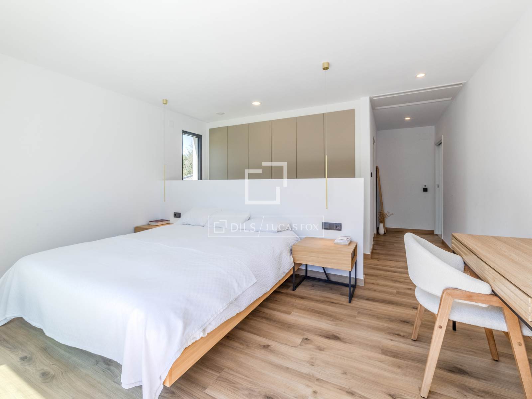
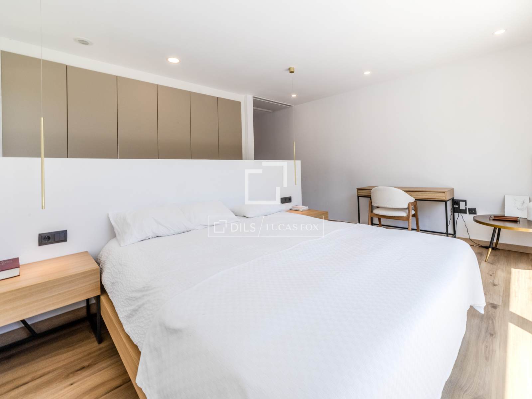
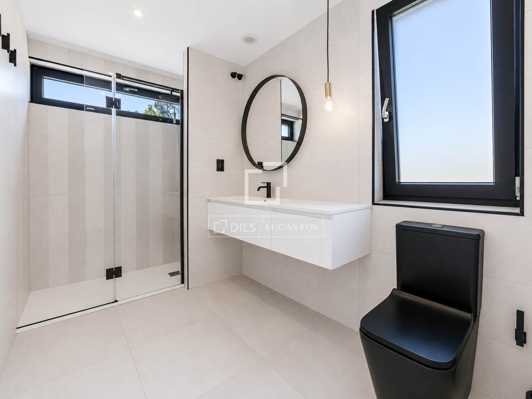
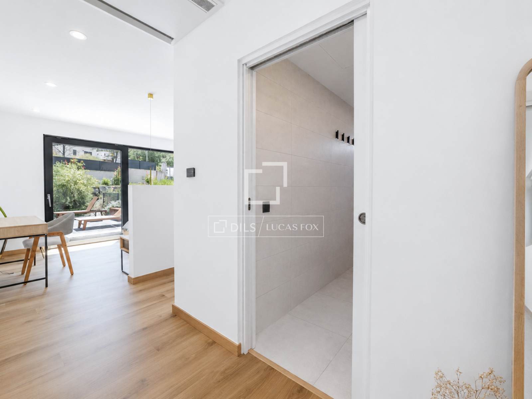
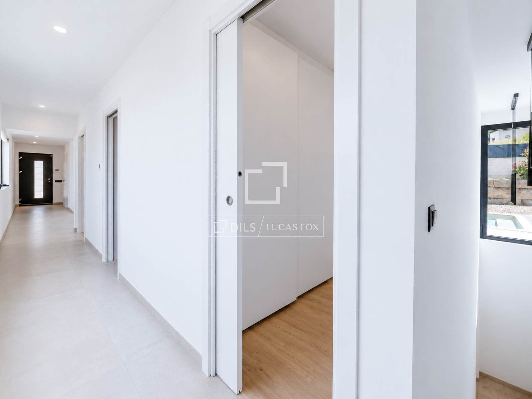
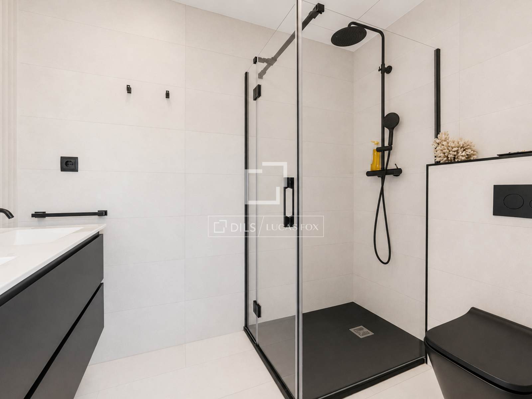
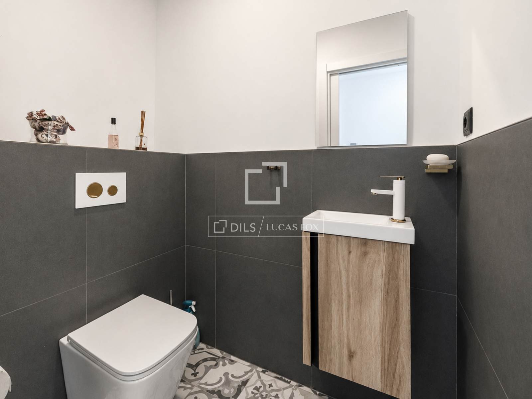
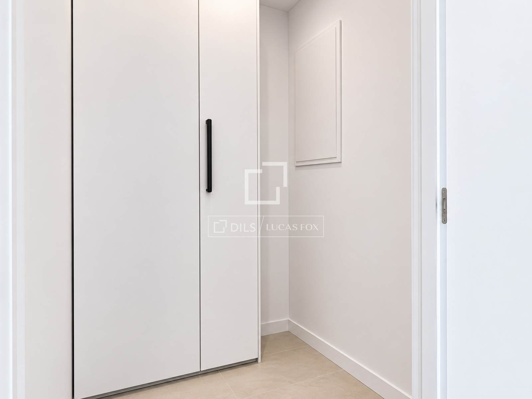
Thanks to its generous proportions and practical layout, this is an ideal family home. The property is distributed across two independent levels, with street-level access via the upper floor. This level features an impressive open-plan living area with lounge, dining room, and fully open kitchen, seamlessly connected to the exterior through large floor-to-ceiling windows that maximise natural light. It also includes a guest toilet, separate pantry, and the main sleeping area, comprising two double bedrooms sharing a full bathroom, along with the main suite, complete with dressing room and private bathroom. All bedrooms on this floor enjoy direct access to the continuous covered terrace surrounding the façade.
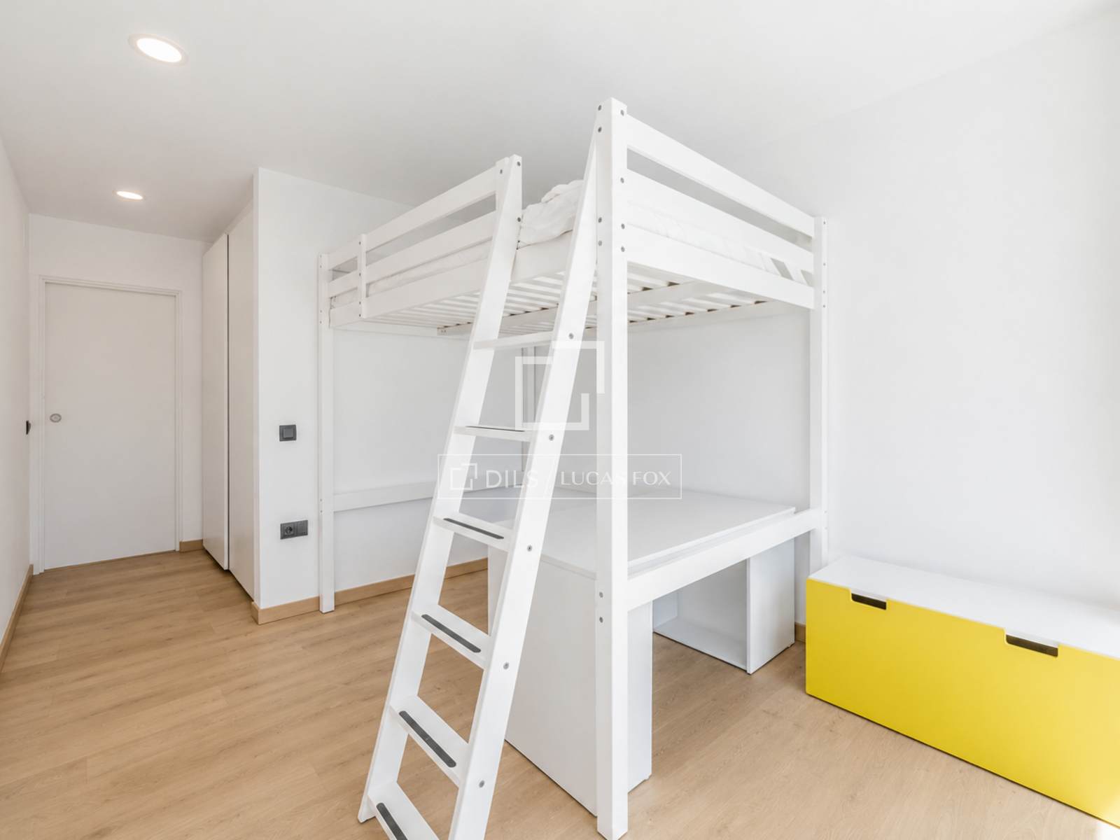
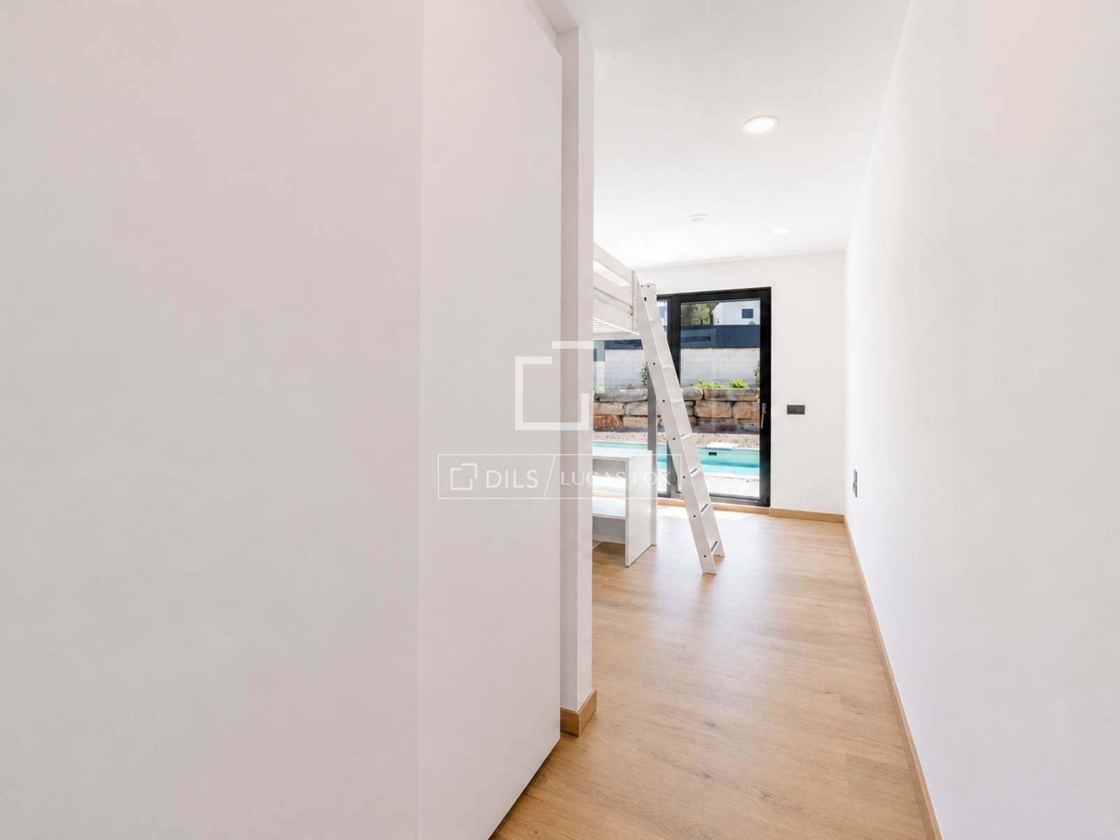
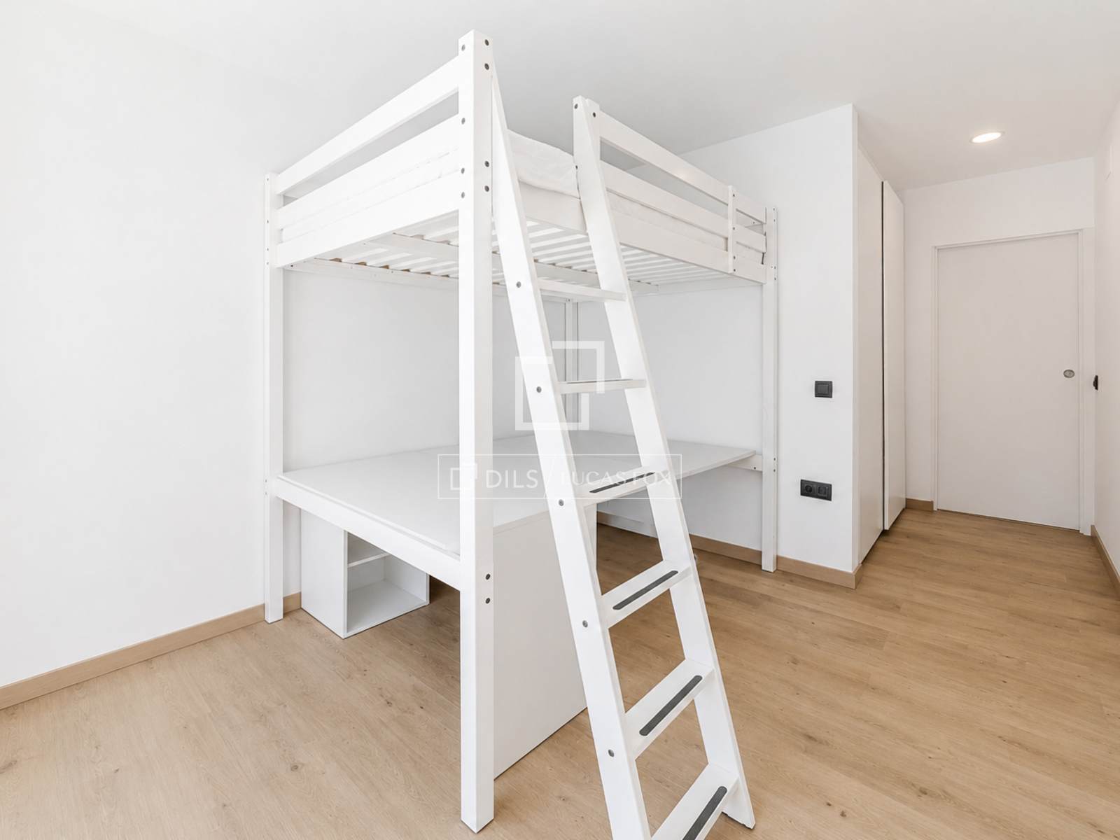
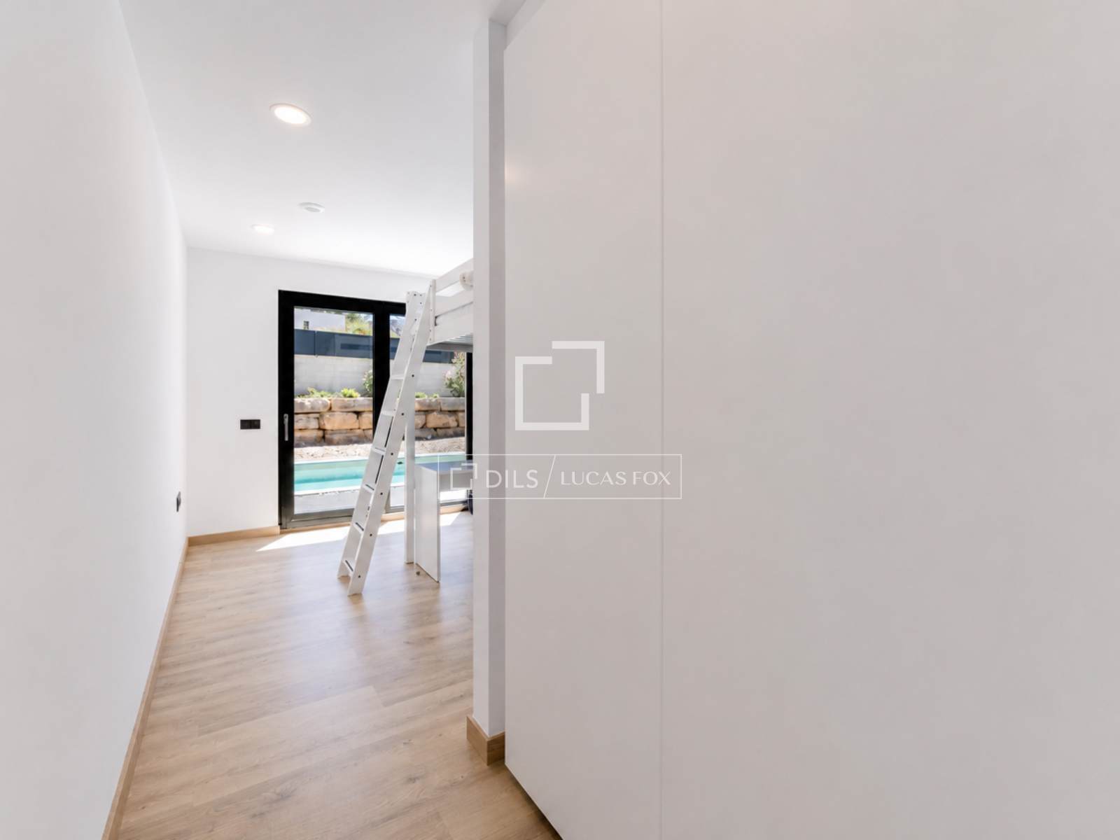
The ground floor offers a highly versatile and functional space for everyday family living, including a room currently used as an office or independent storage area, a spacious laundry room, and a second en-suite bedroom with private bathroom, ideal for guests, older children, or anyone seeking greater independence. From here, there is direct access to a closed garage with comfortable space for two vehicles.
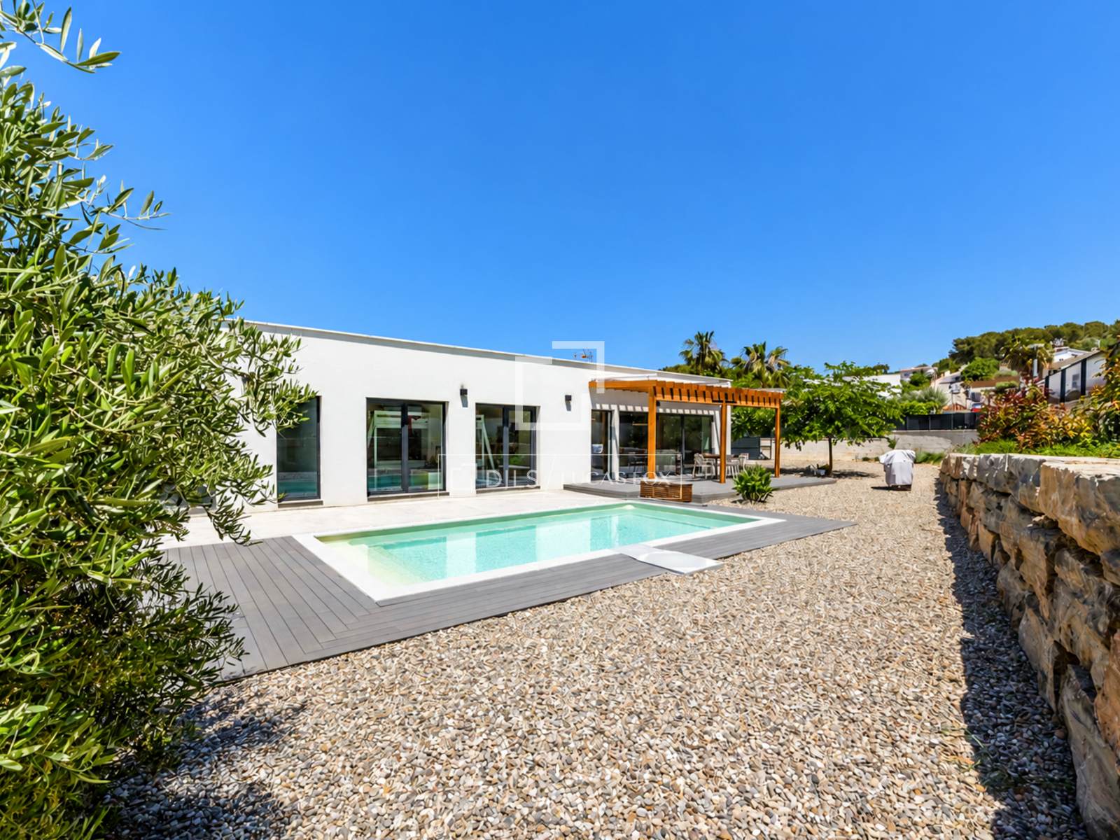
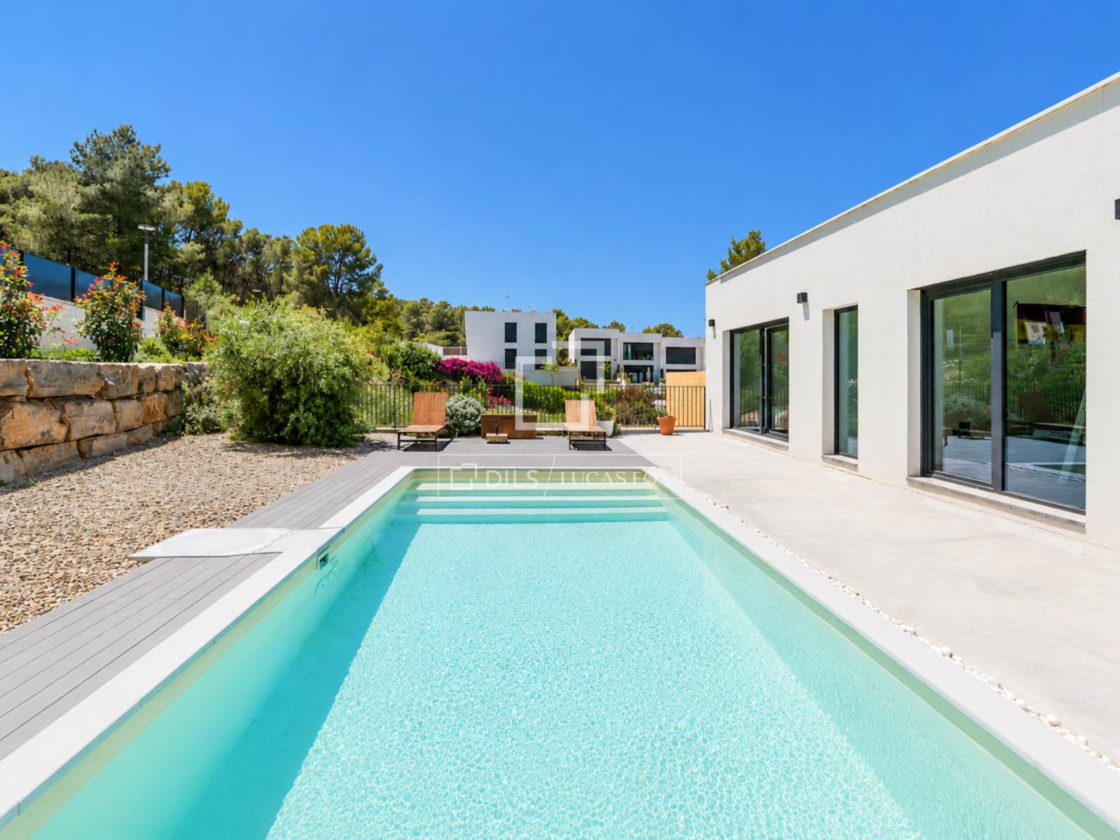
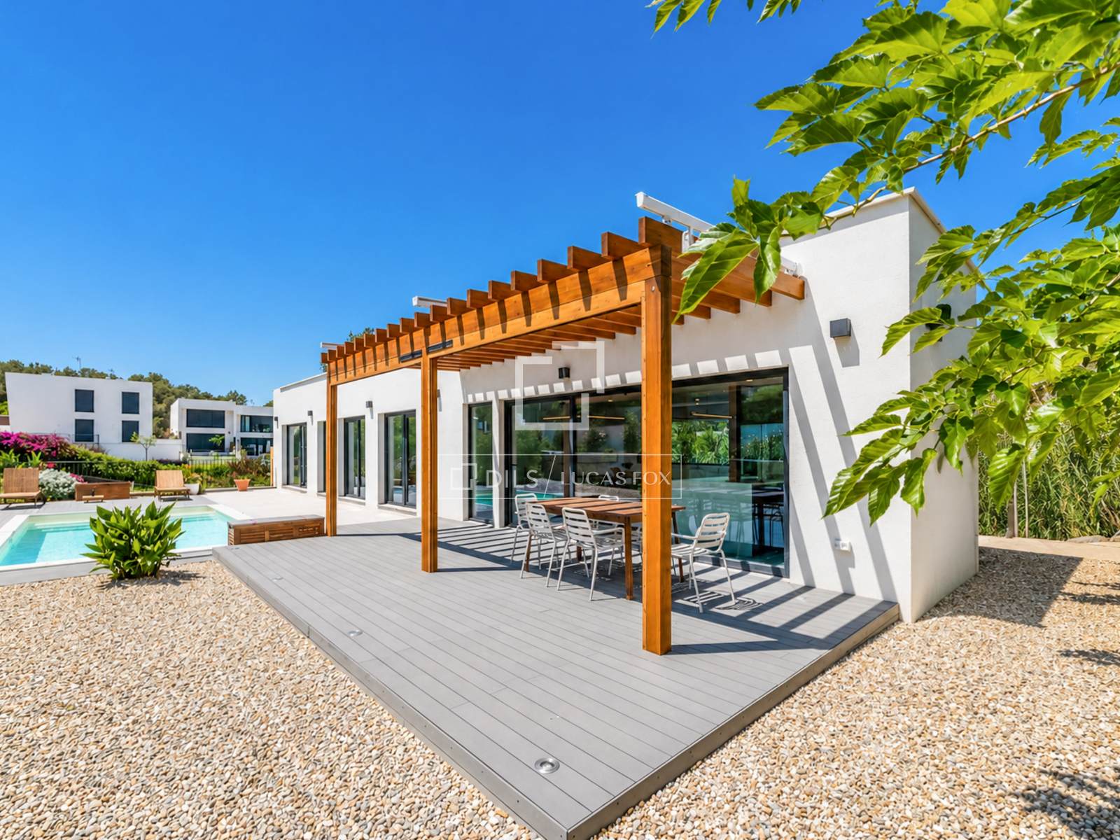
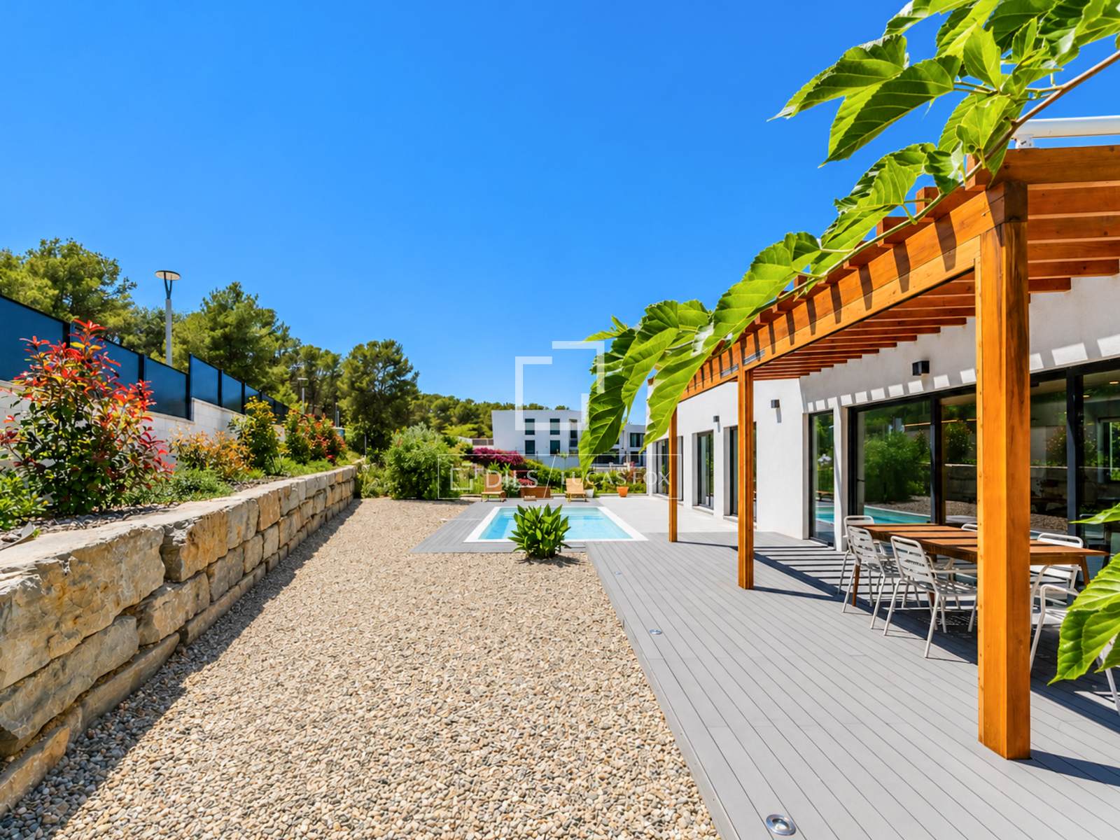
The garden surrounds the entire property and benefits from an ideal north-south orientation. It features more than 70 m² of covered porches, perfect for creating outdoor lounge and dining areas, alongside a magnificent 8 x 3-metre saltwater swimming pool, fully integrated into the surroundings and finished in artificial stone.
Please contact us to arrange a viewing and discover all the advantages this exceptional property has to offer.
Features
Panoramic view
Alarm system
Smart Home system
Double glazed windows and balcony doors
Terrace
Solar panel for water heating
Statistics
€ 7 750
Price per sq.m.
-
Quality of Life Index
55
Cost of Living Index
Choose a city for comparison
Parameters
Sitges
Rent Per Month
Apartment (1 bedroom) in City Centre
€ 900
Apartment (1 bedroom) Outside of Centre
€ 750
Apartment (3 bedrooms) in City Centre
€ 1 925
Apartment (3 bedrooms) Outside of Centre
€ 1 525
Buy Apartment Price
Price per square metre in the city centre
€ 7 750
Price per square metre outside the city centre
€ 5 250
Data are provided by Numbeo.com and are based on its users survey. Spain-Real.Estate can not guarantee the validity of these data.
Similar Property
Villa
€ 1 100 000
Verified property