€ 1 790 000
€ 3 384 per m²
Villa in Sant Cugat Del Valles, Barcelona, Spain 6 bedrooms, 529 sq.m. No. 161374
6
Bedrooms
6
Bathrooms
529 m2
Square
Parameters
Property Description
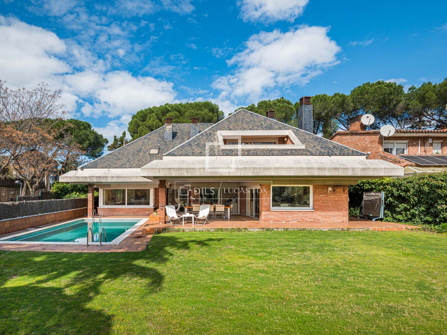
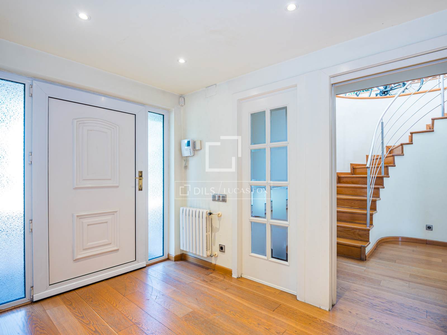
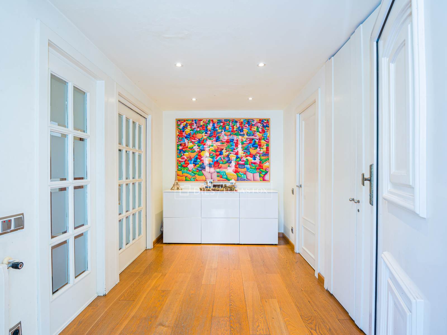
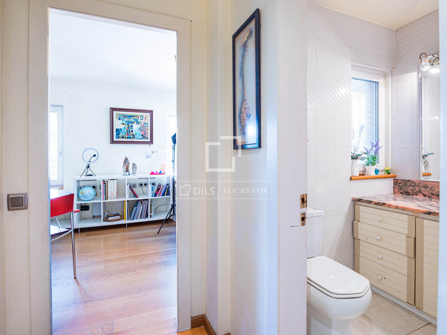
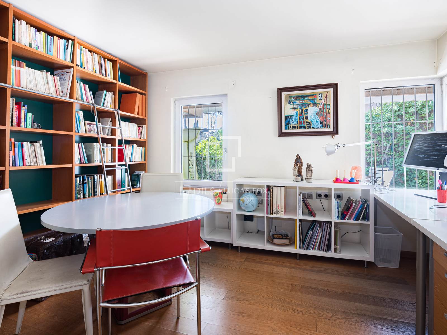
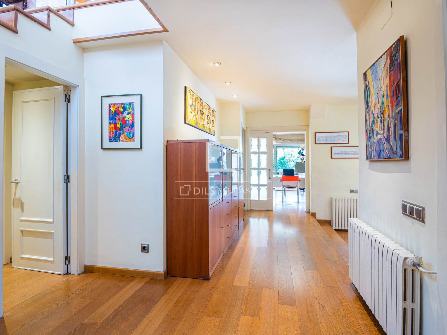
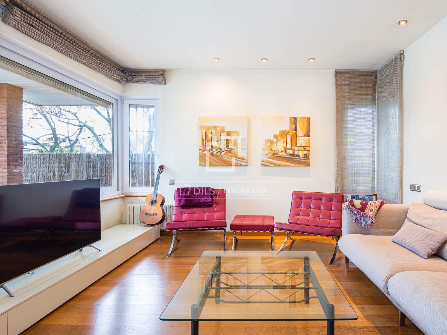
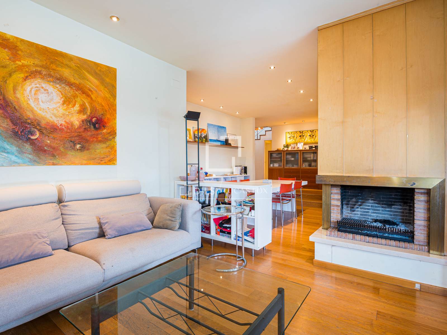
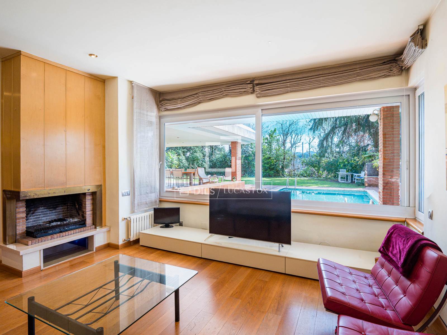
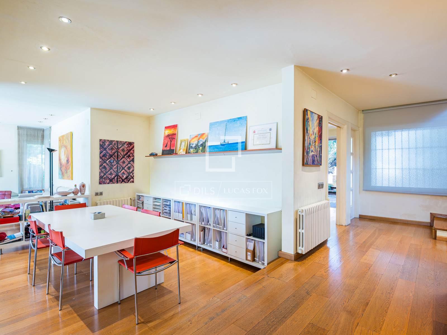
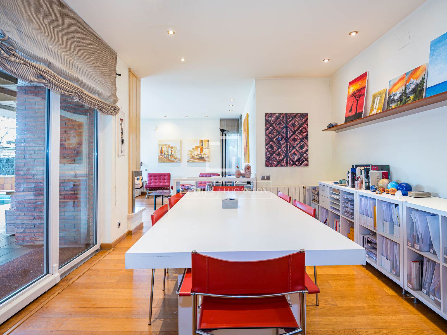
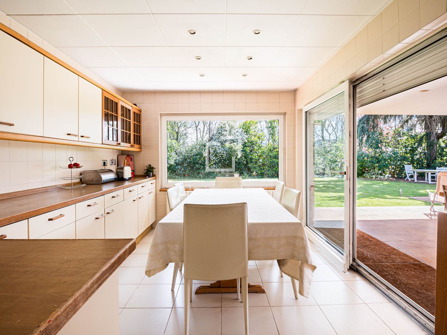
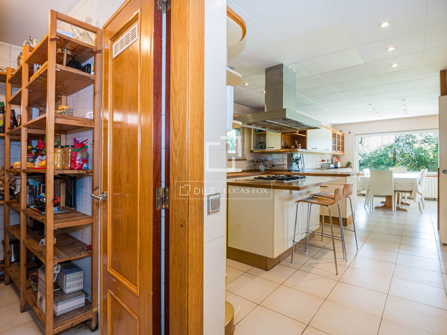
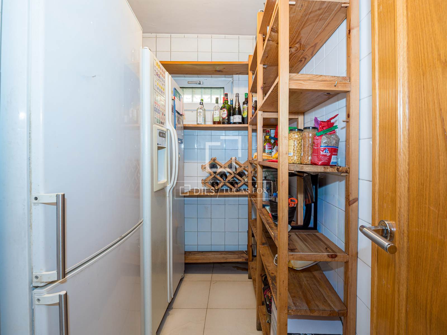
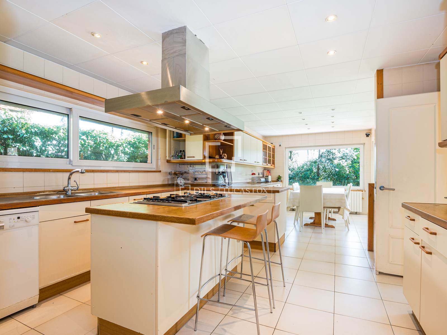
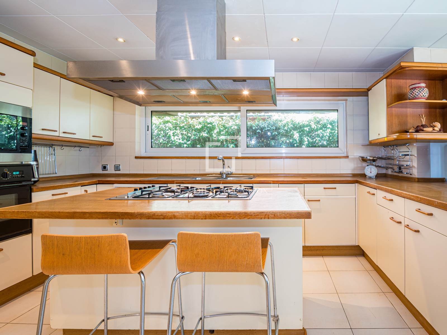
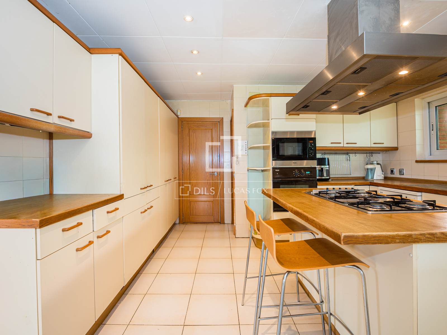
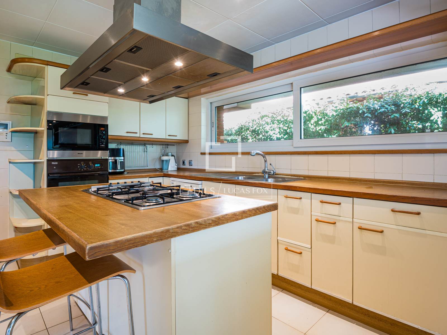
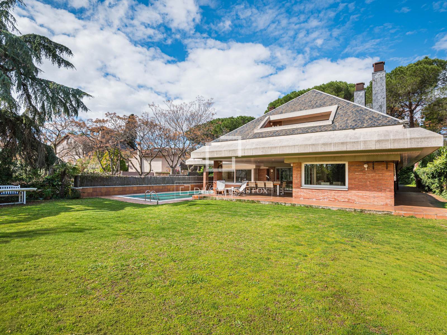
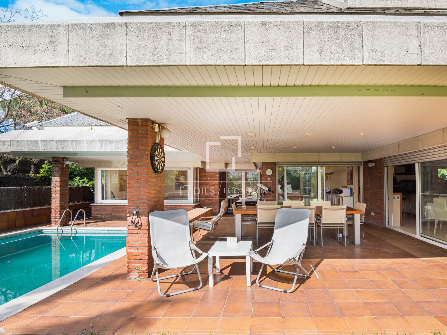
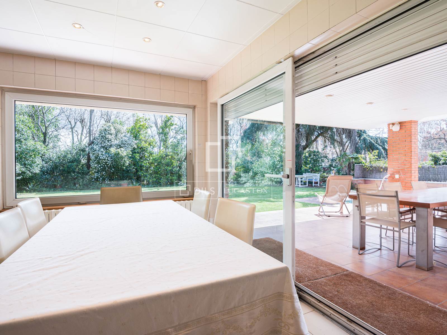
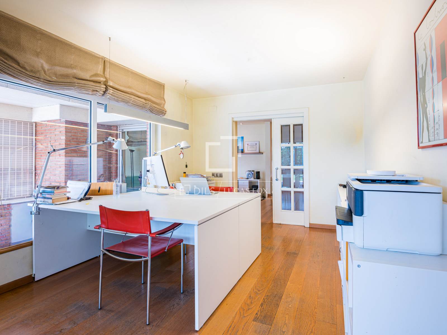
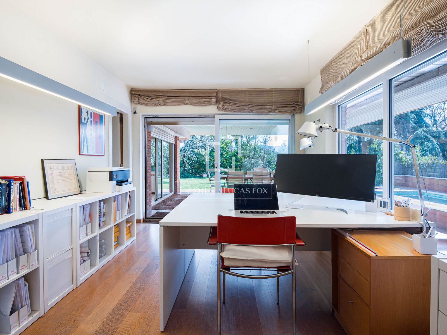
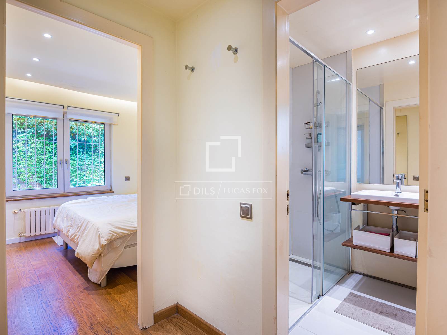
The main floor stands out for its spacious and bright rooms. It features a bedroom with an en-private bathroom, an study ideal for working remotely, and a guest guest toilet . The day area boasts a 1970s-style living living room with a fireplace and large windows that flood the space with natural light. These windows also provide direct access to the porch, garden , and pool, perfect for enjoying time with family and guests. Adjacent to the living room is a large dining room, which leads to a spacious open kitchen with direct access to the porch and garden. The kitchen is complemented by a practical utility area and a generously sized pantry .
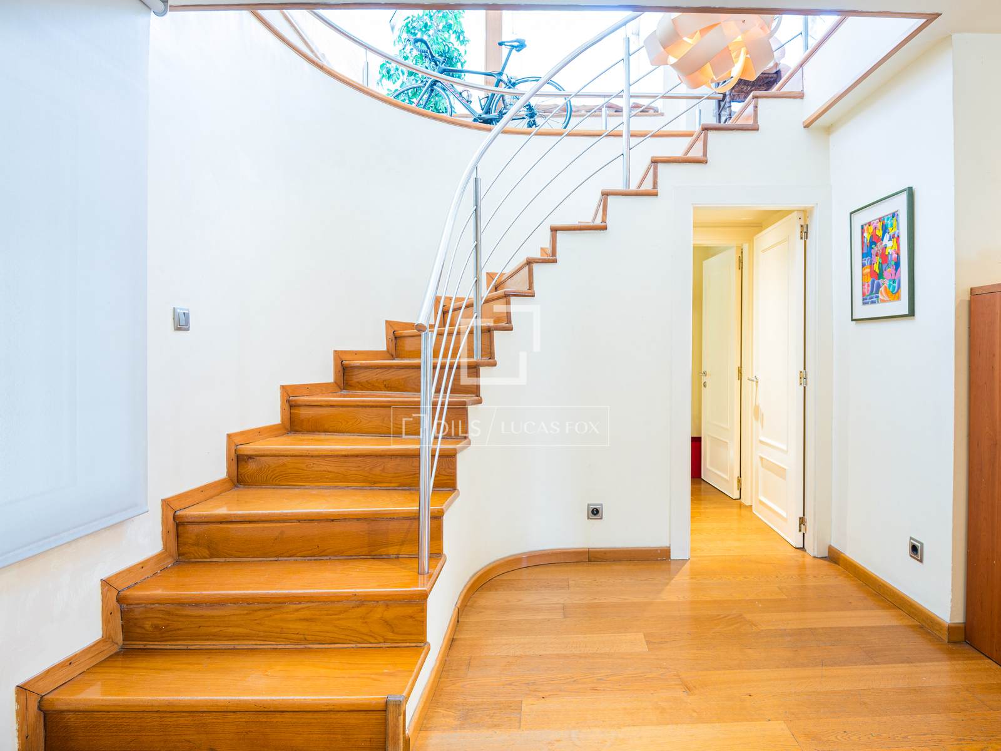
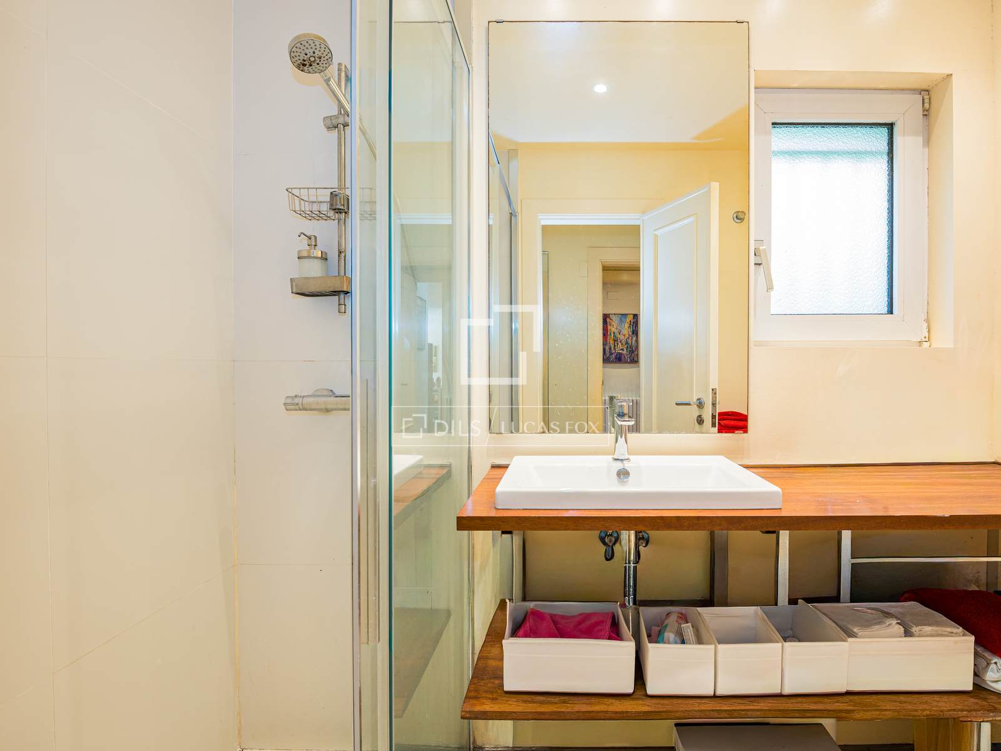
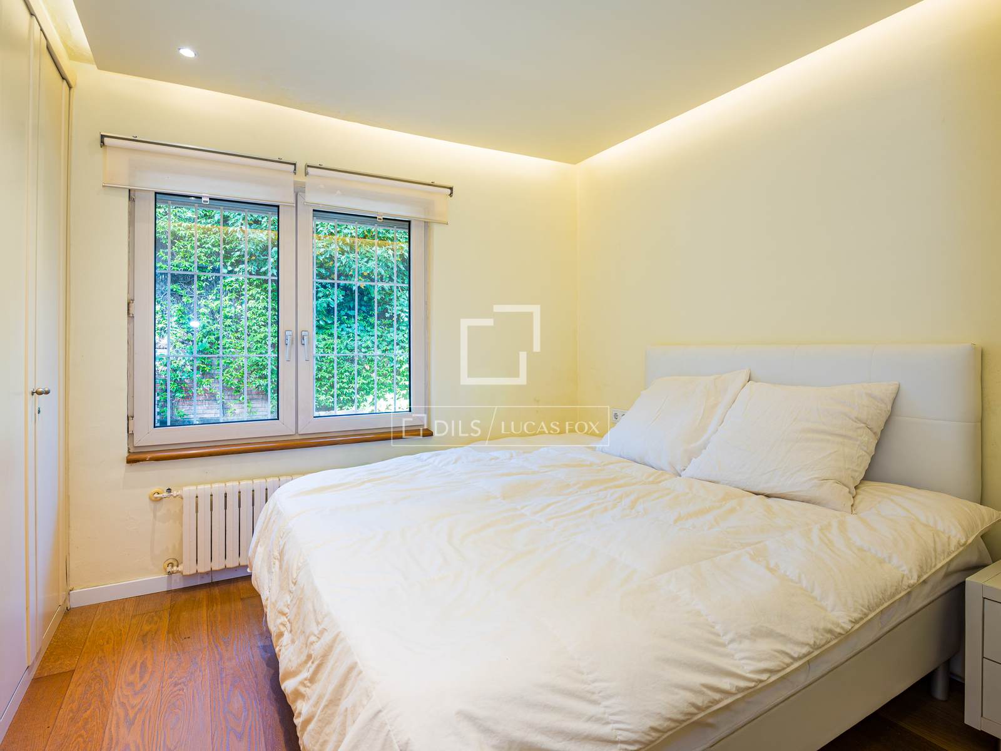
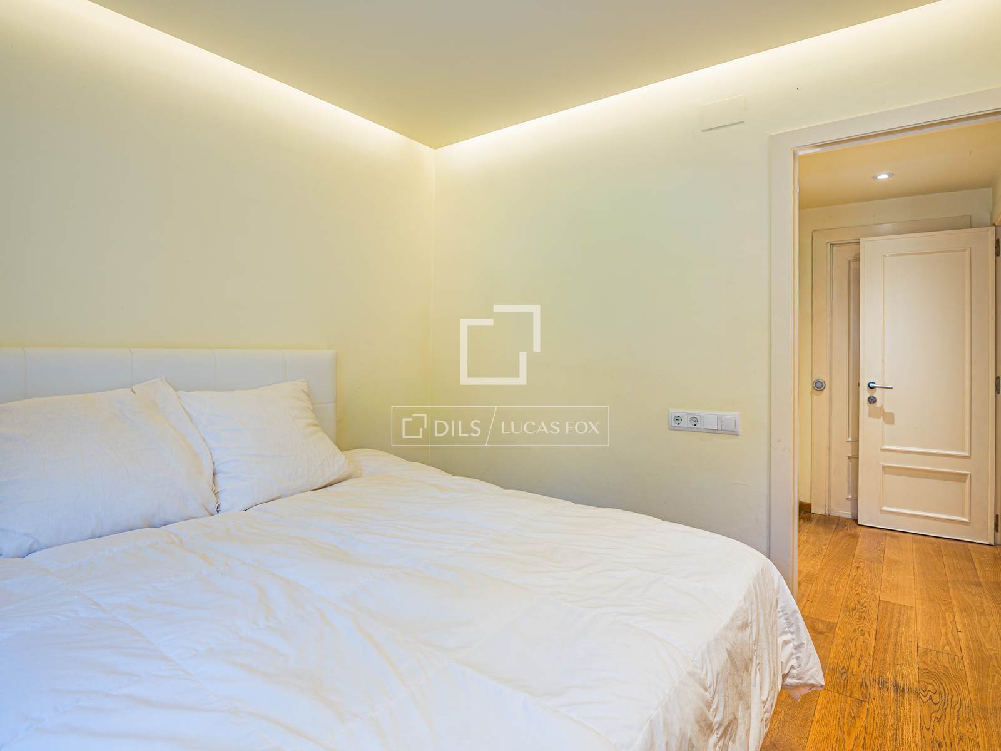
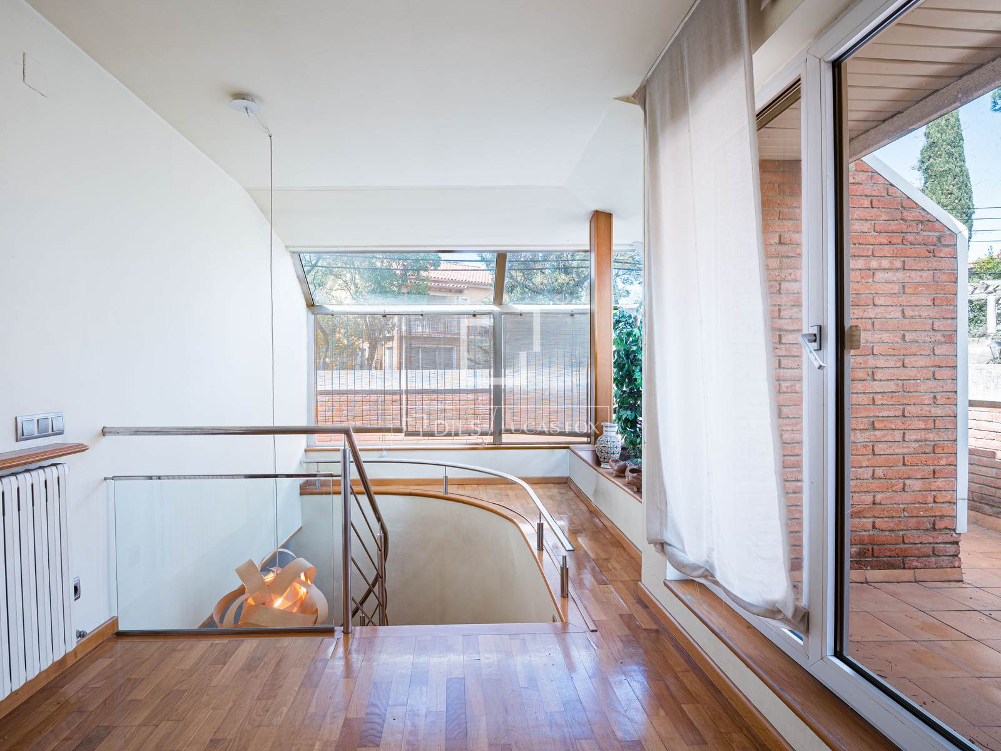
The upper floor houses the bedroom area. Here you'll find two double bedrooms, each with its own bathroom and access to a private terrace. There is also a single bedroom with access to another terrace, all of which enjoy abundant natural light. The main bedroom is particularly noteworthy, featuring a spacious dressing room and access to a private terrace with pleasant views of the golf course.
The lower floor houses a spacious garage with room for 4-5 vehicles, plus a gym, a multipurpose room ideal as a cinema, games room or studio and a large storage room providing ample storage space.
Overall, it is a spacious, bright and characterful property, with a design that promotes communication between interior and exterior spaces, ideal for those seeking quality of life in a privileged residential environment.
Property only available with Dils Lucas Fox
Features
Close to the bus stop
Close to international schools
Alarm system
Double glazed windows and balcony doors
Balcony
Terrace
Similar Property
Verified property

Villa
€ 1 250 000

Villa
€ 2 750 000
Verified property
Villa
€ 3 650 000