€ 9 000 000
€ 21 429 per m²
House in Cadaques, Girona, Spain 12 bedrooms, 420 sq.m. No. 160206
12
Bedrooms
6
Bathrooms
420 m²
Square
Parameters
Property Description
Discover this amazing authentic property in Cadaqués, on the Costa Brava in Spain.
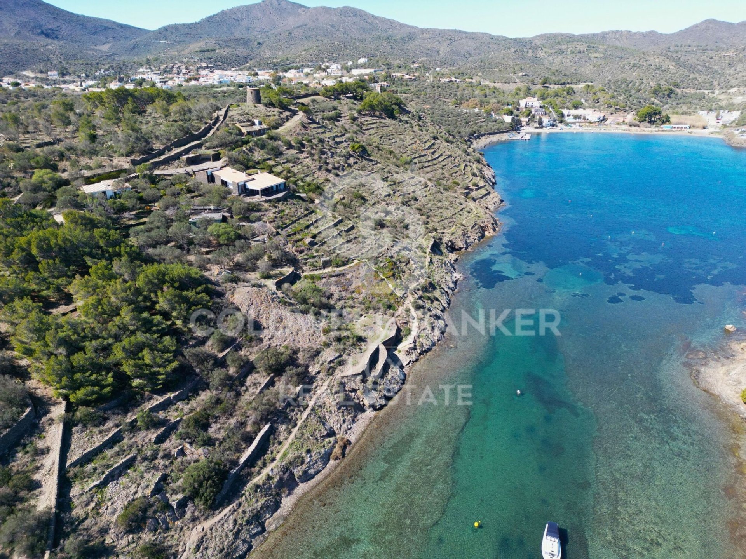
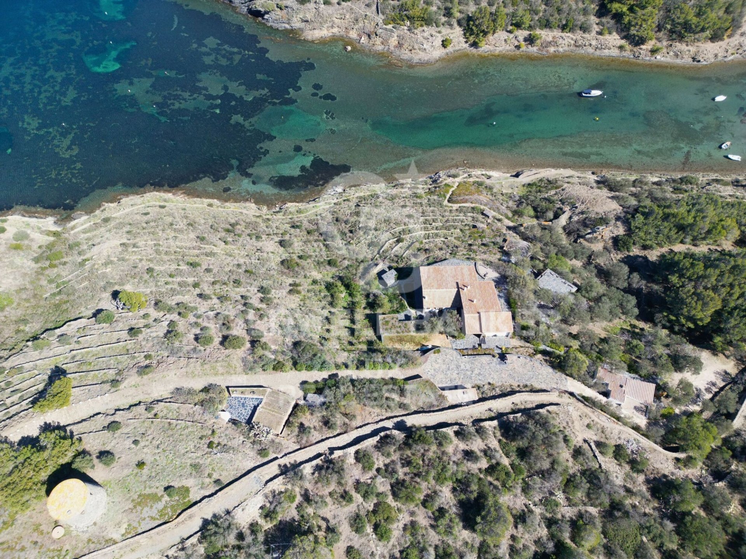
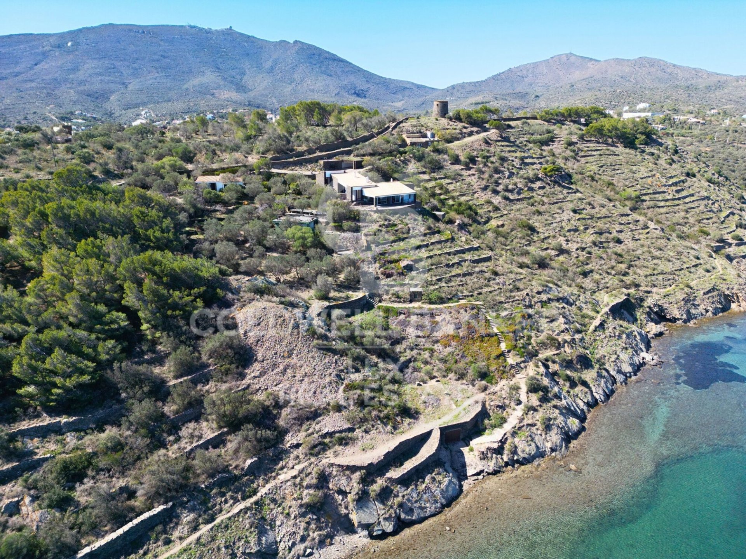
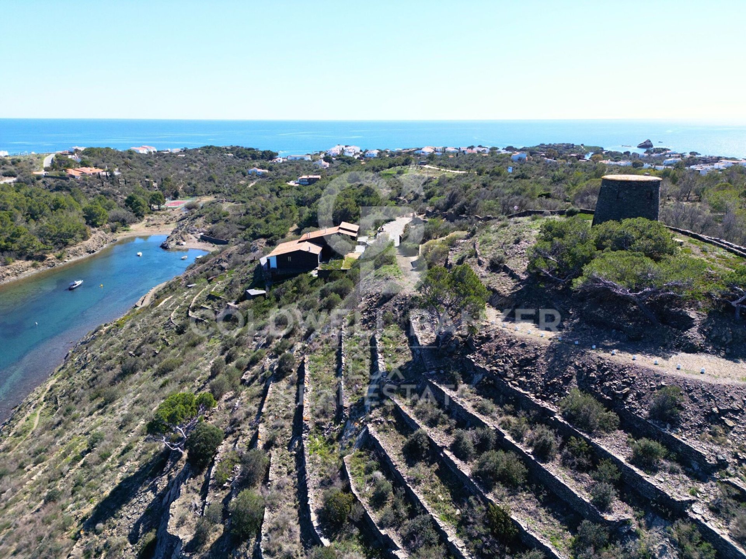
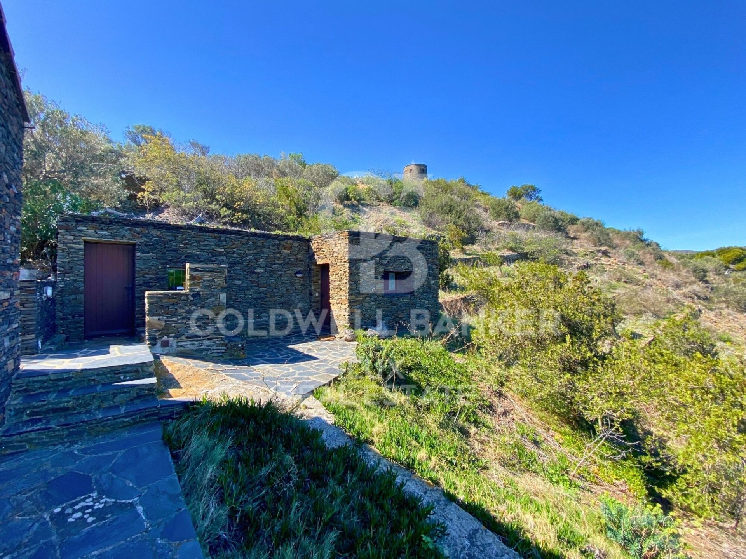
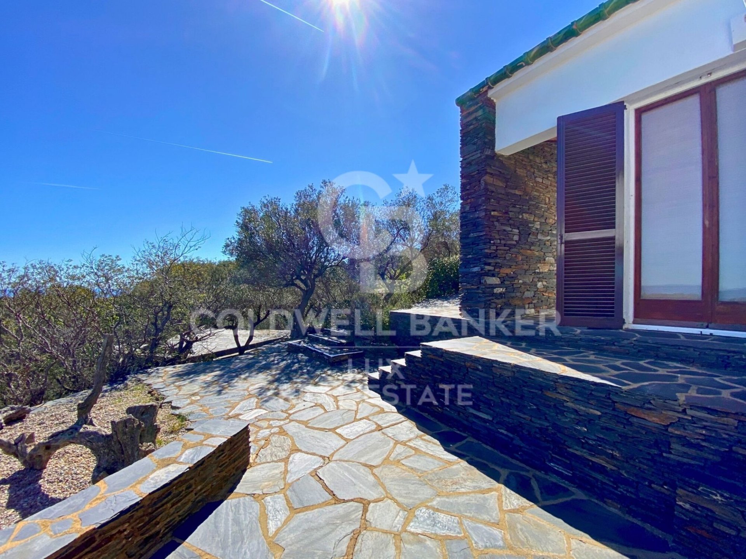
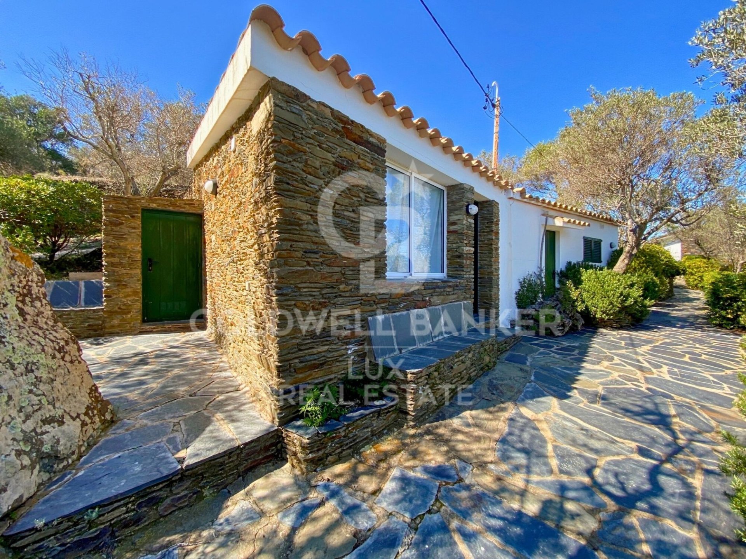
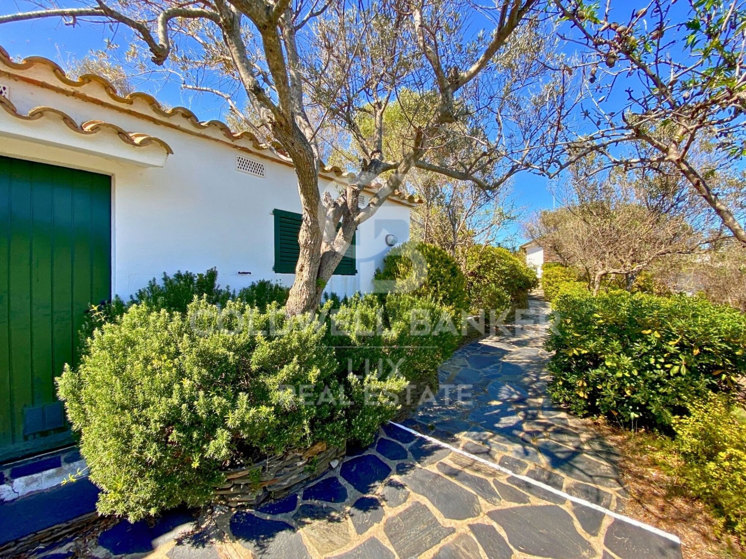
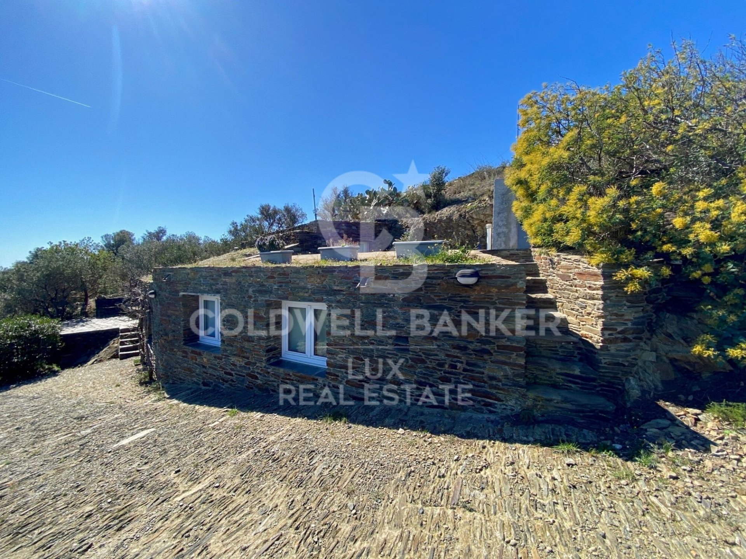
Several houses built with Cadaqués dry stone occupy this huge plot of 34,201 square meters.
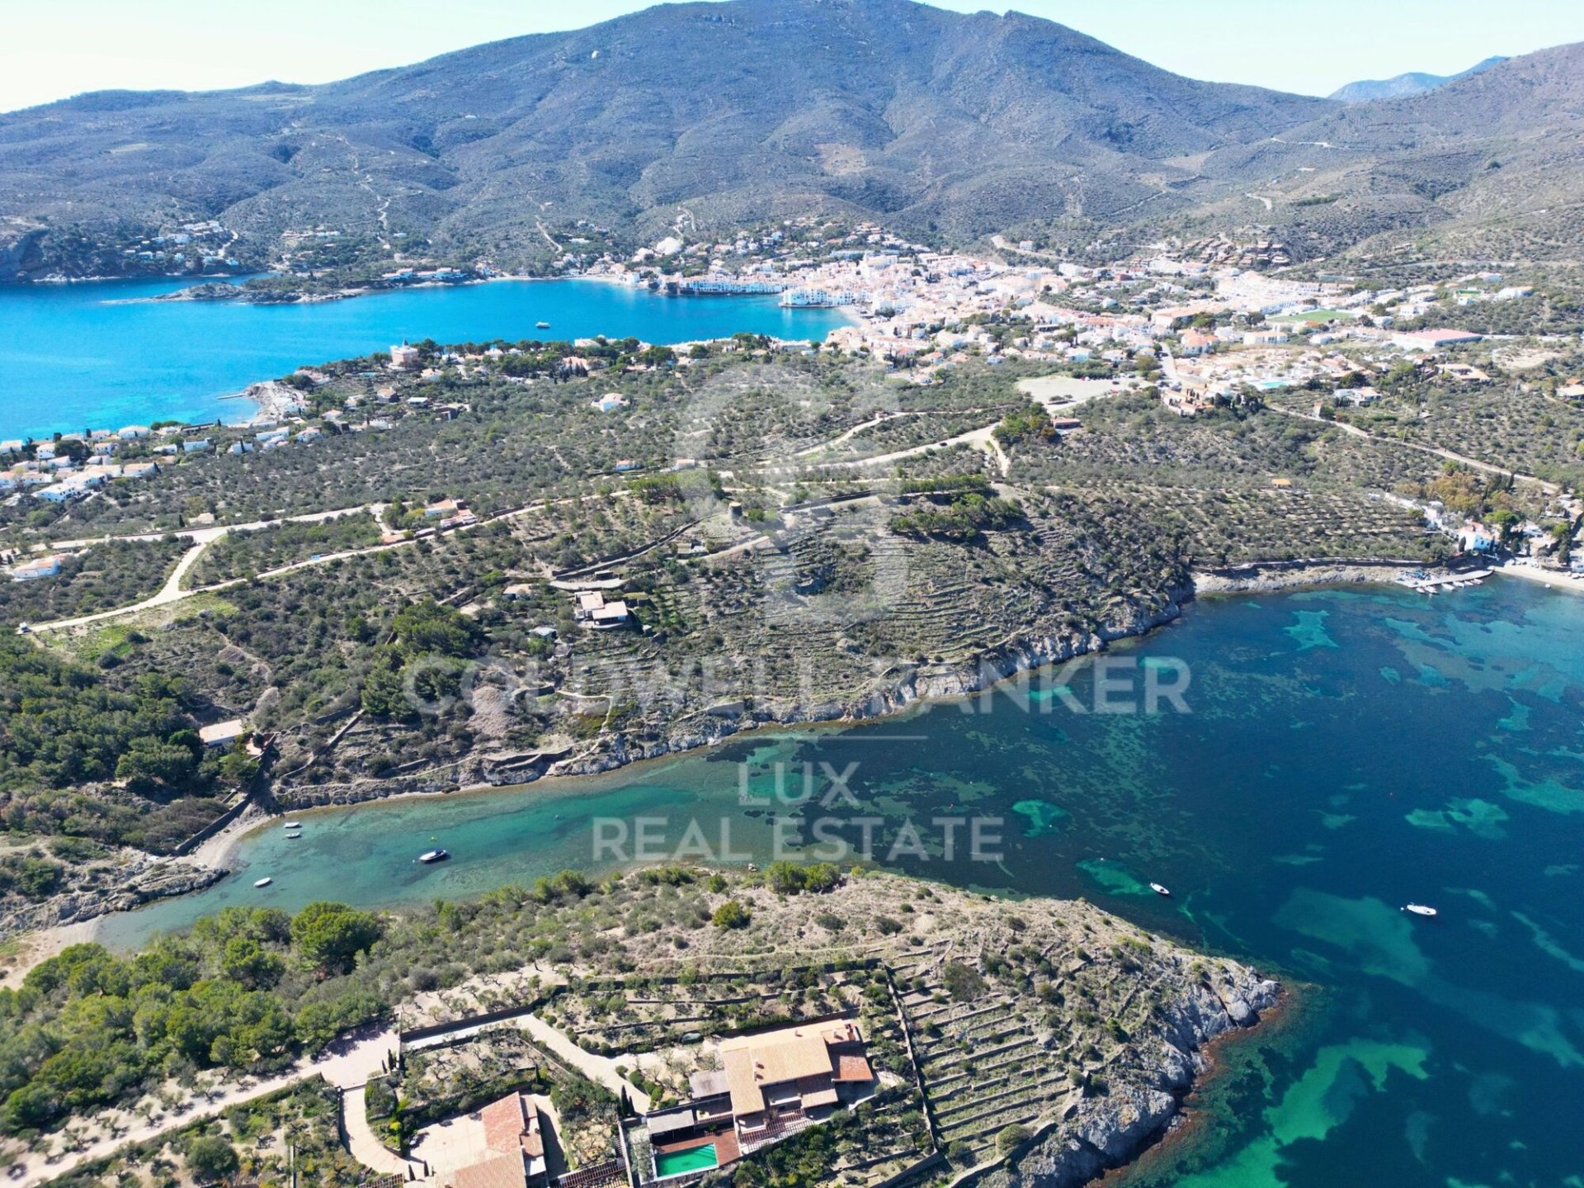
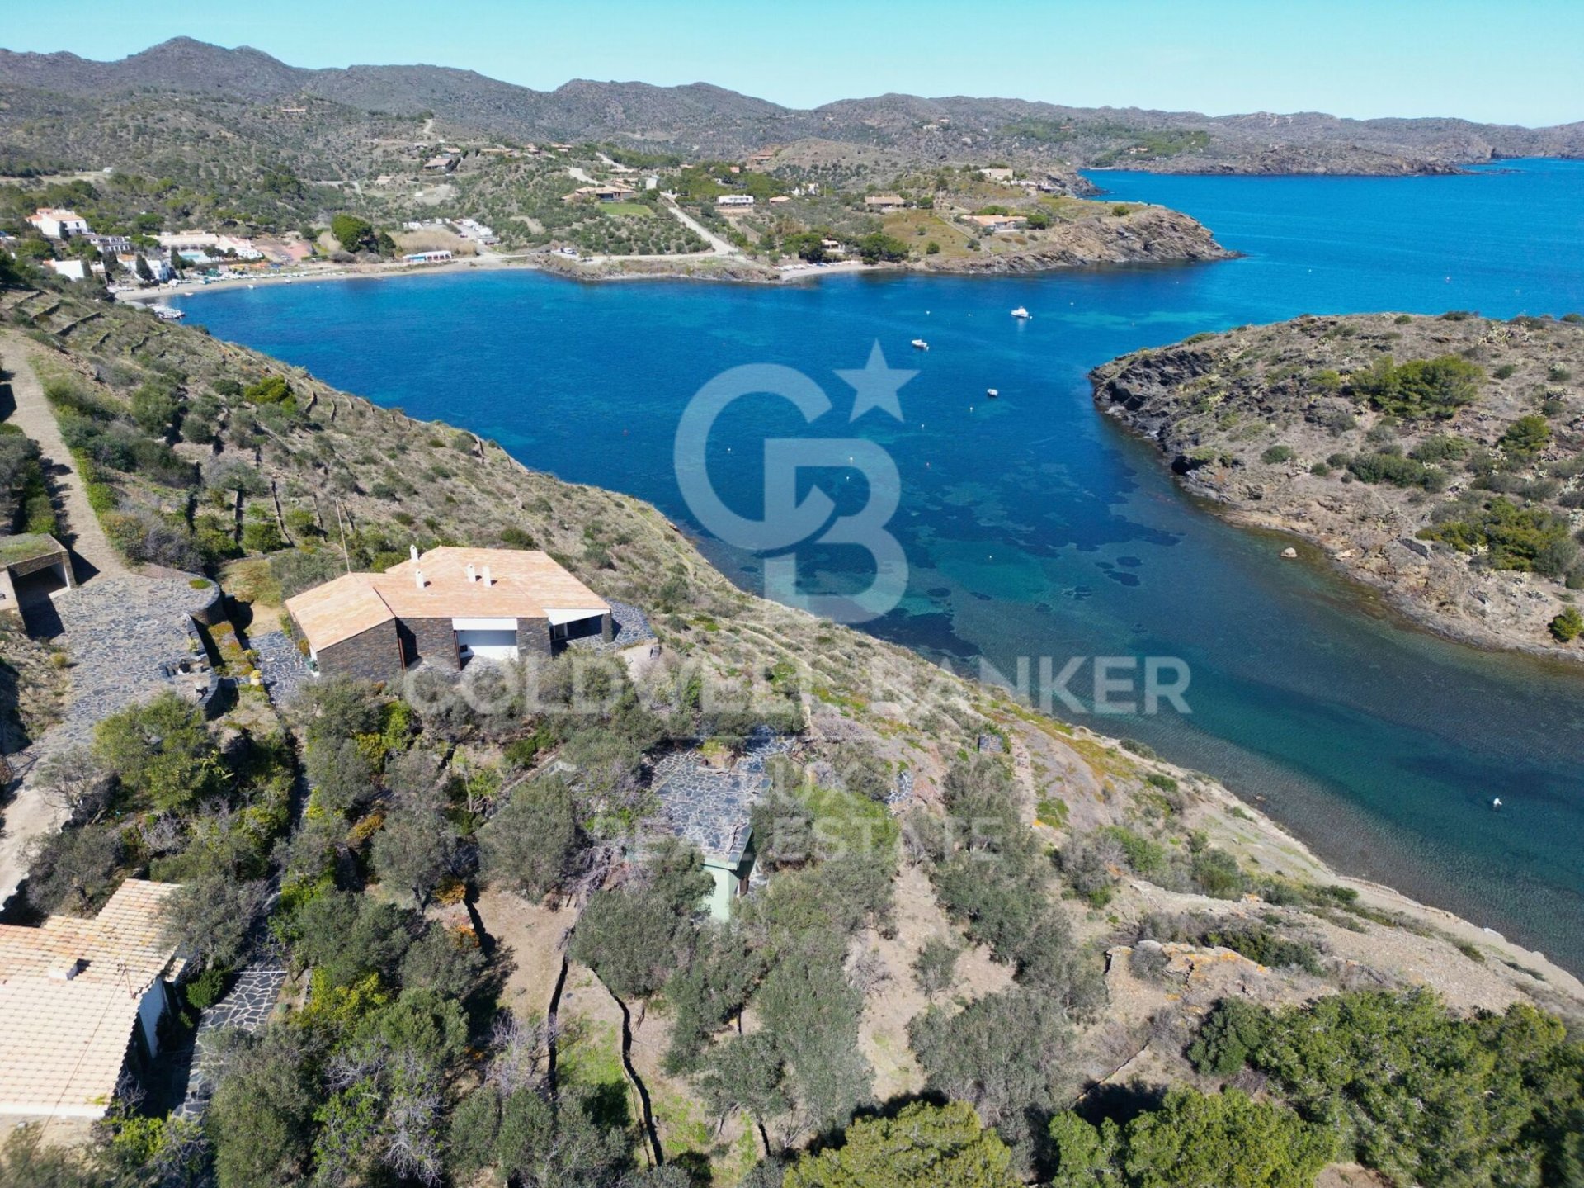
Dating from 1968 and adjoining the house of painter Salvador Dalí, this property enjoys a privileged location in the bay of Portlligat, in Cadaqués. Dalí immortalized it in many of his famous paintings.
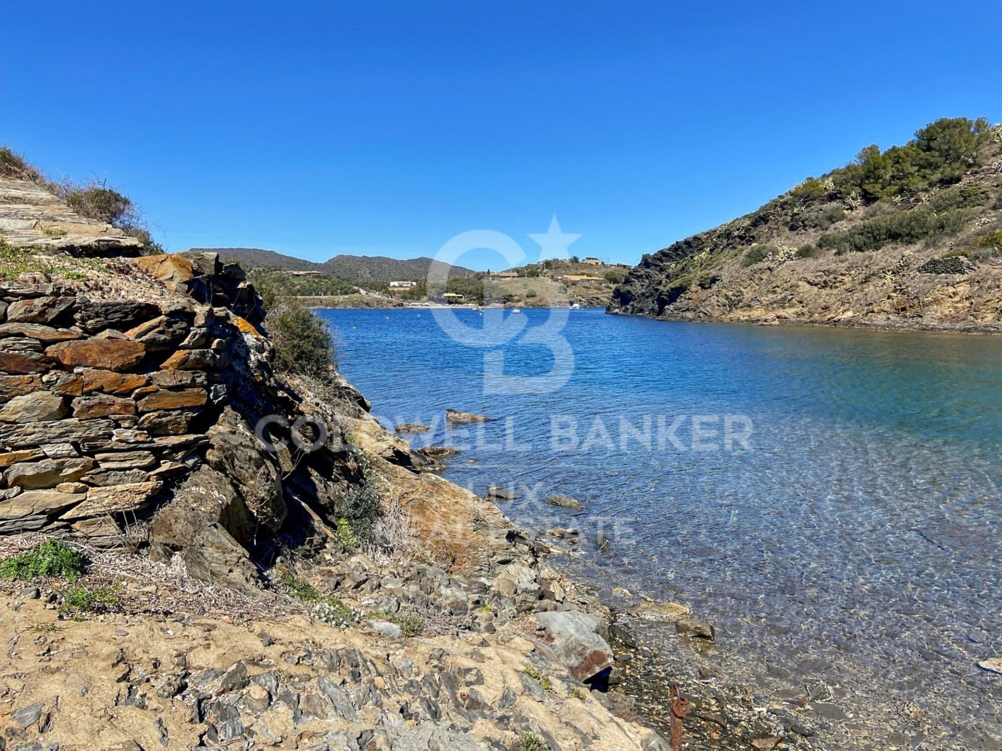
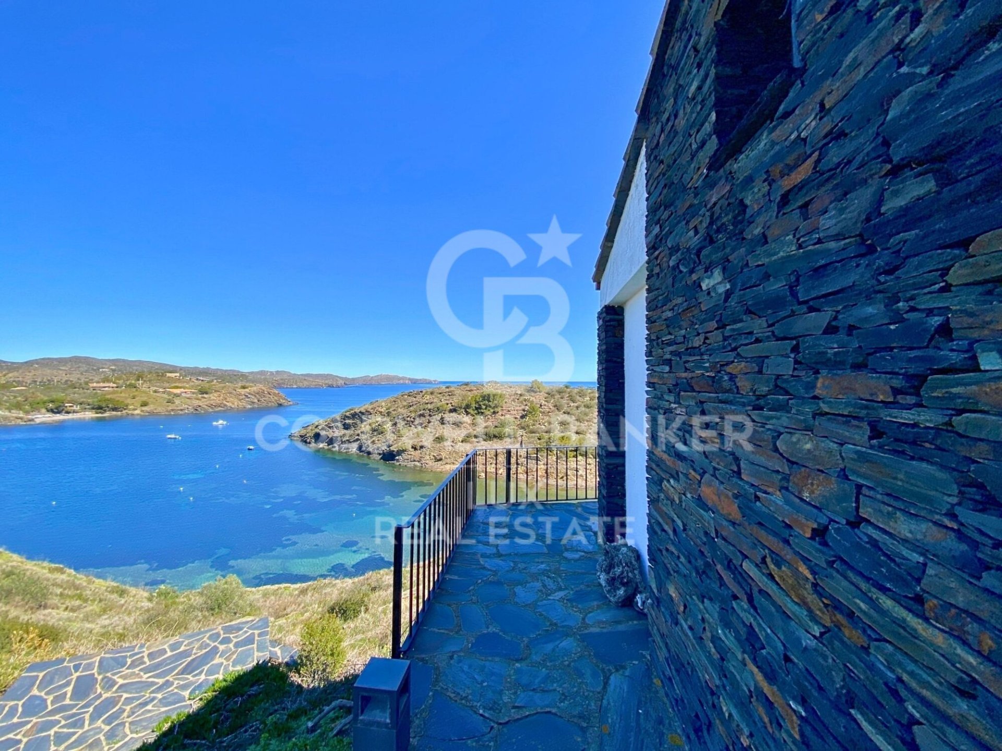
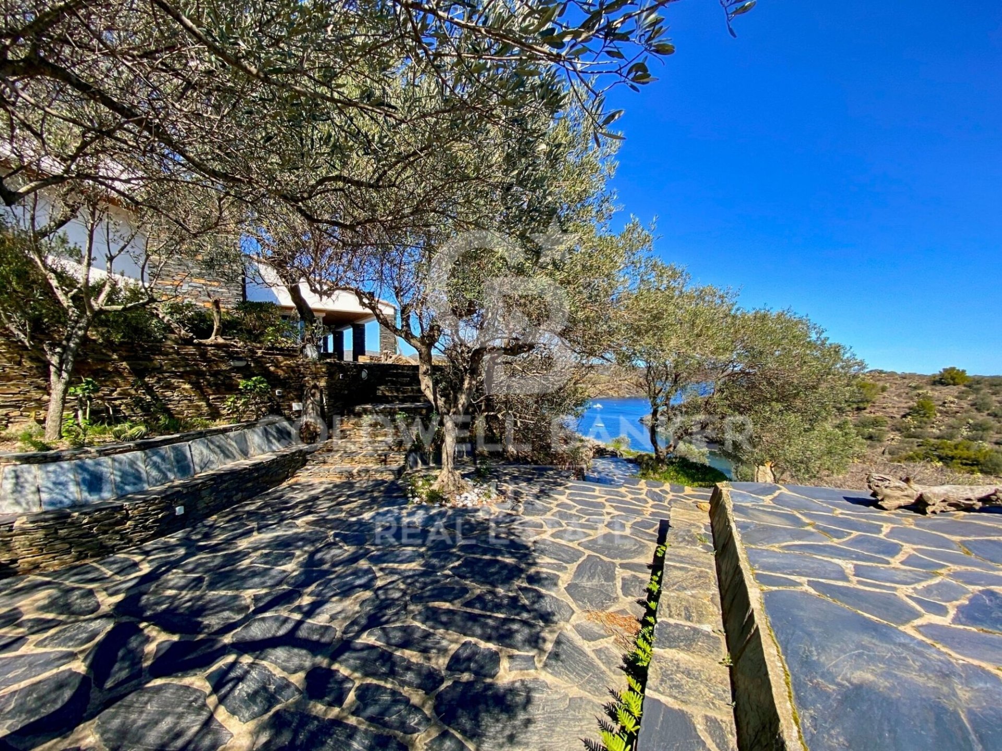
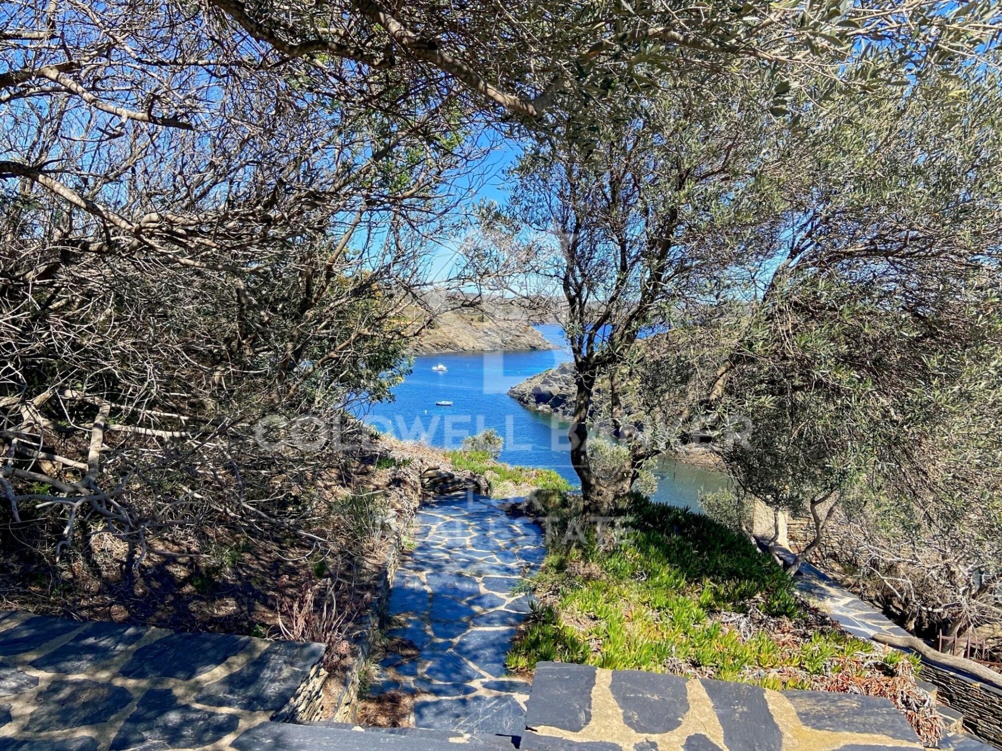
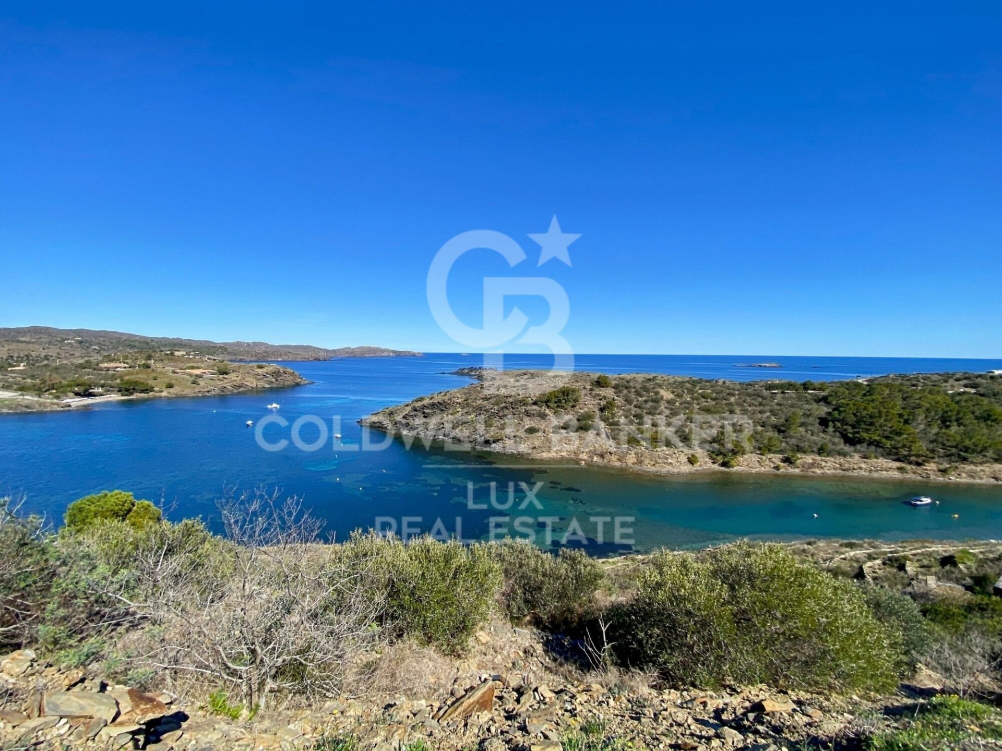
In a wild, authentic and secluded setting, this prestigious property is located not far from the center of the village of Cadaqués and its unique coves. You can moor your boat to a buoy in the bay, just in front of the property and well sheltered from the wind.
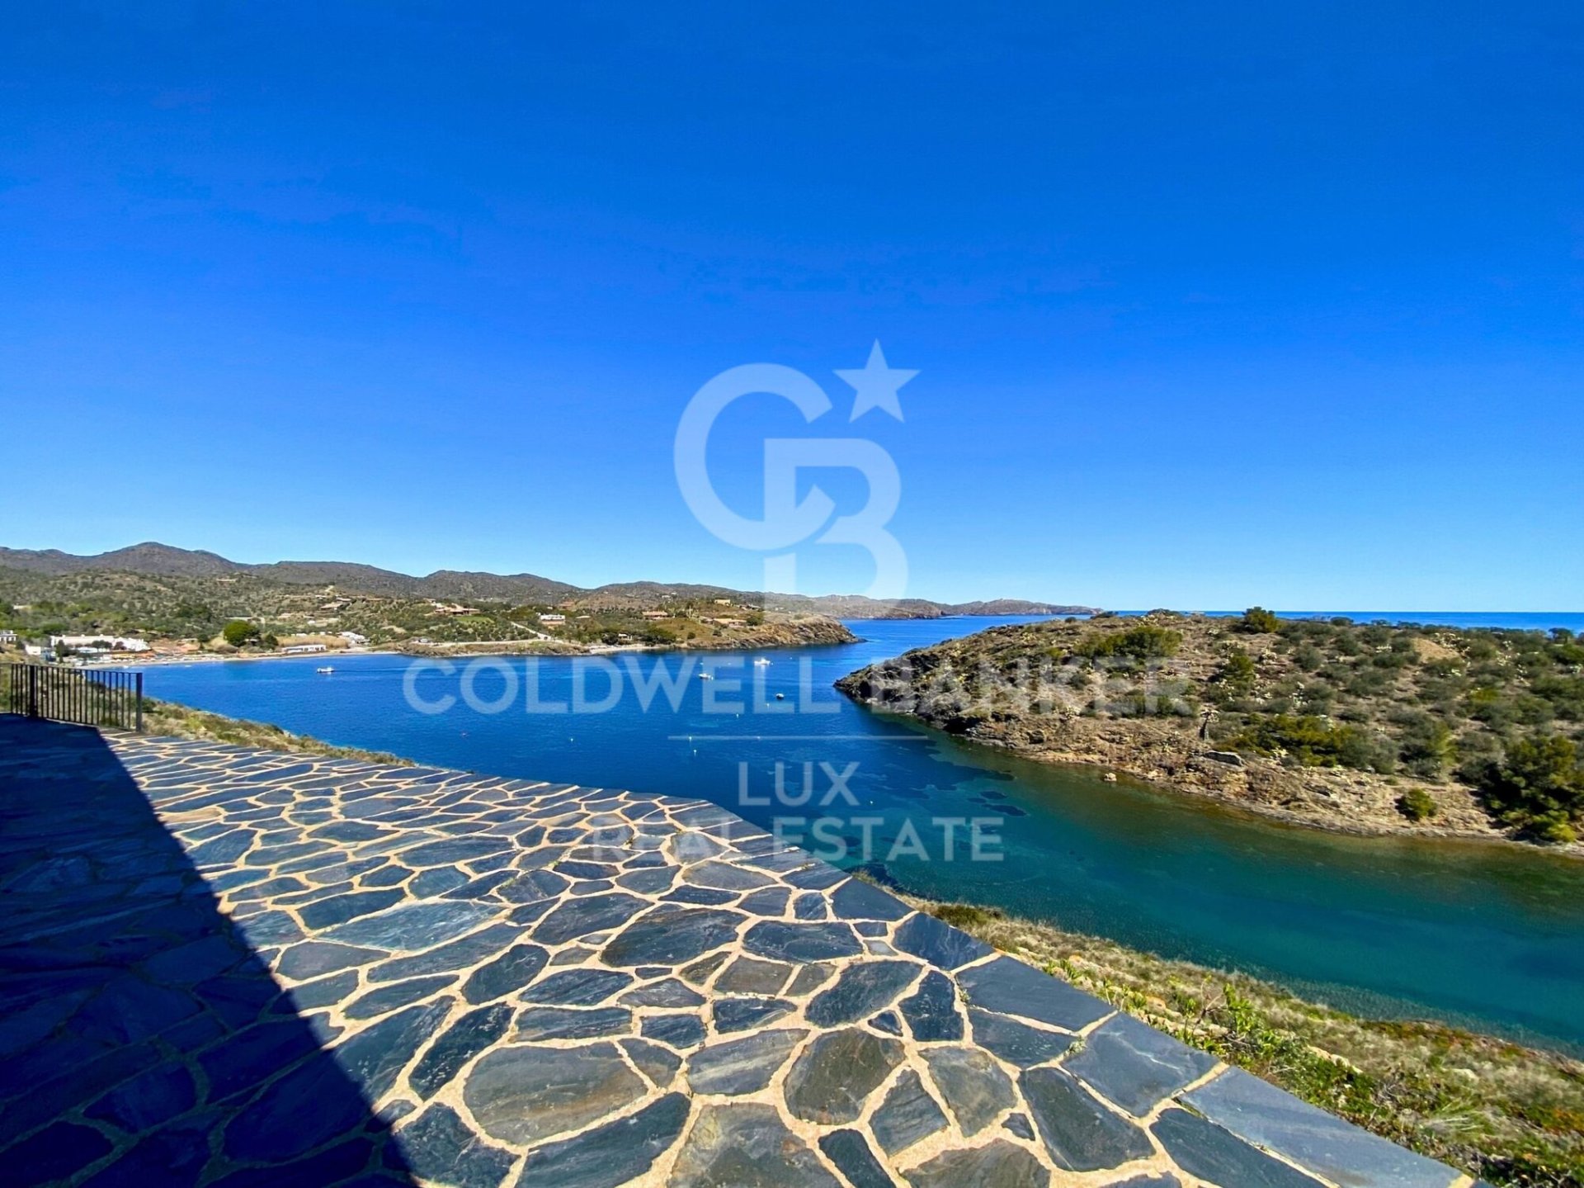
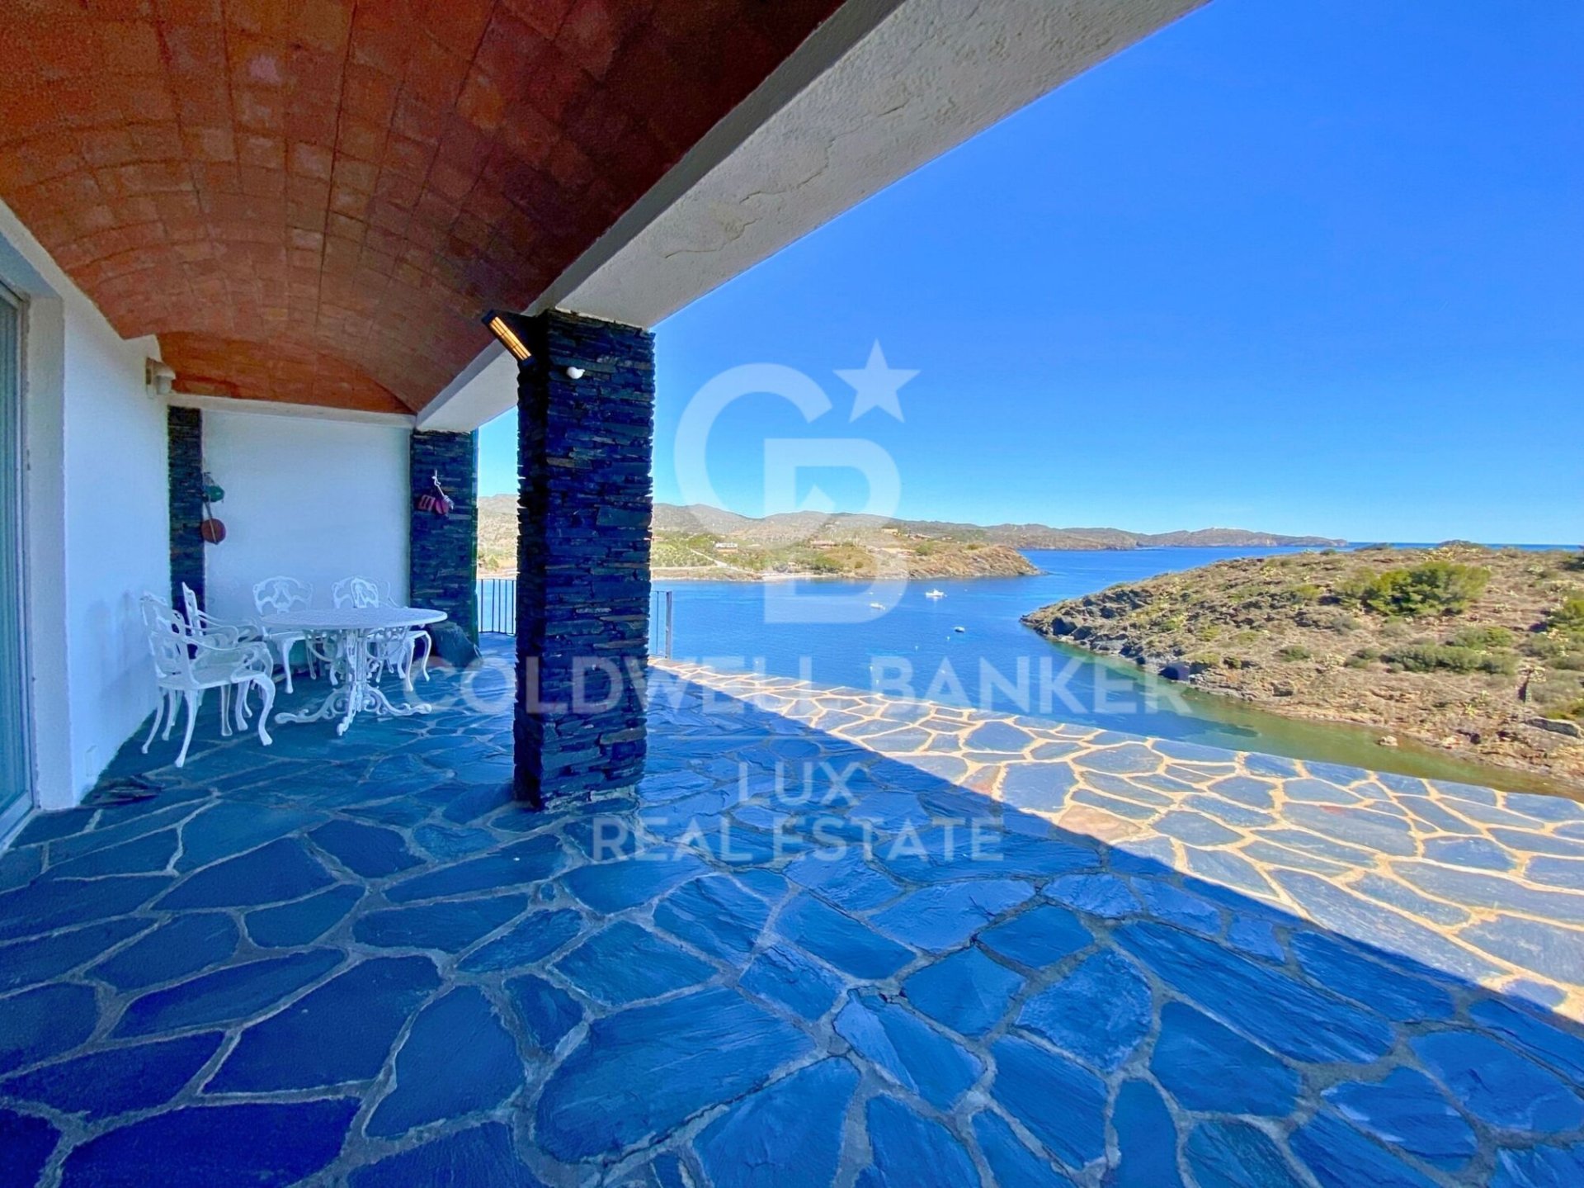
The plot has direct access to the sea. This exceptional waterfront property offers an incomparable living experience, where history and nature come together to create a coastal paradise on the Costa Brava of Catalonia.
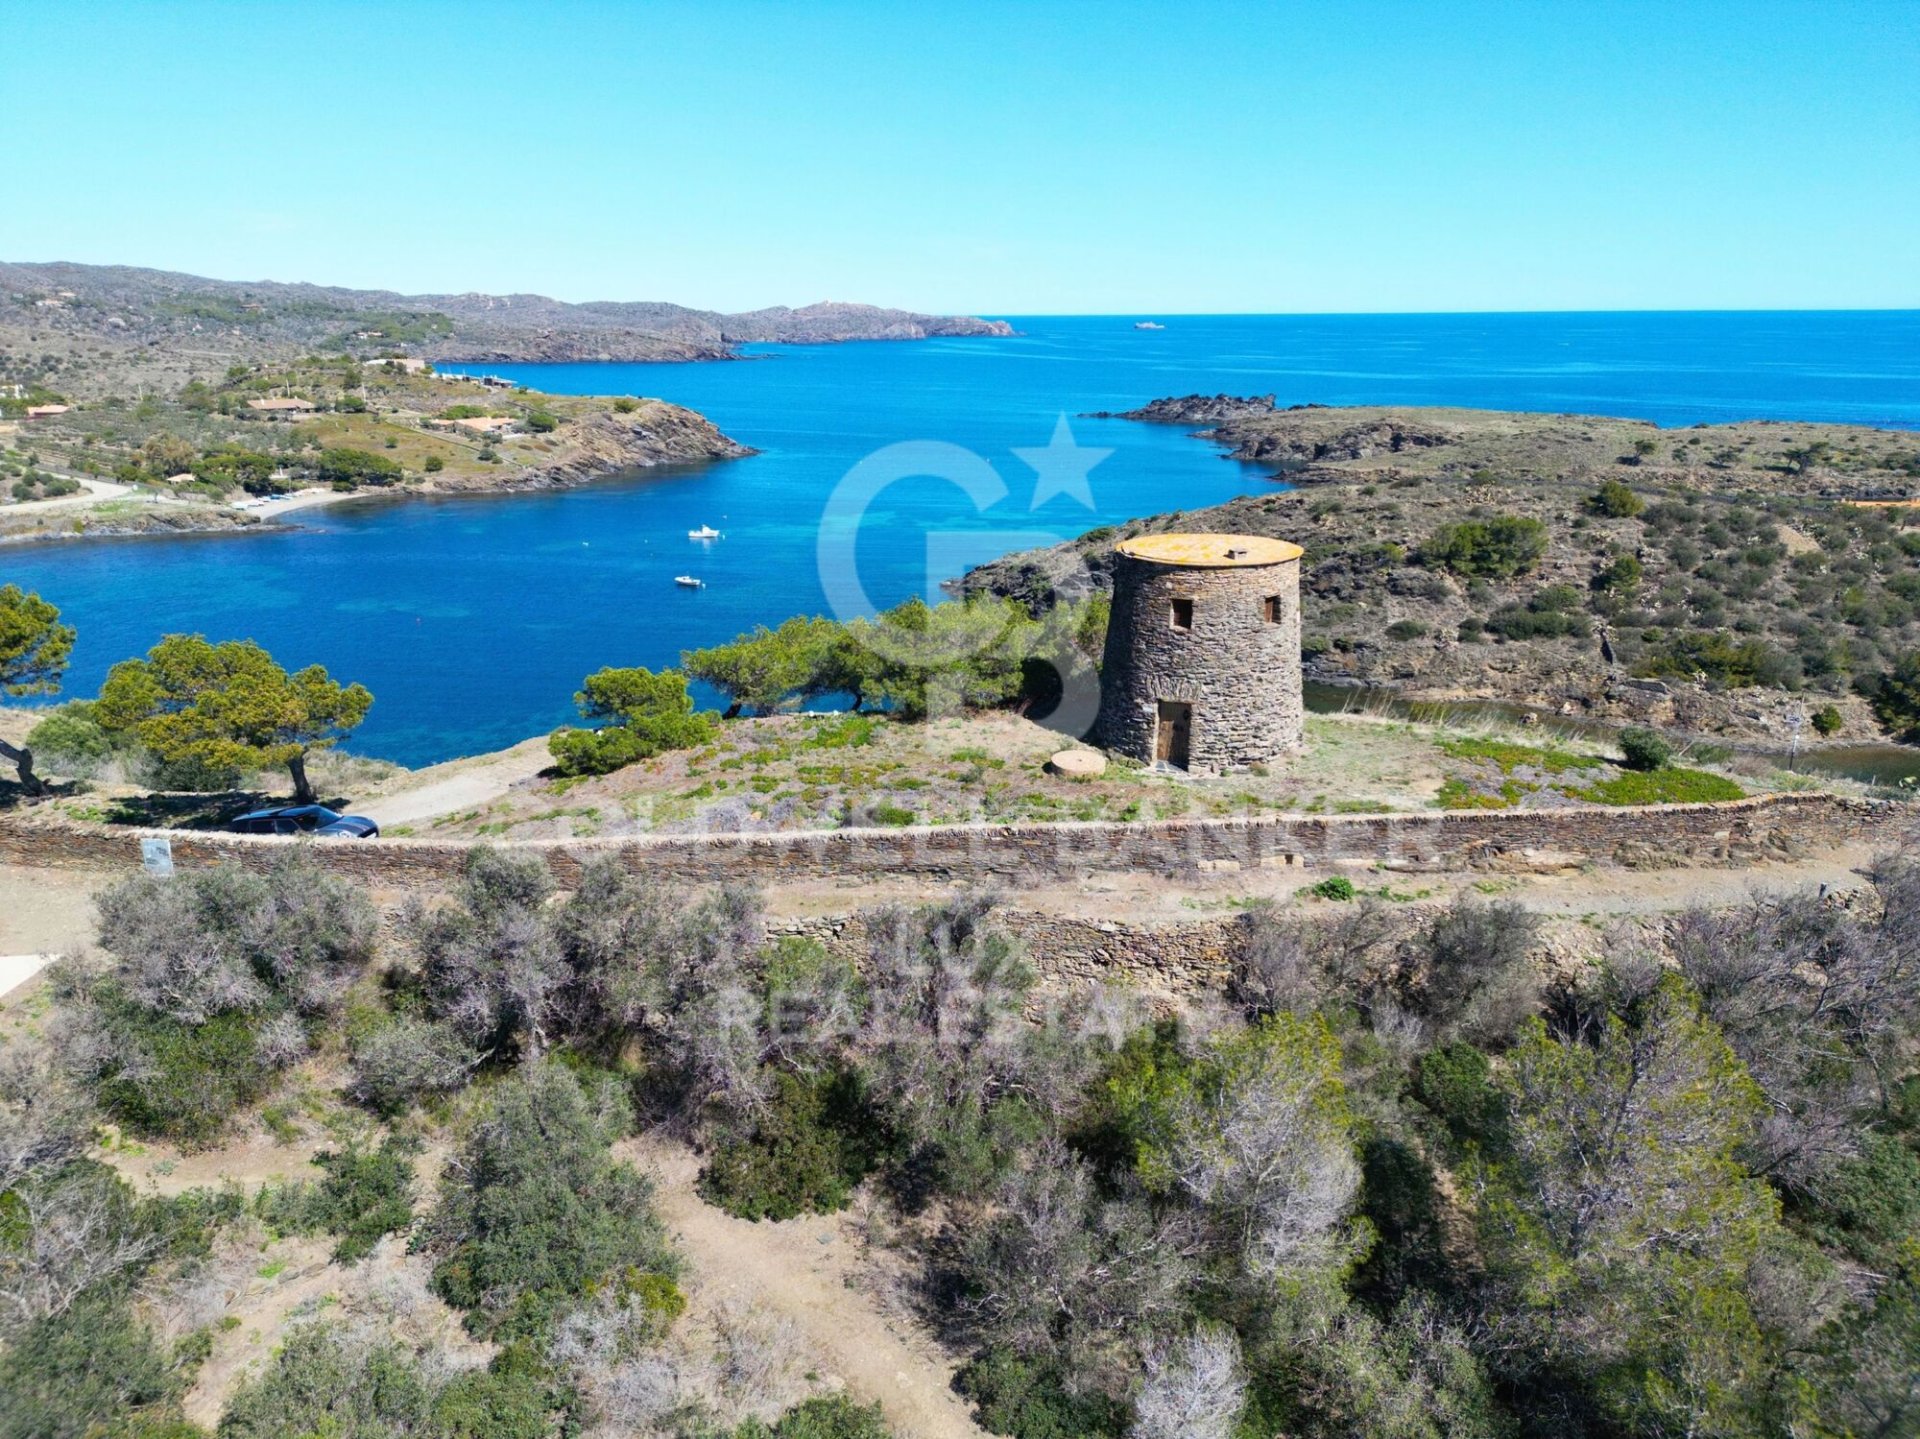
At the top of the plot is an 18th century mill with 360º views. This construction, before being a mill, was a watchtower against pirates. It consists of a bedroom and a living room with fireplace, offering a romantic, intimate and quiet space.
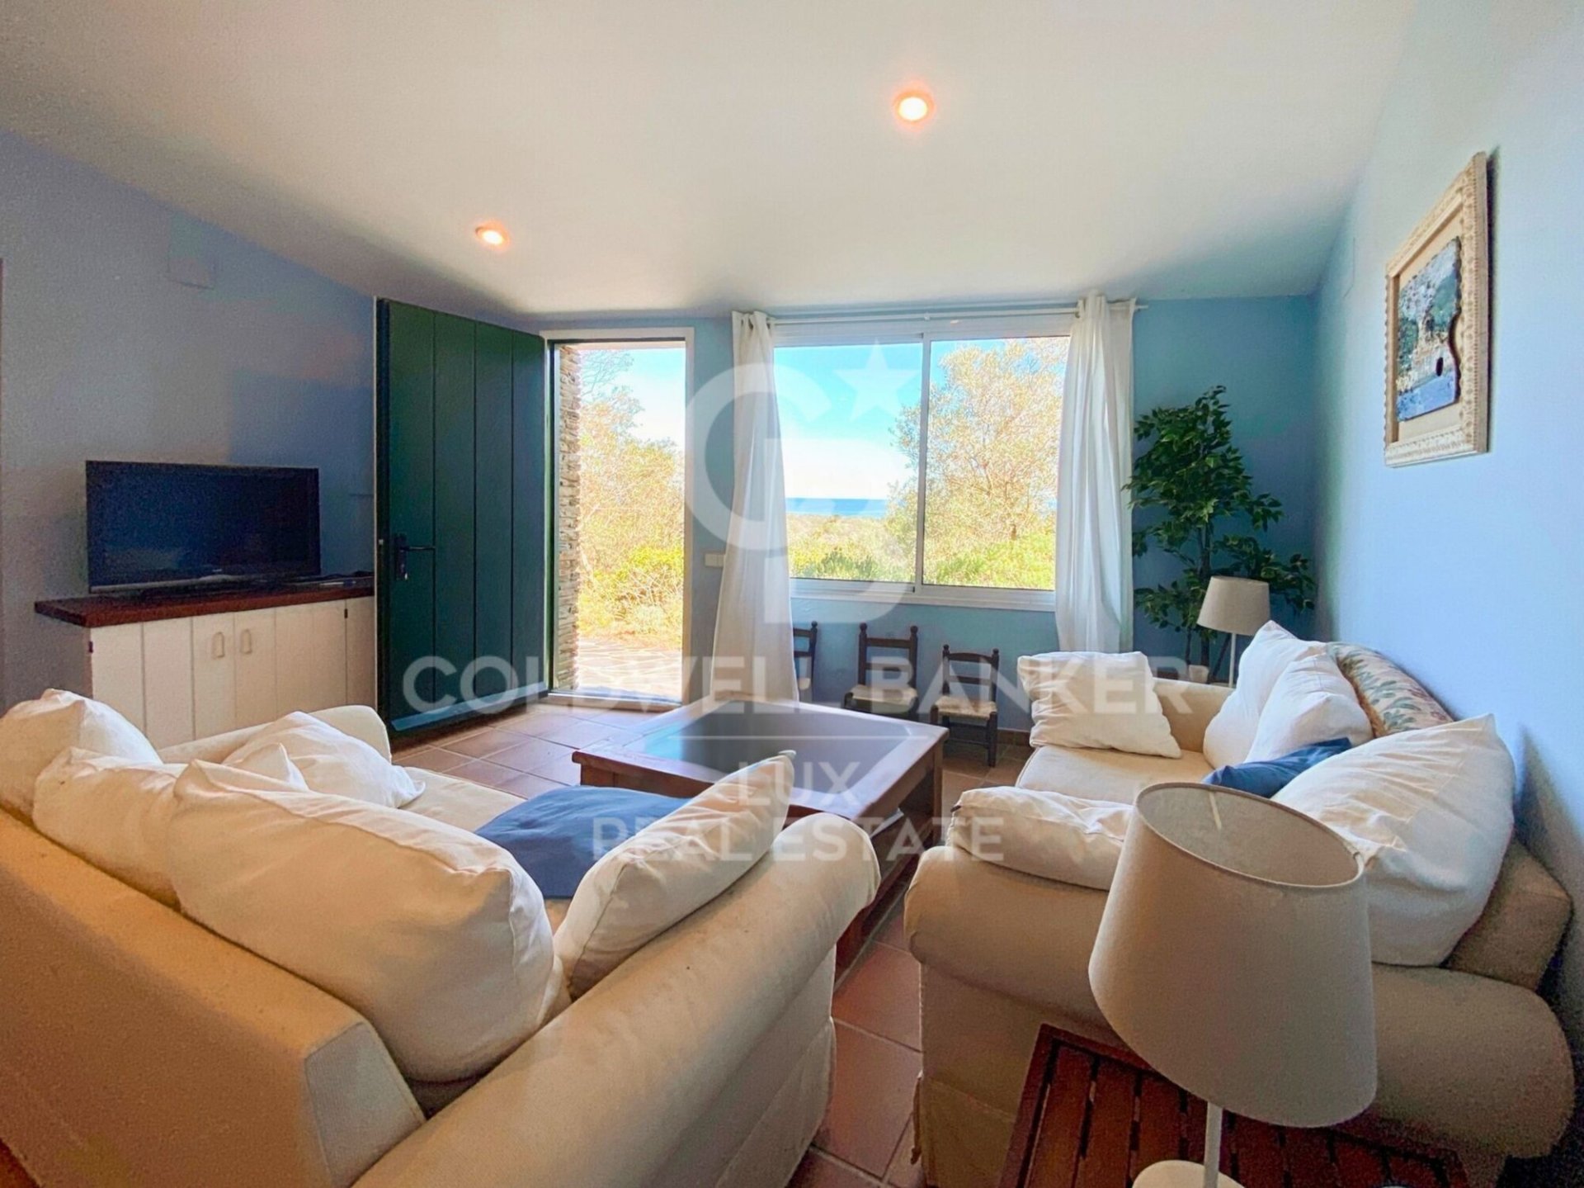
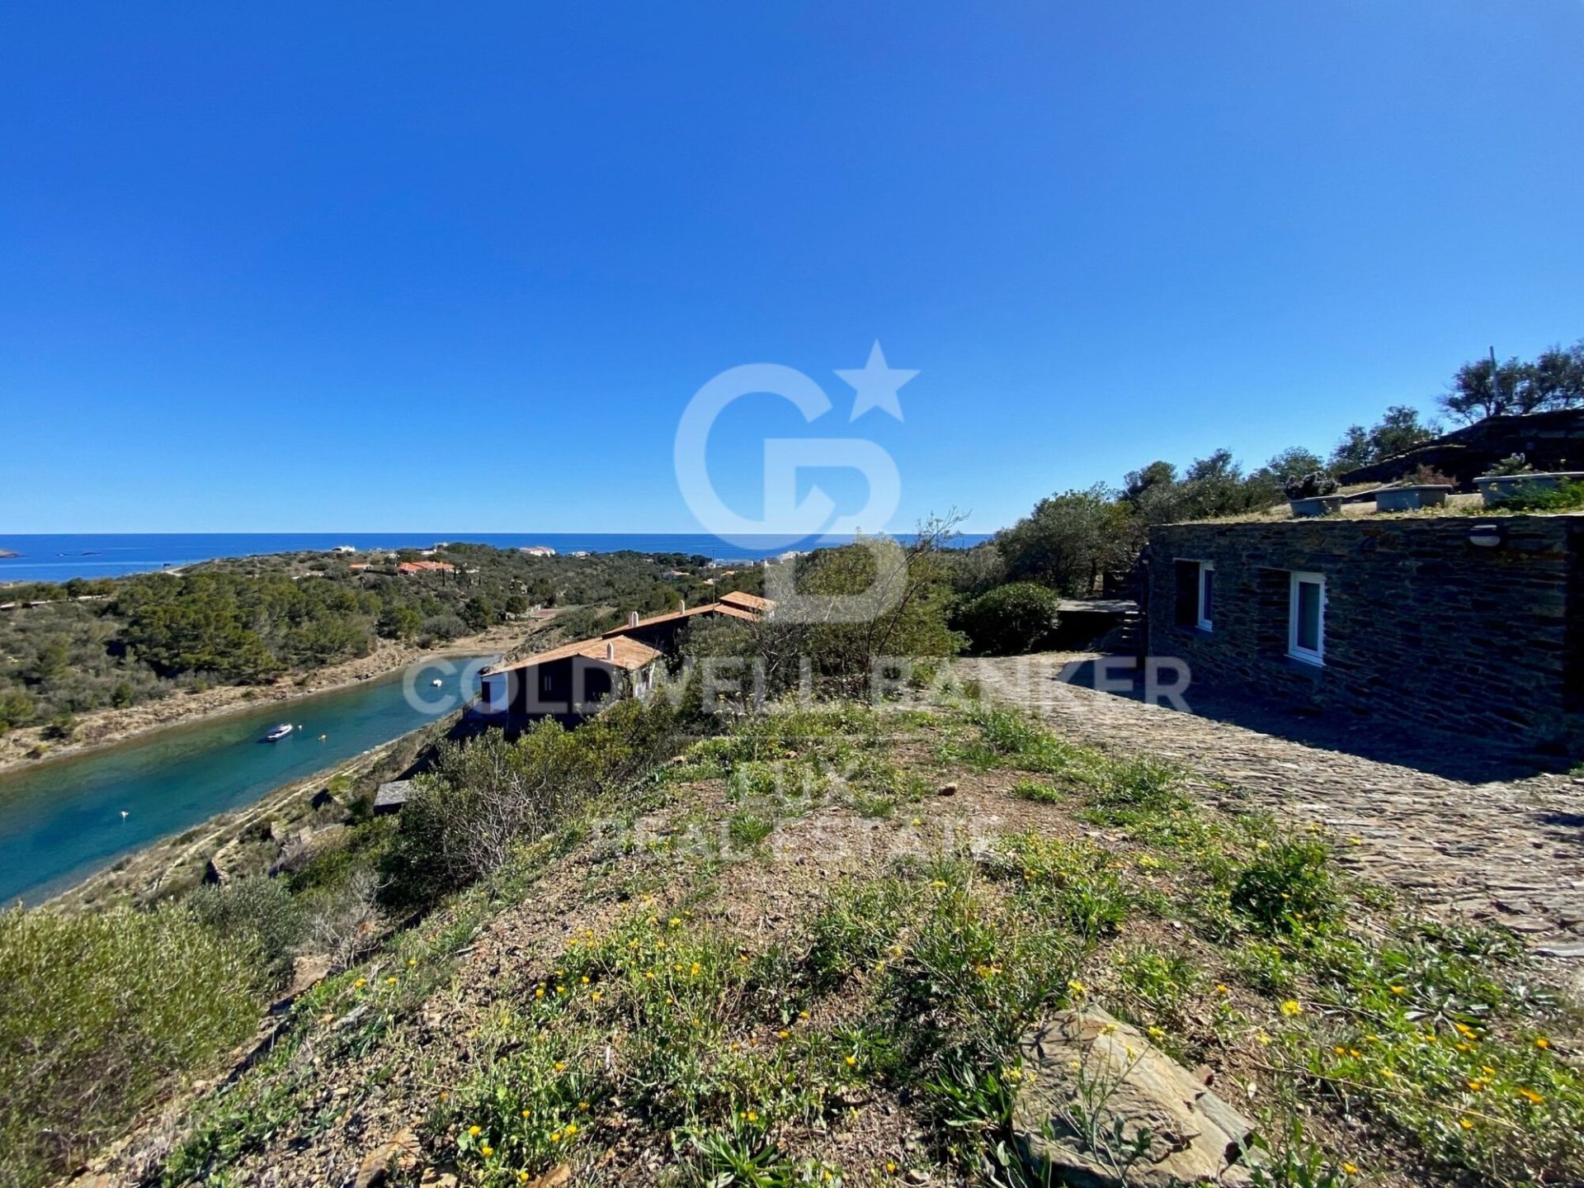
Walking down the stone path of the property, you reach the first house, built in Cadaqués dry stone, which consists of two bedrooms with beautiful sea views, a bathroom with shower and toilet, a living room, a kitchenette, a loft and a separate toilet.
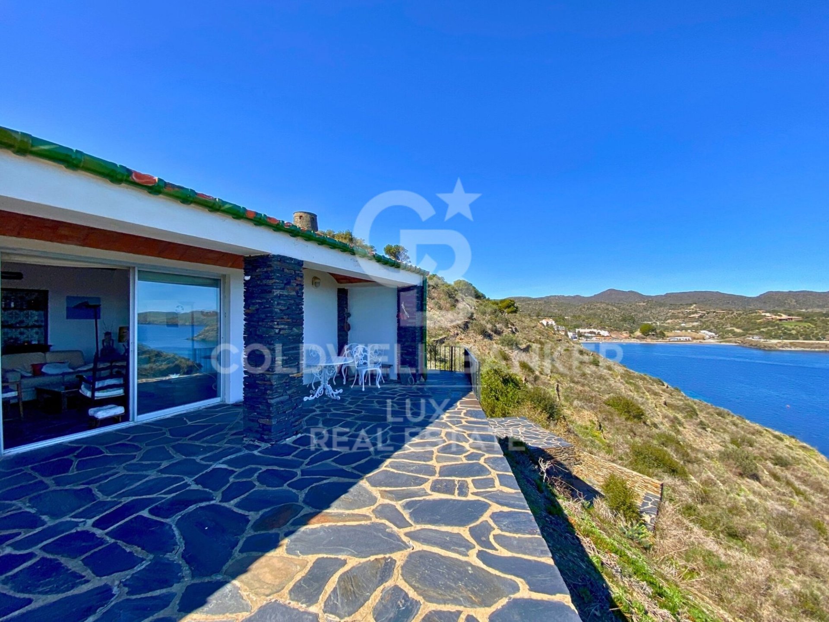
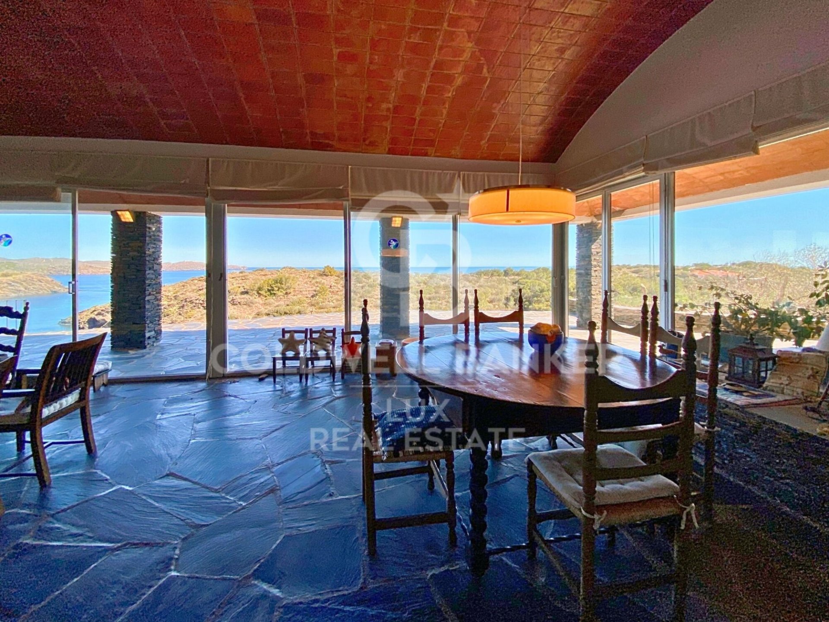
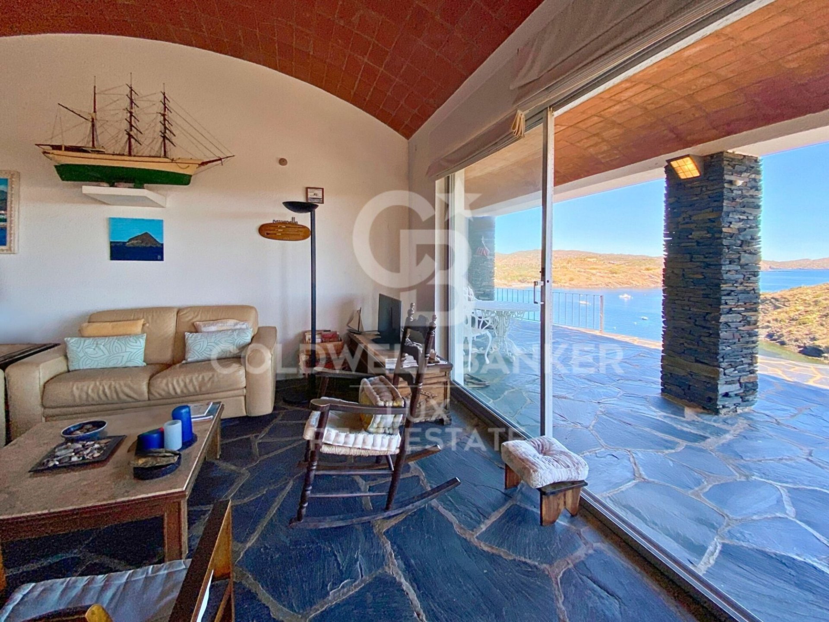
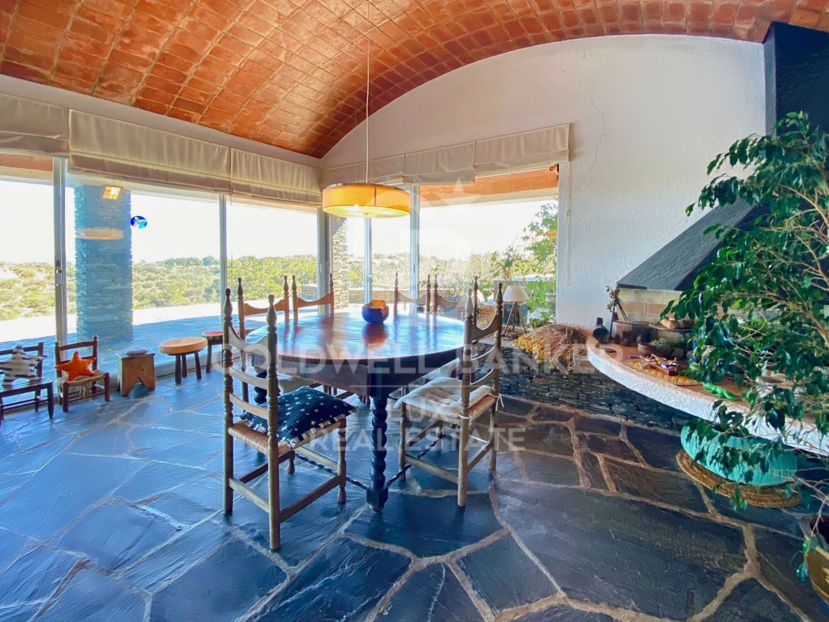
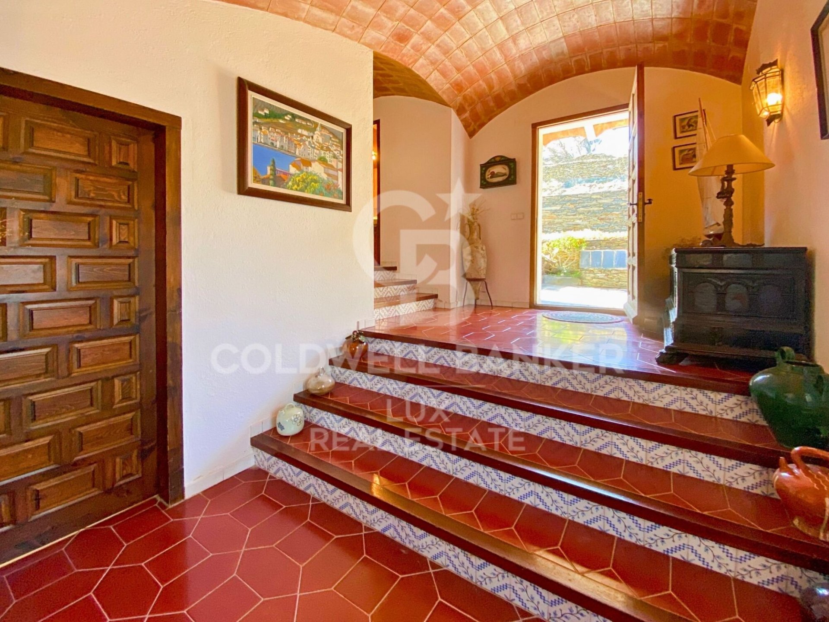
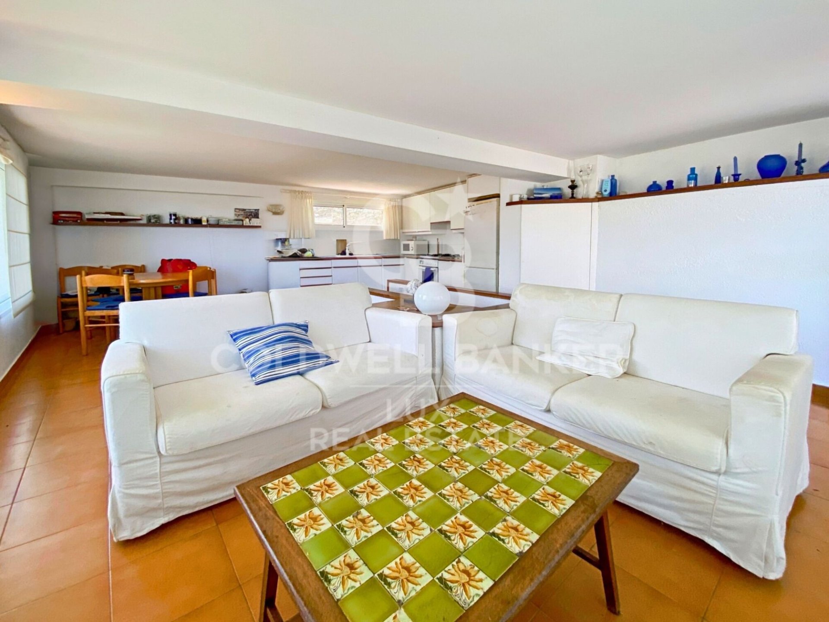
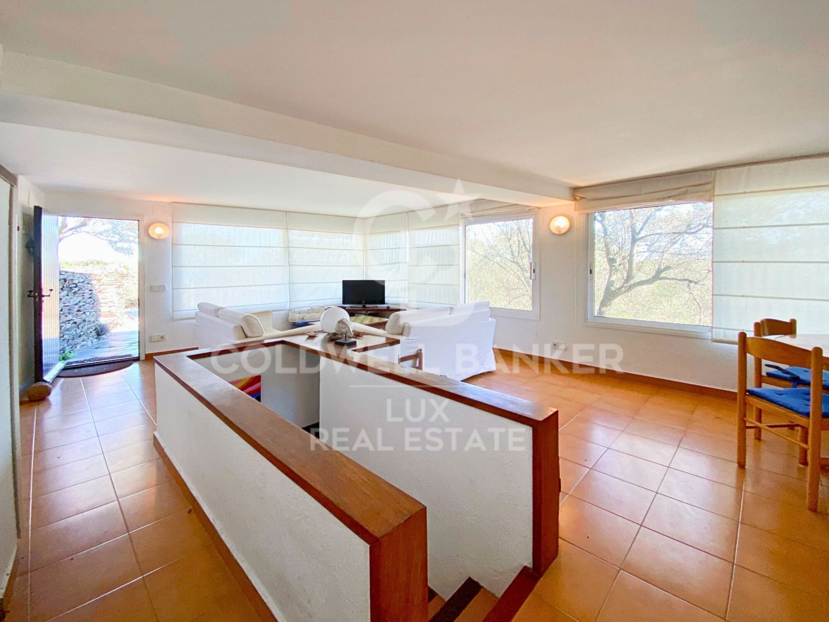
A little further on one discovers the main house, with a large living room with fireplace that opens onto the impressive terrace, a spacious separate kitchen and a bedroom with en suite bathroom that can accommodate the domestic staff. Three further bedrooms with direct access to the outside and three bathrooms, one of them en suite with dressing room, offer generous space for family and guests. A separate apartment with two bedrooms and a bathroom adds an extra dimension of flexibility to this property.
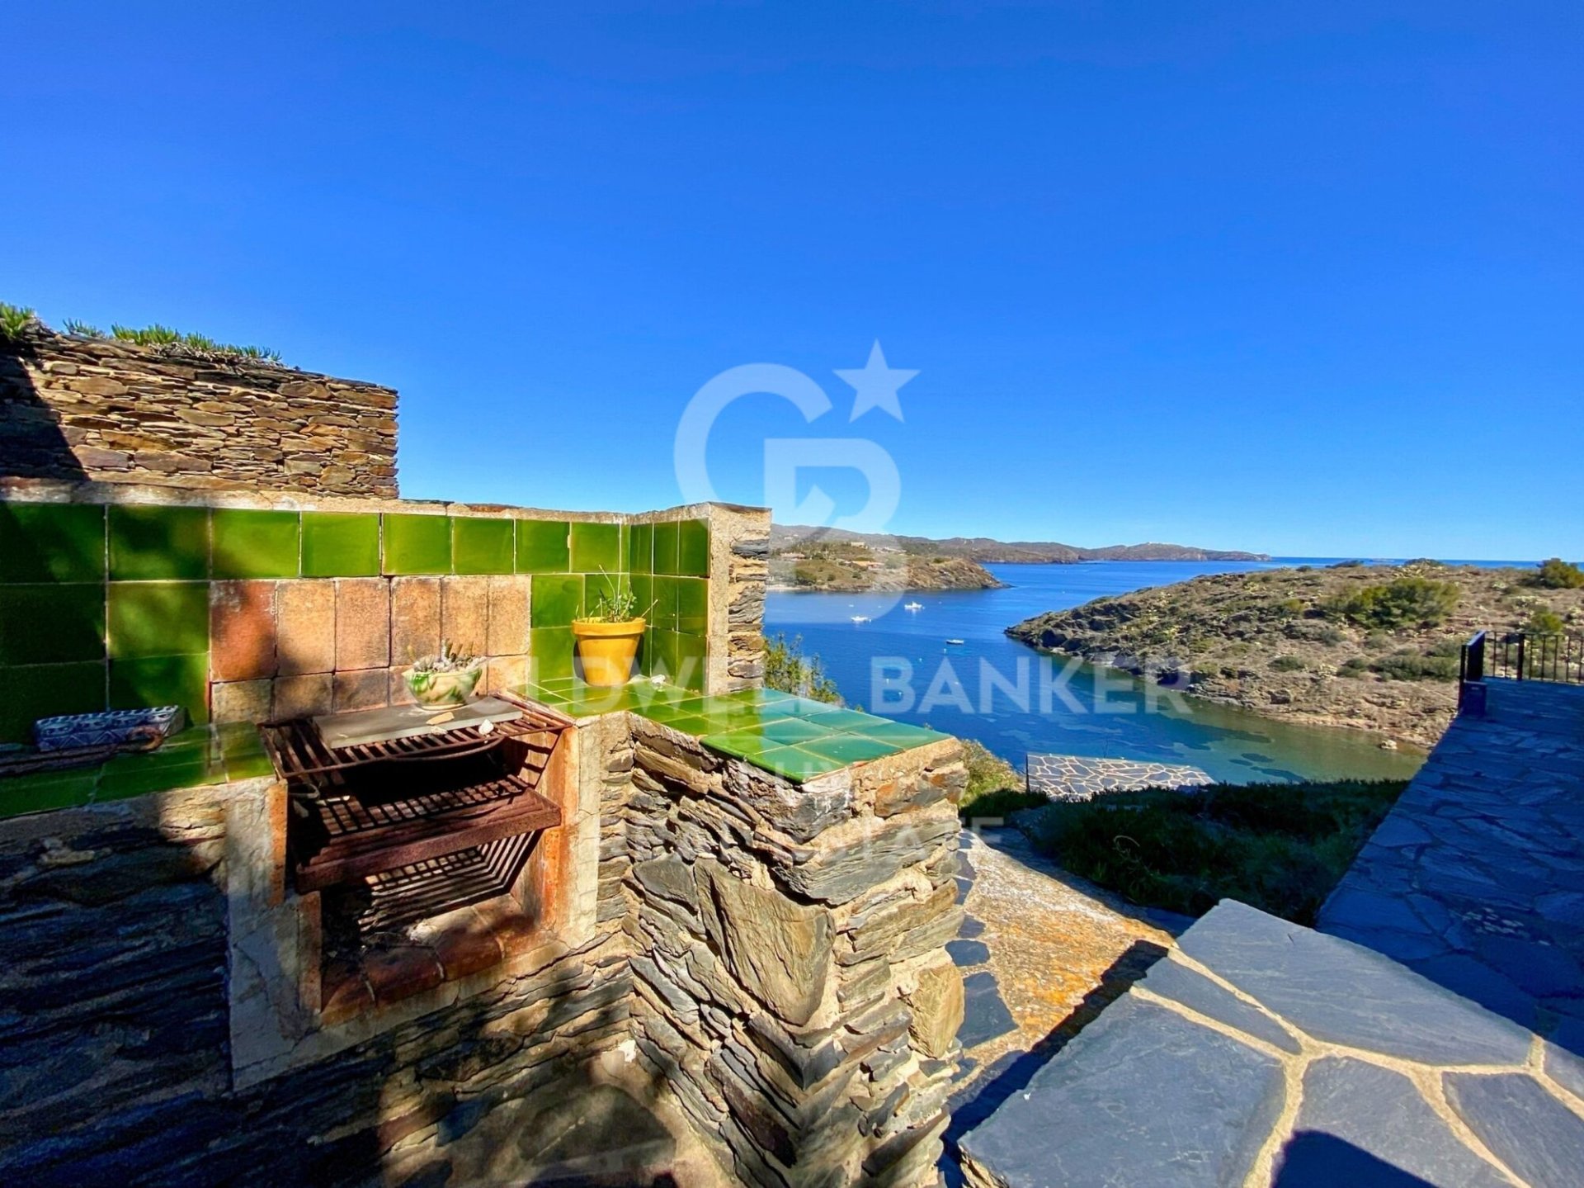
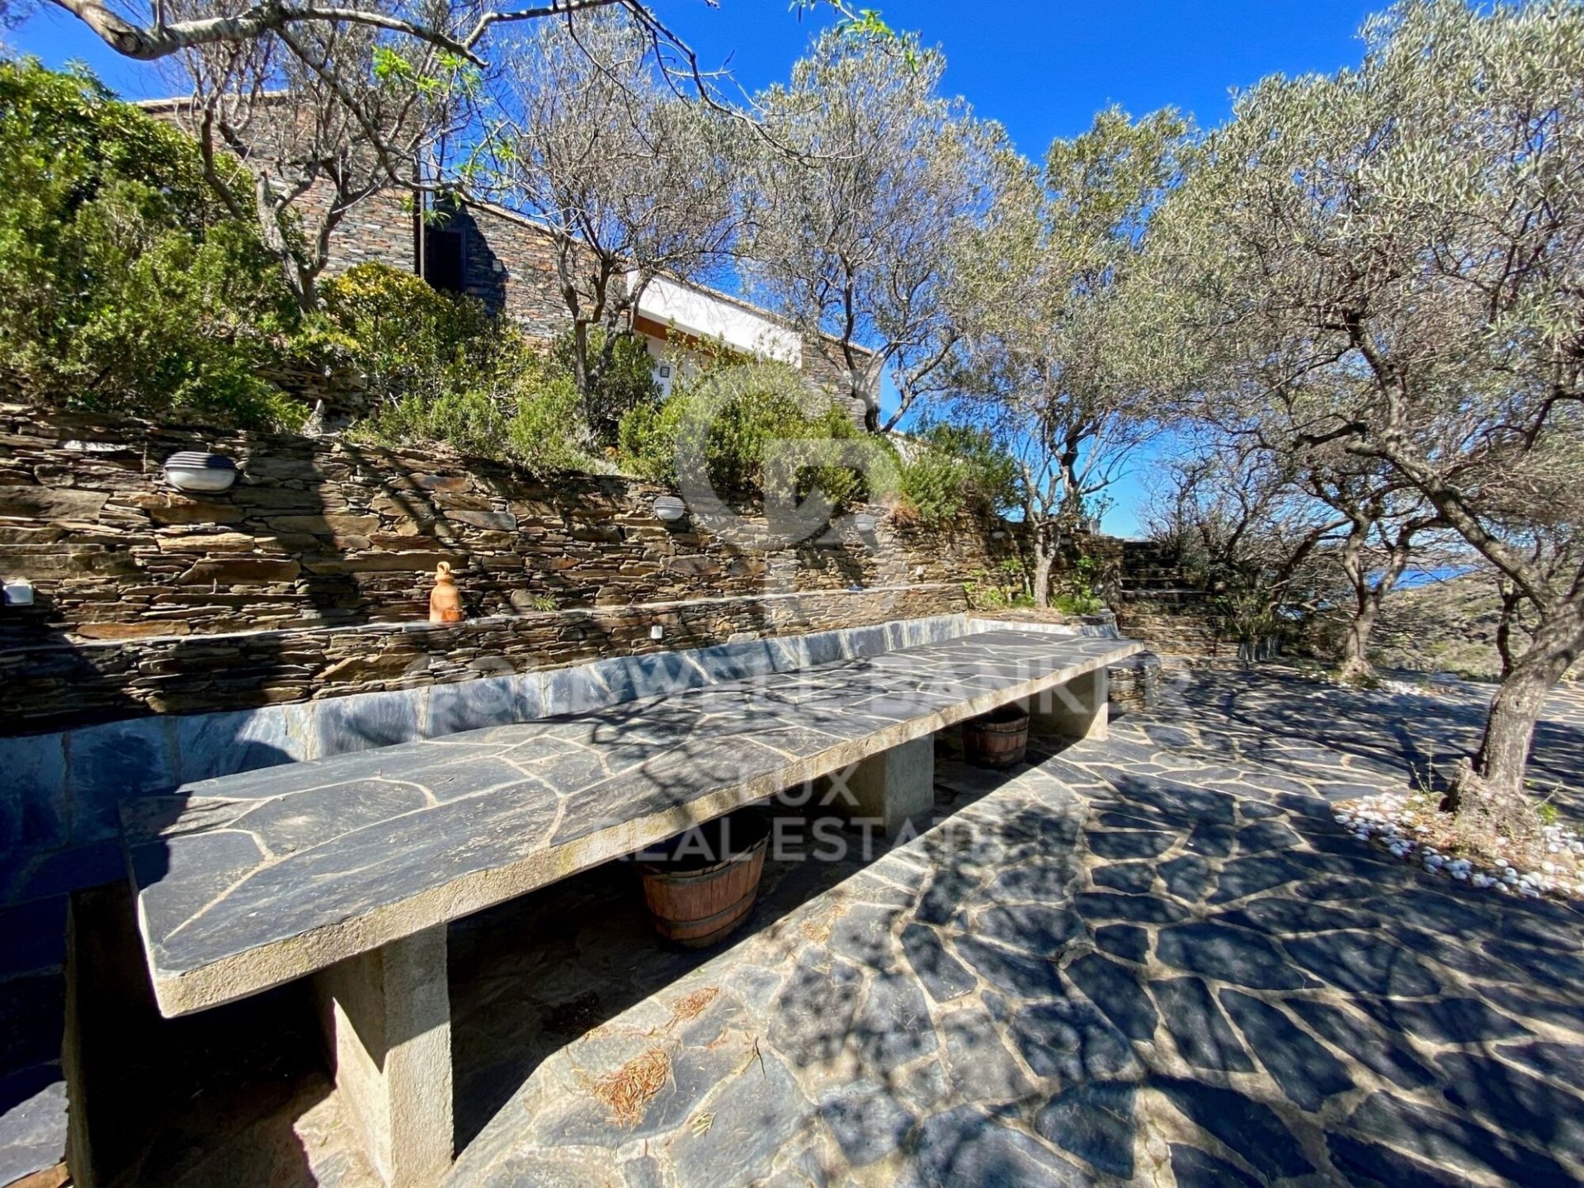
Outside, there are two large terraces, a barbecue, a second kitchen with separate dining area, a large enclosed storage room and a petanque court. A laundry room with terrace and sea views adds to the convenience of everyday living.
In addition to the main house and the first house down from the mill, two other houses harmoniously integrated into the landscape, overlooking the sea, offer additional living space, each with two bedrooms, a bathroom, a living room and a kitchen.
There is a covered two-car garage and plenty of parking space. There is also a garage for boats with additional storage space at the water's edge.
There is also a 20 m3 tank and a private well, both built in typical Cadaqués dry stone.
The purchase of this luxury property in Cadaqués, with several villas, will offer you a serene, genuine and untamed environment in the heart of the Costa Brava. The sea views from every house and room add to the appeal of this unique development. You will be able to stroll around your property while enjoying the beautiful sea views and the unique views of the Cap de Creus natural park.
Features
Mountain view
Sea view
Terrace
Built-in closet
Fireplace
Storage room
Similar Property
House
€ 155 000
House
€ 1 700 000
Verified property