

€ 453 750
€ 2 701 per m²
House in Alicante, Spain 3 bedrooms, 168 sq.m. No. 157517
3
Bedrooms
2
Bathrooms
168 m²
Square
Parameters
Property Description
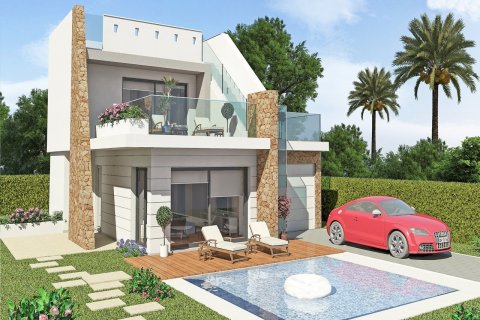
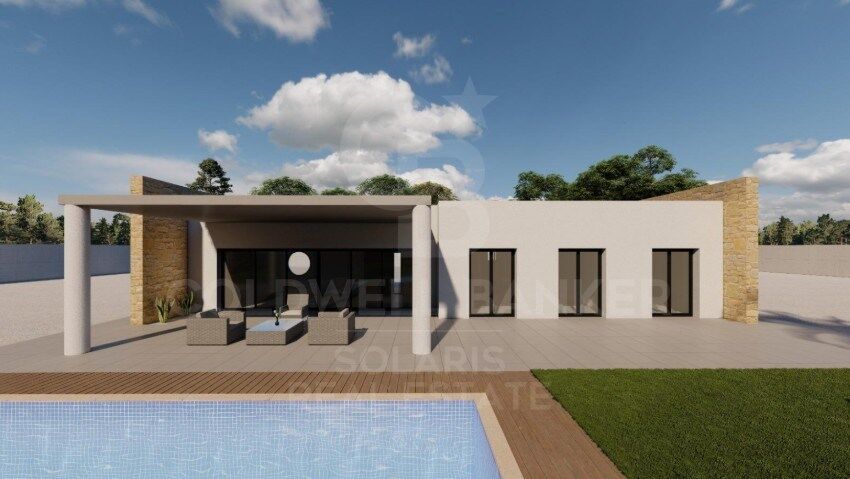
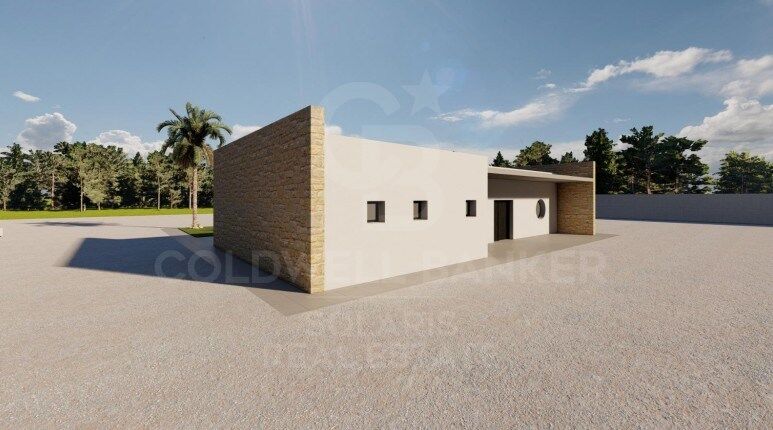
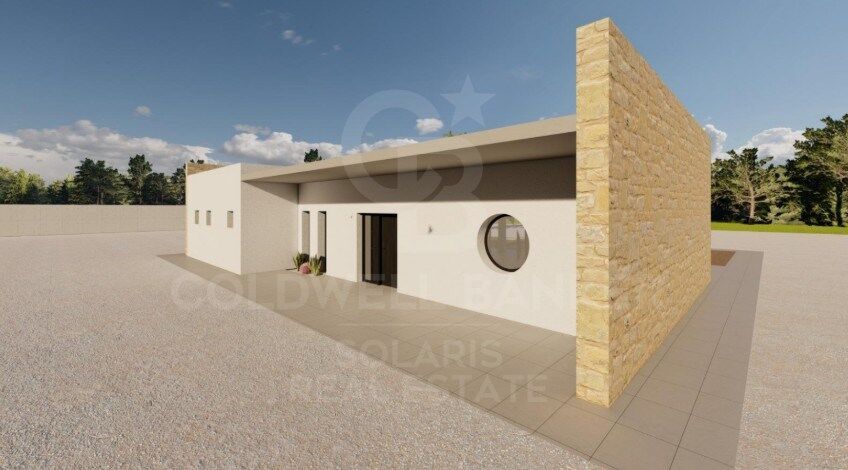
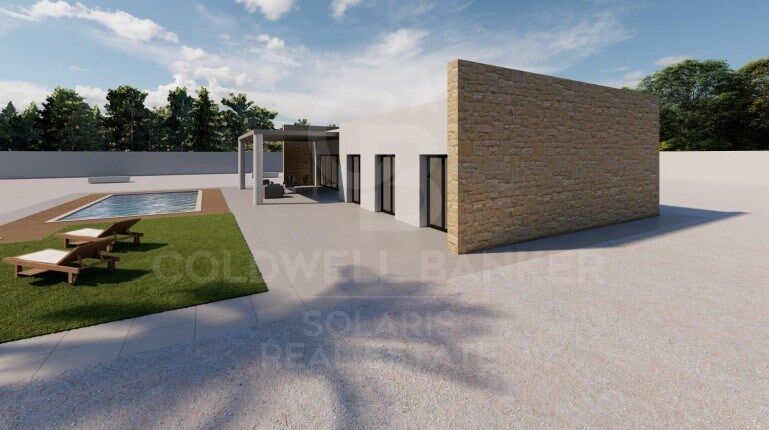
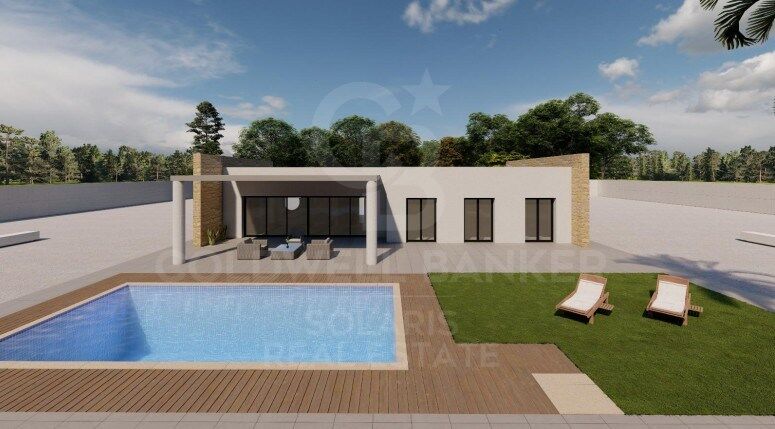
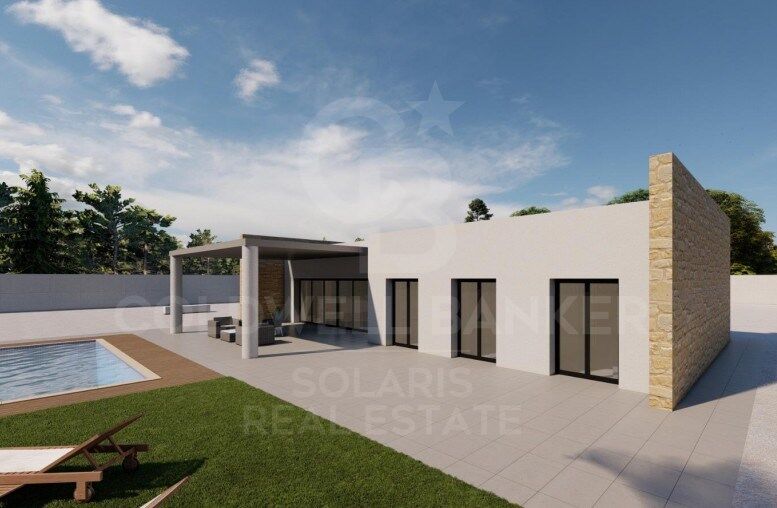
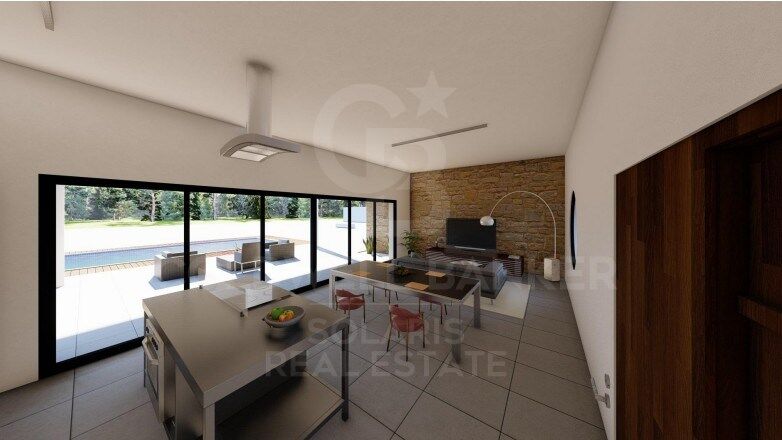
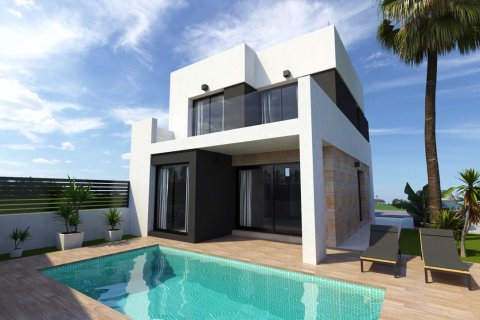
We present an exclusive development of four contemporary detached homes, located on peaceful plots in the municipality of Pinoso (Alicante). Designed on a single level, these homes combine modern architecture, functionality, and comfort, offering bright spaces perfectly connected to the outdoors to fully enjoy the Mediterranean lifestyle.
Main Features
-Usable area: 132.05 m²
-Built area: 168.20 m²
-Southeast facing
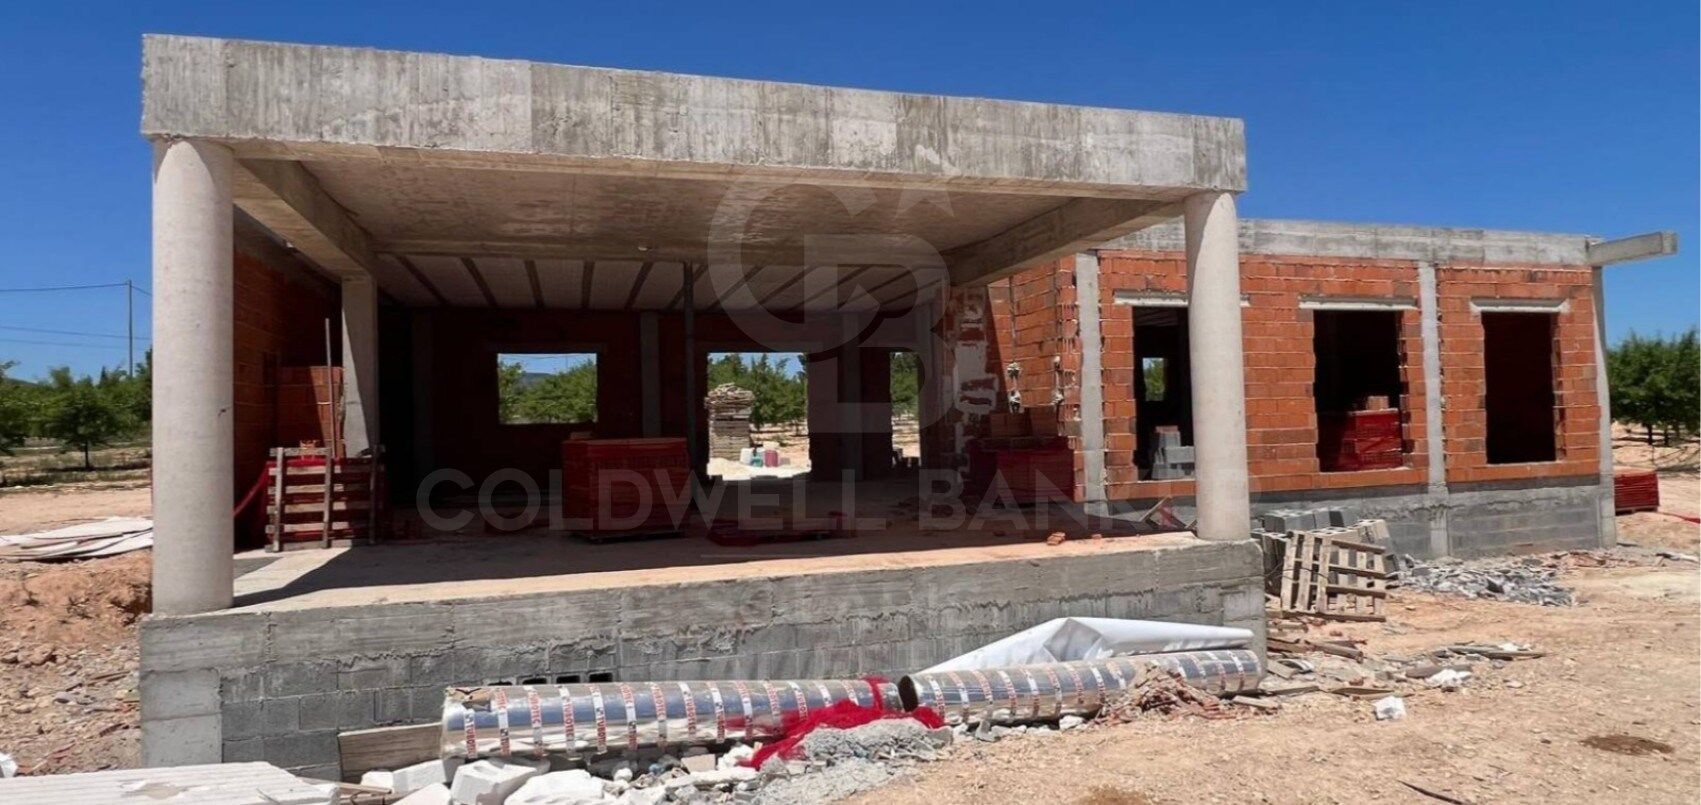
-Basic project approved in March 2025
-Estimated delivery in approximately 6 months
-Price: €375,000 + VAT
-Layout designed for well-being
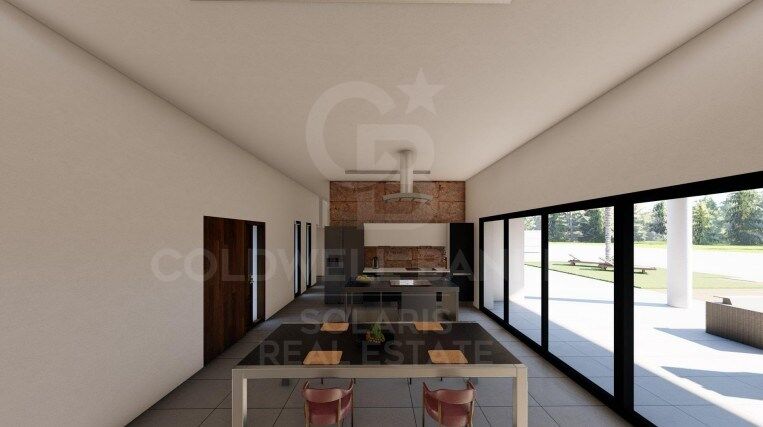
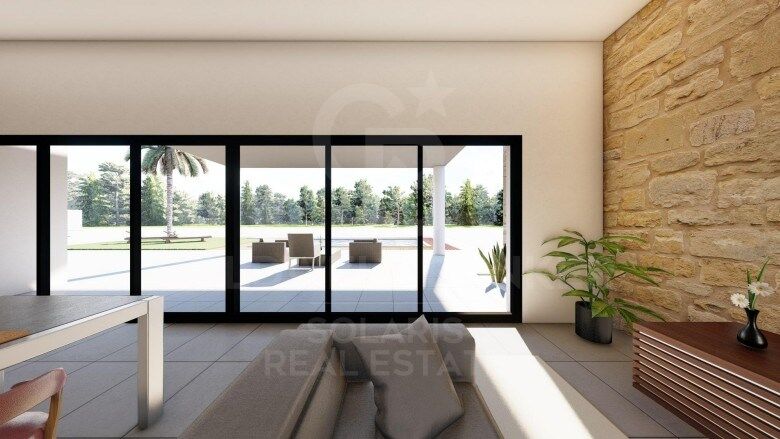
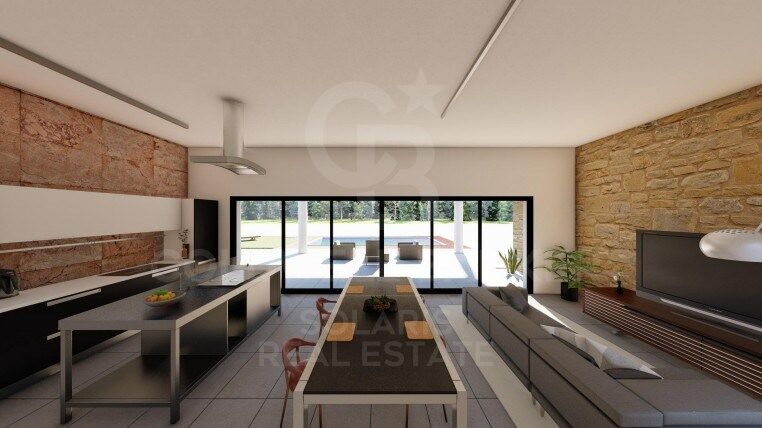
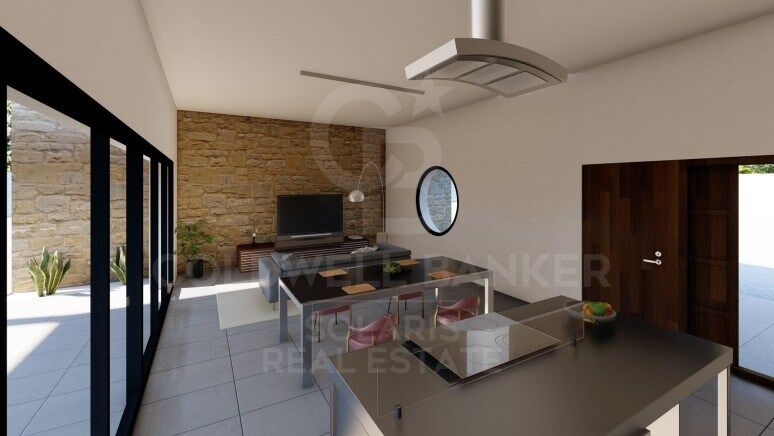
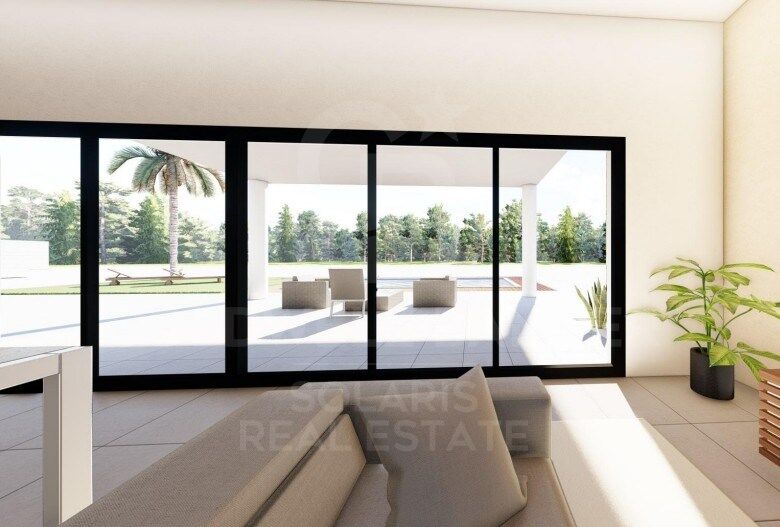
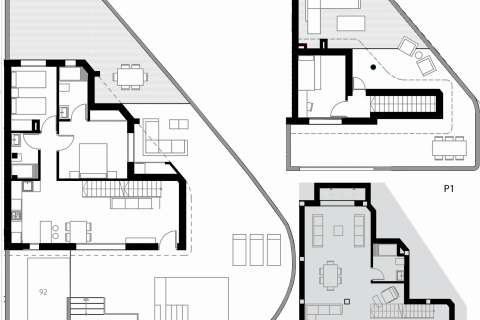
The heart of the home is a spacious open-plan living, dining, and kitchen area of 42.45 m², designed to foster community and maximize natural light.
The property also features:
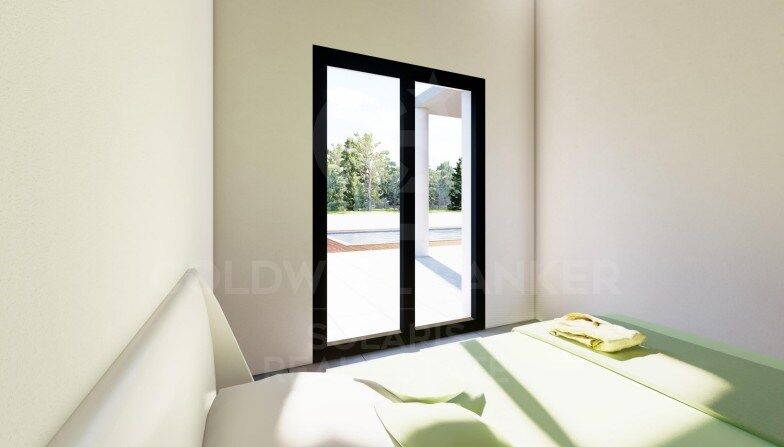
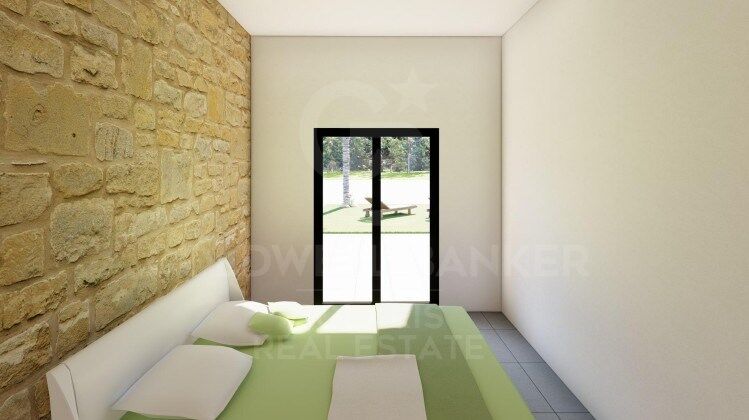
- Master bedroom of 14.70 m²
- Two additional bedrooms of 12.20 m² each
- Two full bathrooms
- Separate laundry room
- Functional and well-designed hallway
- Outdoor spaces to enjoy year-round
The homes boast spacious outdoor areas designed for relaxation and entertainment:
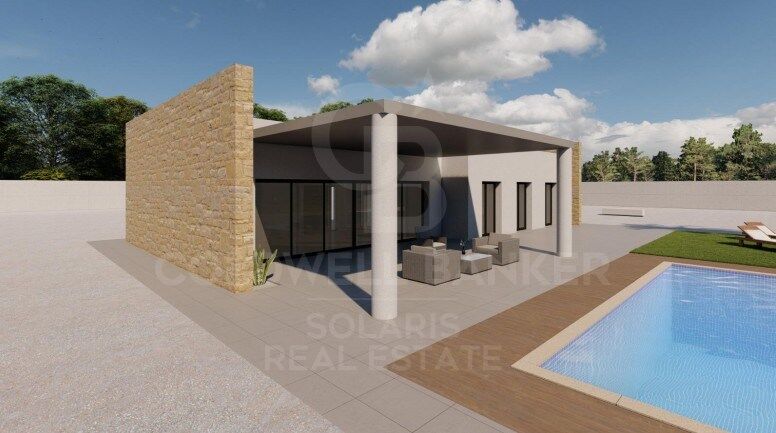
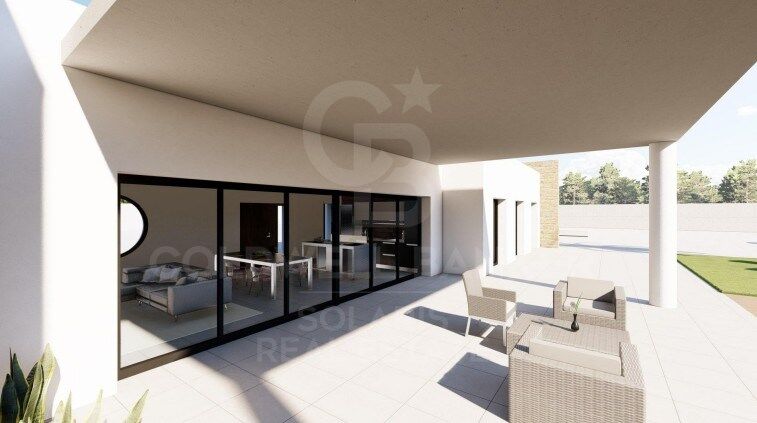
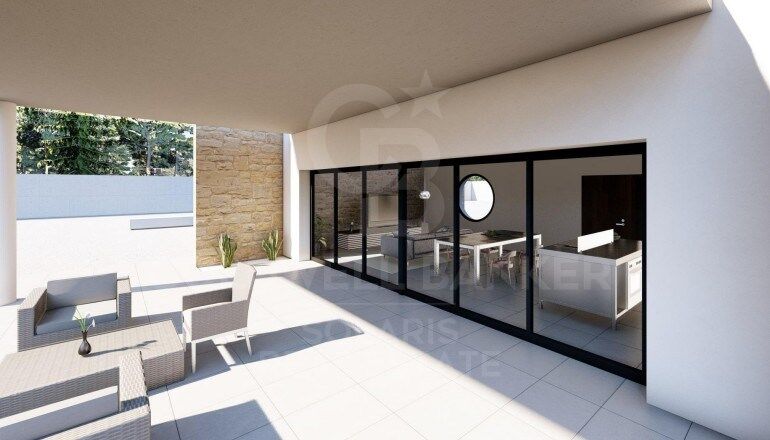
- Covered porch of 10.80 m², ideal as an outdoor dining area
- Second porch of 19.10 m² with direct access to the pool and solarium area
- Private garden with extensive customization possibilities
- High-quality construction and energy efficiency
Each home has been designed with high-quality materials and construction solutions focused on comfort and efficiency:
- High-performance thermal and acoustic insulation
- Ventilated crawl space
- PVC exterior joinery
- White single-layer wall cladding
- Porcelain stoneware flooring
- Adapted installations Compliant with current regulations
-Customization and extras
Optional Garage:
For those who wish to have additional storage and parking space, there is the possibility of adding an enclosed garage of approximately 30 m² (6 x 5 meters) as an optional upgrade to the property.
The garage includes:
Continuous foundation and 10 cm concrete slab.
Construction with 14 cm thick clay block walls.
Roof with a non-accessible terrace.
High-resistance troweled flooring.
Motorized sectional door in white.
Separate pedestrian access door.
Electrical installation with 5 light fixtures.
Water supply point.
Price of optional garage: €35,574 (VAT included).
The project allows for the adaptation of certain aspects of the property to the buyer's needs, including possible modifications to the layout and finishes during the construction phases.
There is also the possibility of adding a garage as an additional option.
A limited opportunity
Currently, one of the properties is available, although there is significant interest from several buyers. Reservations will be assigned on a first-come, first-served basis, so it is recommended to act quickly to secure availability.
An ideal option for those seeking a modern, efficient home perfectly integrated into a privileged natural setting in the Alicante region.
Features
Terrace
Swimming pool
Statistics
€ 3 753
Price per sq.m.
185
Quality of Life Index
51
Cost of Living Index
Choose a city for comparison
Parameters
Alicante
Rent Per Month
Apartment (1 bedroom) in City Centre
€ 898
Apartment (1 bedroom) Outside of Centre
€ 744
Apartment (3 bedrooms) in City Centre
€ 1 539
Apartment (3 bedrooms) Outside of Centre
€ 1 365
Buy Apartment Price
Price per square metre in the city centre
€ 3 753
Price per square metre outside the city centre
€ 1 816
Data are provided by Numbeo.com and are based on its users survey. Spain-Real.Estate can not guarantee the validity of these data.
Similar Property
House
€ 540 000
Verified property