€ 395 000
€ 857 per m²

The property is out of date and the price listed may no longer be current.
House in Mutxamel, Alicante, Spain 4 bedrooms, 461 sq.m. No. 154241
4
Bedrooms
3
Bathrooms
461 m²
Square
Q4 2004
Completion date
Parameters
Property Description
Hello, my name is Dario Carlos Garay Bucco, and I am responsible for this unique independent house in Mutxamel.
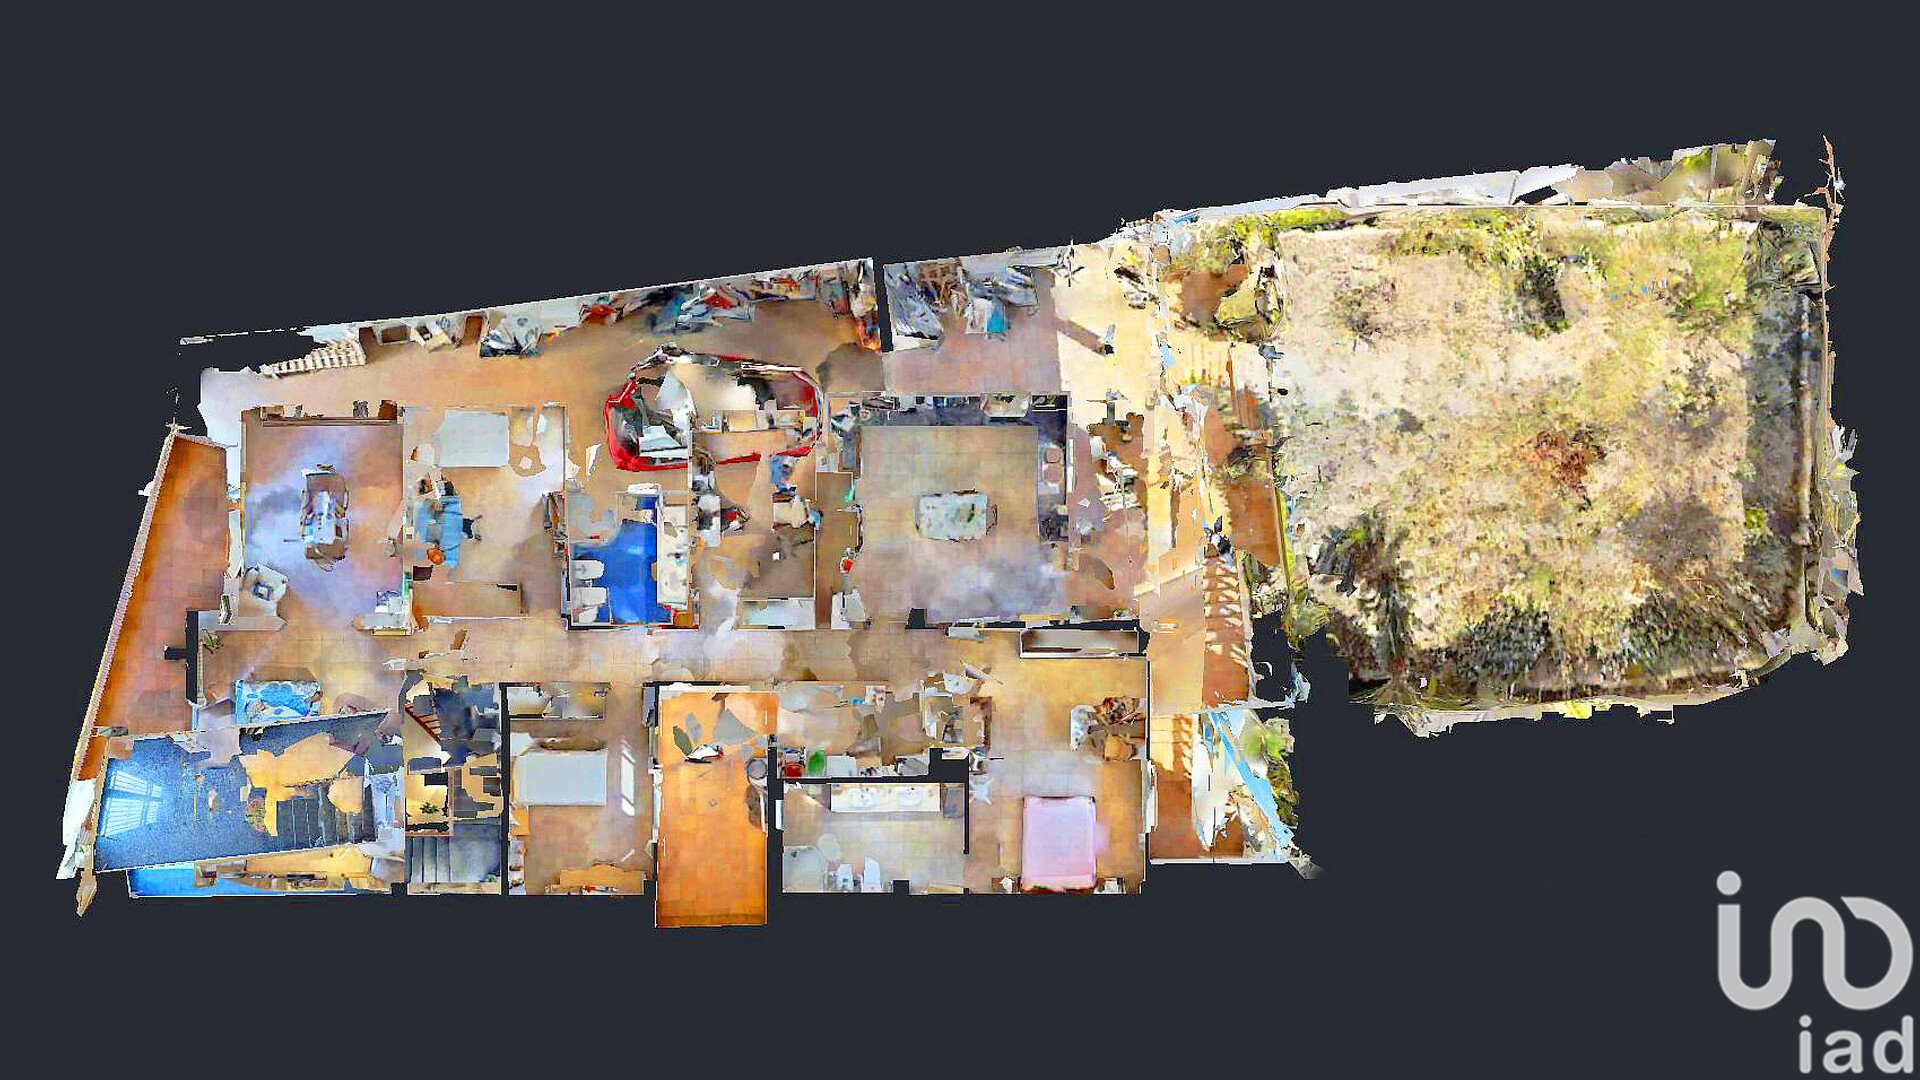
I would also like to mention that this house has an interactive video that you can request. Let's now proceed with the details:
On-site measurements:
Land area: 386 m2
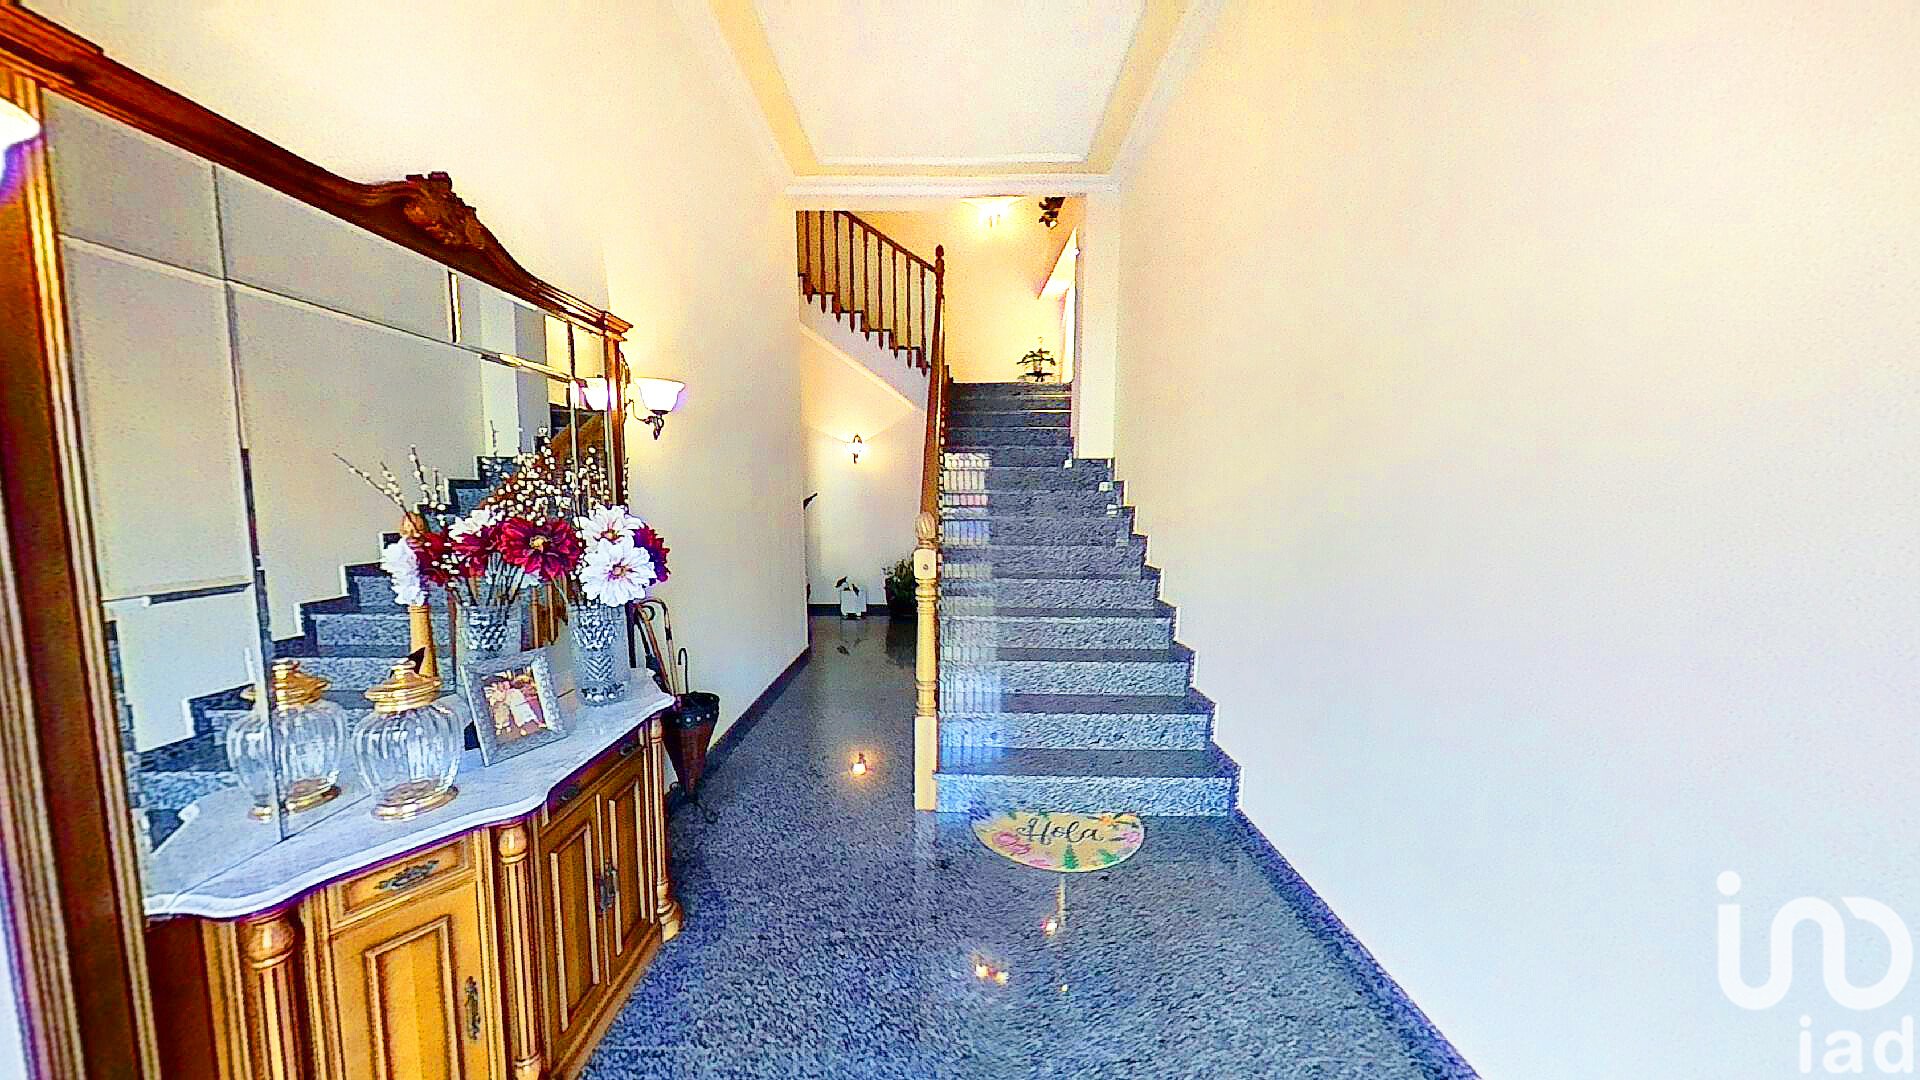
Entrance: 12.31 m2
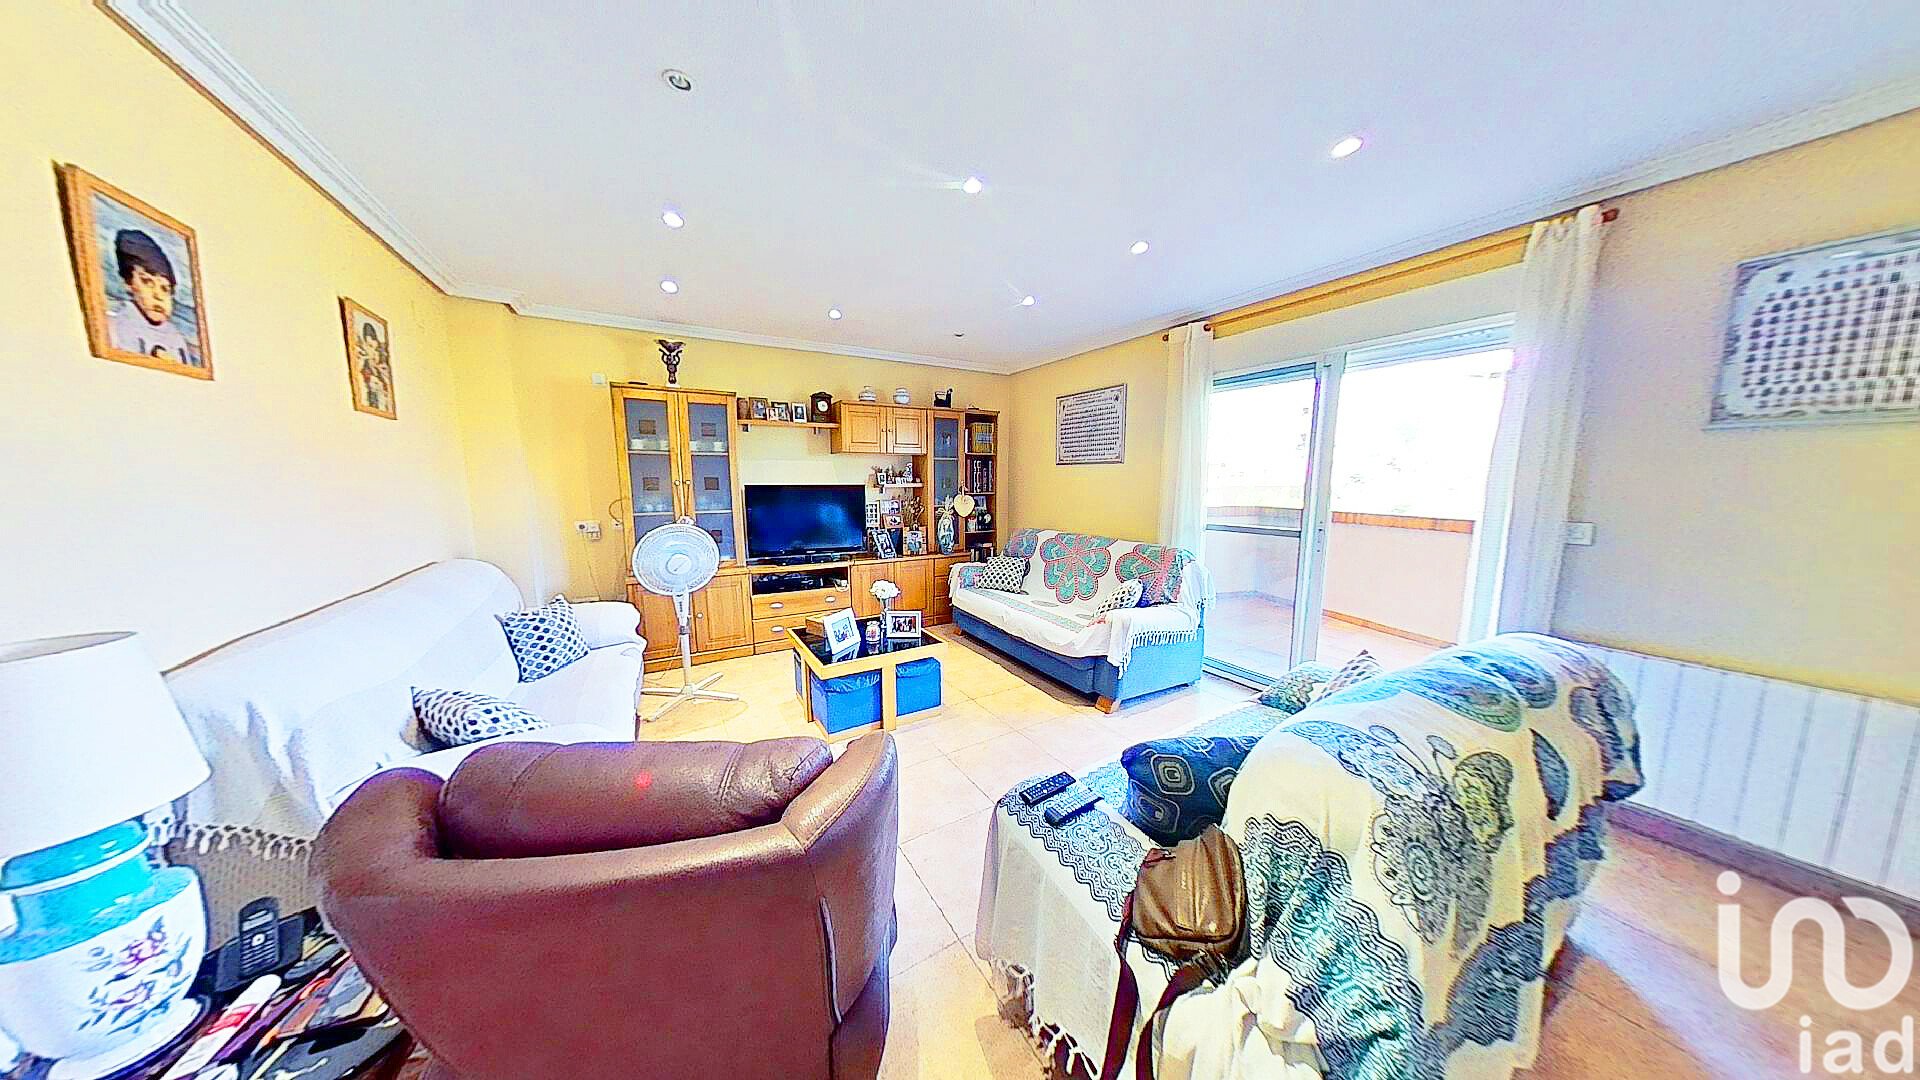
Living/dining room: 23.5 m2
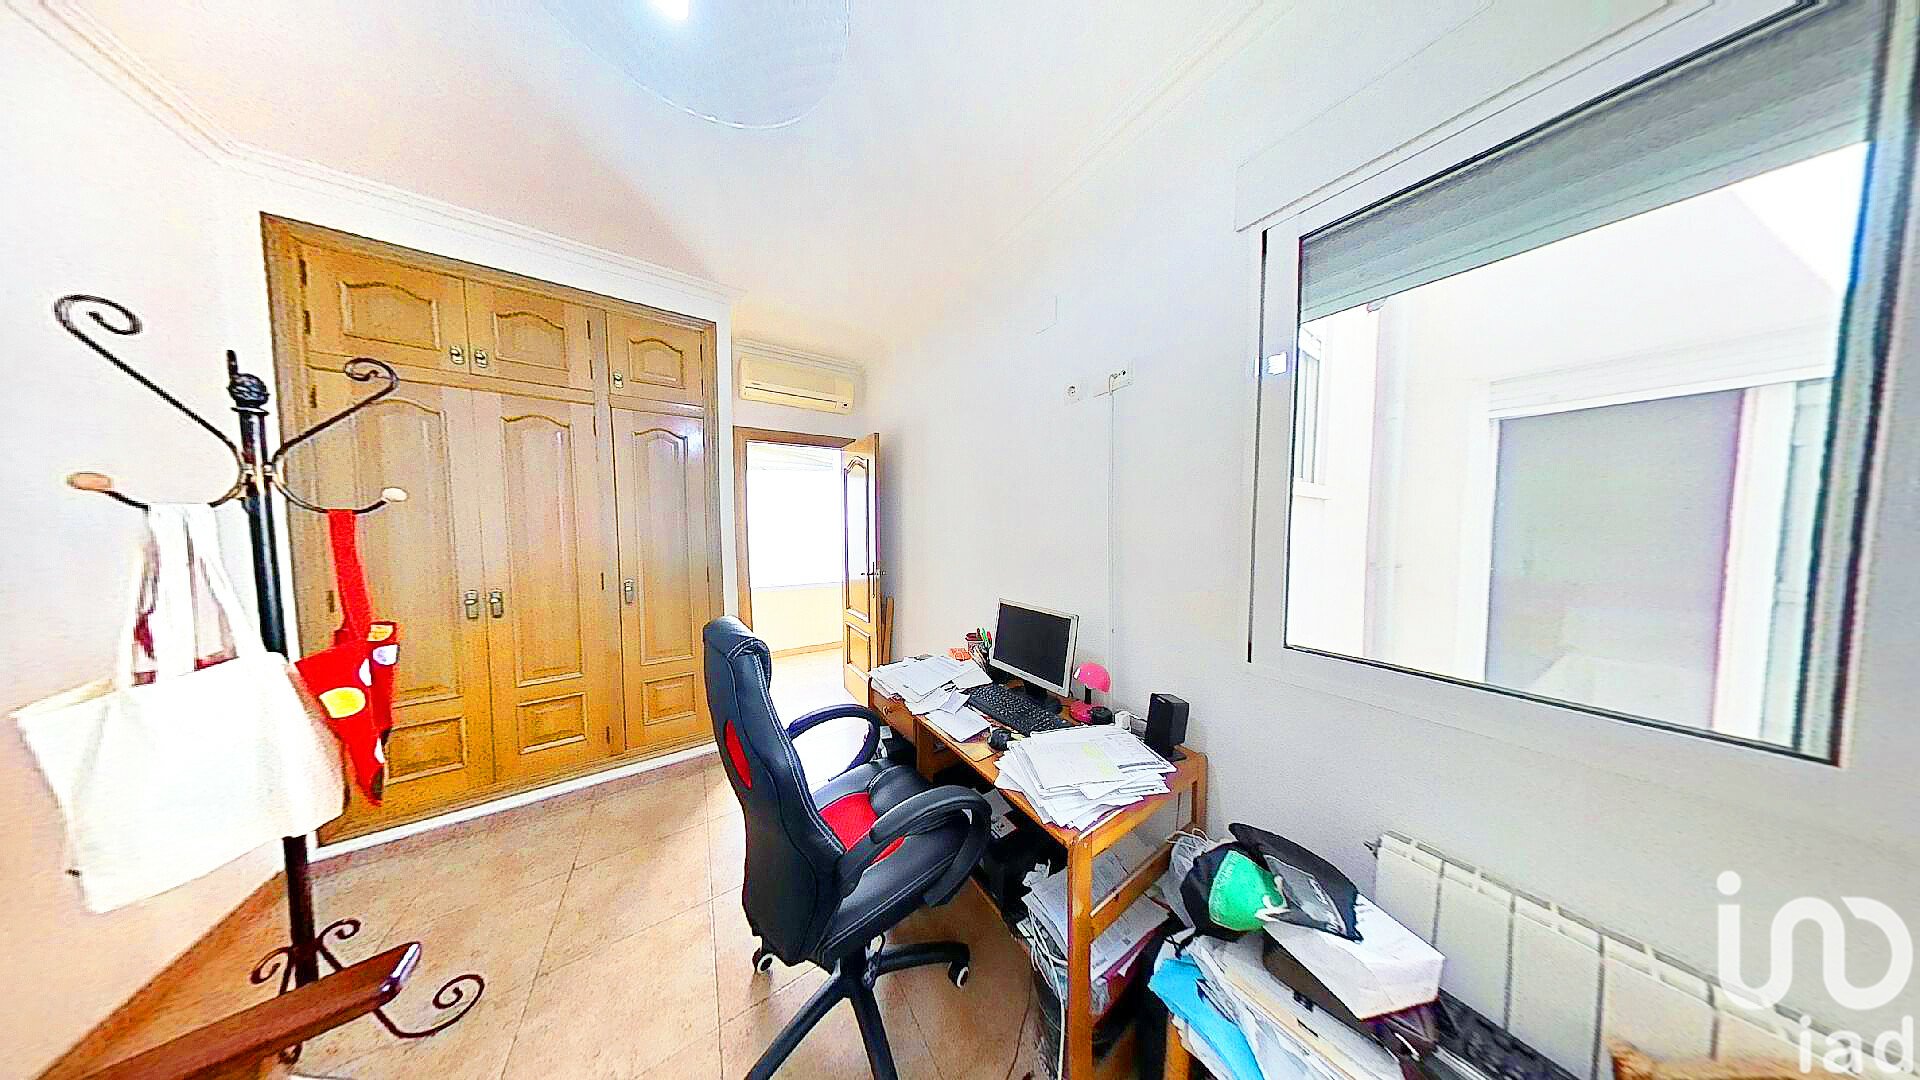
Bedroom 1: 14.19 m2
Bedroom 2: 12.38 m2
Bedroom 3: 11.96 m2
Terrace: 12.13 m2
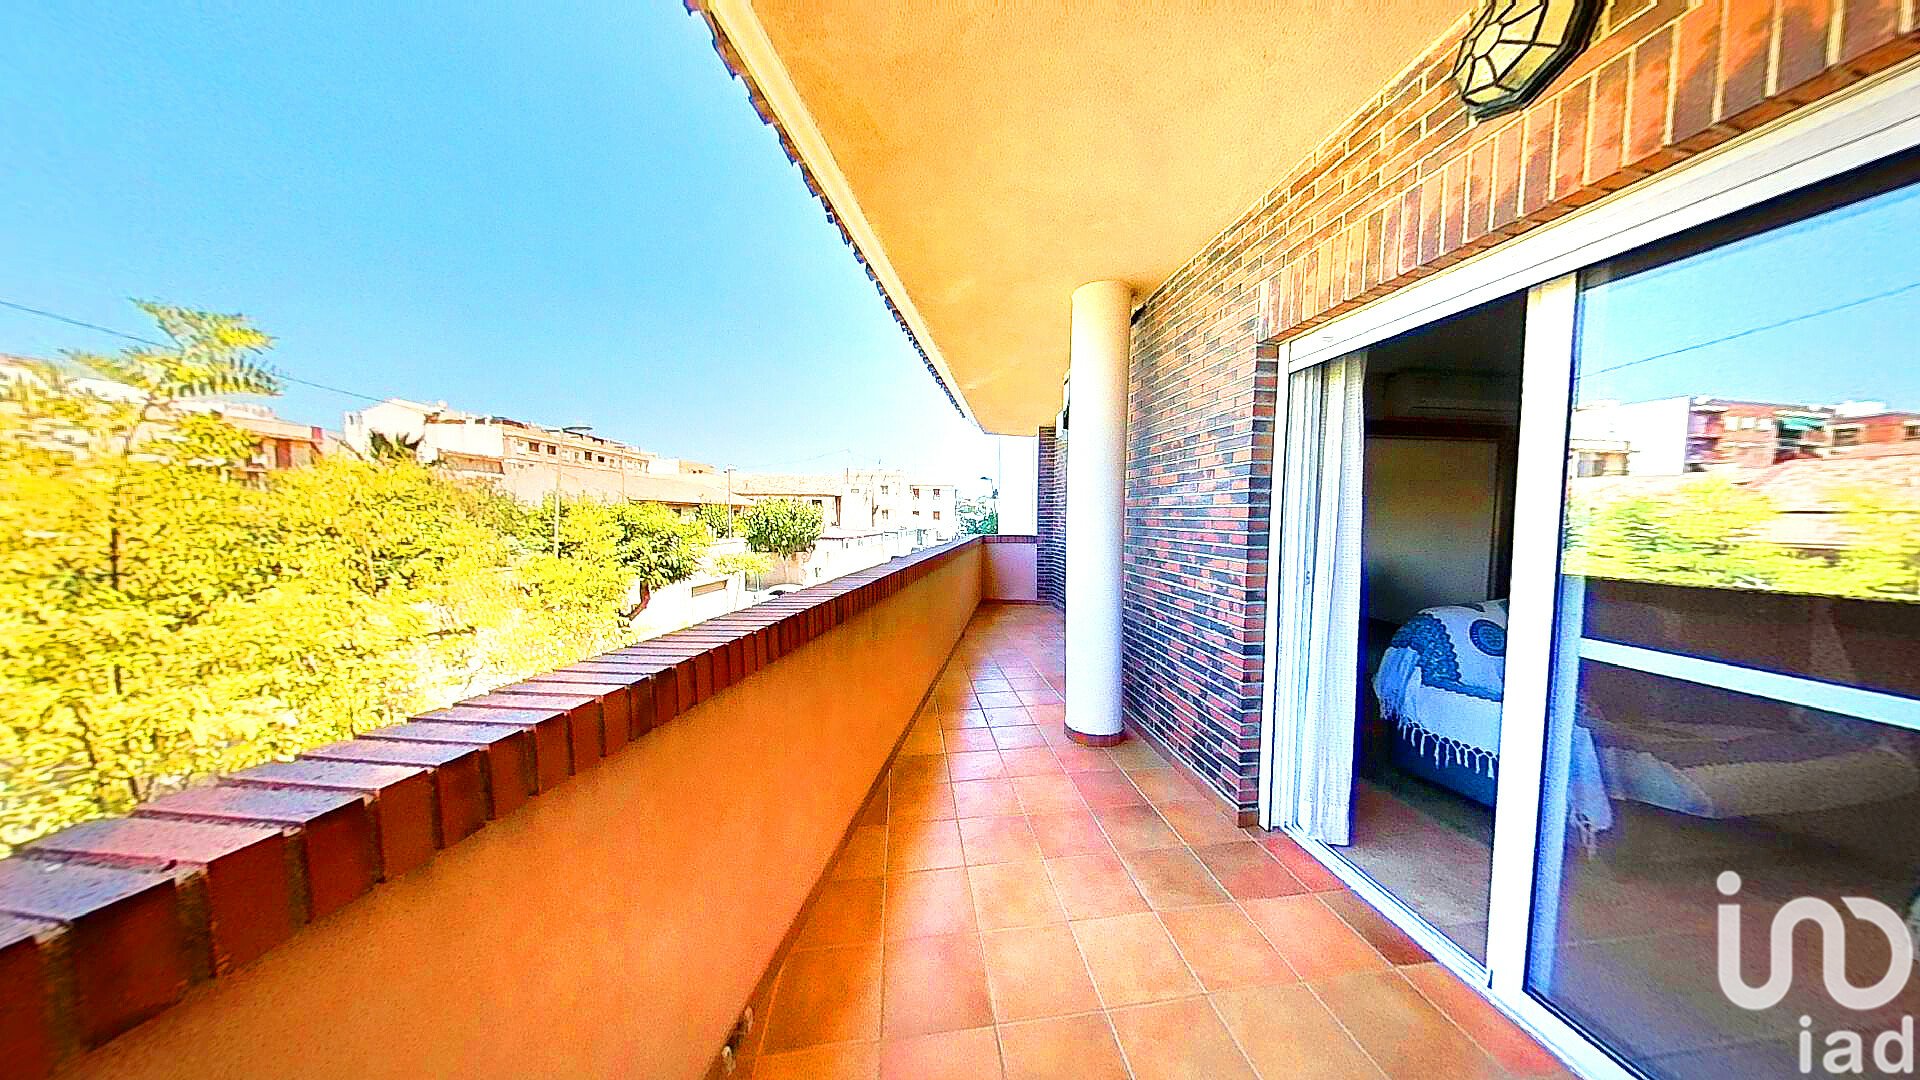
Balcony: 13.88 m2
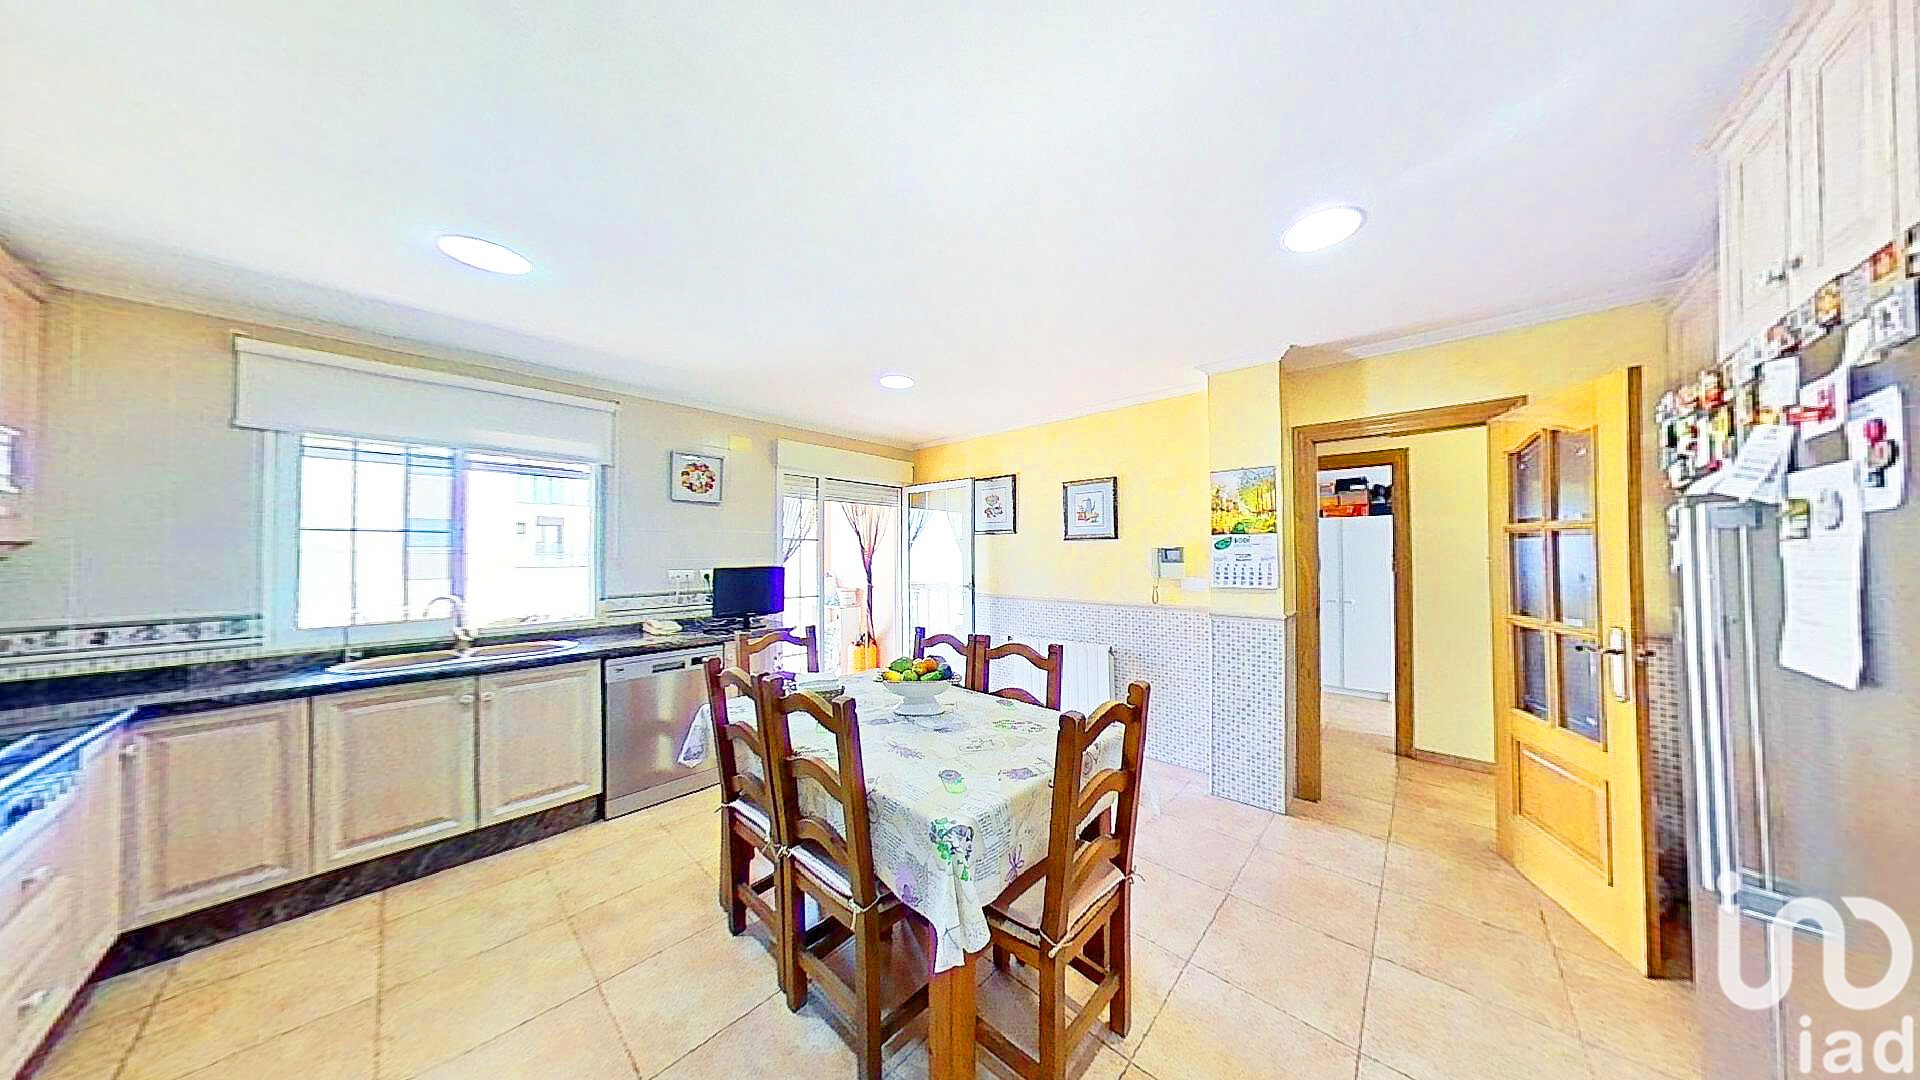
Kitchen: 22.95 m2
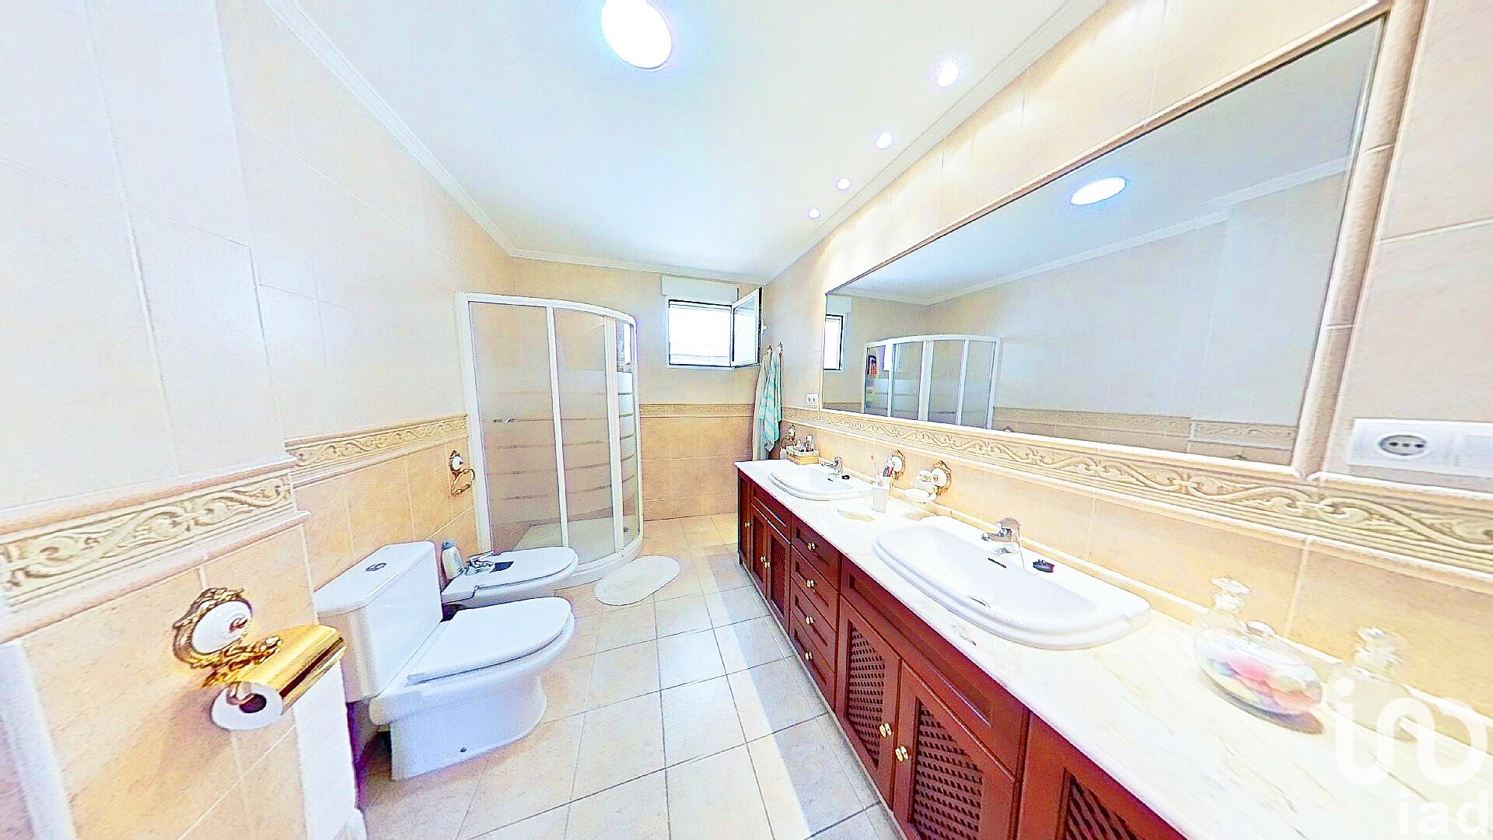
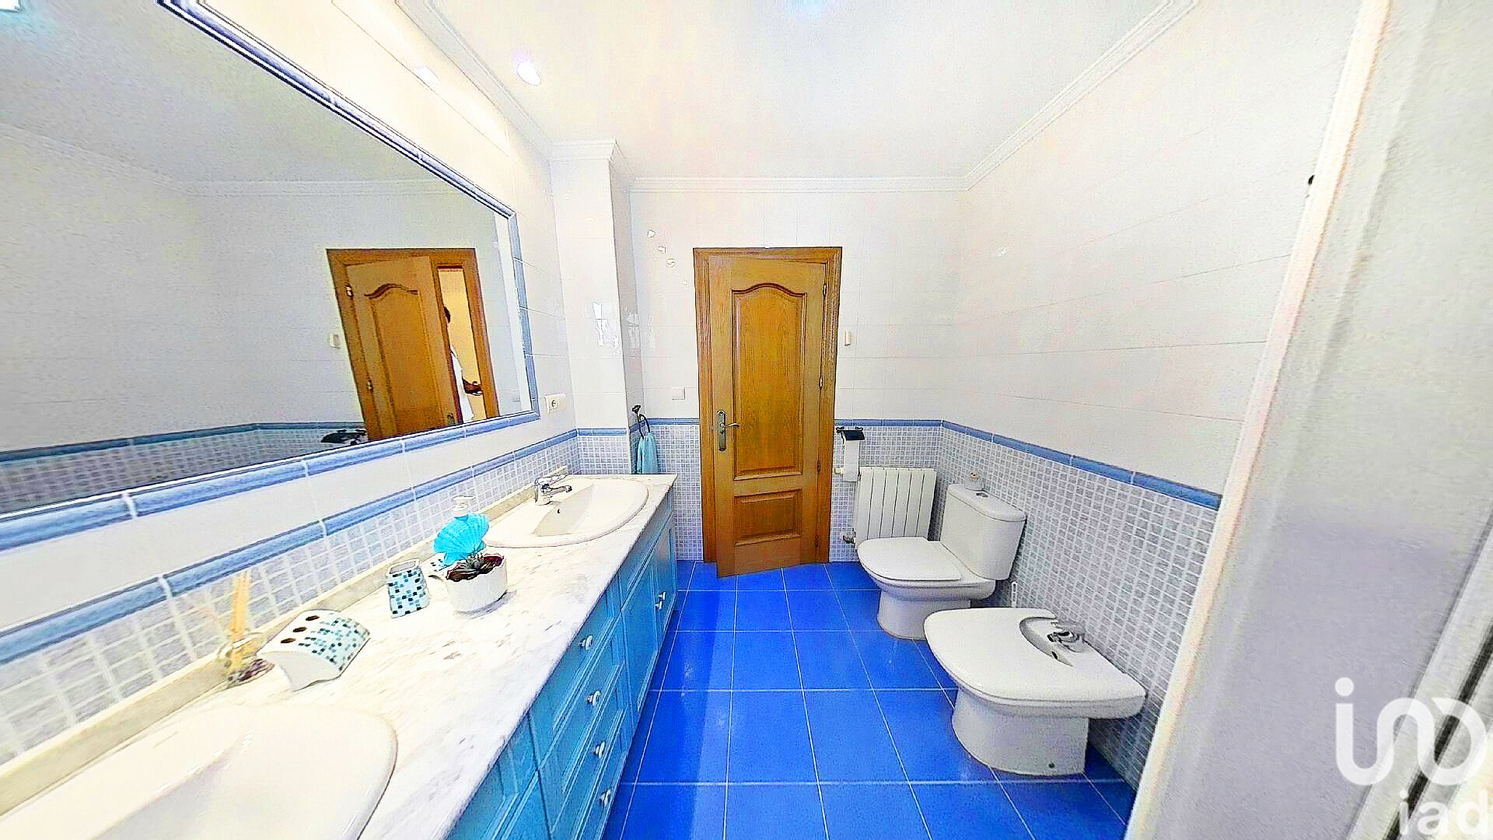
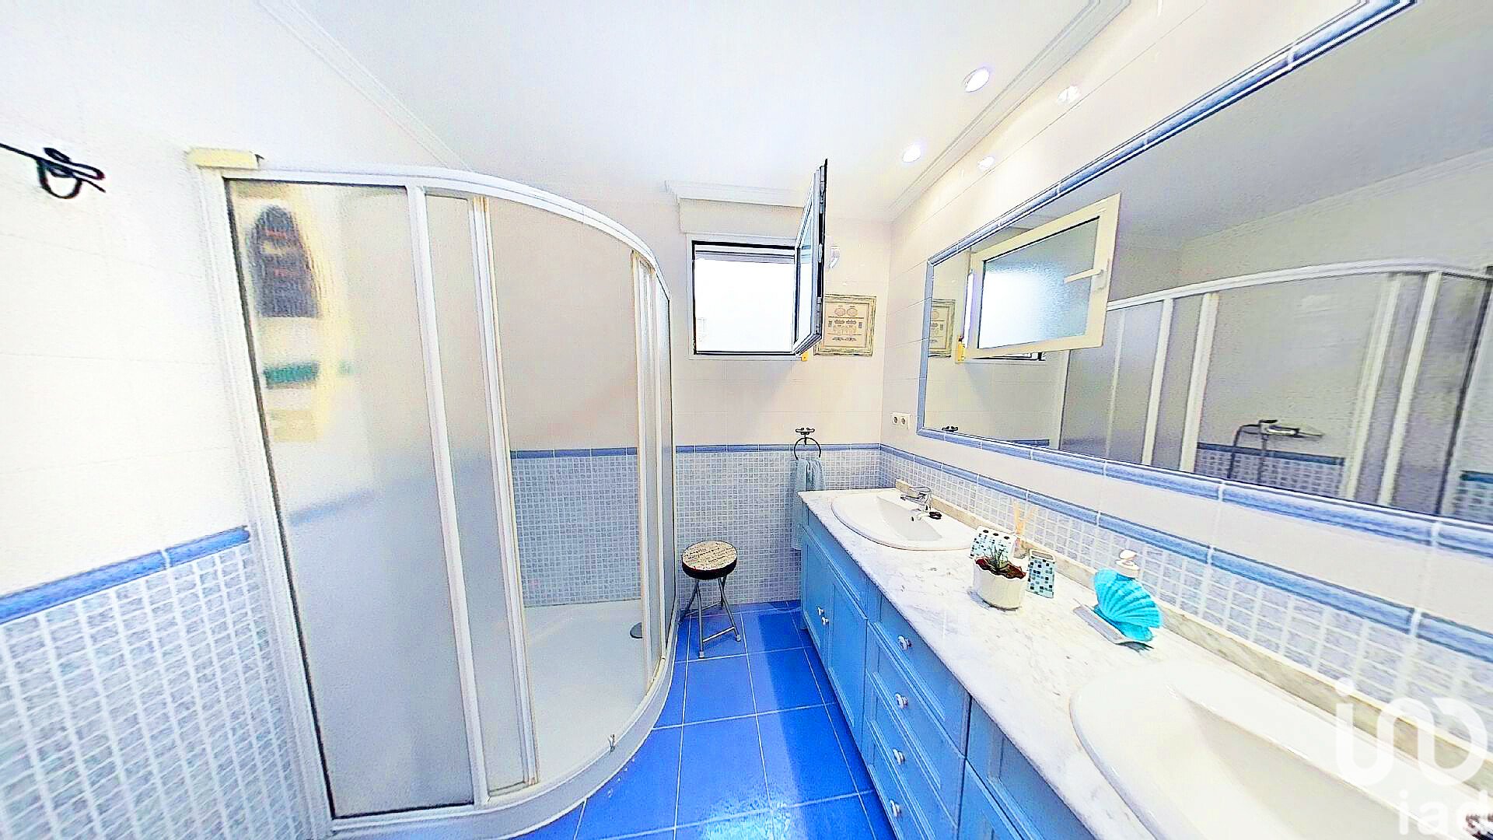
Bathroom 1: 5.94 m2
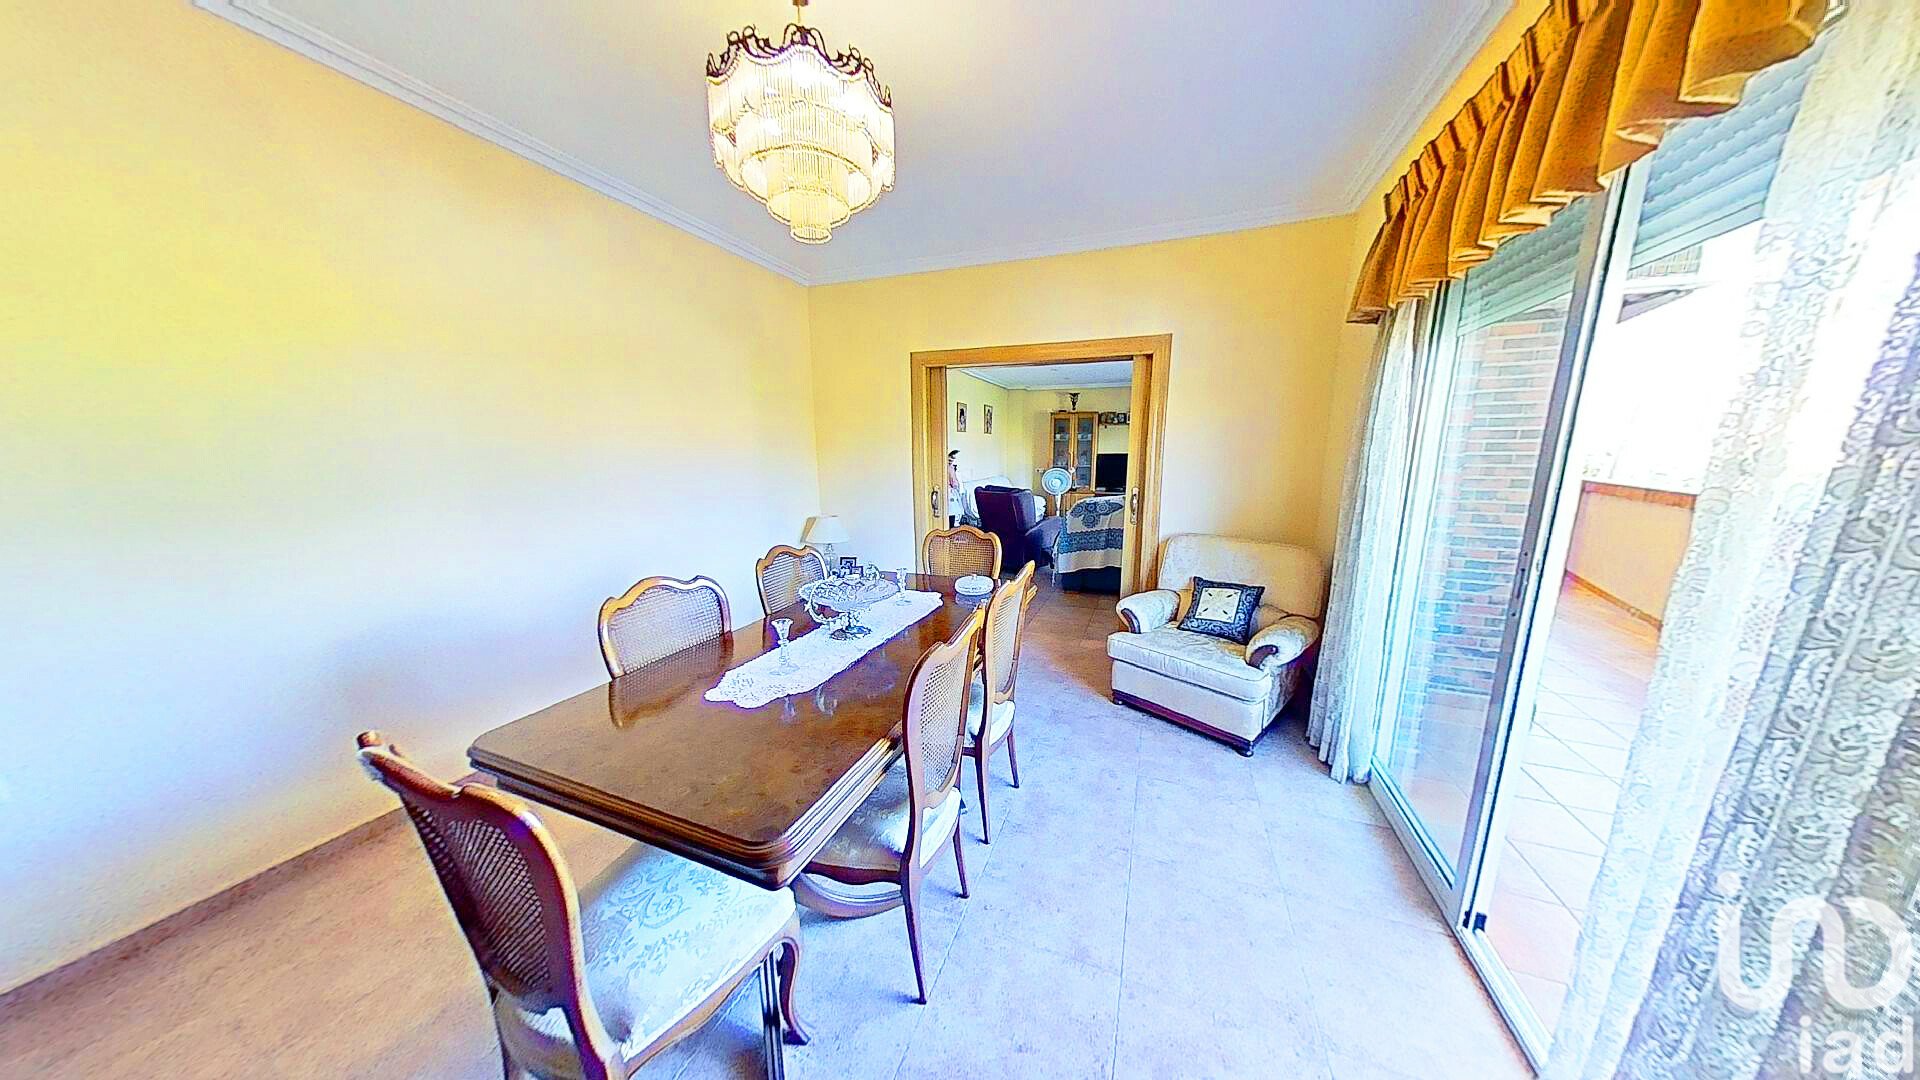
Dining room: 15.83 m2
Interior patio: 4.1 m2
Gallery: 6.79 m2
Interior patio 2: 8.26 m2
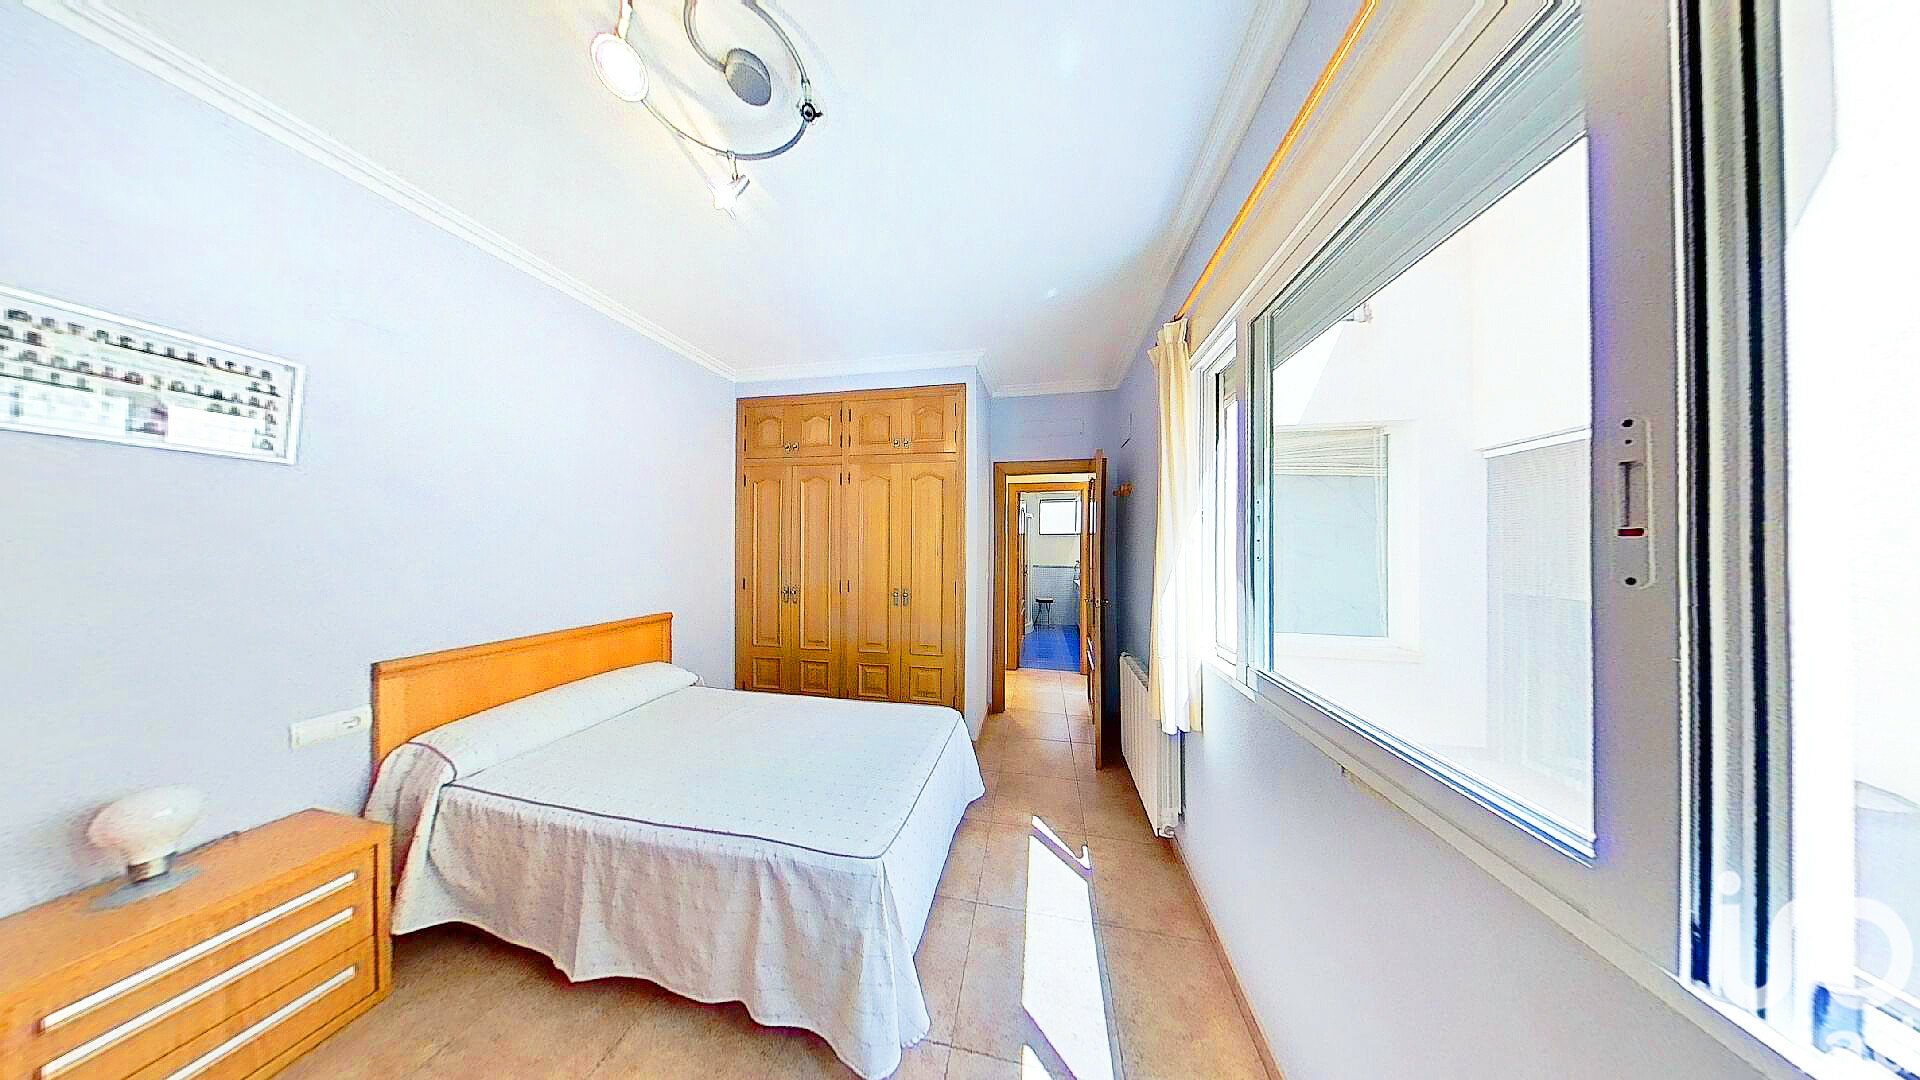
Bedroom 4, master suite: 19.43 m2
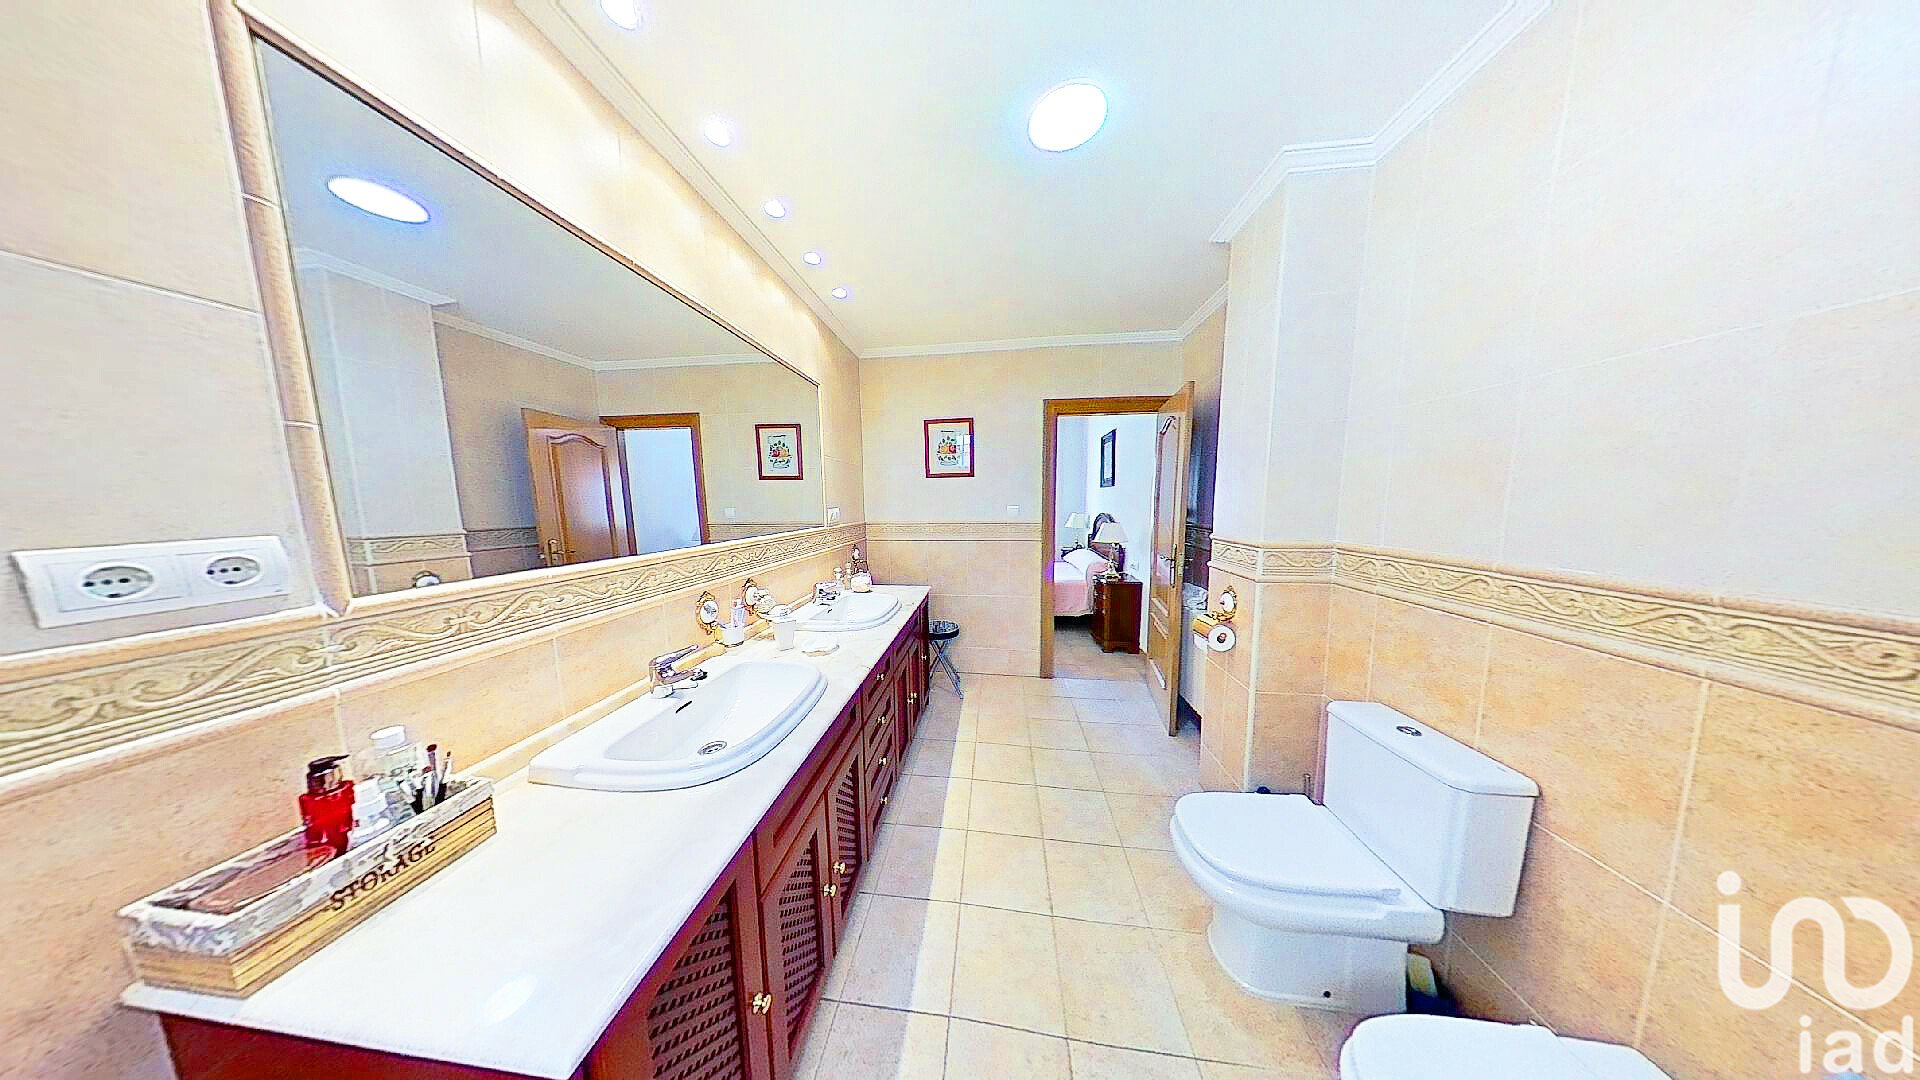
En-suite bathroom 2, with jacuzzi connection: 8.55 m2
Entrances to the property: 19.58 m2
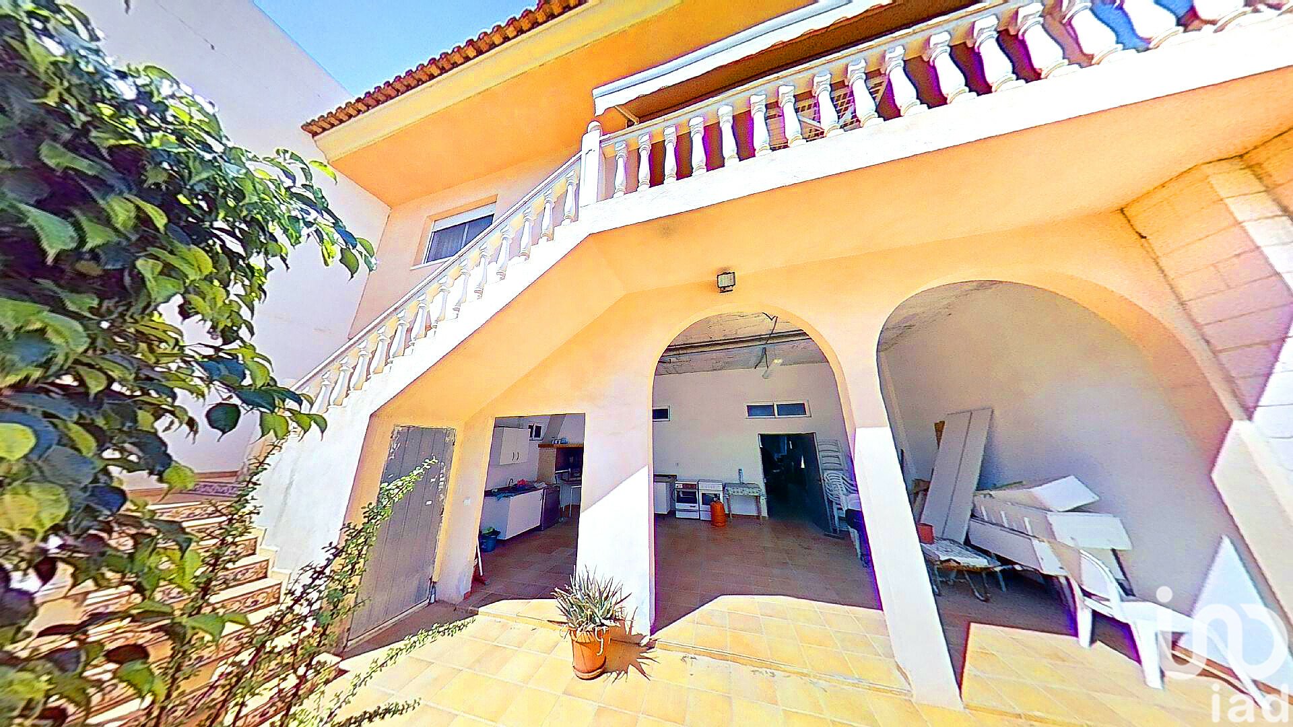
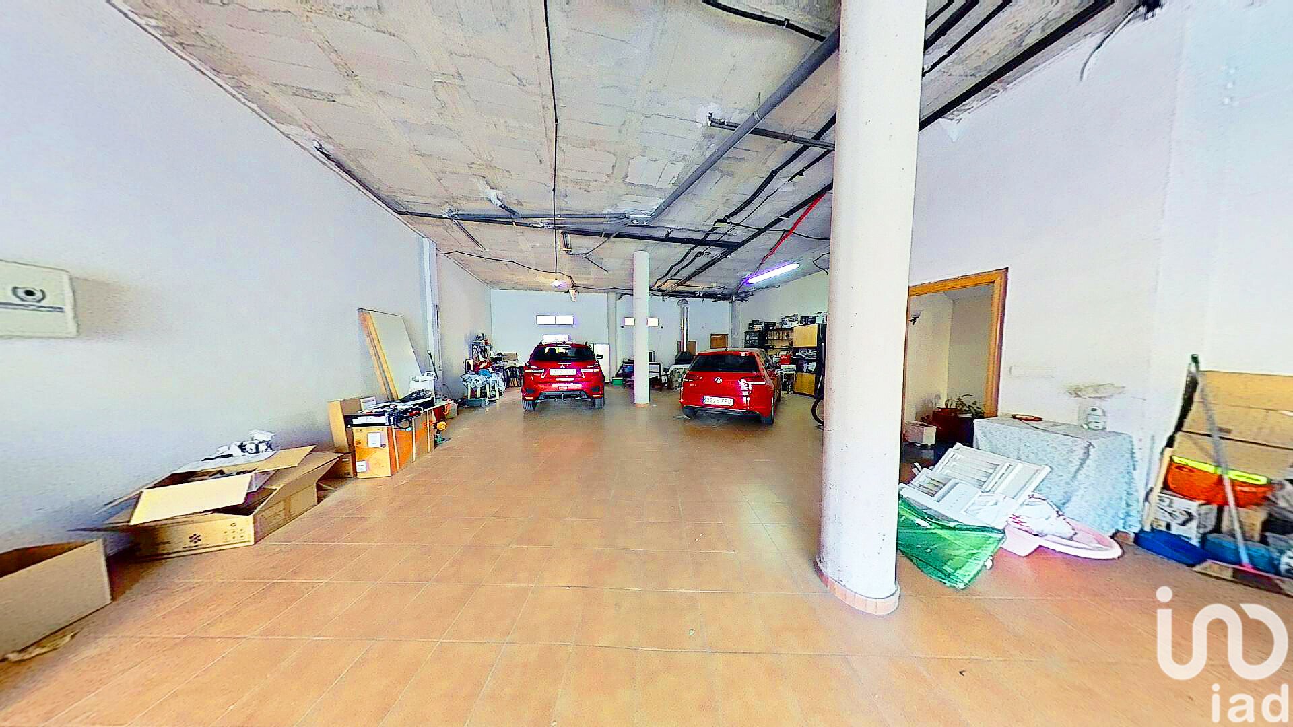
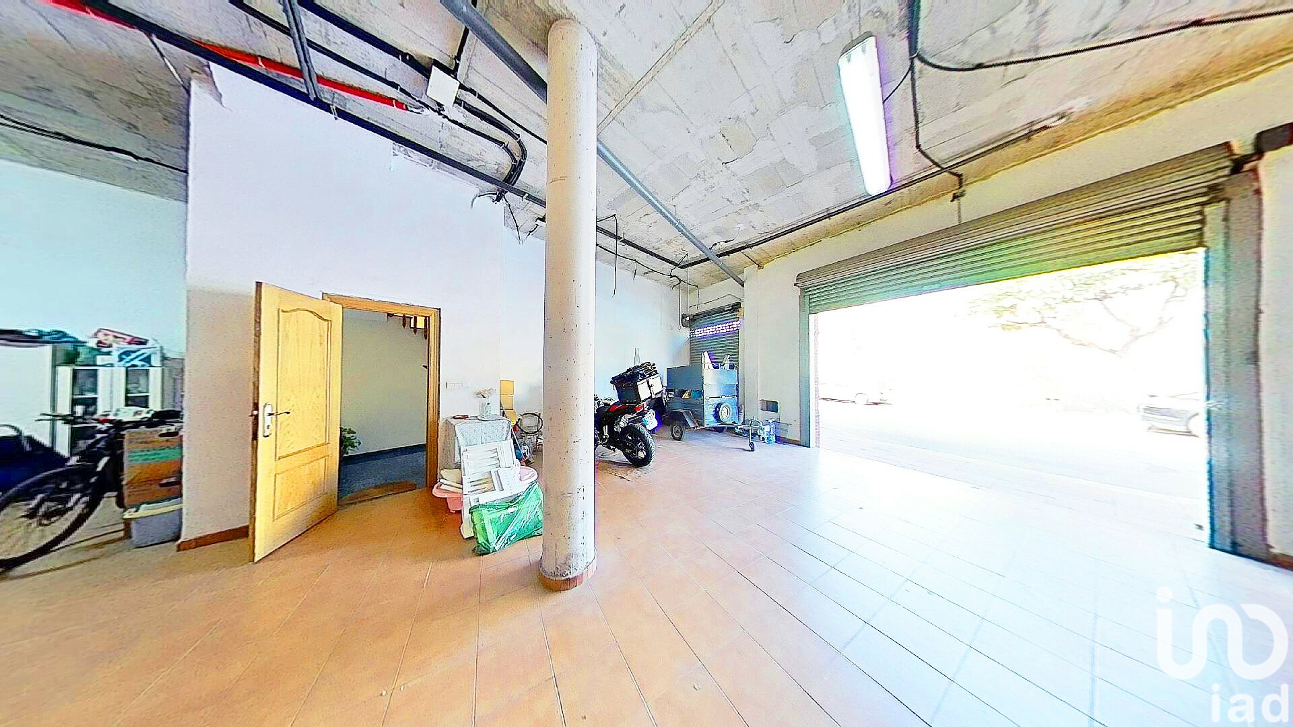
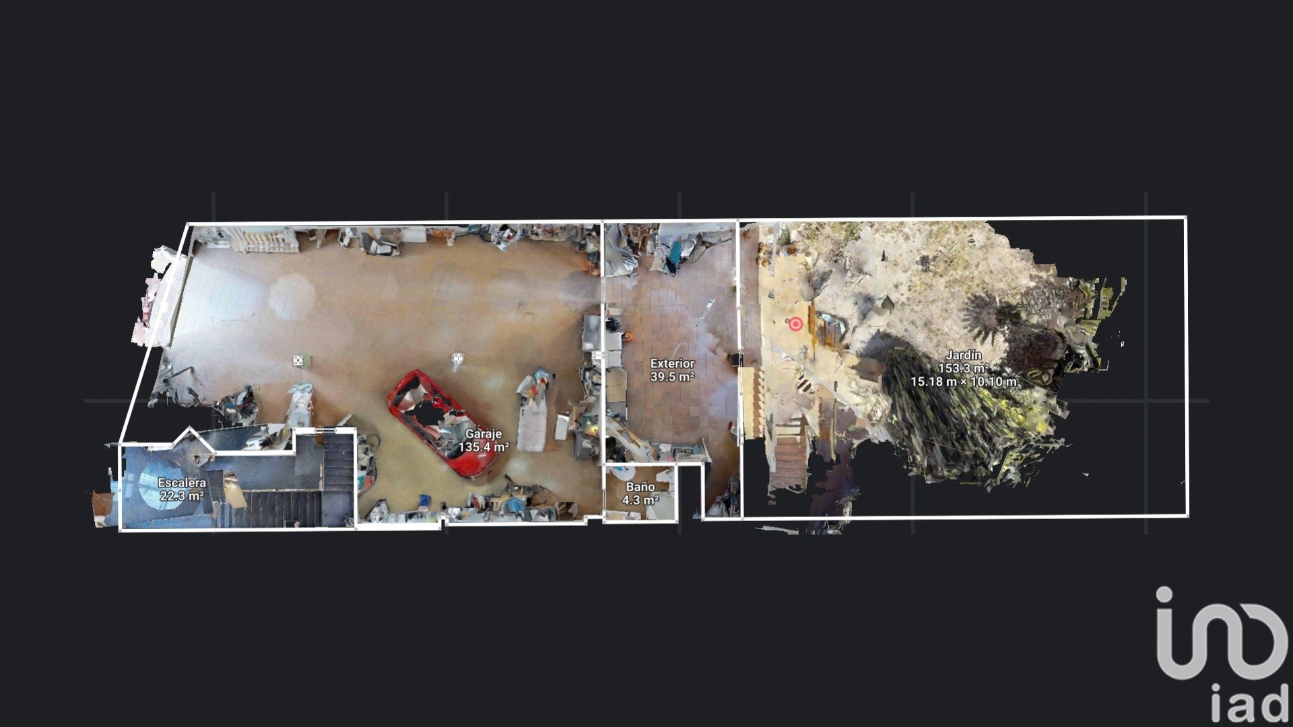
Local and garage: 133.34 m2
Bathroom 3 in the local: 4.42 m2
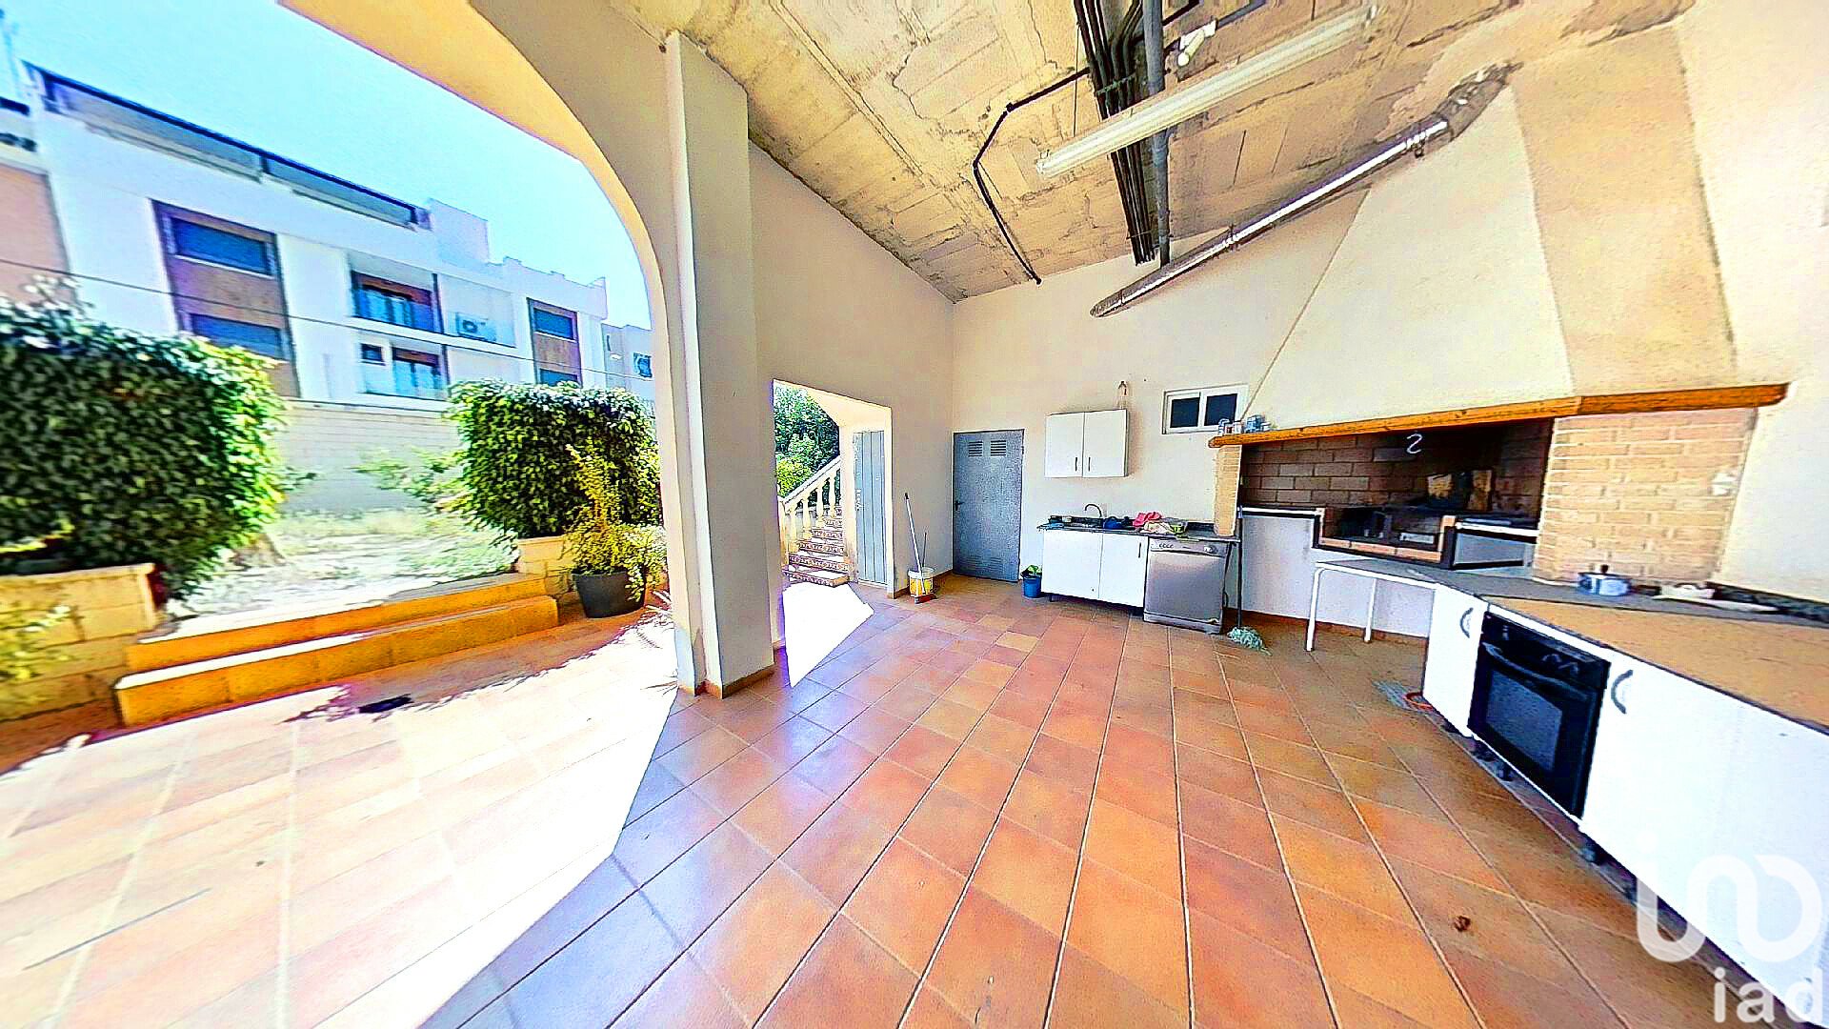
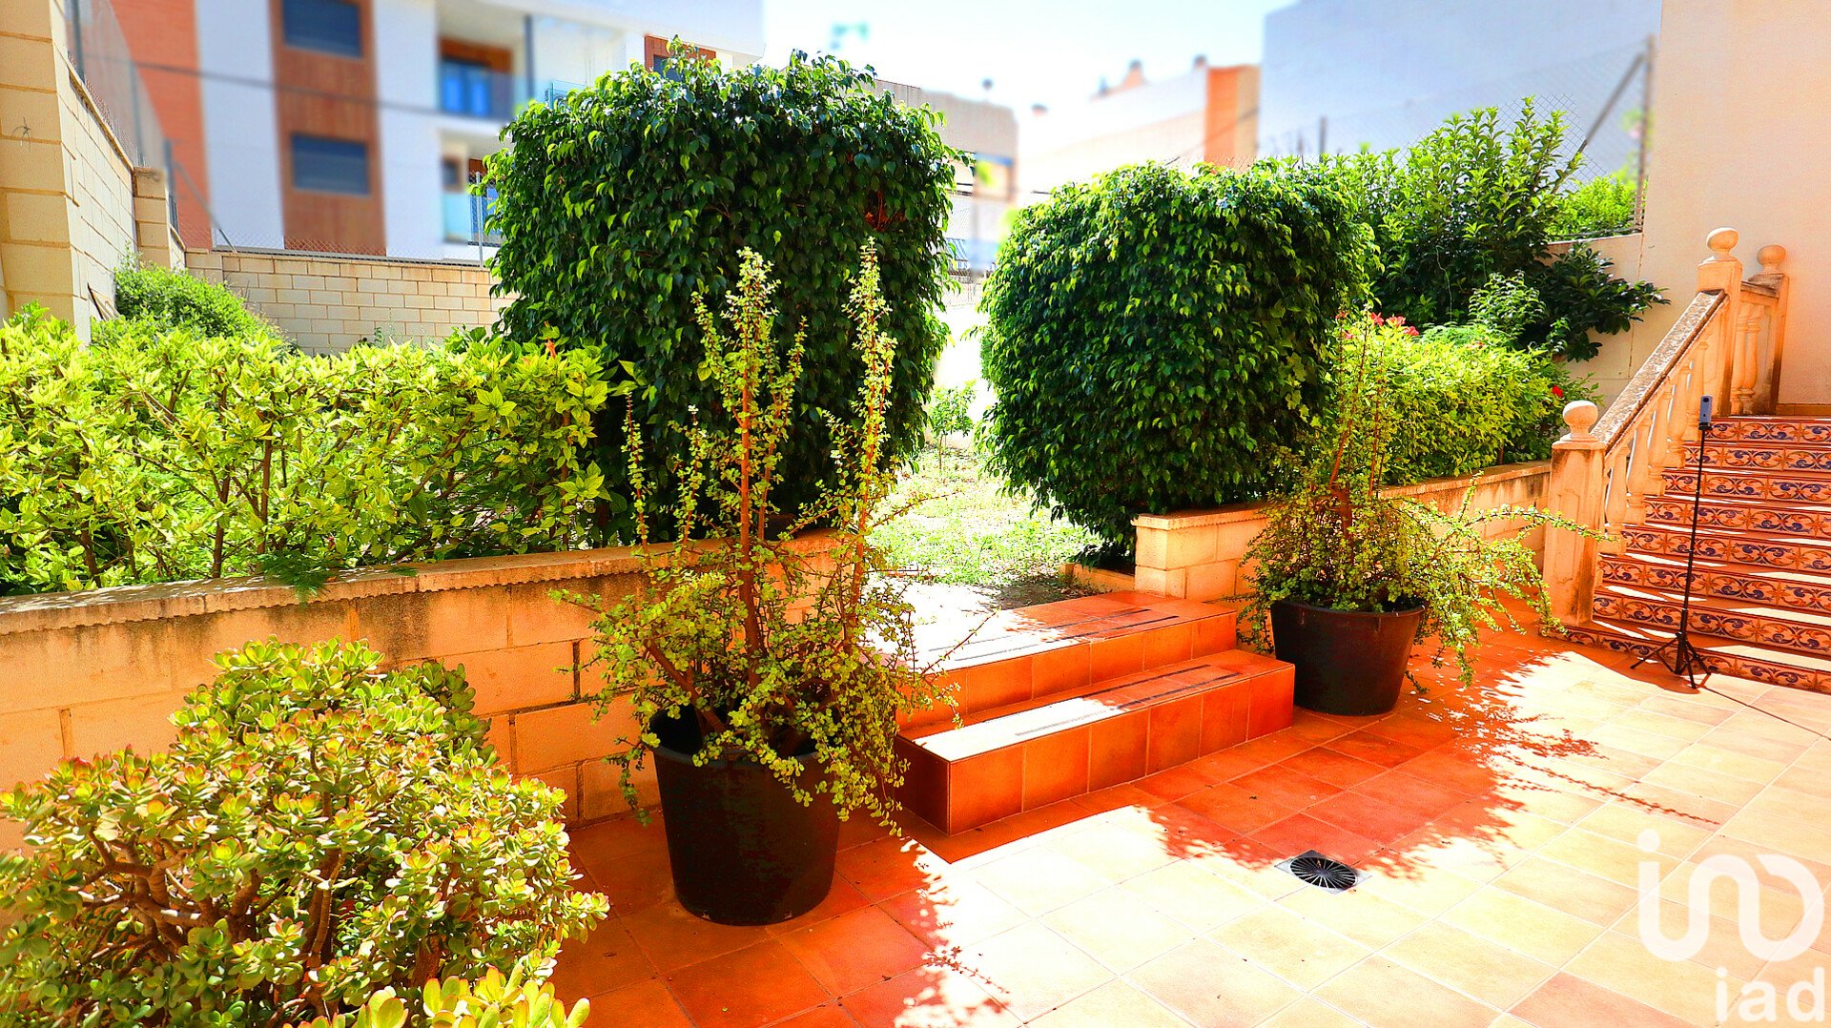
Terrace with BBQ: 35.64 m2
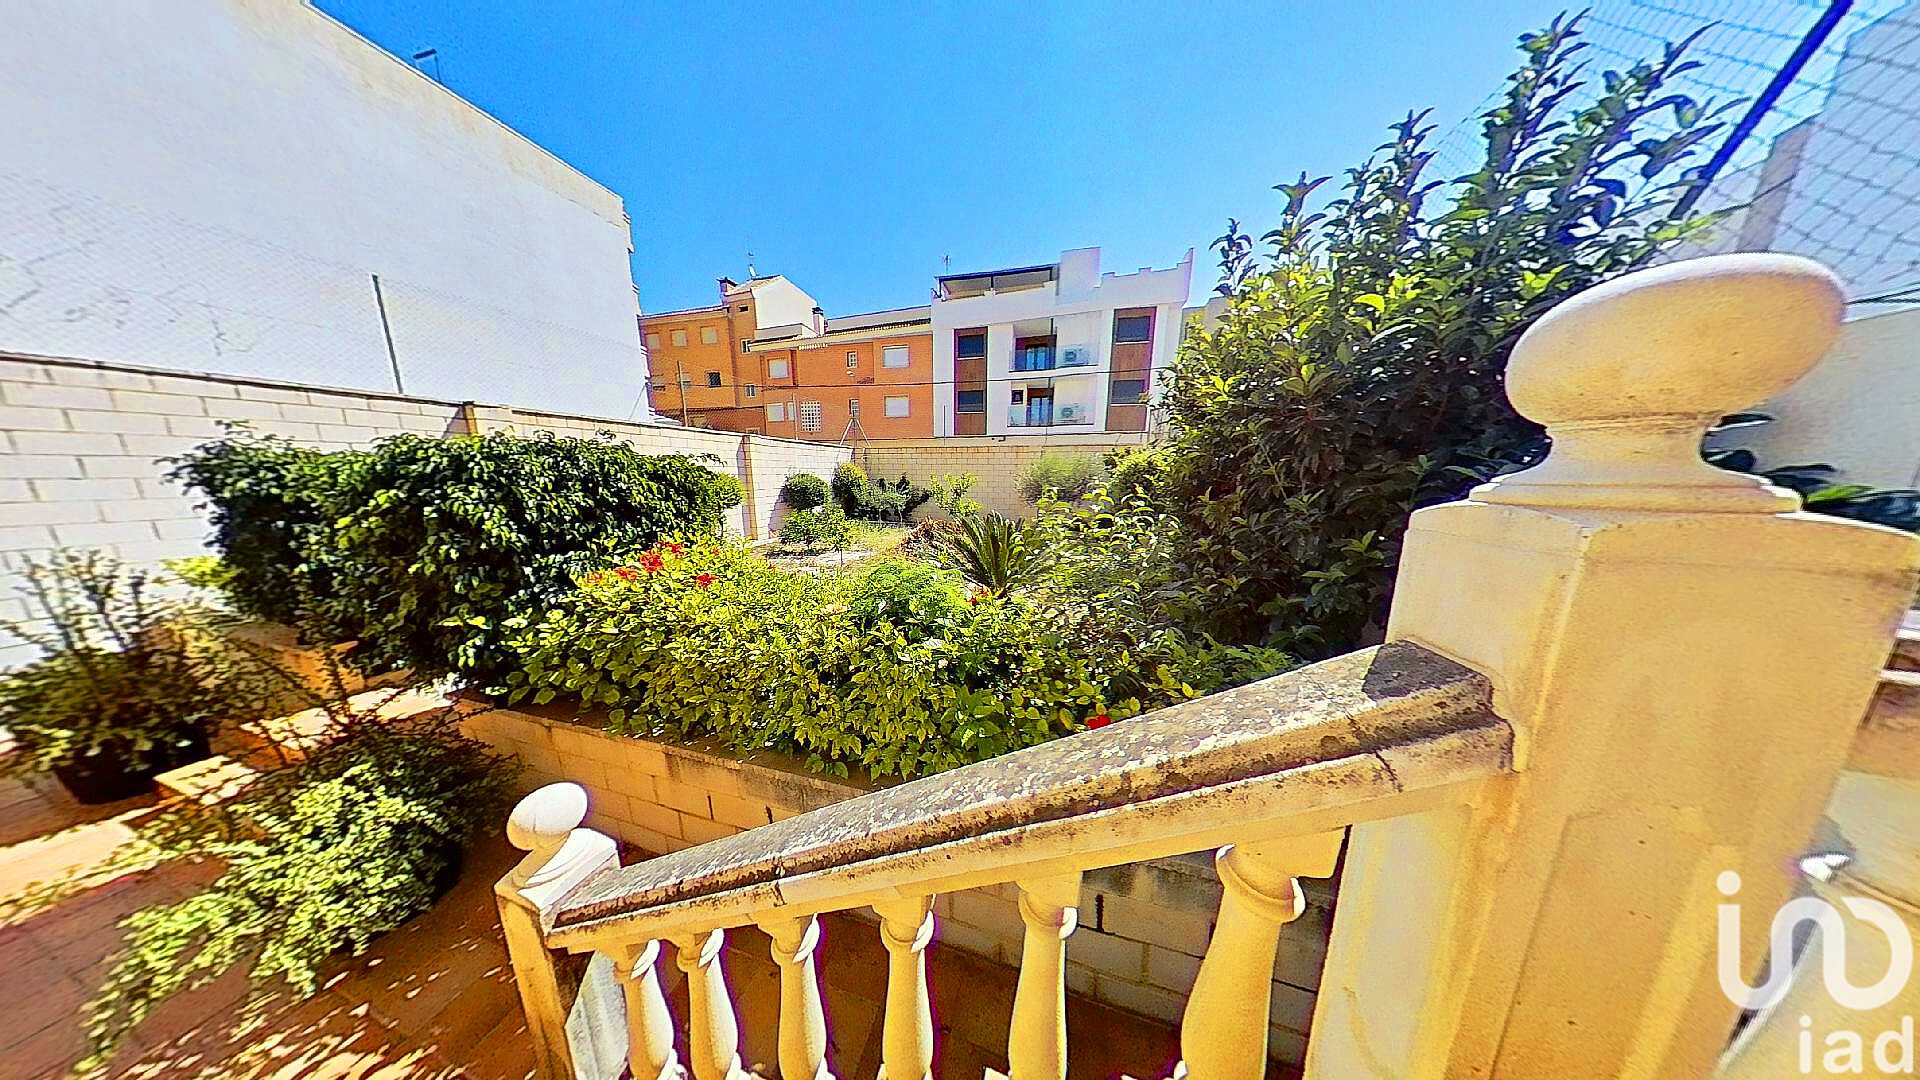
Backyard: 31.84 m2
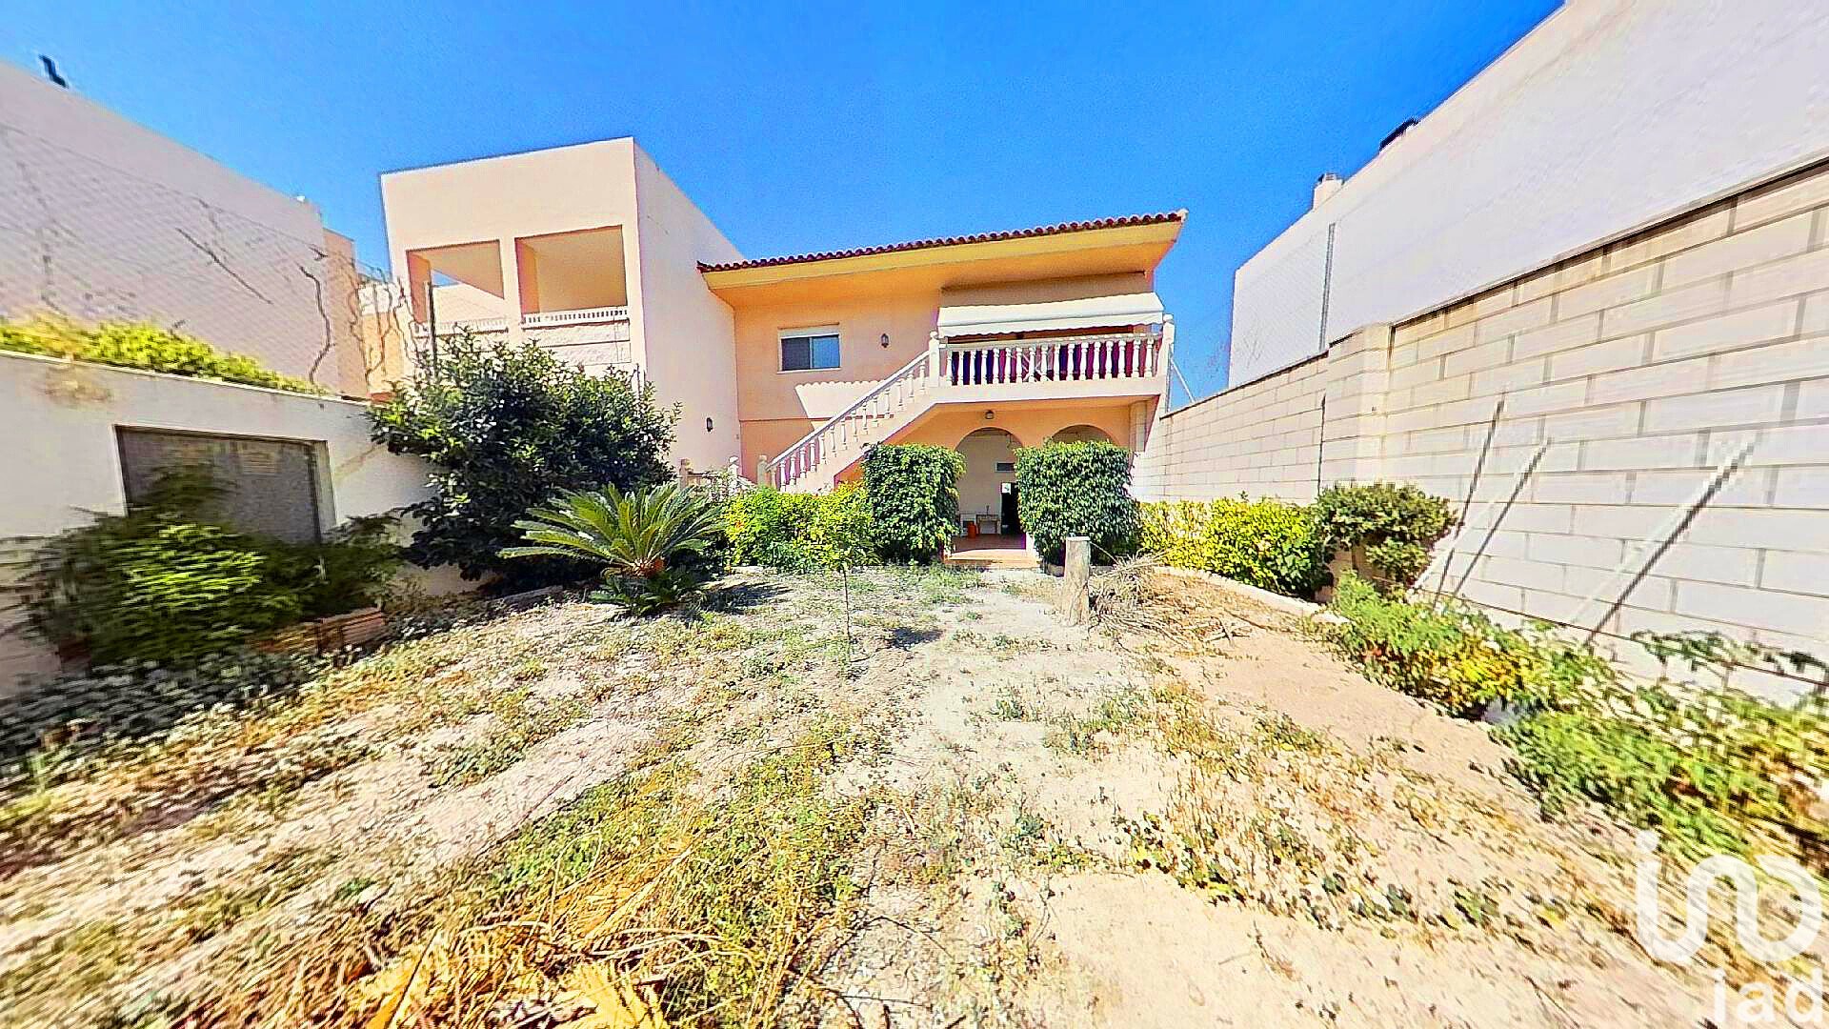
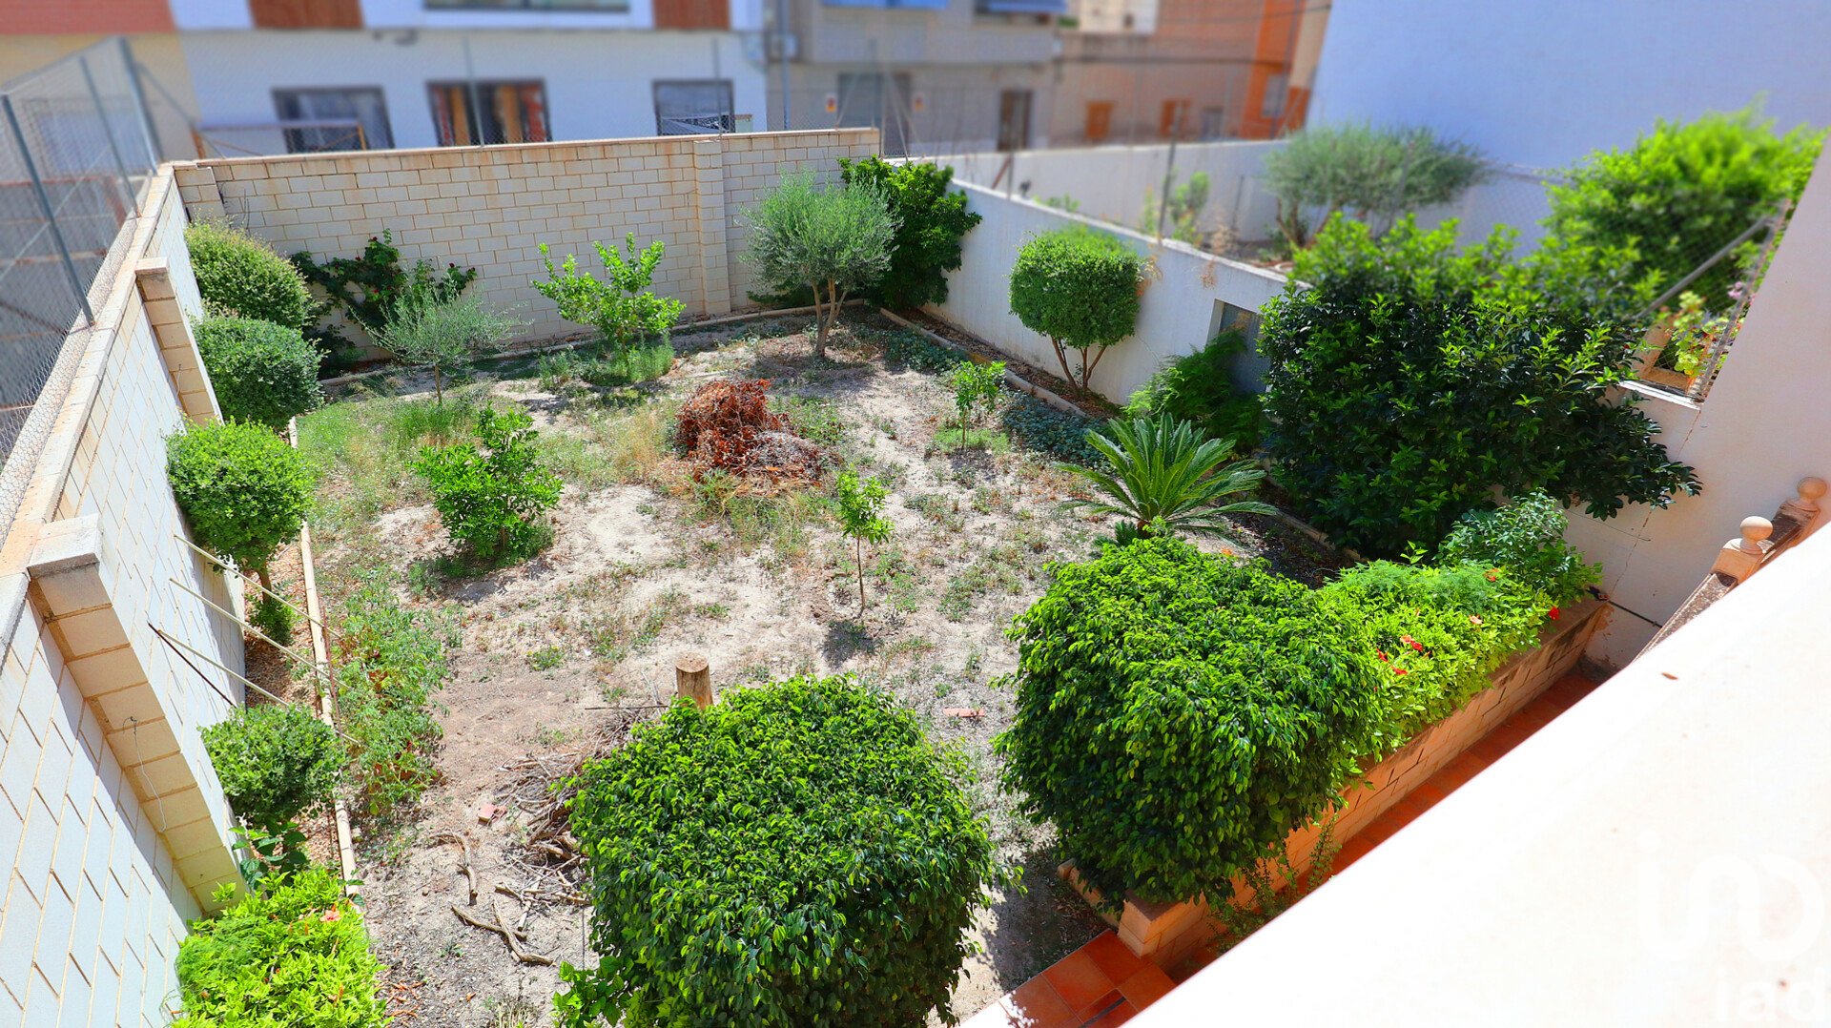
Large patio with fruit trees and a declared pool area: 130 m2
Total: 547.02 m2
Property features:
First-hand property
Built in 2004
Purchased in 2004
Last renovation in 2004
Ready to move in
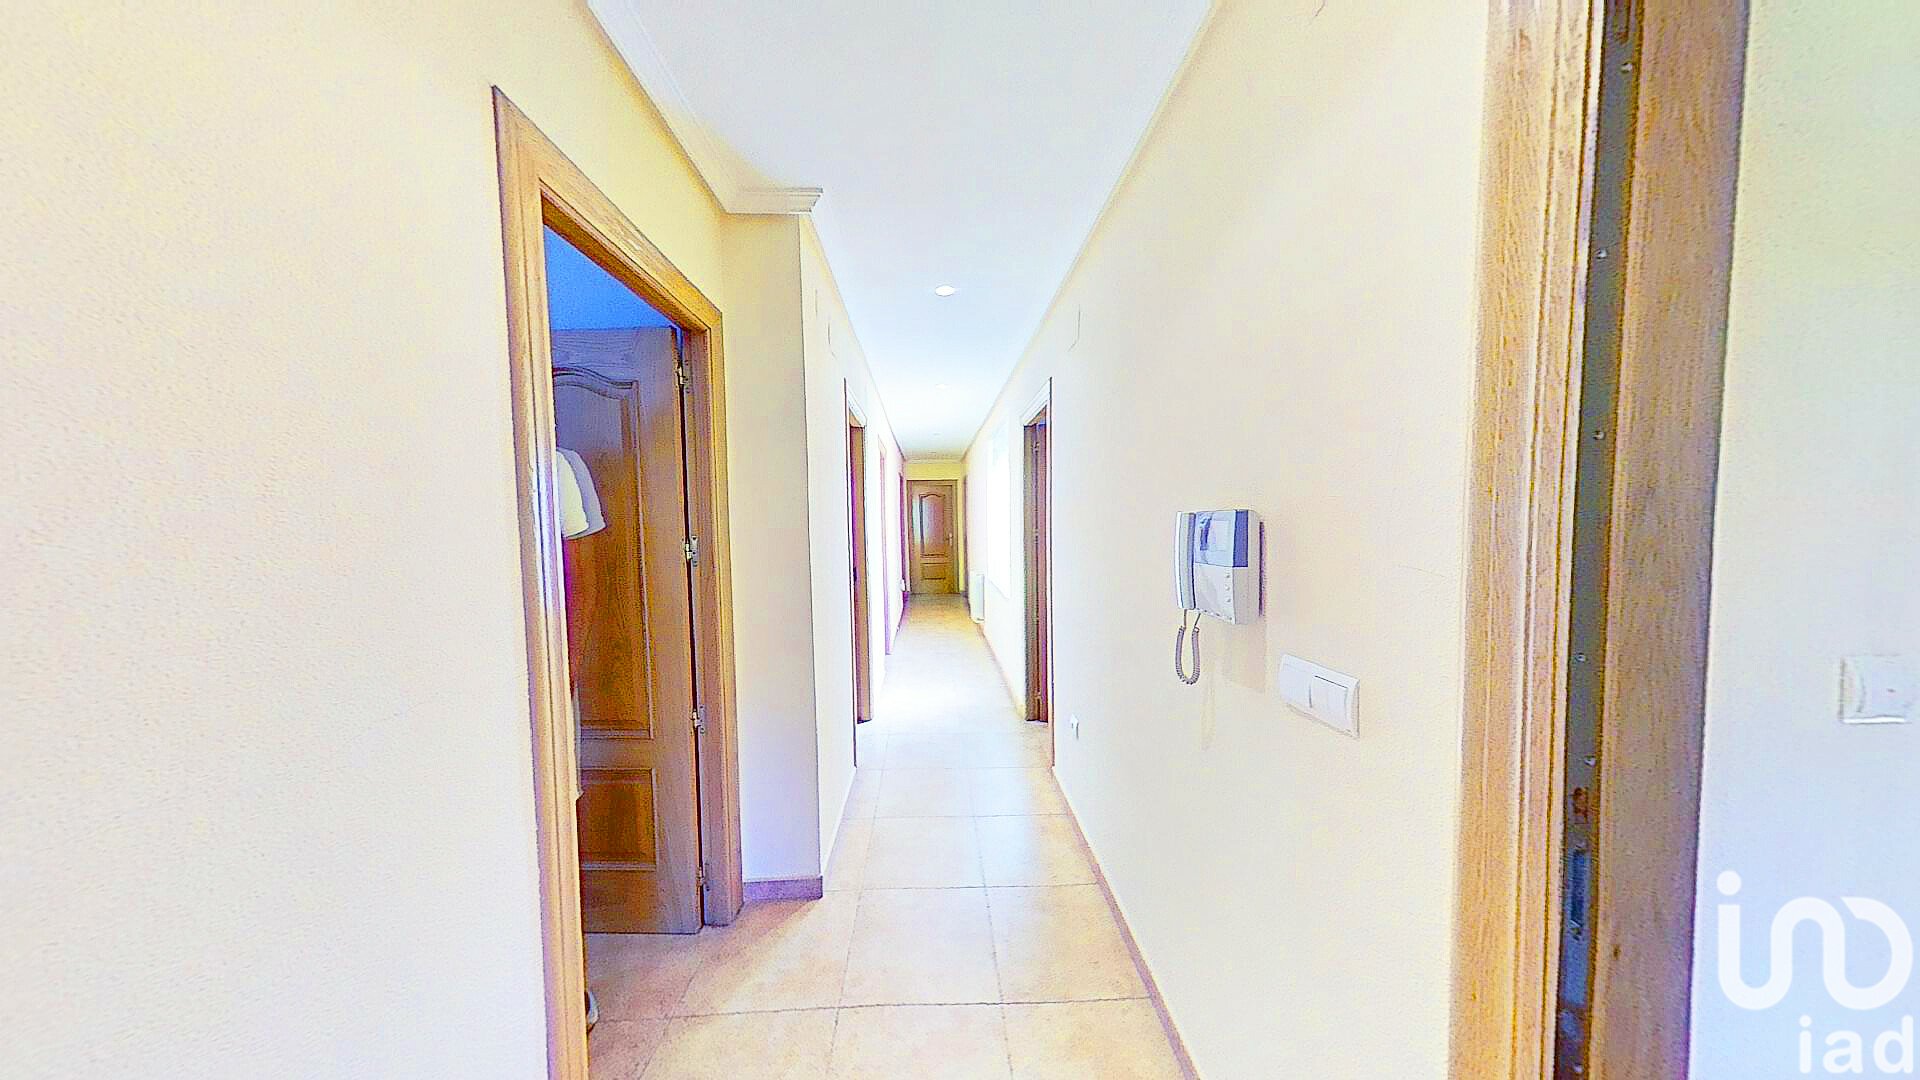
Video intercom with doorbell camera
Reinforced door
East-facing orientation
Covered balconies
Terraces
2 balconies
Parking space
Storage room
Declared pool area of 32m2 (not yet built)
Fiber internet connection
Climalit aluminum windows
Mosquito nets on windows
Window grilles
Radiators with oil-fired heat pump for heating
Inverter split air conditioning, cold and heat
Single sink
Separate kitchen furnished and equipped with Teka gas appliances, gas cylinder, and electric oven
City gas connection available
28 storage spaces in the kitchen
Equipped and furnished bathroom with shower
Single sink
Bidet
Water softening system
Mosquito nets on windows
Window grilles
Radiators with oil-fired heat pump for heating
Inverter split air conditioning, cold and heat
Water softening system
4 bedrooms
3 bathrooms
Terraces, balconies, interior patios, patio with fruit trees, and declared pool area
Very spacious kitchen
Living room
Dining room
Local and garage
Descriptive Summary:
Before we delve into the details, I want to emphasize that this house features an interactive video that allows you to explore every corner and fall in love with it. You won't want to miss it!
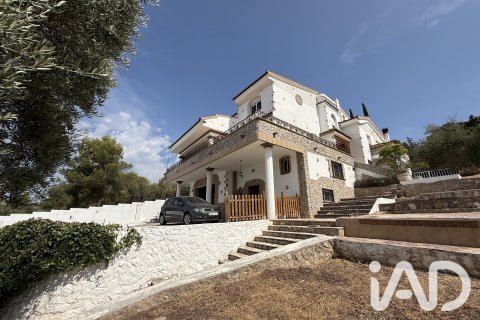
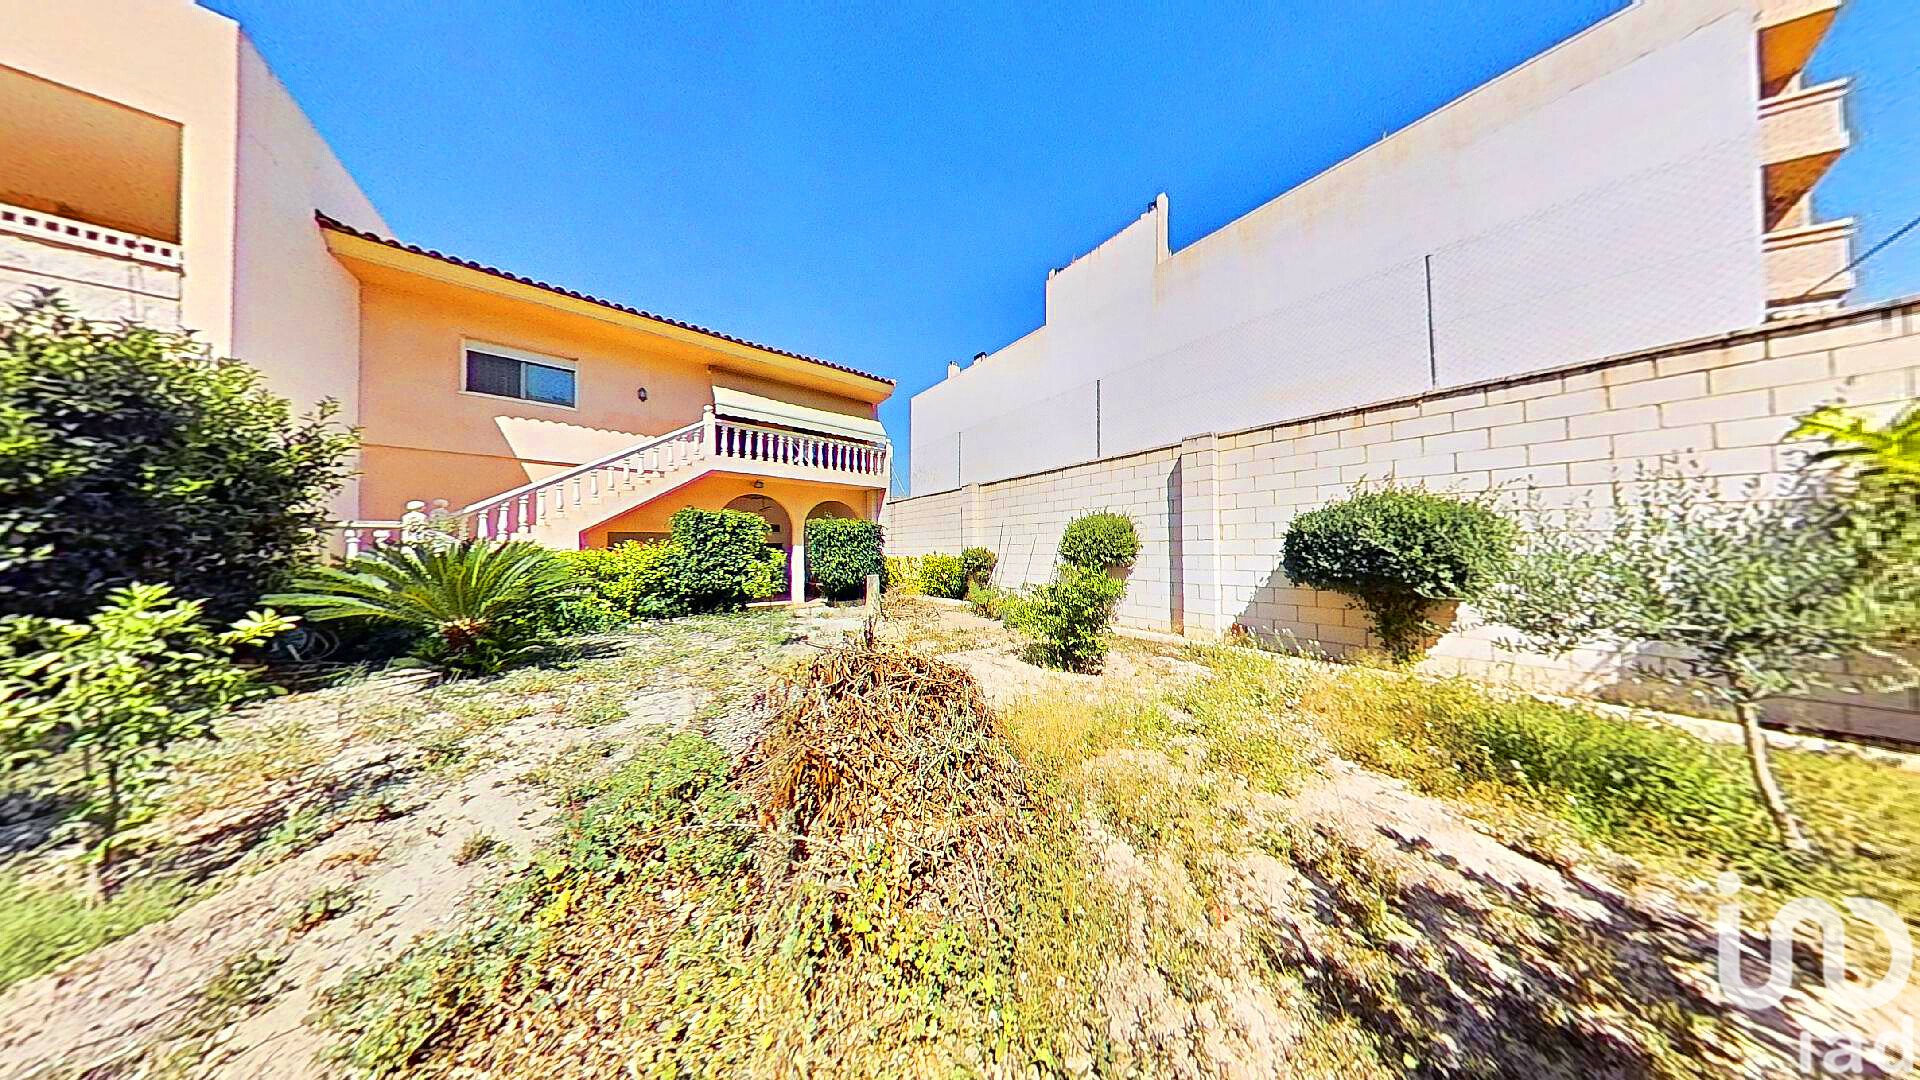
Located on a 386 m2 plot of land, this house offers exceptional space for living and enjoying with your family. Its 225 m2 of construction will provide you with comfort and spaciousness in every corner. Additionally, it includes a local and garage of 204 m2, perfect for those who need additional space or have commercial projects in mind.
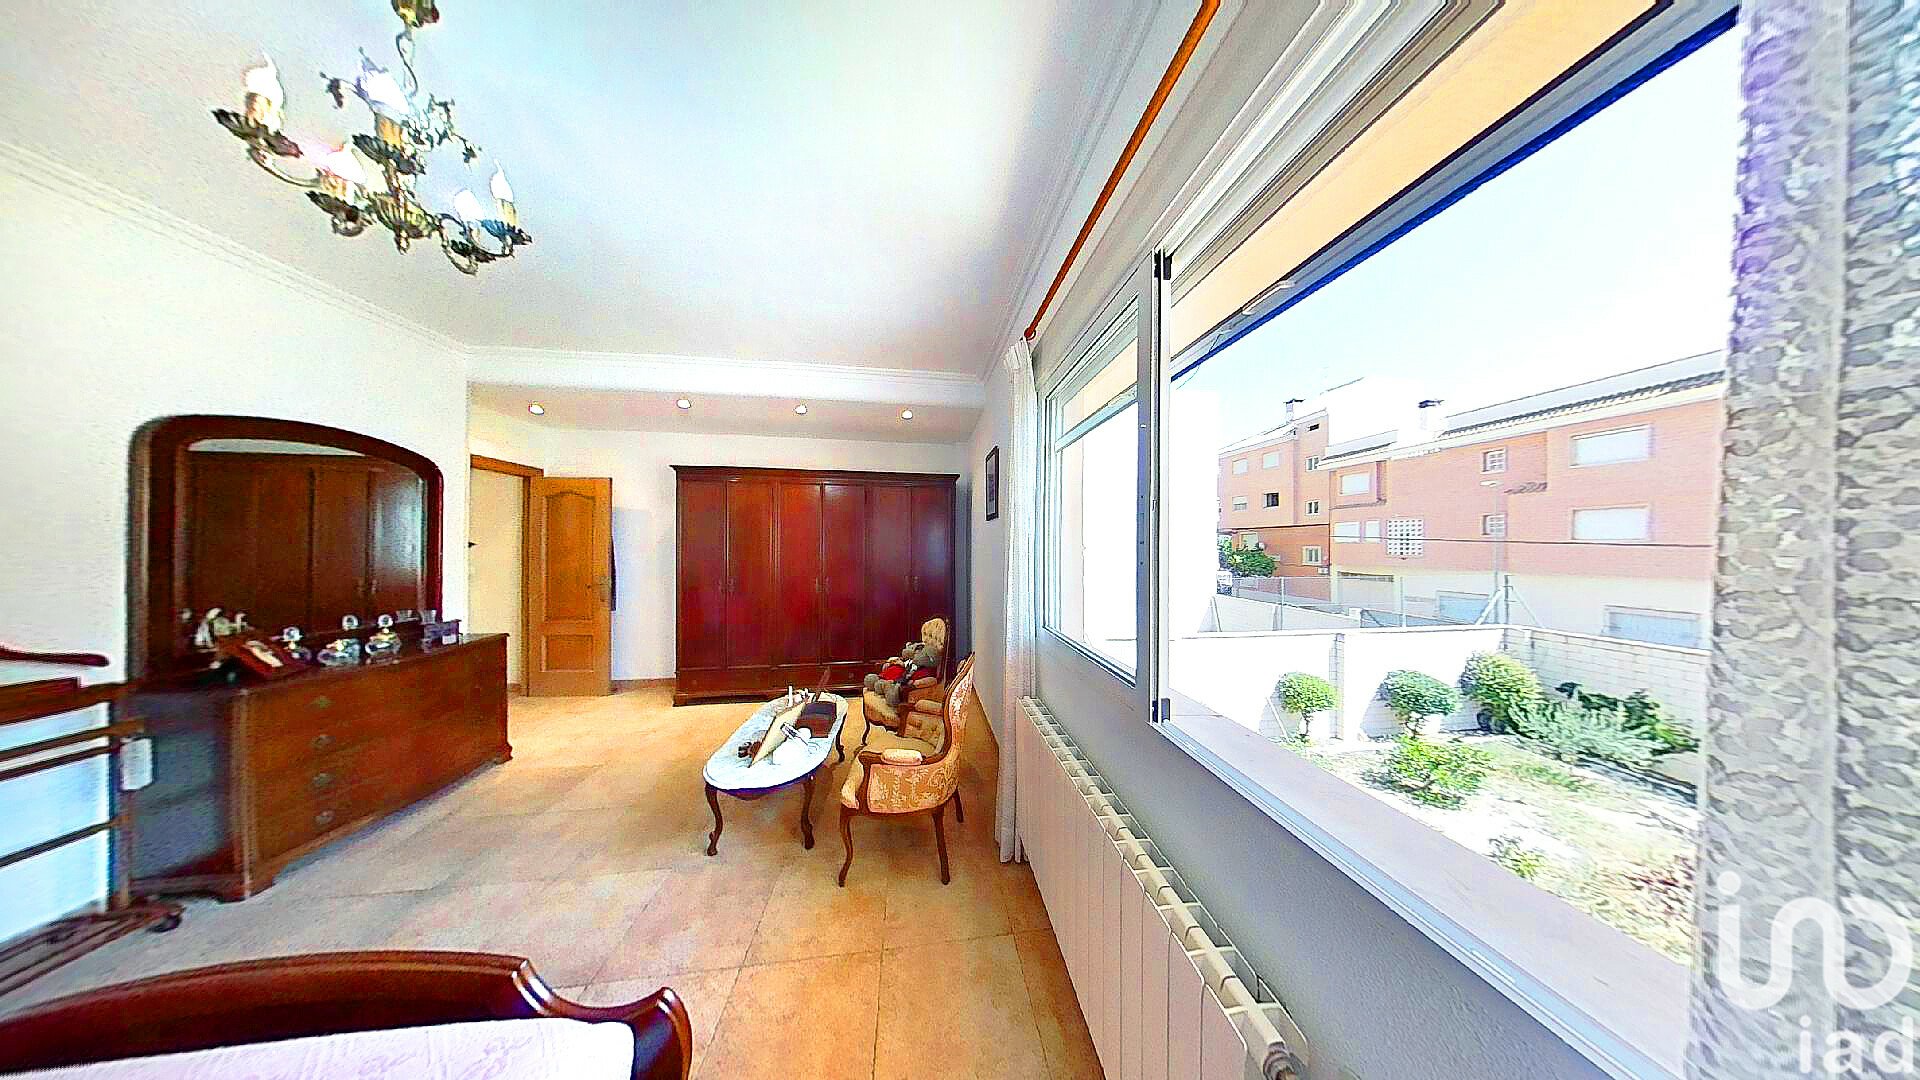
The layout of the house has been carefully designed to make the most of every space. You will find a bright living/dining room of 23.5 m2, ideal for hosting guests and enjoying special moments. The bedrooms are spacious and comfortable, ranging in size from 11.96 m2 to 19.43 m2, including a master suite with an en-suite bathroom and a jacuzzi connection.
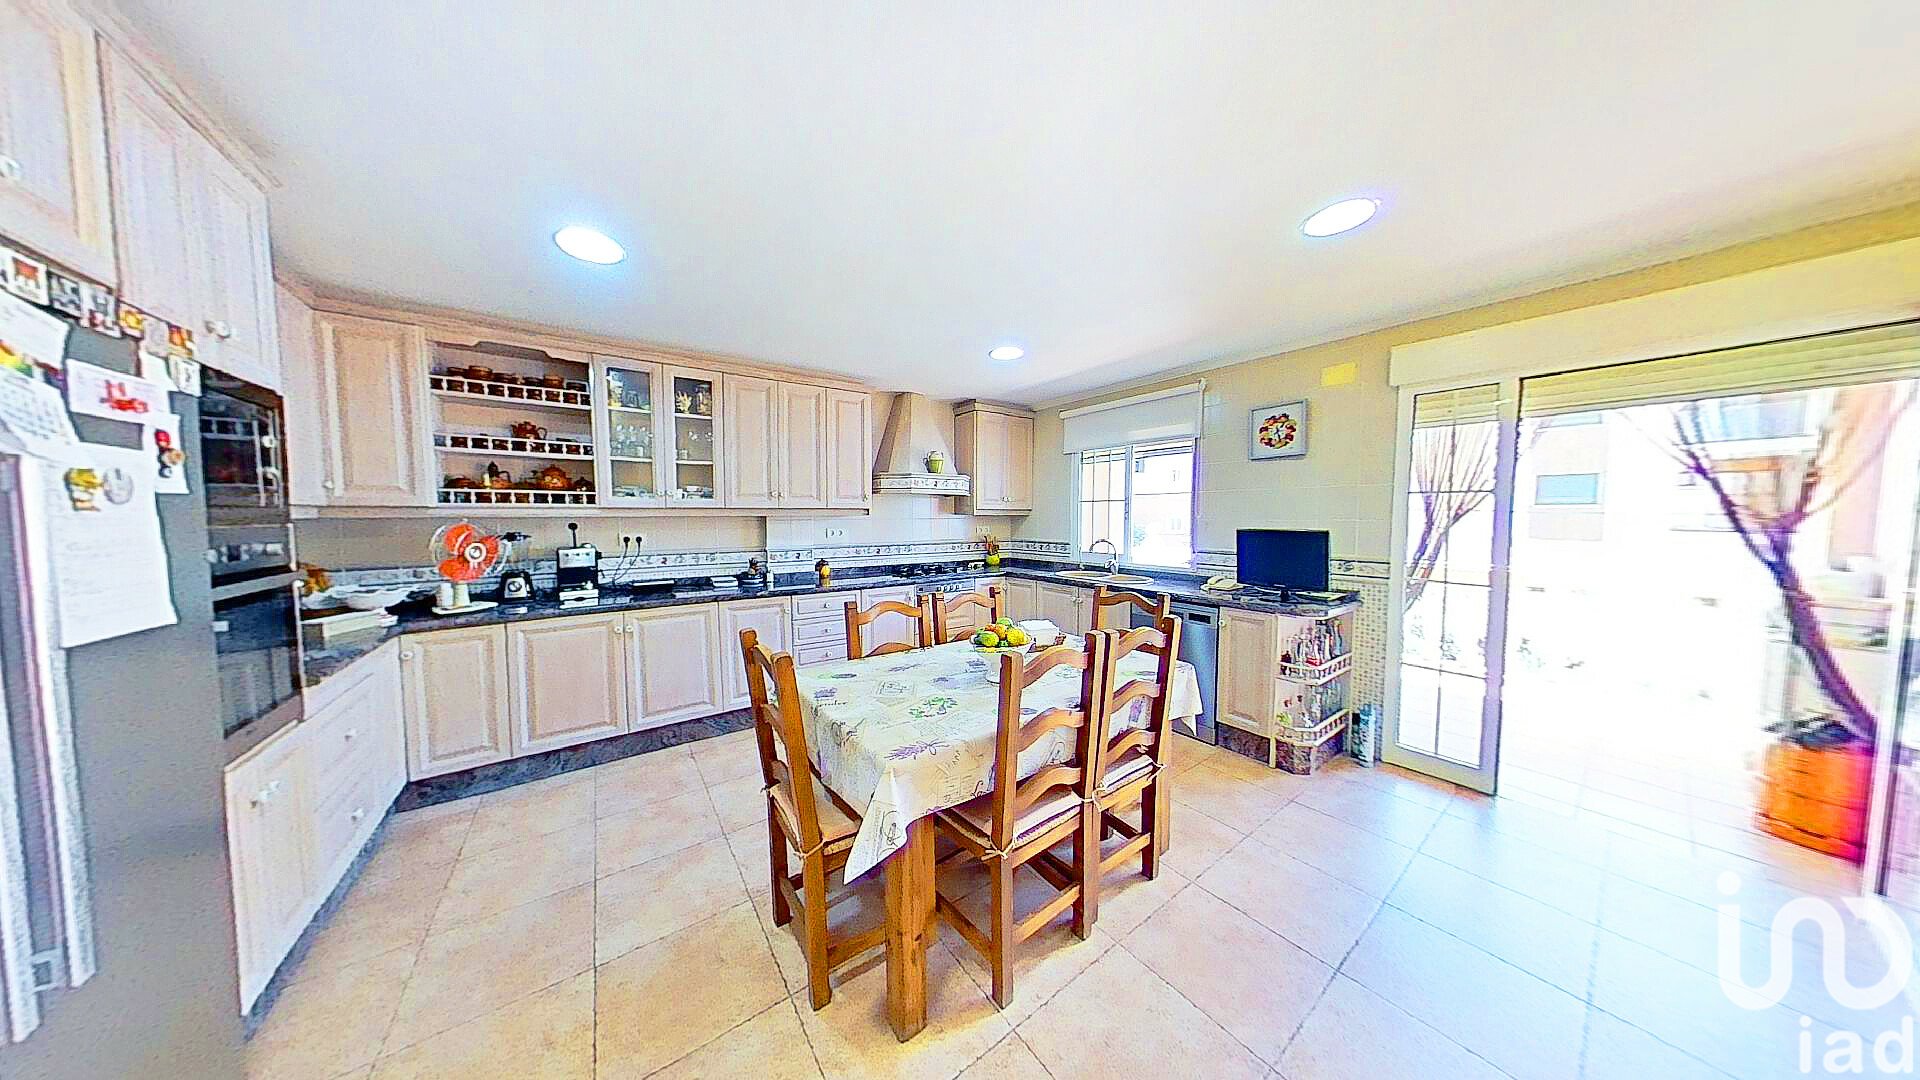
The kitchen is one of the highlights of this property. With a surface area of 22.95 m2, it is fully equipped with high-end appliances and offers numerous storage spaces, a single sink, and a city gas connection available.
The house also features 3 fully equipped and furnished bathrooms, each with its own style and charm. The main bathroom stands out, including a shower and a single sink. Additionally, all windows are equipped with mosquito nets and security grilles for your peace of mind and comfort.
For your convenience, the house is equipped with radiator heating and an oil-fired heat pump, ensuring a warm and cozy atmosphere during the colder months. You will also find an inverter split air conditioning system, providing a pleasant climate throughout the year.
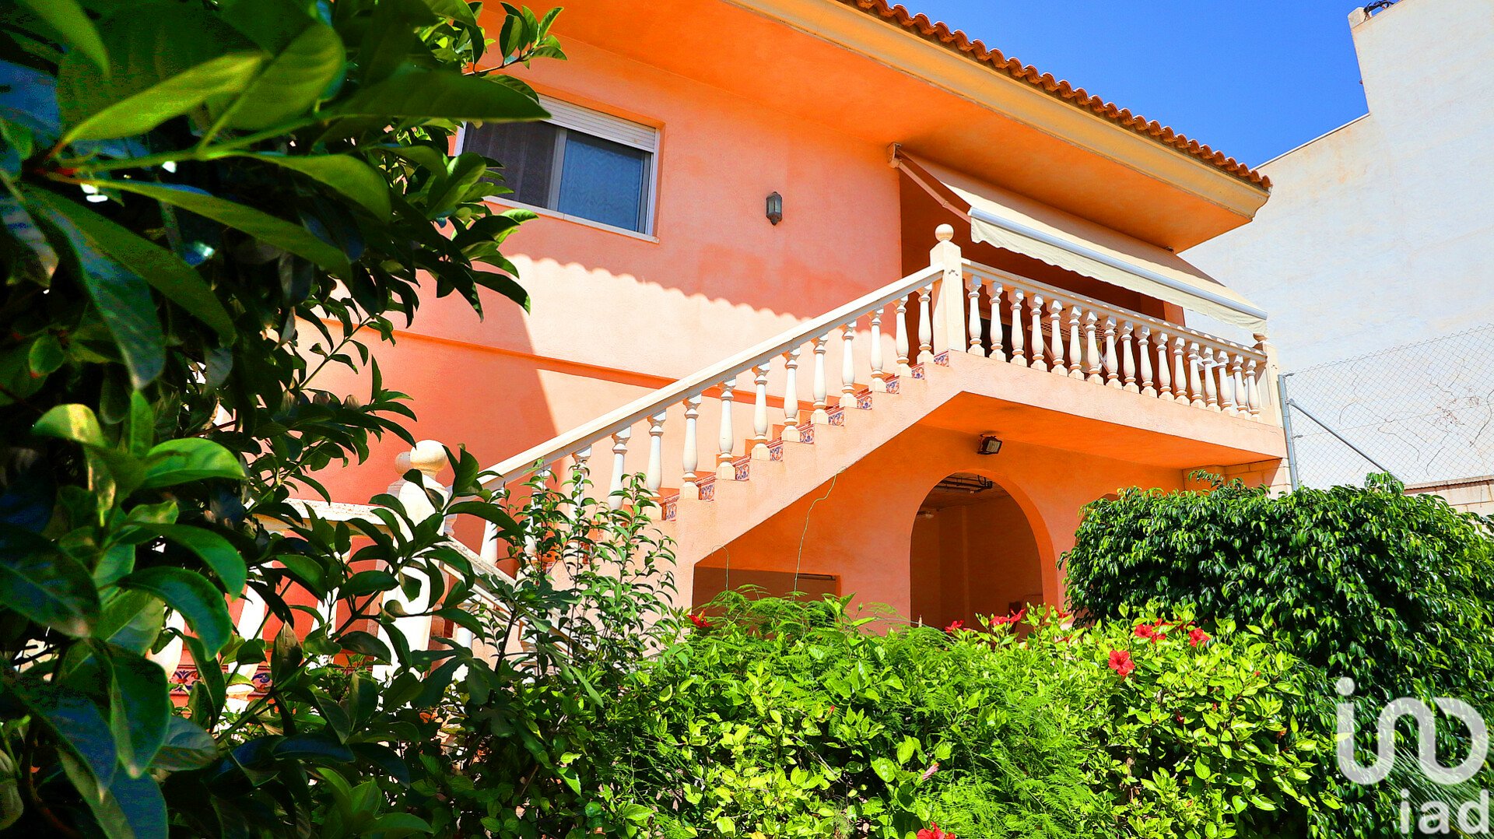
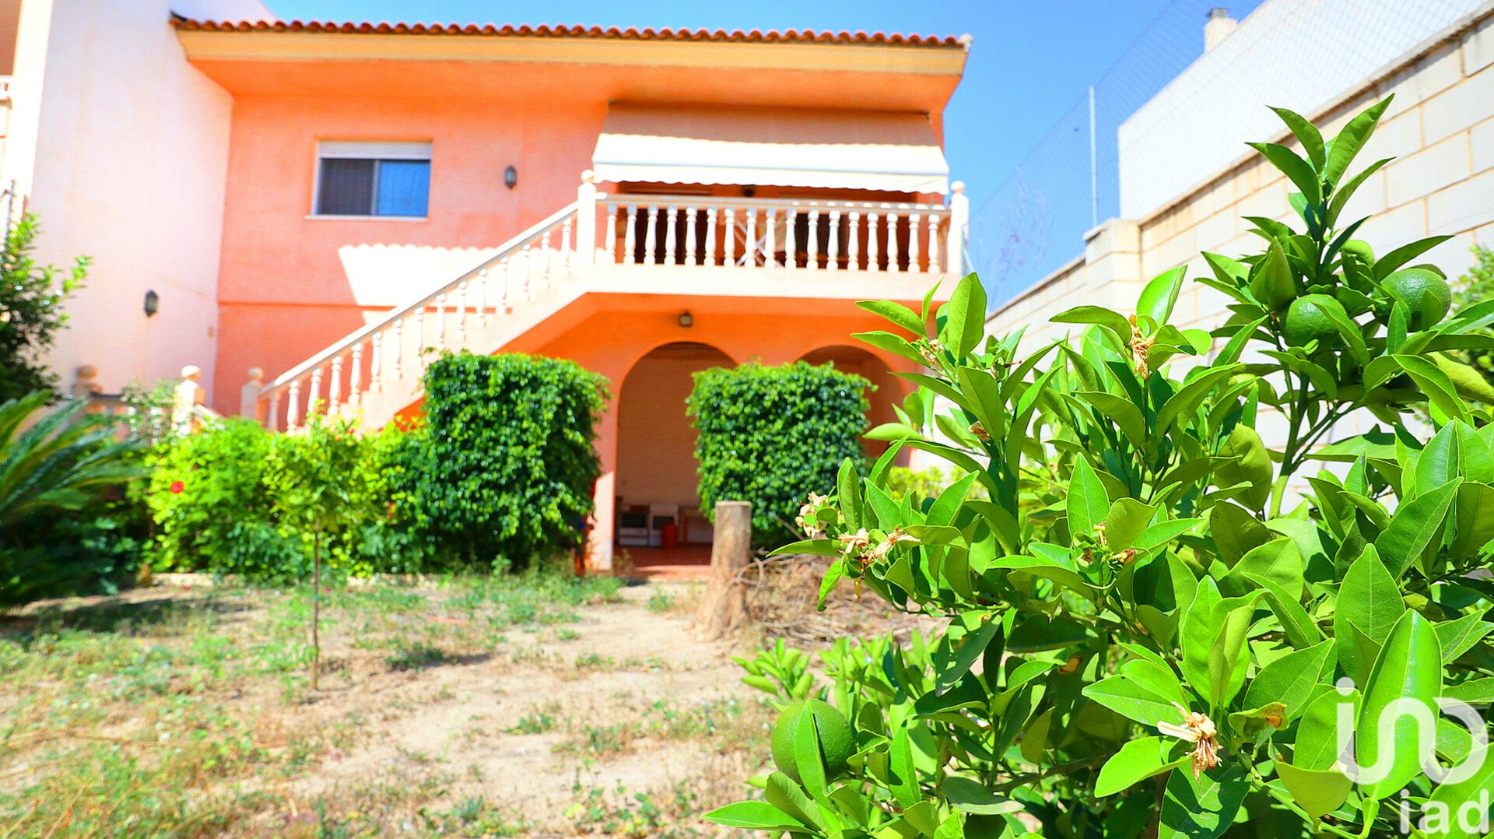
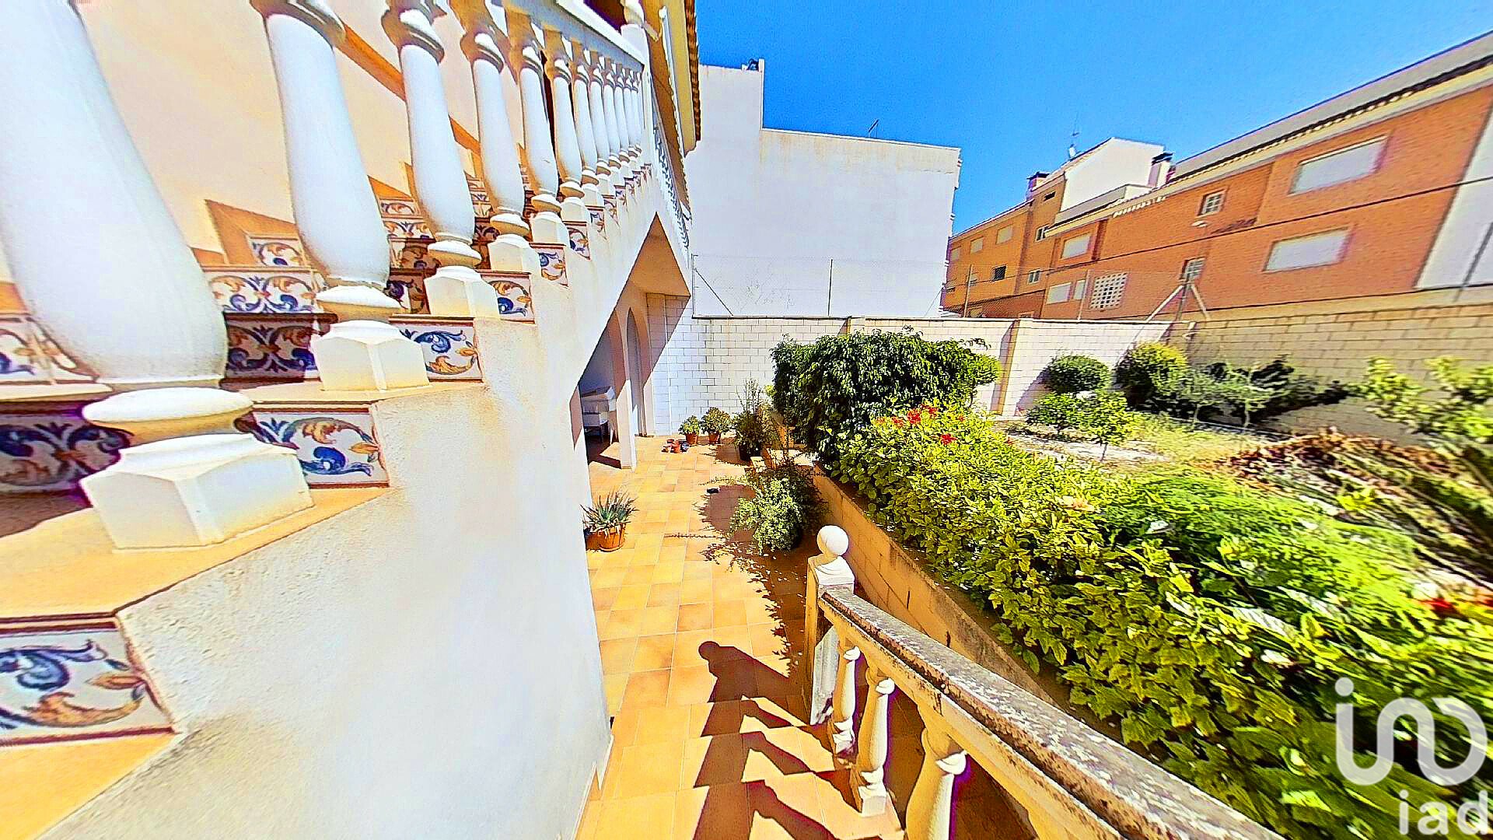
But that's not all. Imagine enjoying outdoor moments in the various spaces that this house has to offer. From covered terraces and balconies to interior patios and a spacious backyard of 31.84 m2, where the construction of a 32 m2 pool area is planned and declared. Furthermore, this patio features fruit trees, creating a serene and natural environment.
Built in 2004 and purchased in the same year, this first-hand property has been meticulously maintained and is ready for you to move in. Its east-facing orientation ensures excellent natural lighting for most of the day.
Other features worth mentioning are the video intercom with doorbell camera and the reinforced door, which provide additional security for you and your family. You can also enjoy a high-speed fiber internet connection, ideal for working from home or enjoying your favorite programs and movies through streaming.
In summary, this house in Mutxamel is a unique gem that combines space, comfort, and charm in a privileged location. Don't miss the opportunity to become the owner of this exceptional property. You won't regret it!
Features
Balcony
Terrace
Cable ready
Basement
Private parking
Garden
Similar Property
Verified property
House
€ 2 378 000
Verified property
House
€ 2 537 000