€ 353 000
€ 1 810 per m²

The property is out of date and the price listed may no longer be current.
House in Sant Joan d'Alacant, Alicante, Spain 4 bedrooms, 195 sq.m. No. 153383
4
Bedrooms
3
Bathrooms
195 m2
Square
IV quarter, 1995
Completion date
Parameters
Property Description
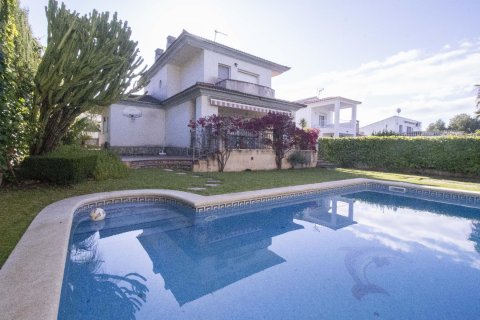
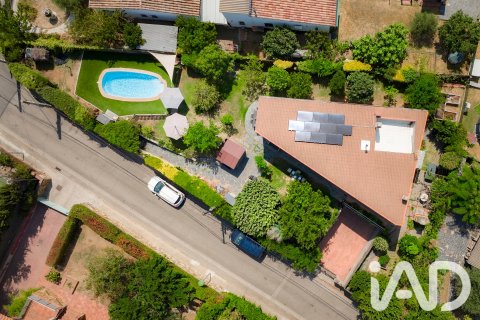
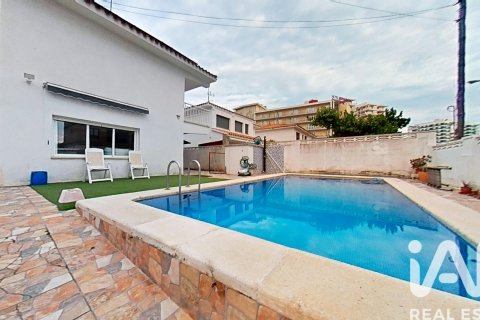
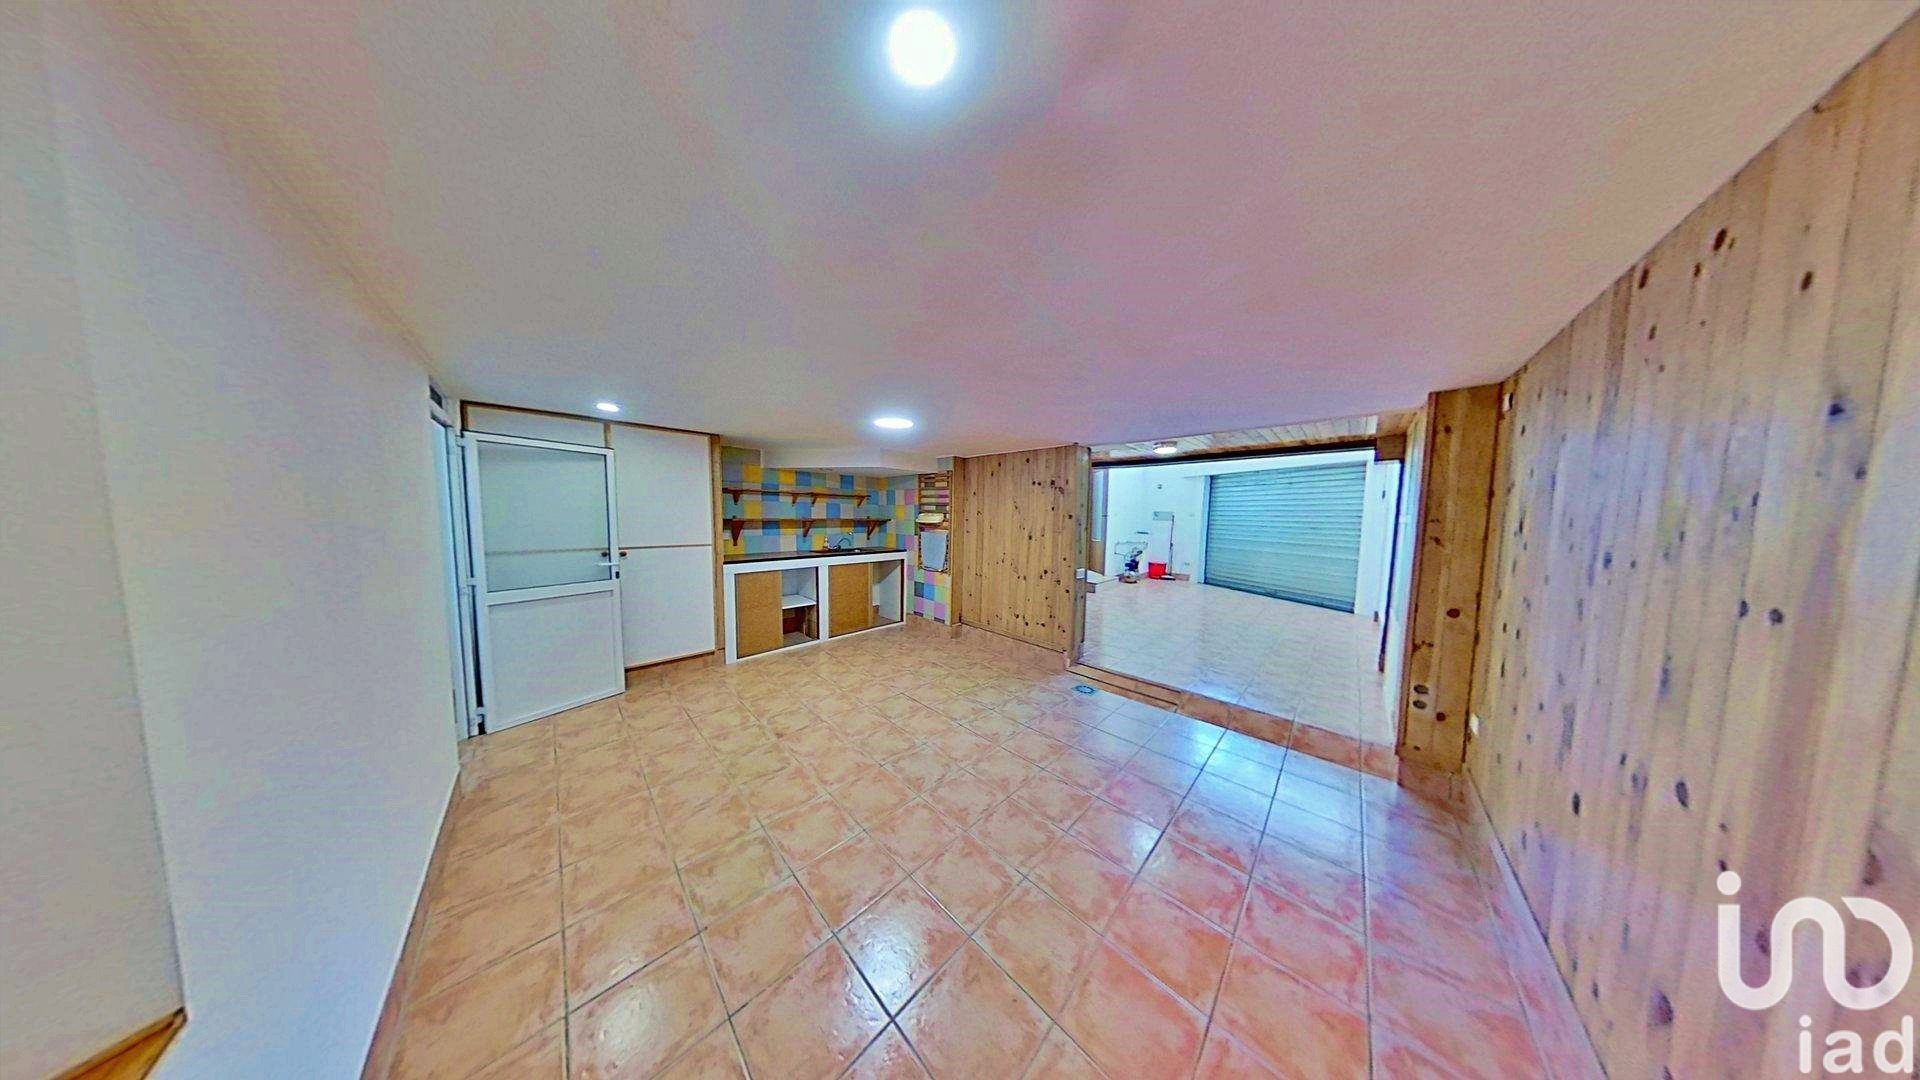
Detached house with 4 bedrooms, spacious living room, kitchen with dining area and terrace with views
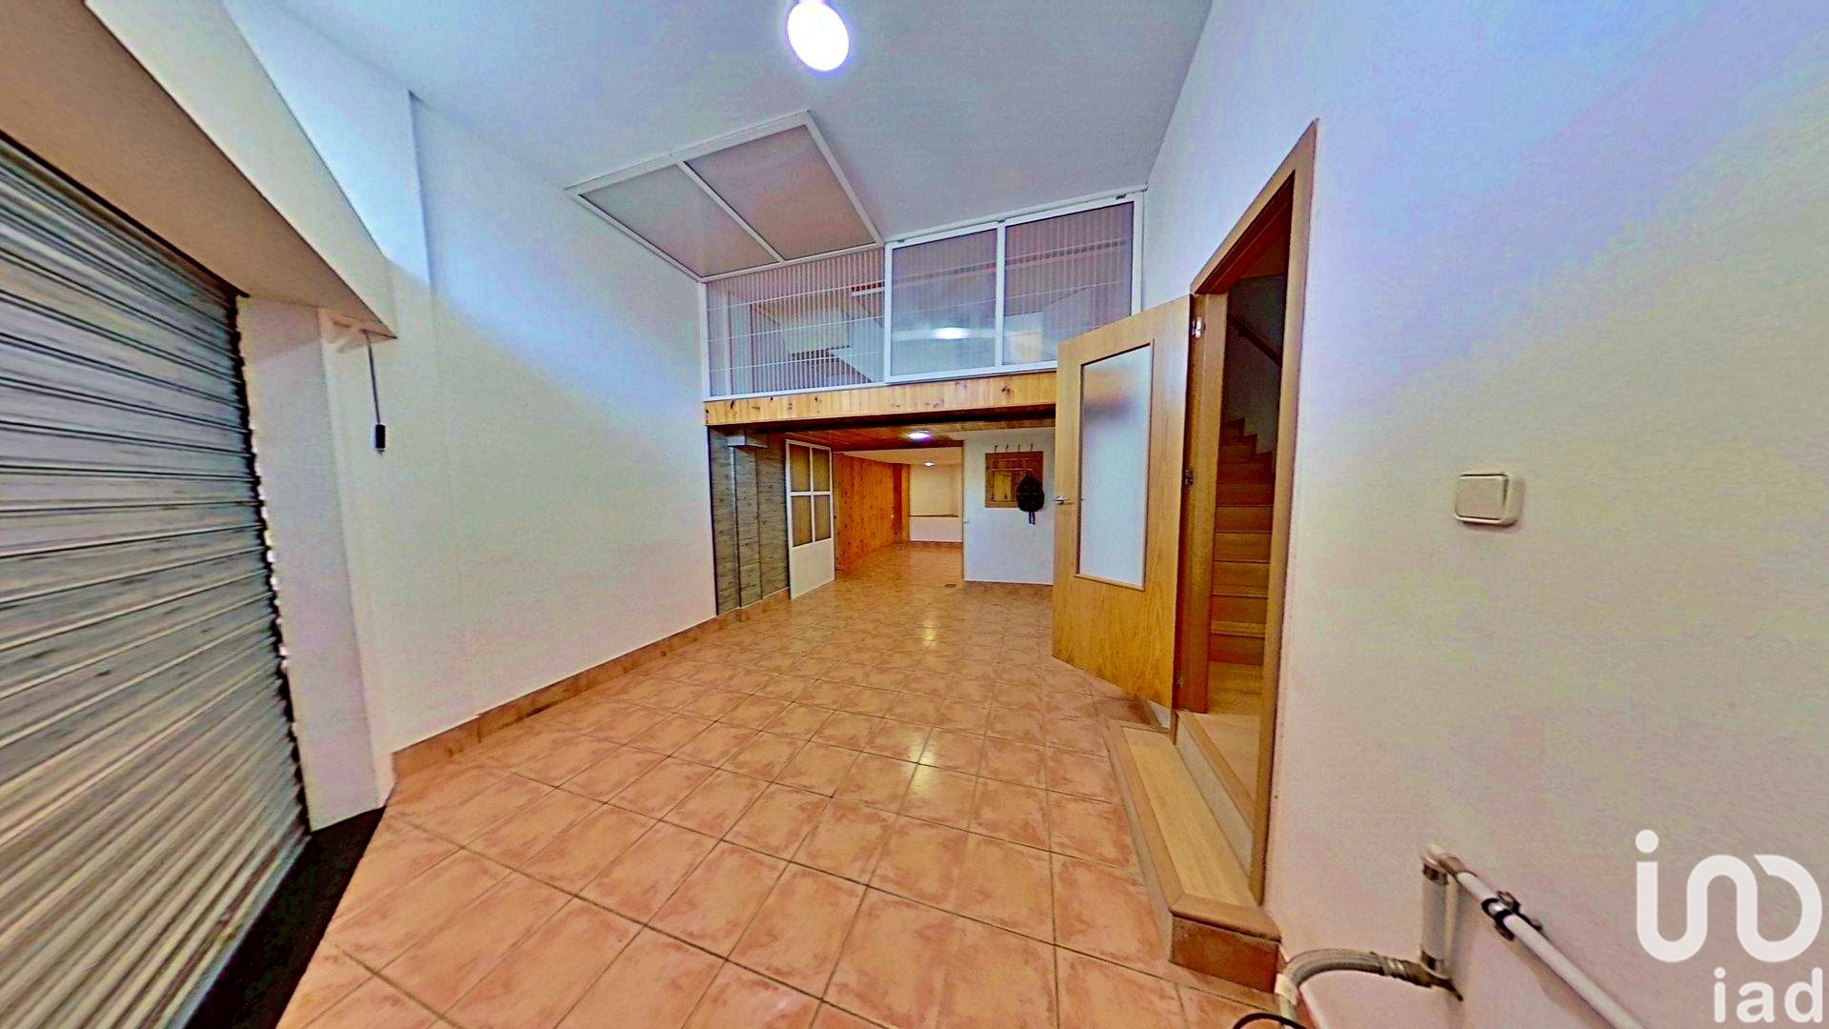
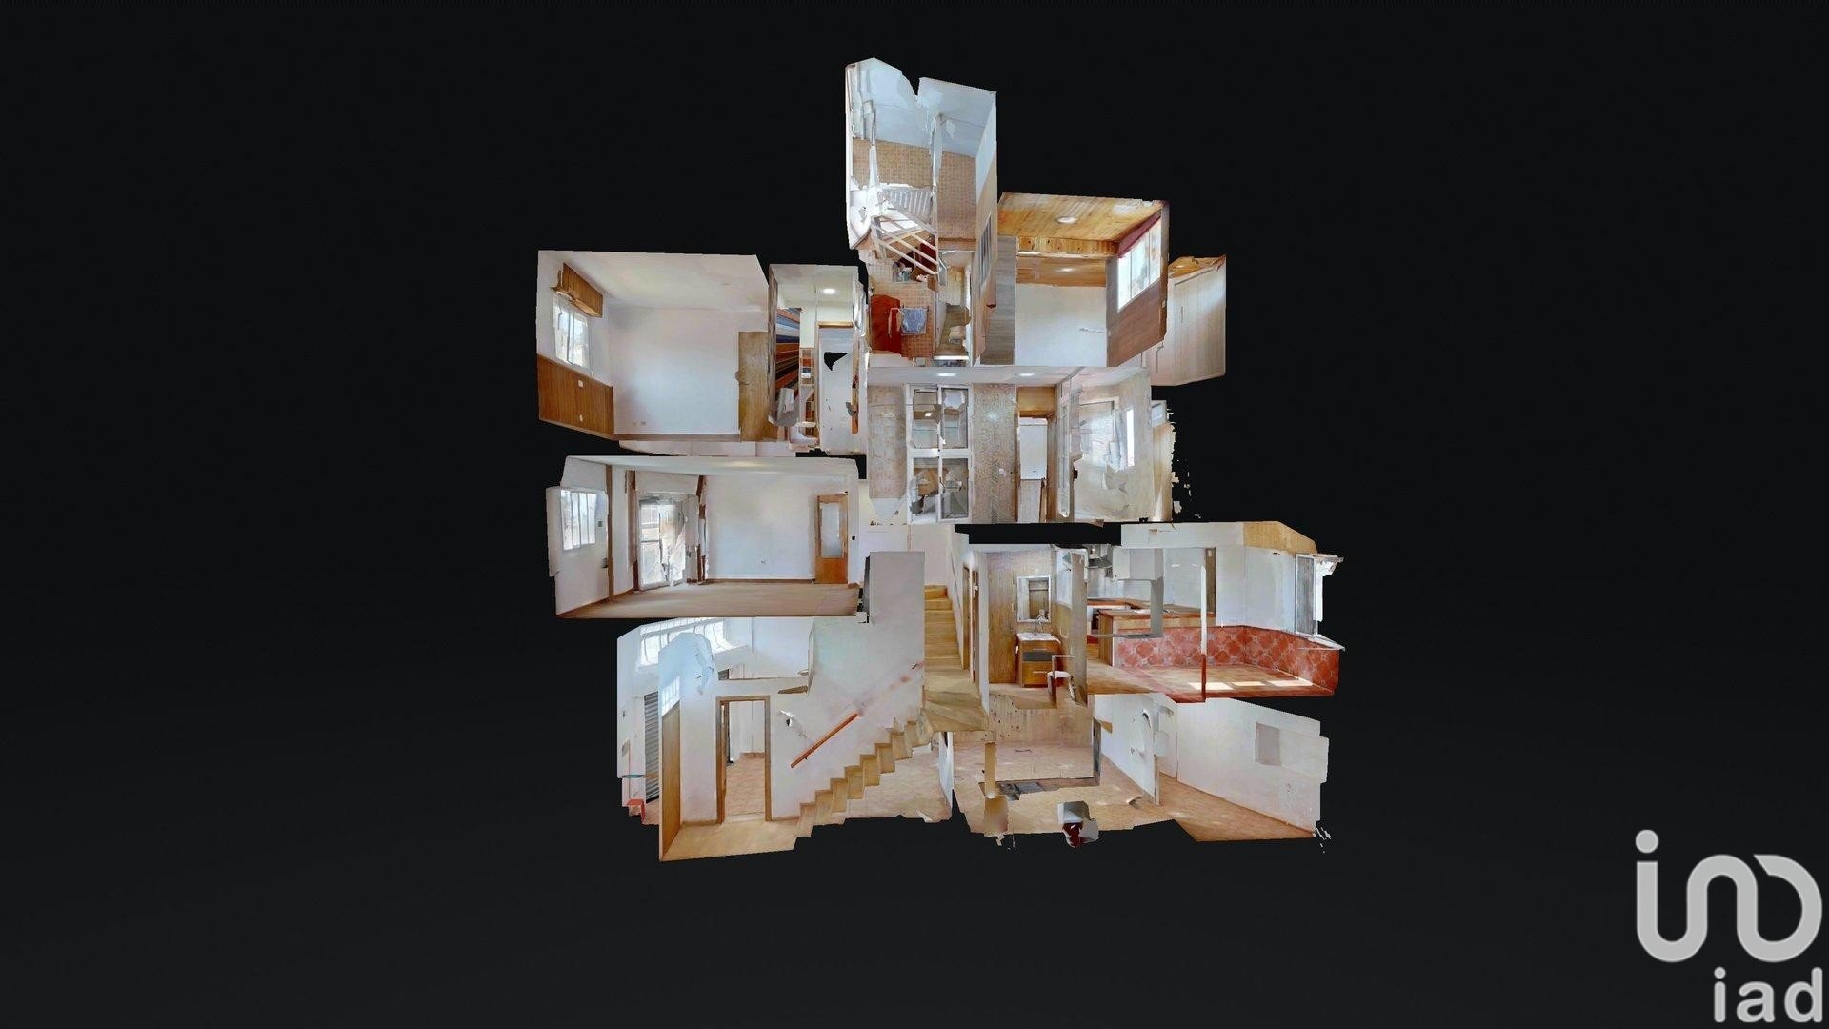
Hello, my name is Clementina and I am very happy to present this flat located in San Juan village, in . There is a virtual tour and a 3D floor plan that you can view if you are interested in the property. The fees are payable by the seller. Entrance: 4.80 m2
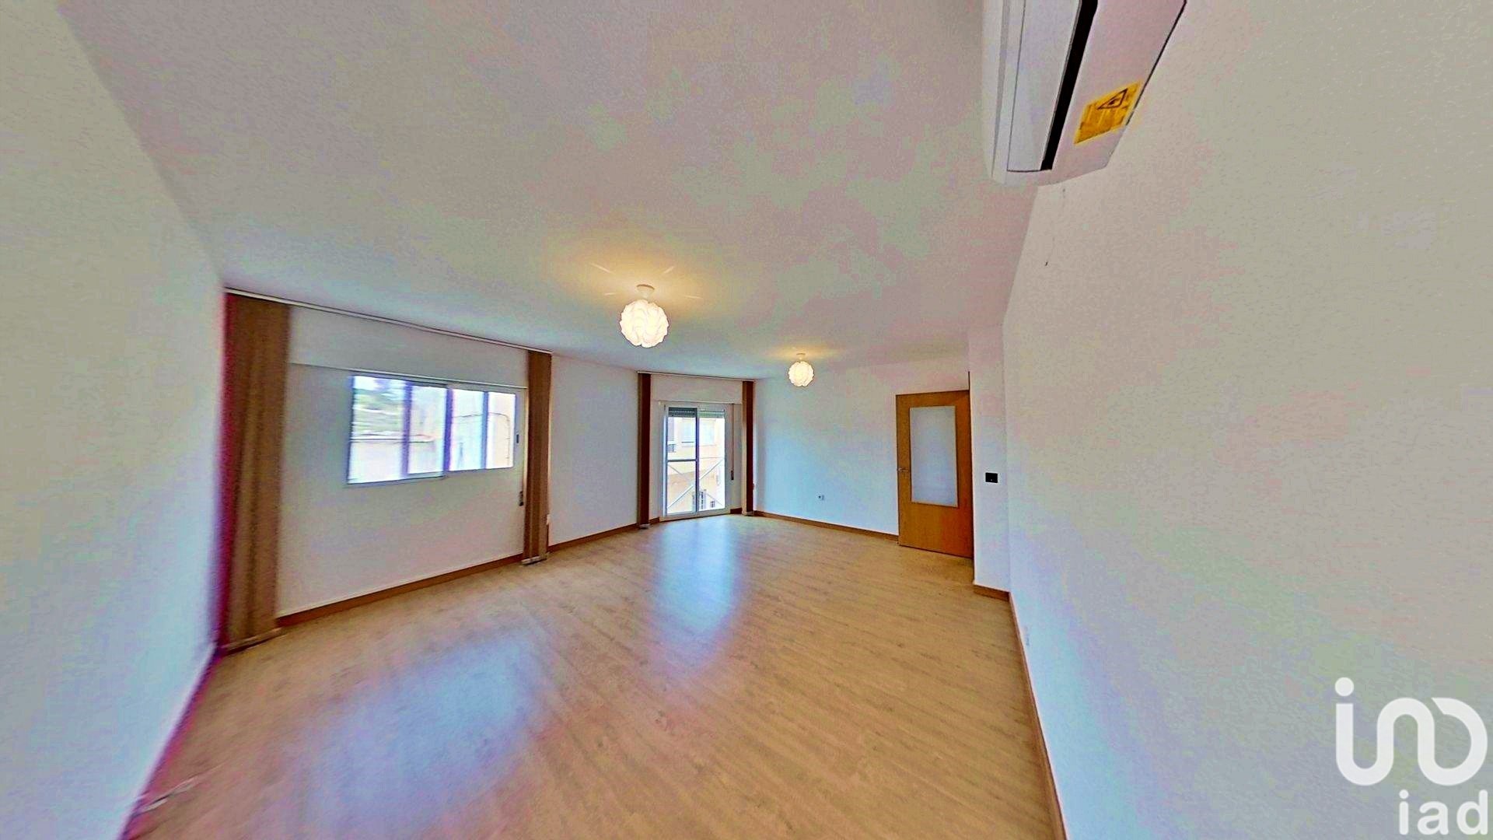
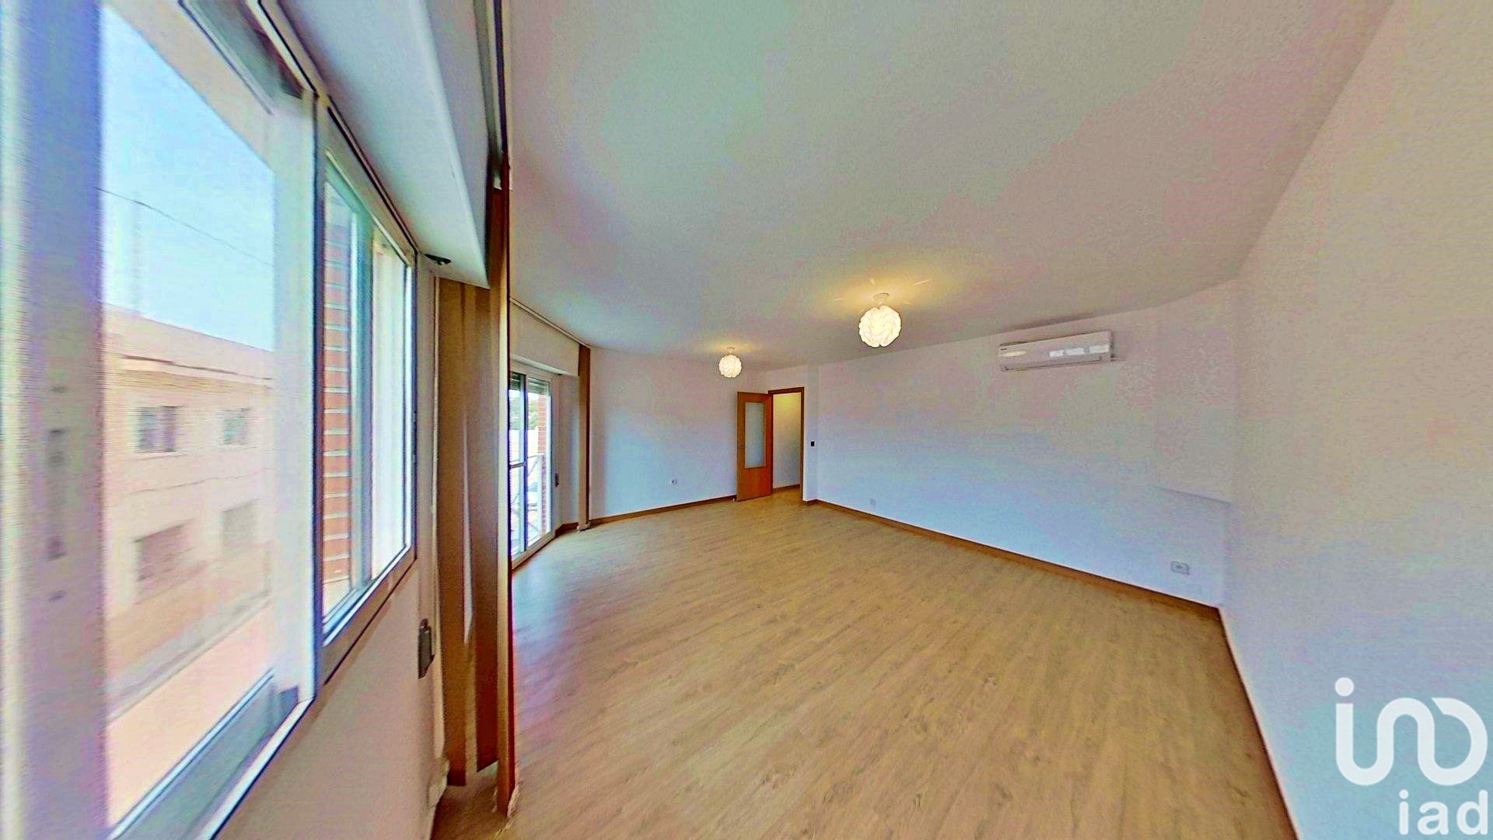
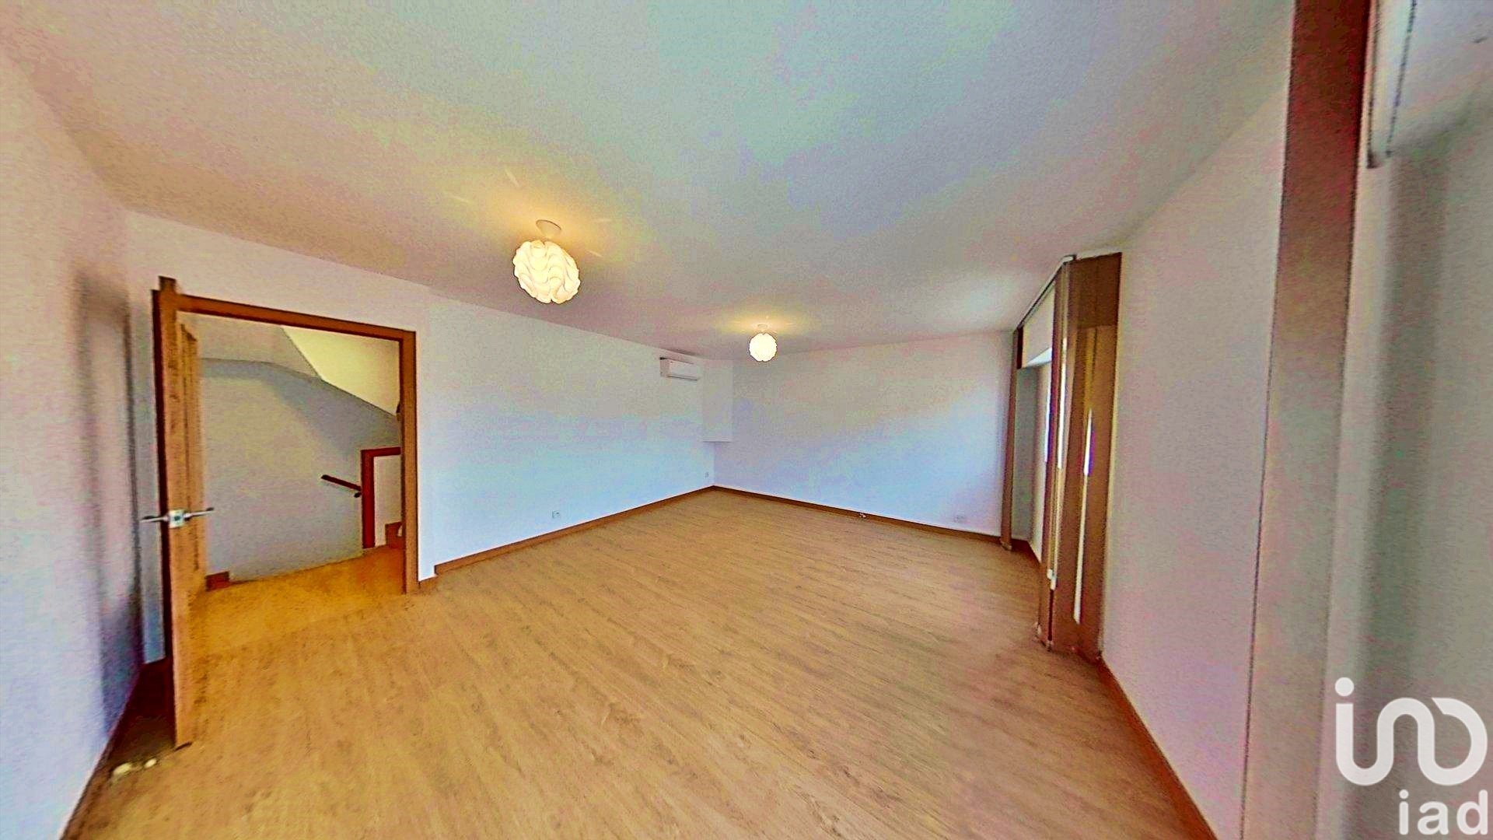
Living/dining room: 23.70 m2
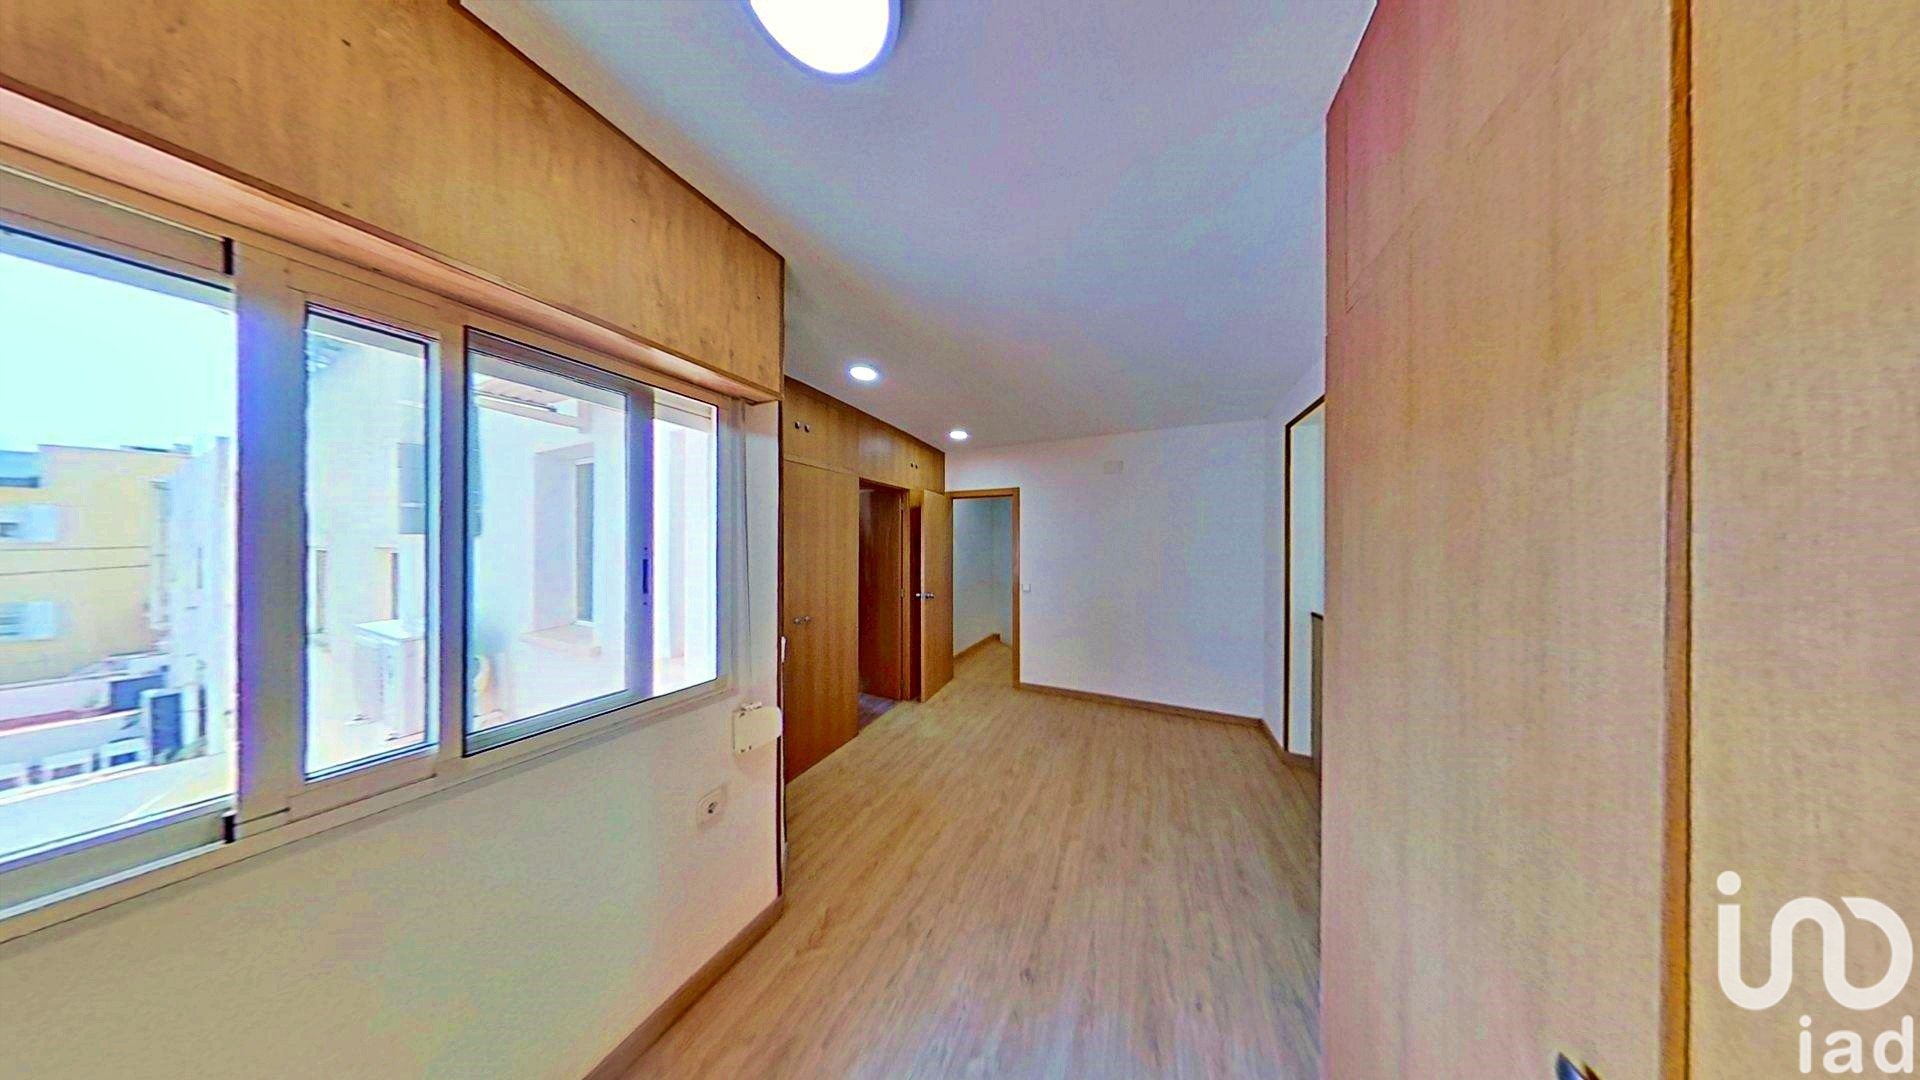
Bedroom 1: 12.00 m2
Bedroom 2: 8.30 m2
Bedroom 3: 8.40 m2
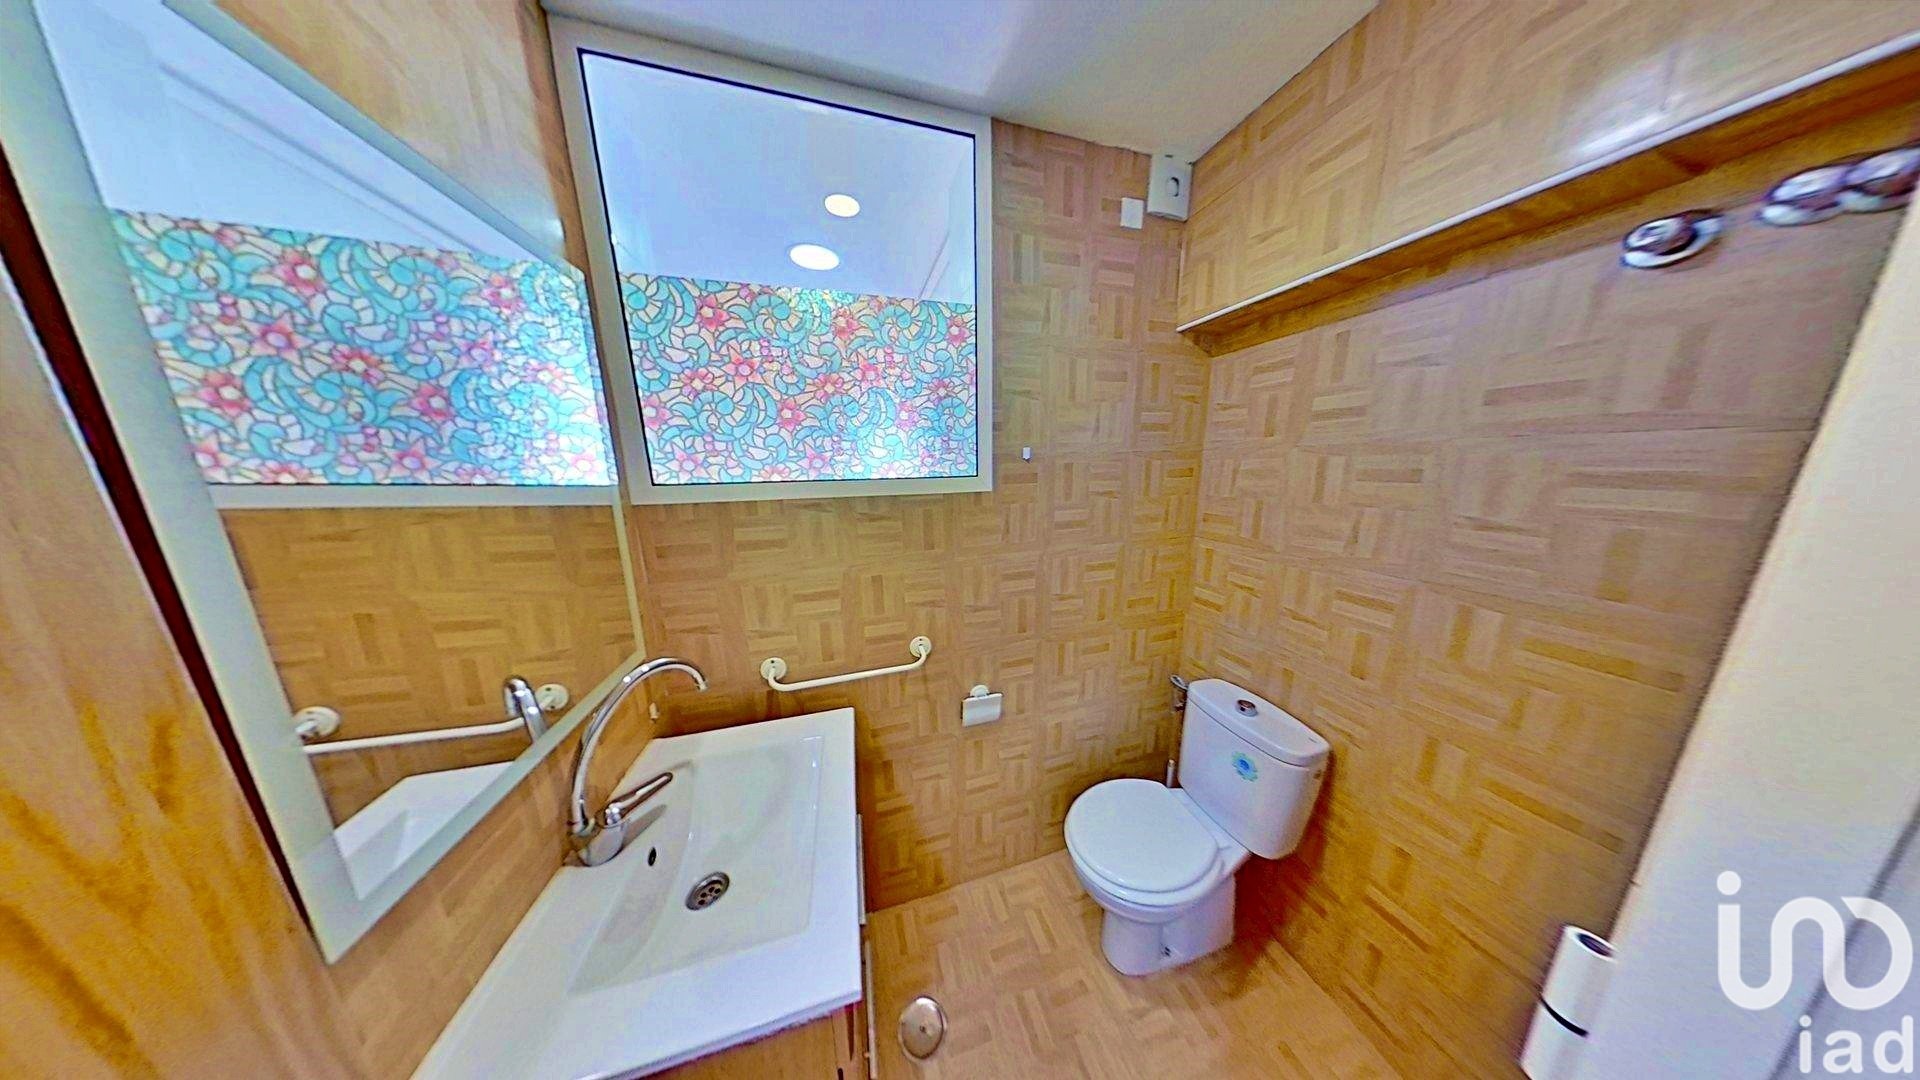
Toilet: 2.30 m2
Bedroom 4: 11.50 m2
Ground floor: 50.60 m2
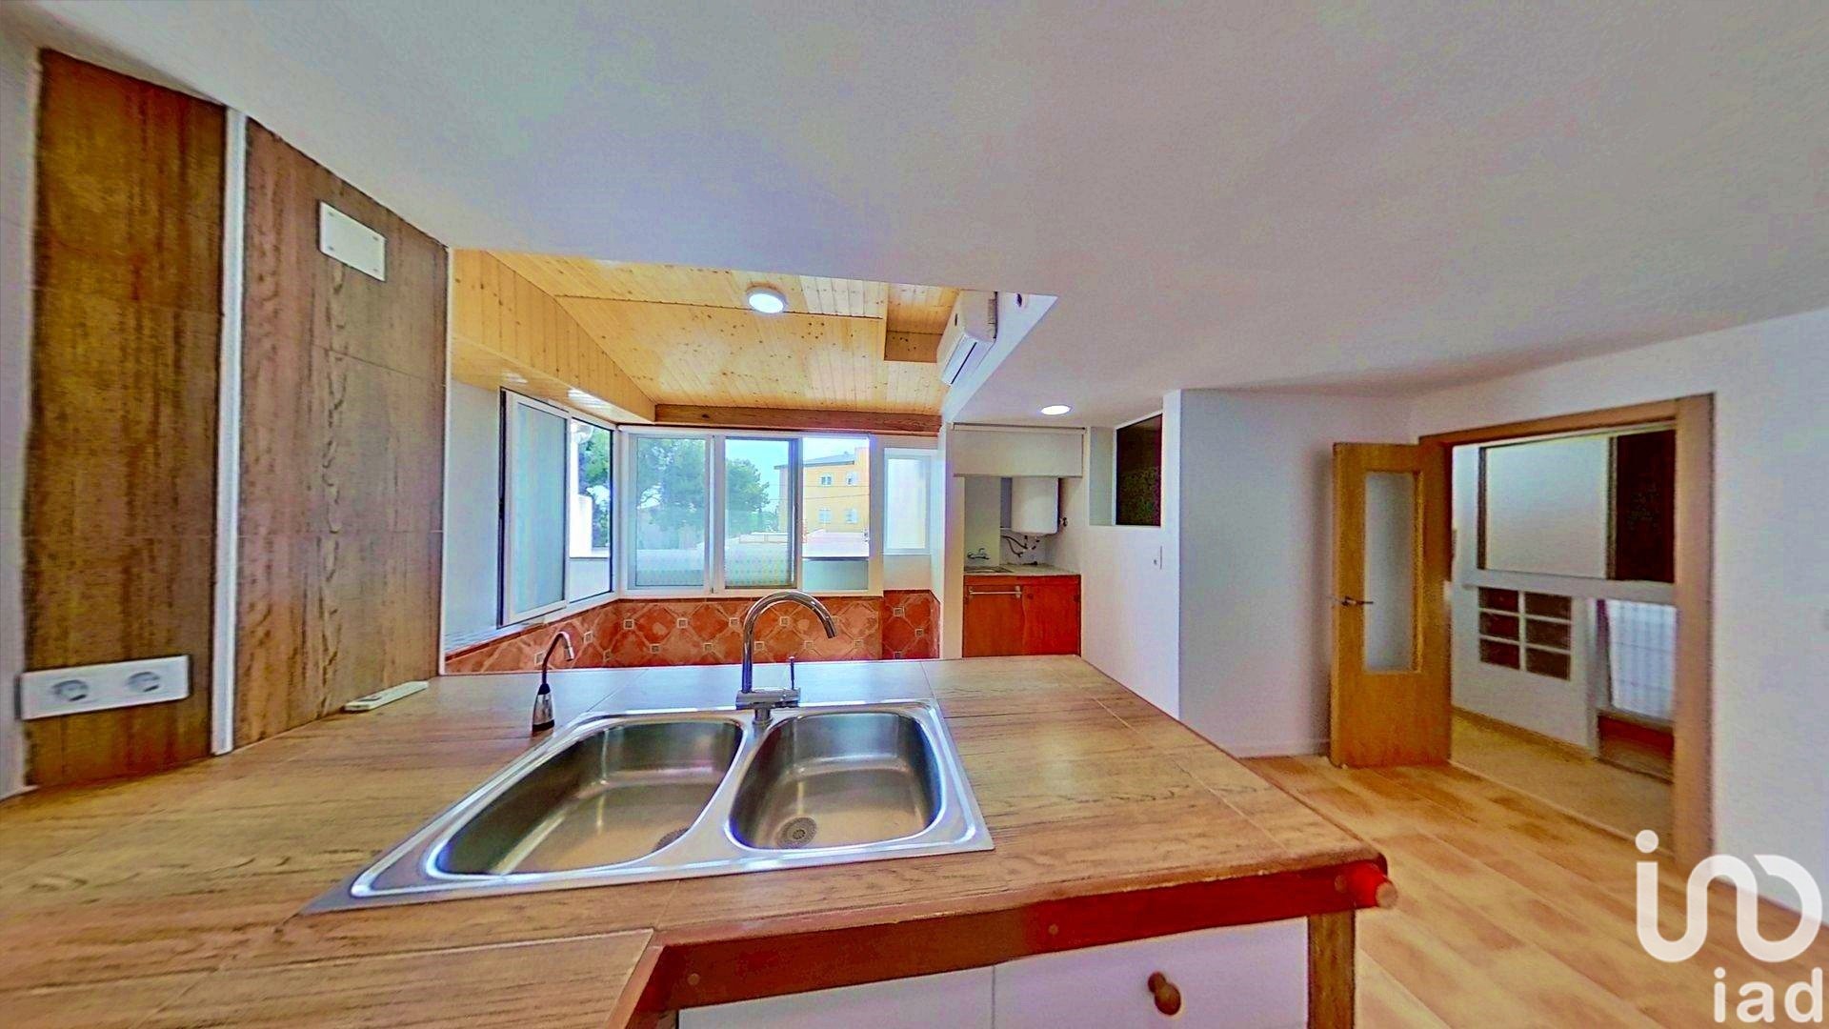
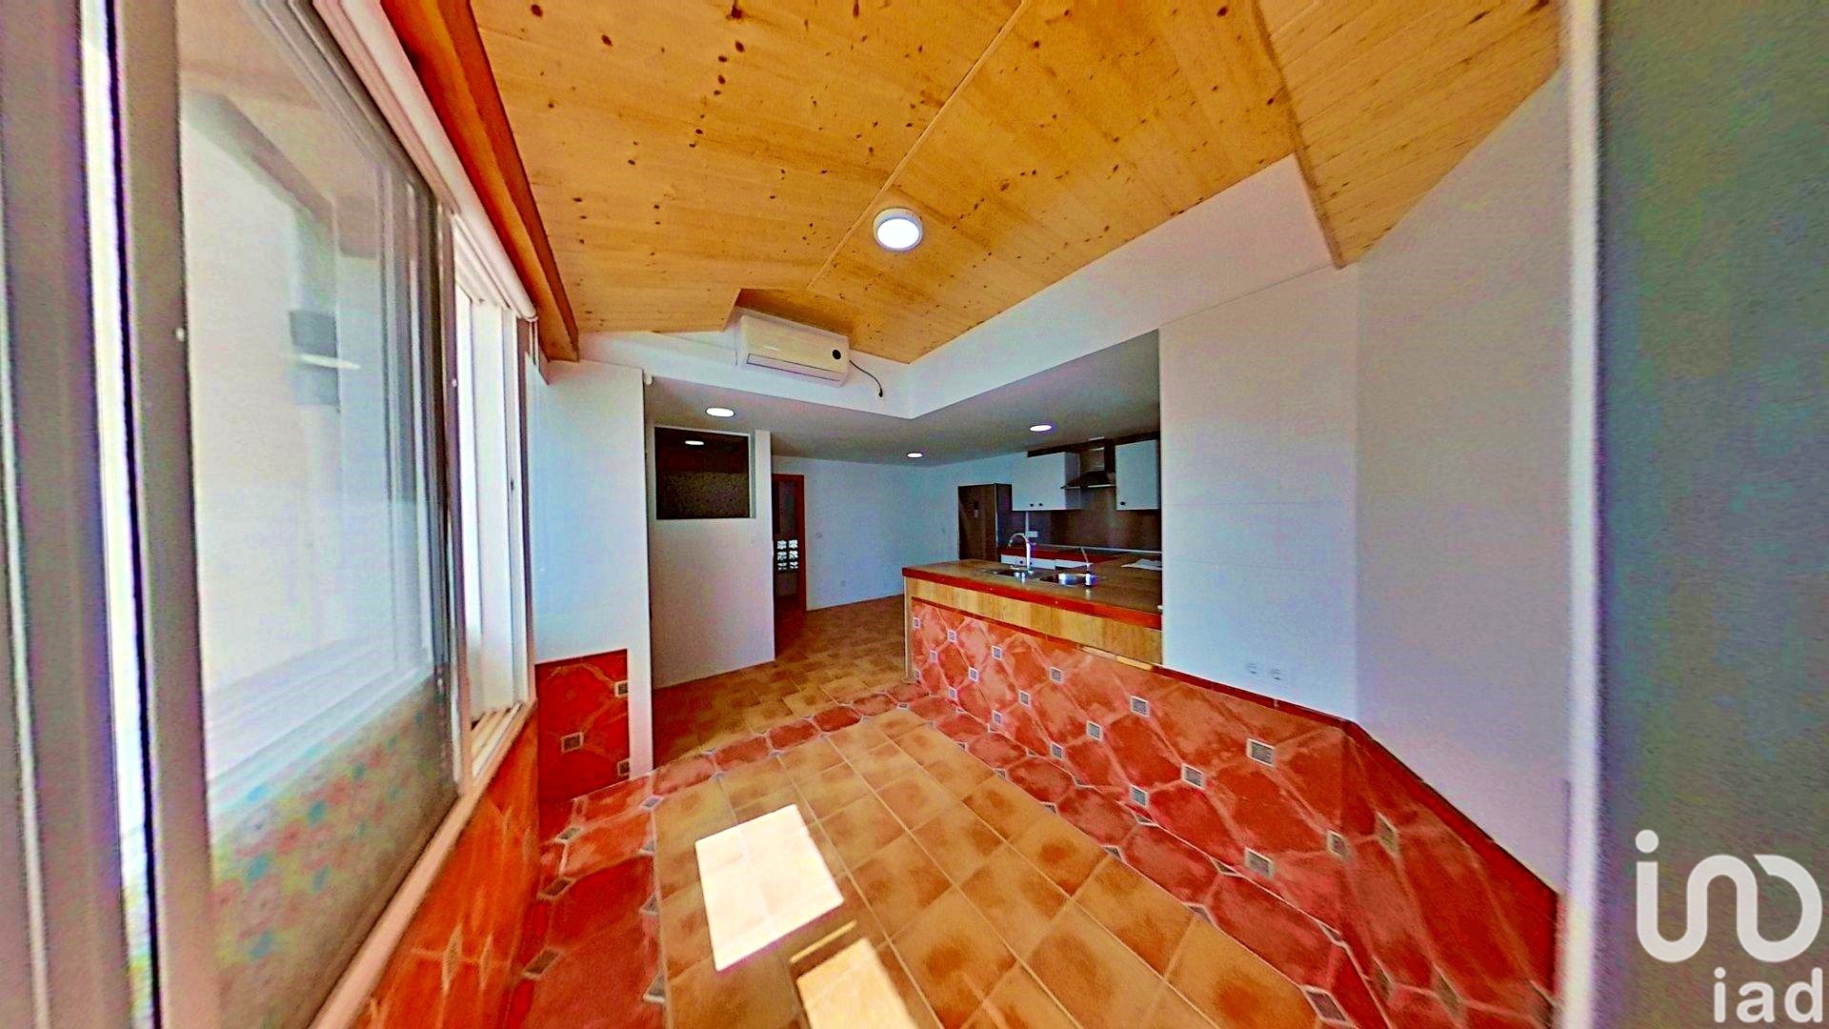
Kitchen: 27.00 m2
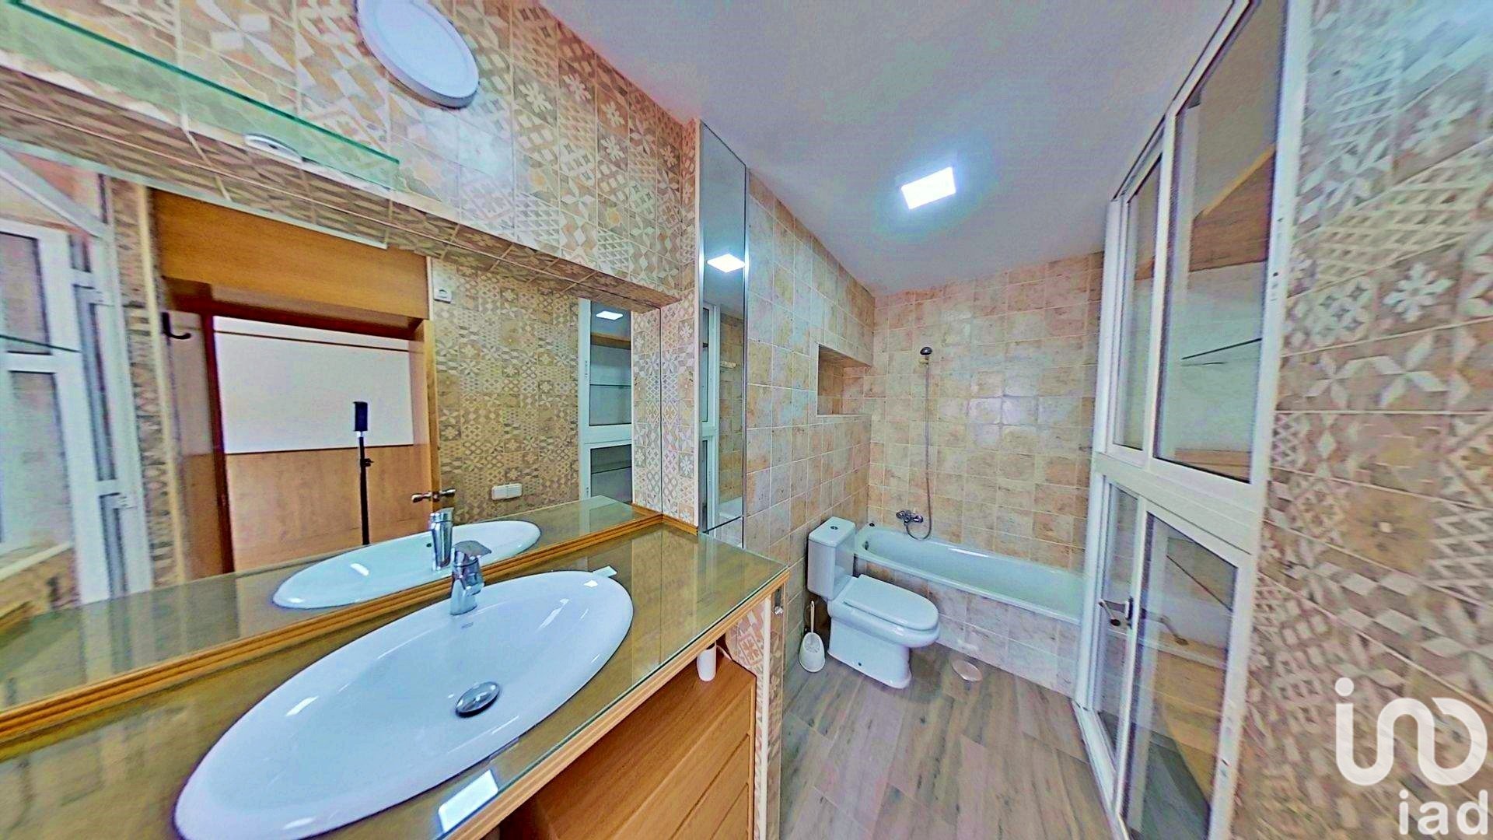
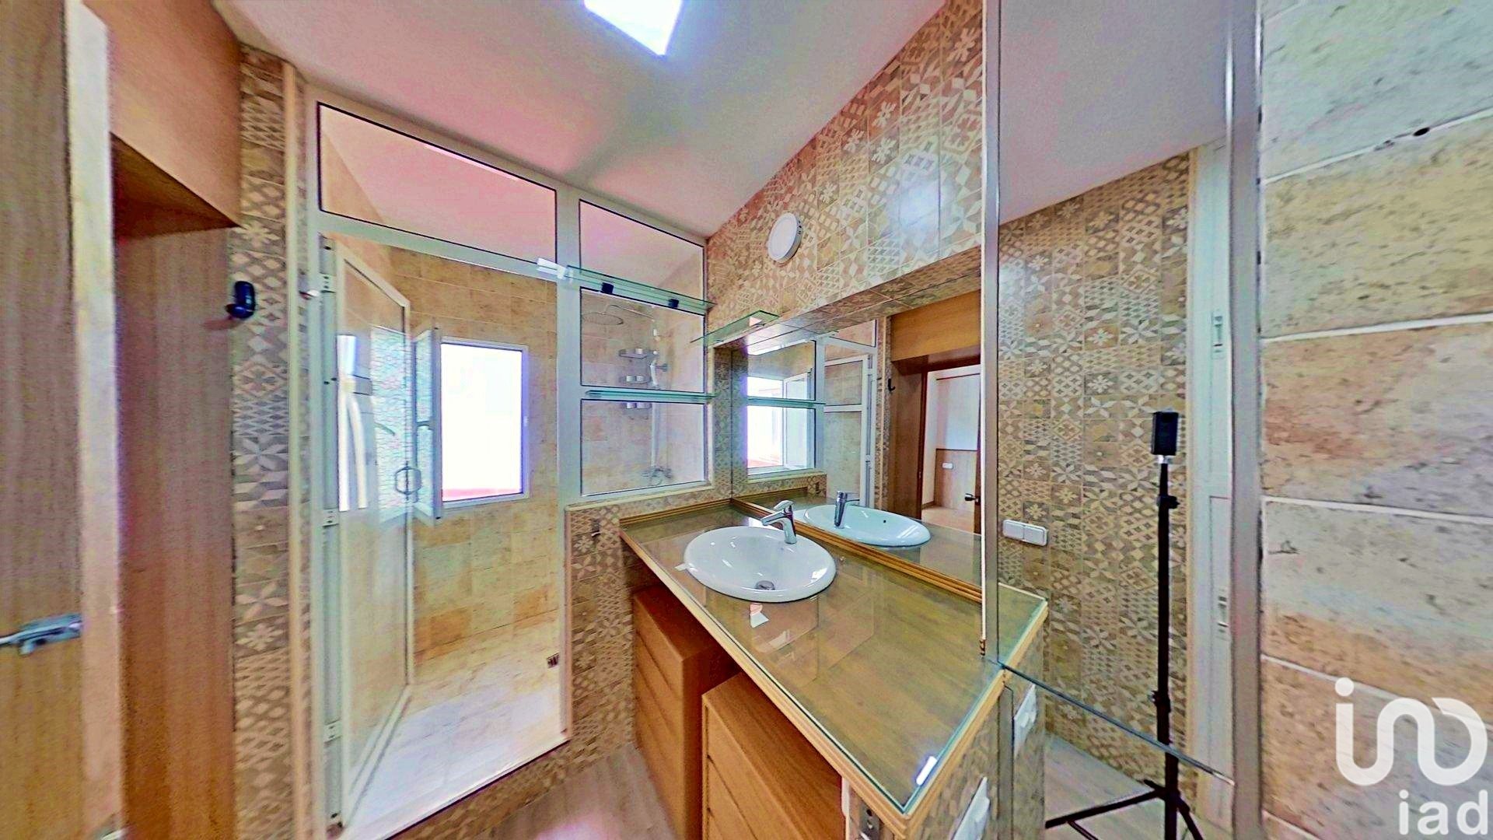
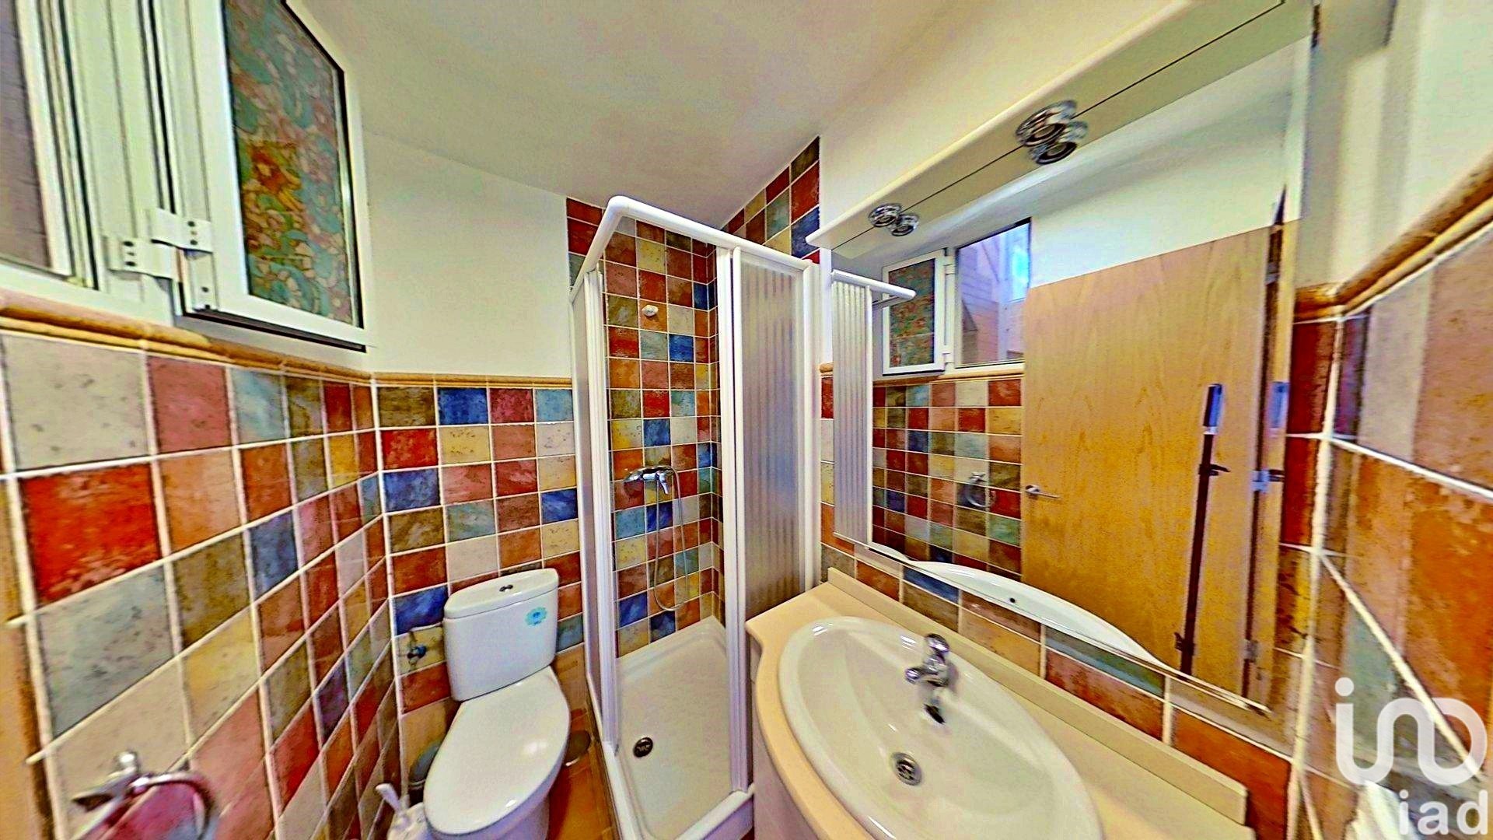
Bathroom 1: 7.80 m2
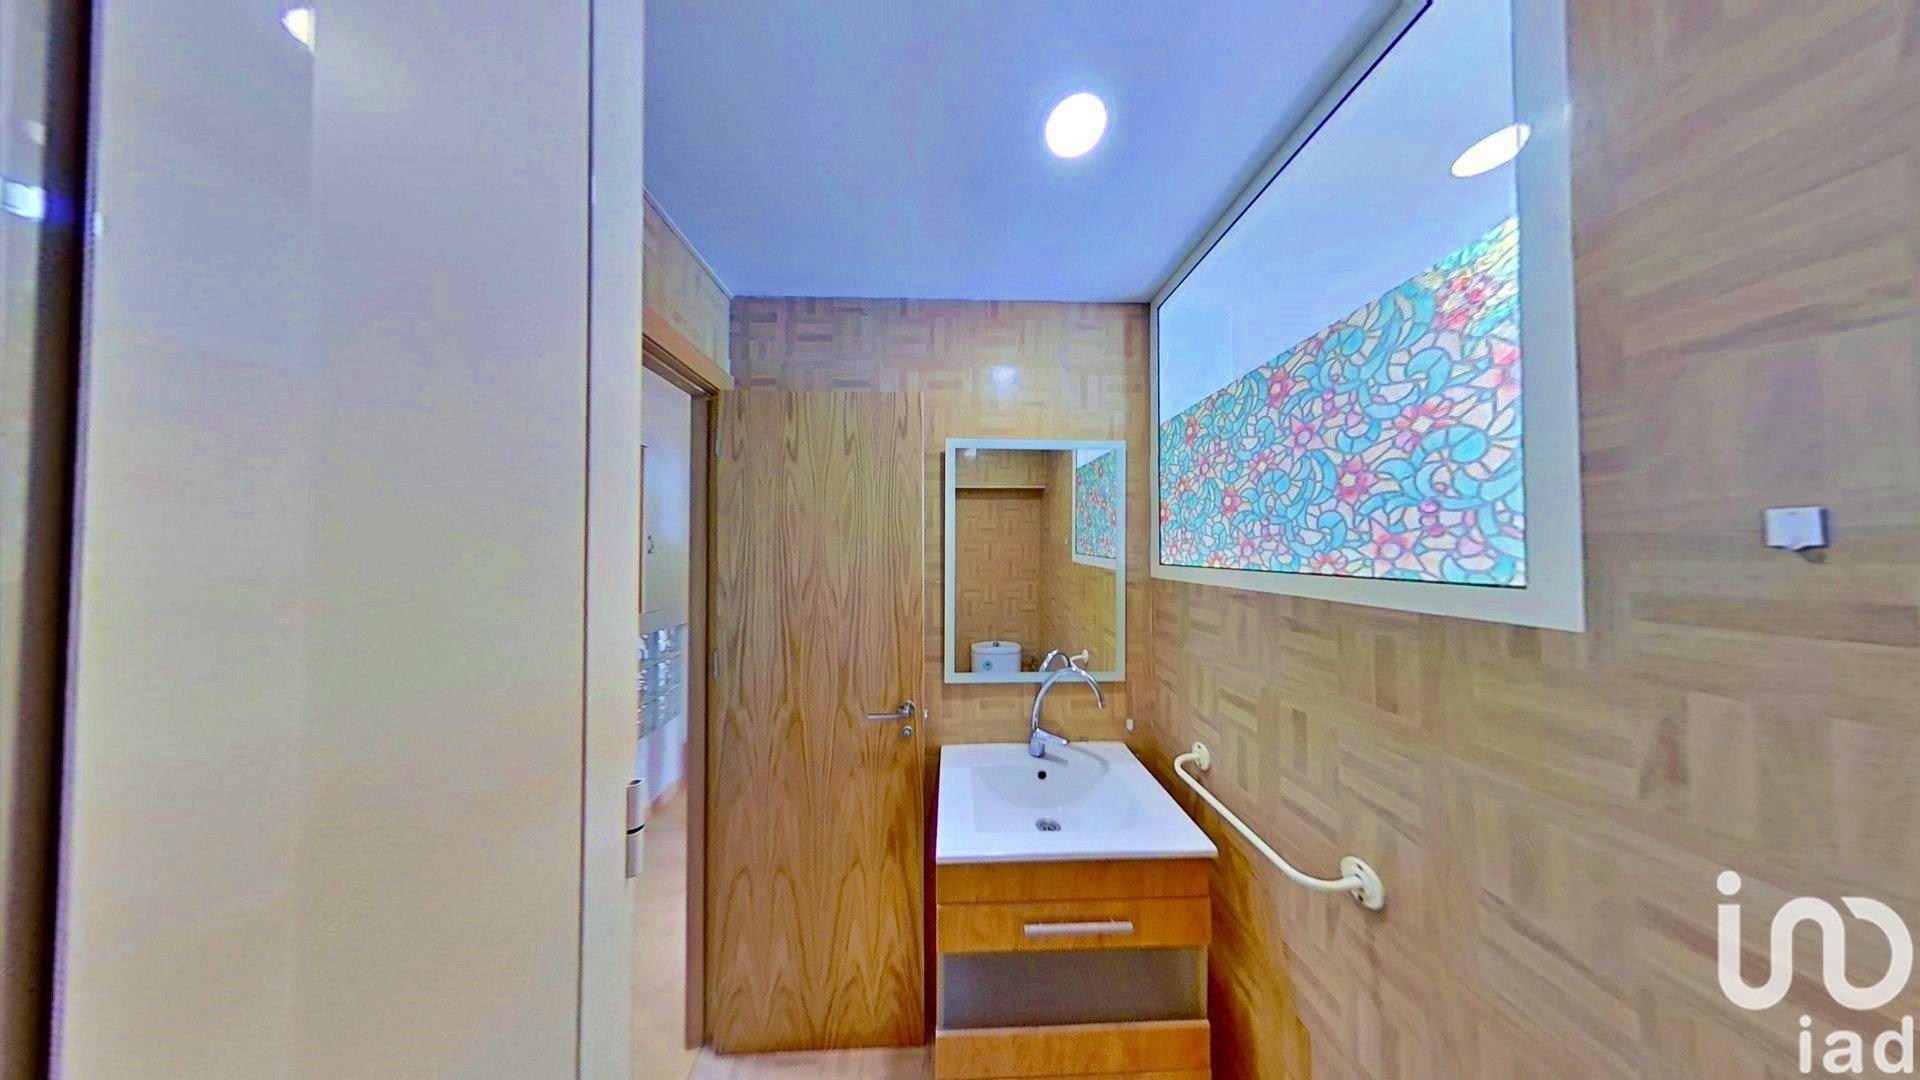
Bathroom 2: 2.40 m2
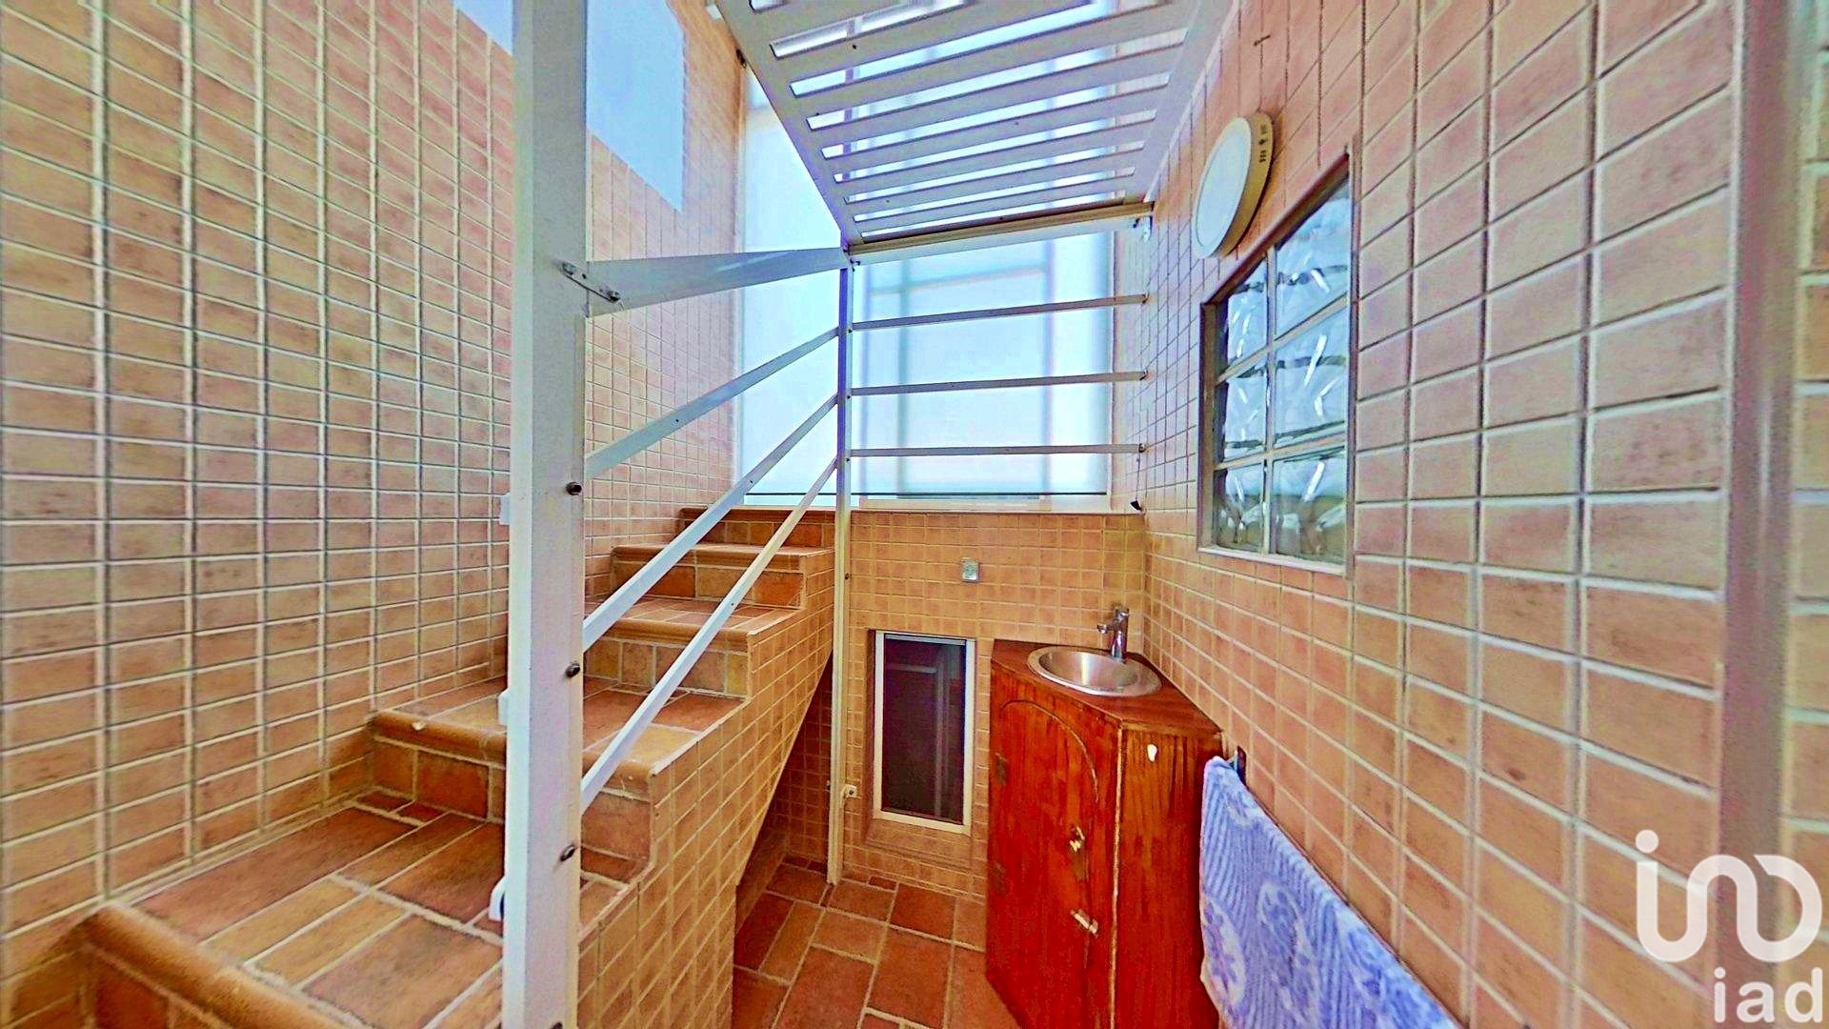
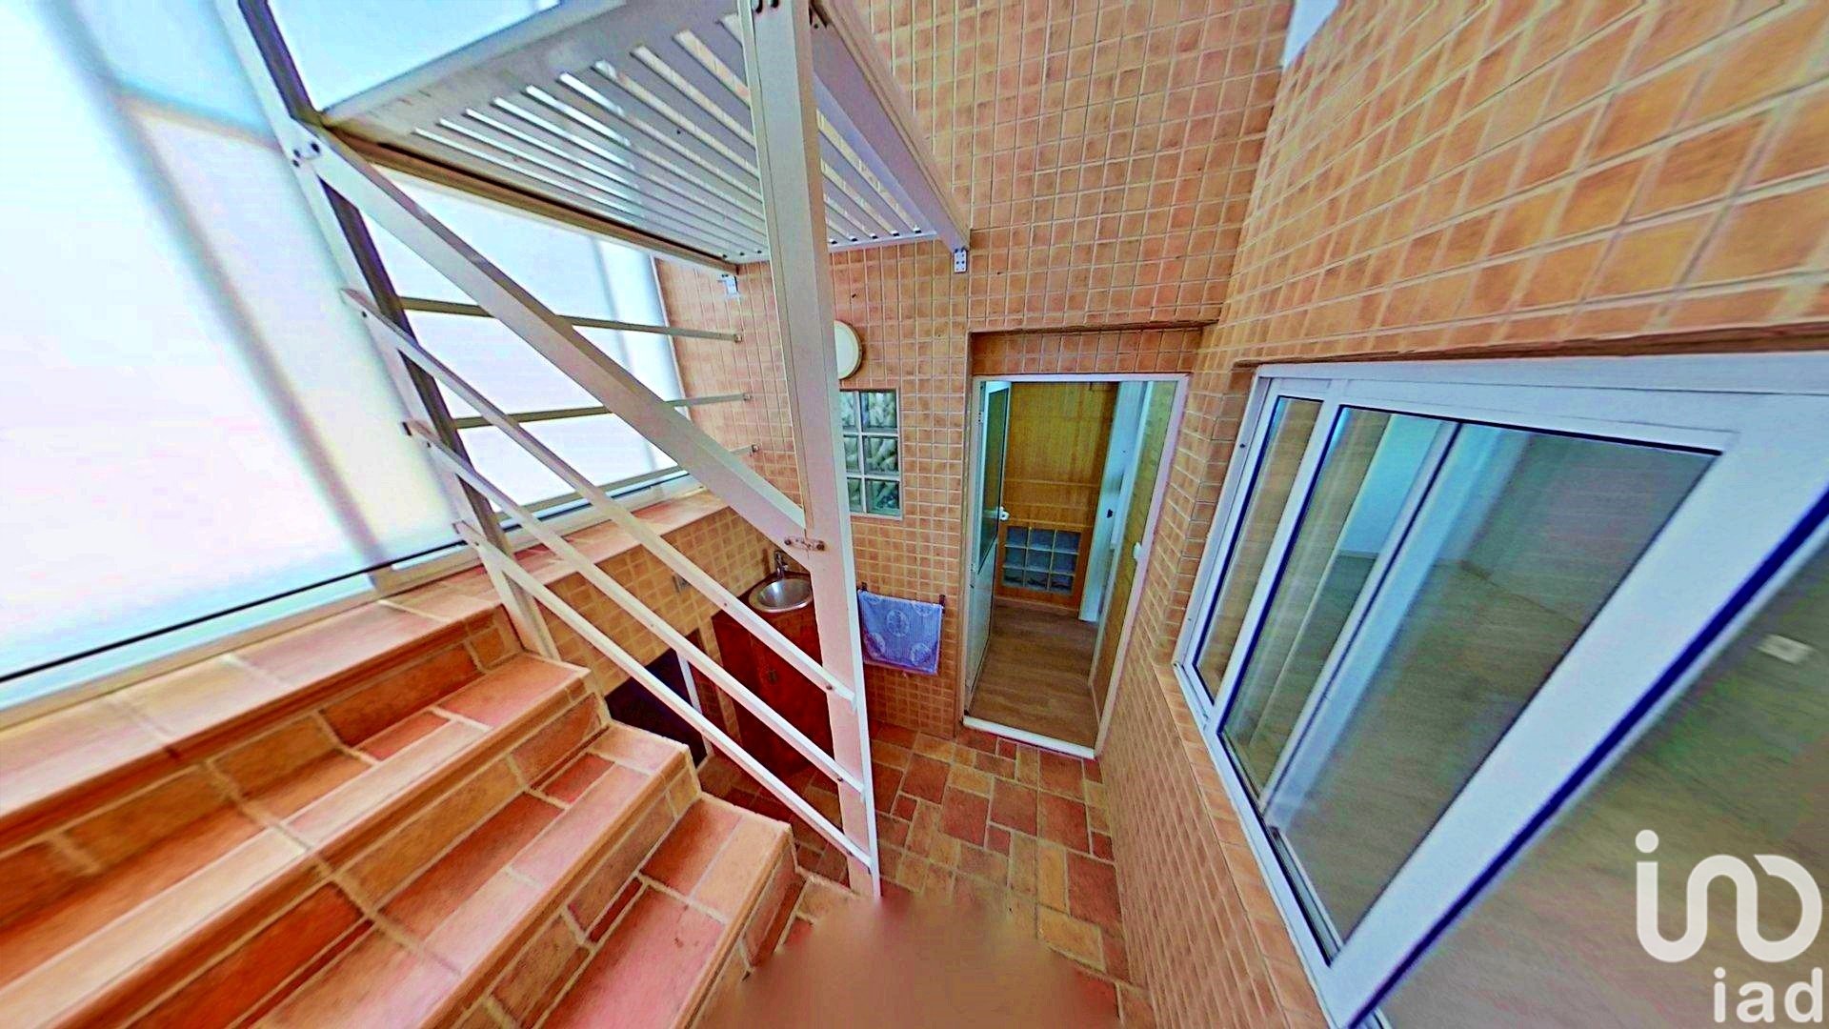
Stairs: 8.00 m2
Total: 166.80 m2 living space
Second-hand property Yes
Built in 1995
Purchased in 2005
Last renovation 6 months ago, walls
Ready to move in Yes
Intercom
Security door
Orientation North/south
Has 2 terraces
Has garage
Has storage room
Double glazed aluminium windows
Has mosquito nets on the windows
Has split inverter air conditioning
IBI: 460
Separate fitted kitchen with ceramic hob and electric oven
Single sink
Storage space in the kitchen
Fitted and furnished bathroom with bath and shower
Single washbasin
100-litre electric water heater
Spacious family home with a floor area of 166.80 m², renovated and ready to move into – Garage, storage room and two terraces – North-south facing
In the dynamic and peaceful residential area where this magnificent property is located, we present a unique opportunity for those seeking space, comfort and quality of life. This is a second-hand home, built in 1995, carefully maintained and, after a recent renovation carried out just six months ago (focusing on improving finishes and walls), it is in perfect condition, ready to move into without the need for any additional work.
With a total living area of 166.80 m², this house is distributed over several floors, maximising the functionality and comfort of each room. The layout of the spaces allows for both family use and adaptation for professional or teleworking activities, thanks to its intelligent distribution and the natural light provided by its north-south orientation.
Detailed interior layout
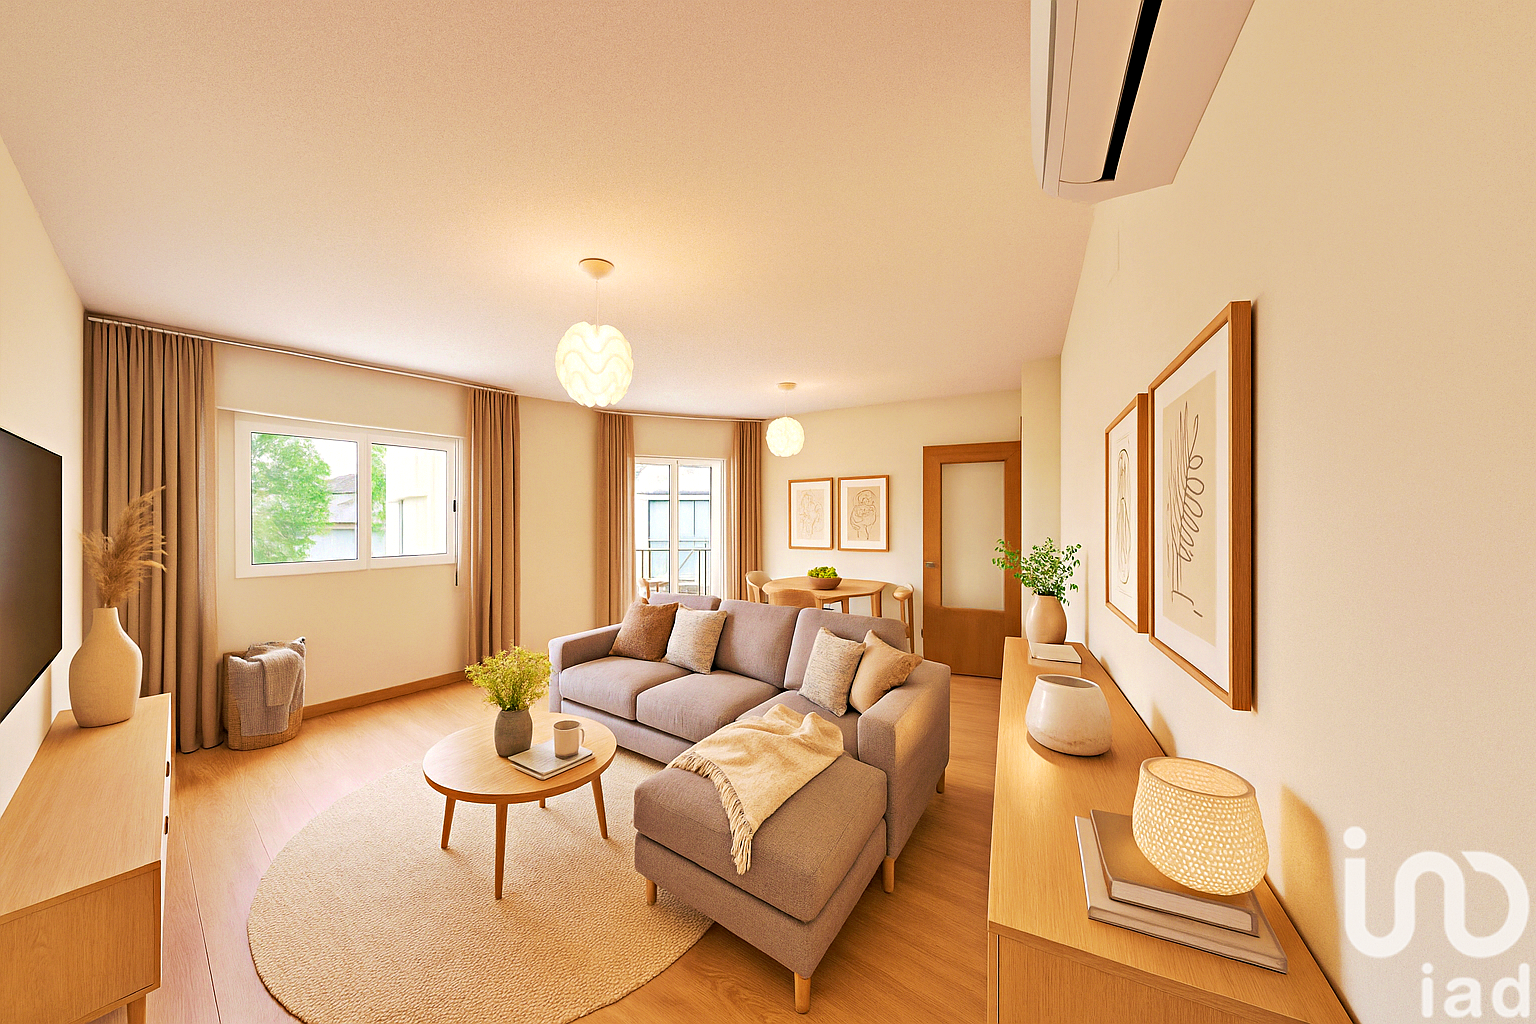
Upon entering the house, we are greeted by a 4.80 m² entrance hall, which leads to the spacious and cosy 23.70 m² living-dining room, ideal for enjoying moments with family or friends. This room stands out for its large amount of natural light and its direct connection to one of the terraces, which provides very effective cross ventilation throughout the year.
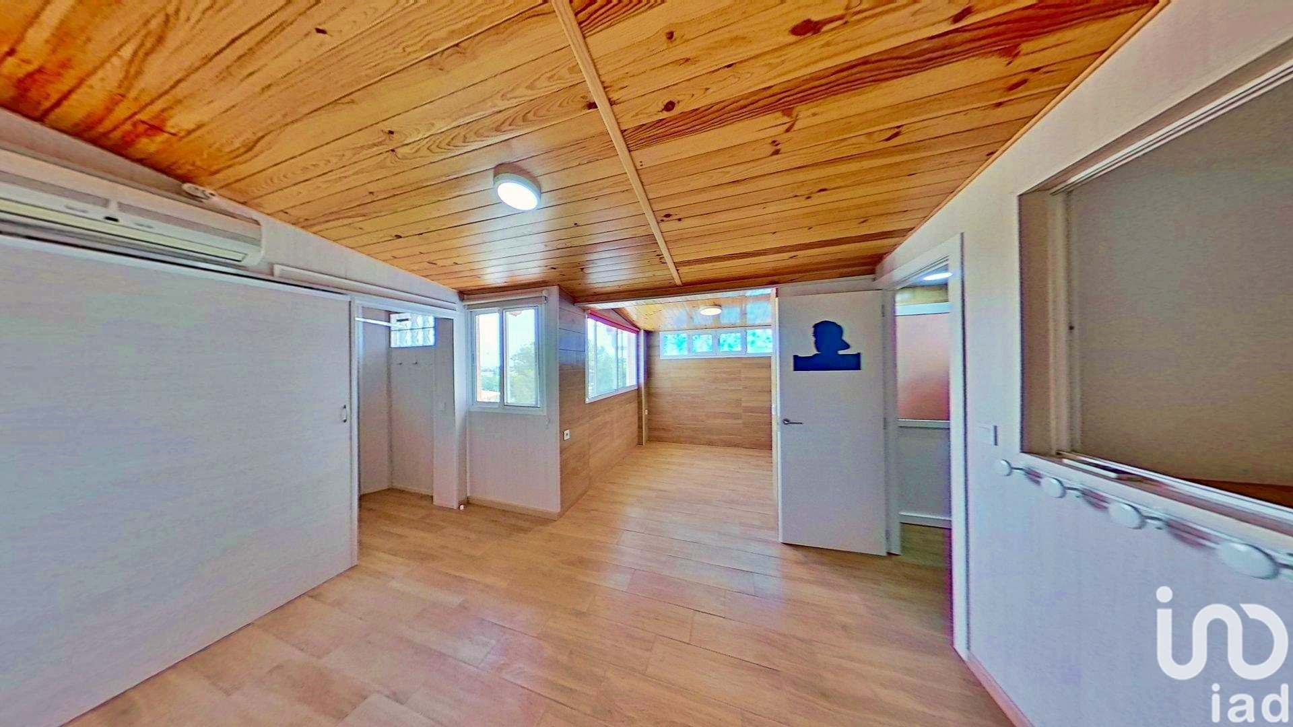
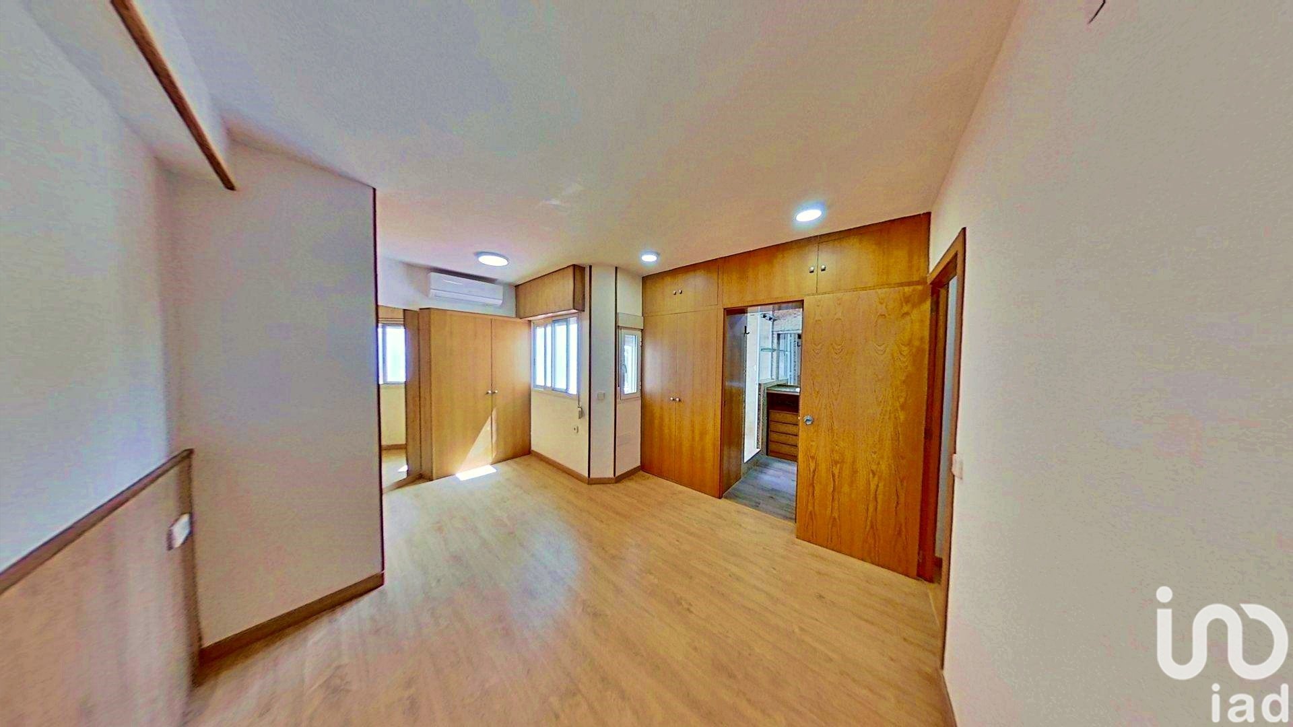
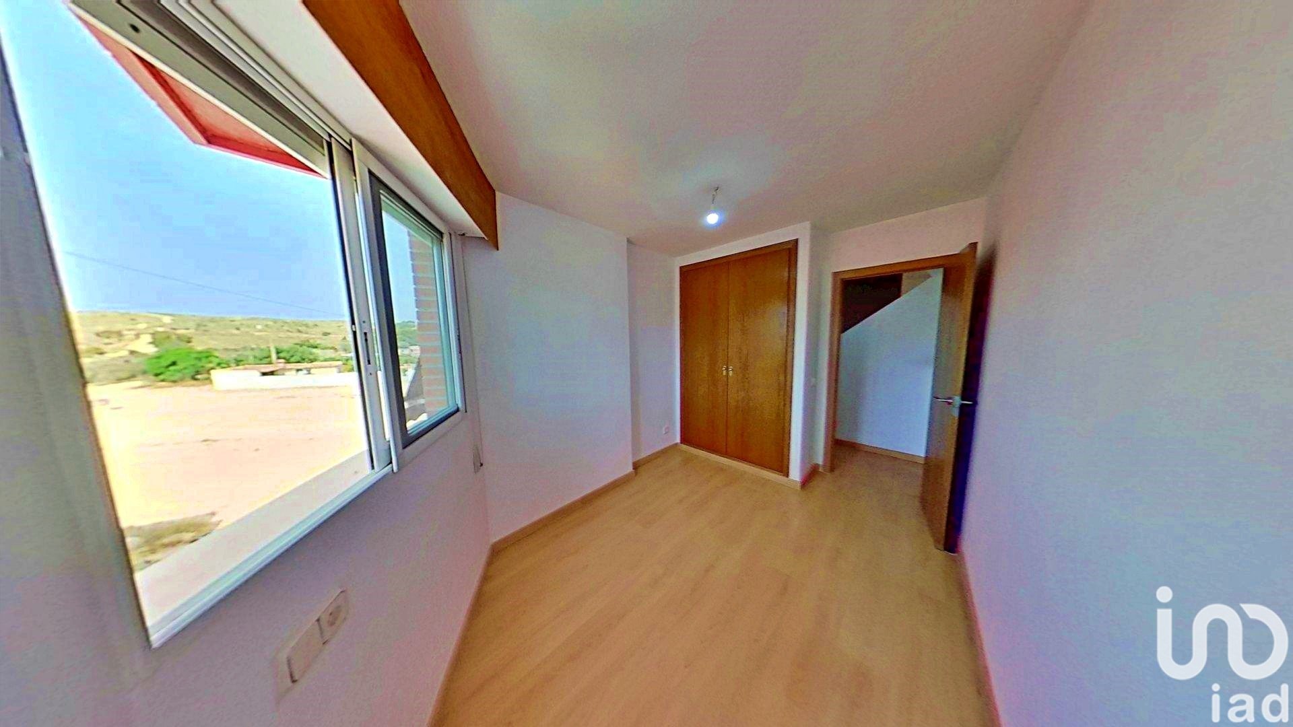
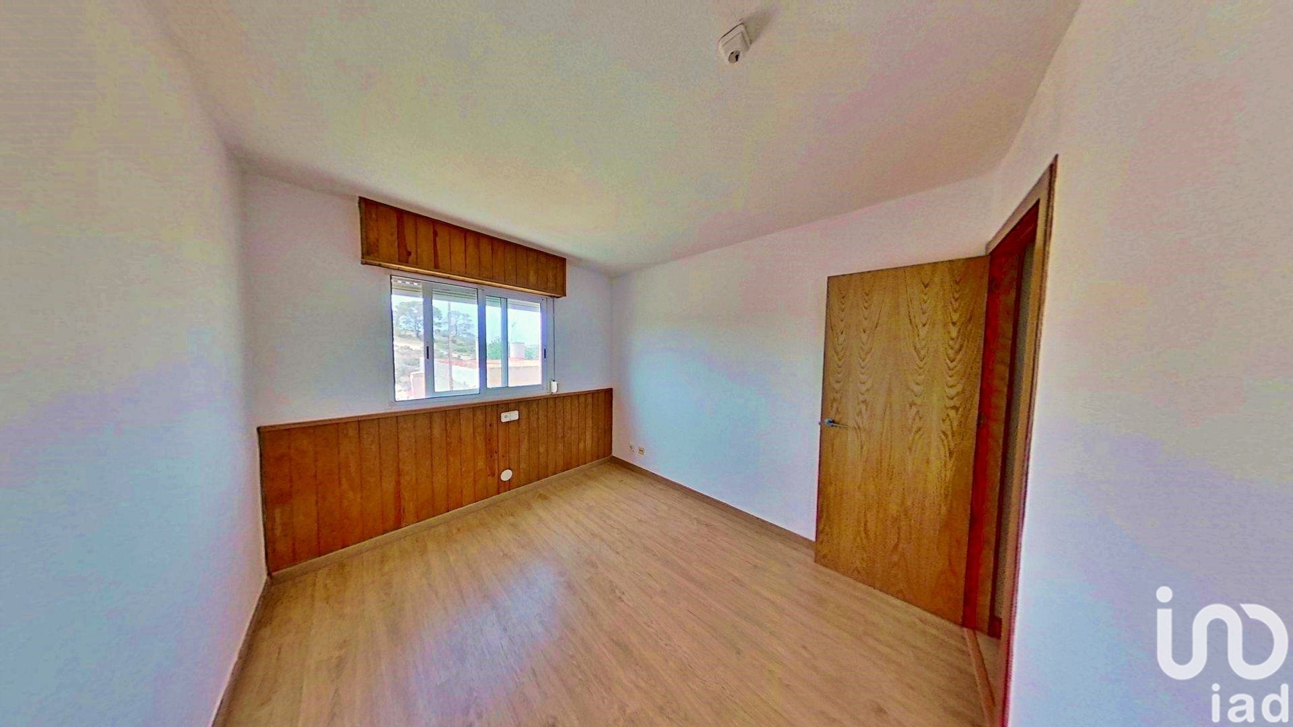
The property has four separate bedrooms, making it perfect for families or those who want to have space for an office, dressing room or guest area:
Master bedroom: 12.00 m²
Bedroom 2: 8.30 m²
Bedroom 3: 8.40 m²
Bedroom 4: 11.50 m²
All bedrooms are bright and well ventilated, with double-glazed aluminium windows, ensuring thermal and acoustic insulation. In addition, all windows have integrated mosquito nets, providing a practical and effective solution for the warmer months of the year.
The property has two full bathrooms and a toilet, all renovated and in excellent condition:
Main bathroom of 7.80 m², equipped with bathtub, shower, sink and functional furniture.
Second bathroom of 2.40 m², ideal for guests or as an auxiliary bathroom.
Toilet of 2.30 m², very practical for daily use or as a complement to the bedrooms.
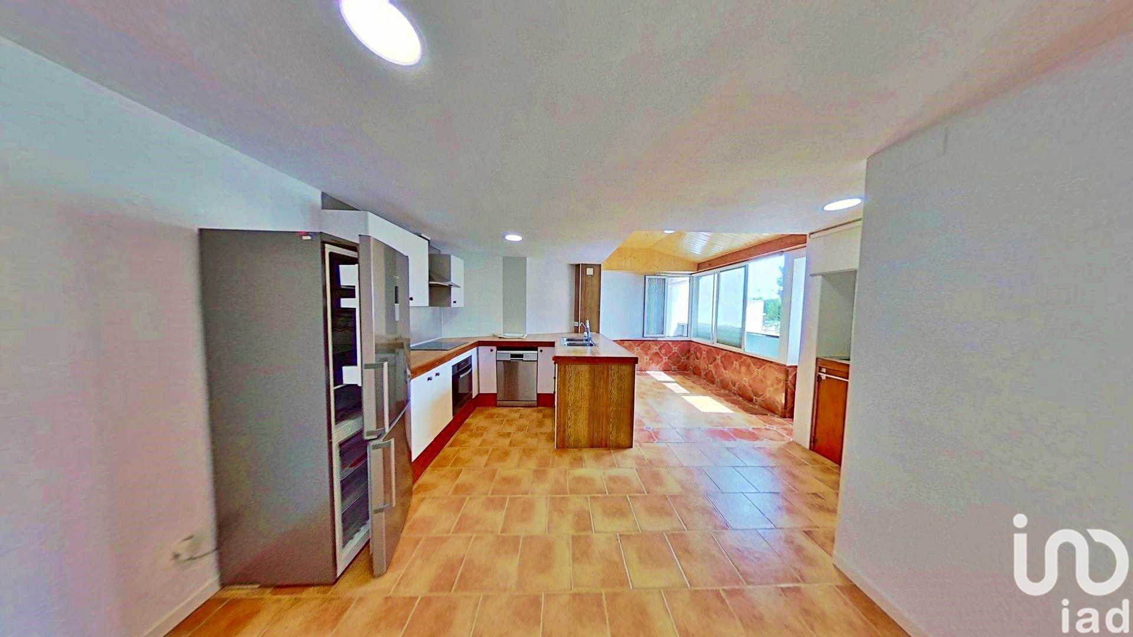
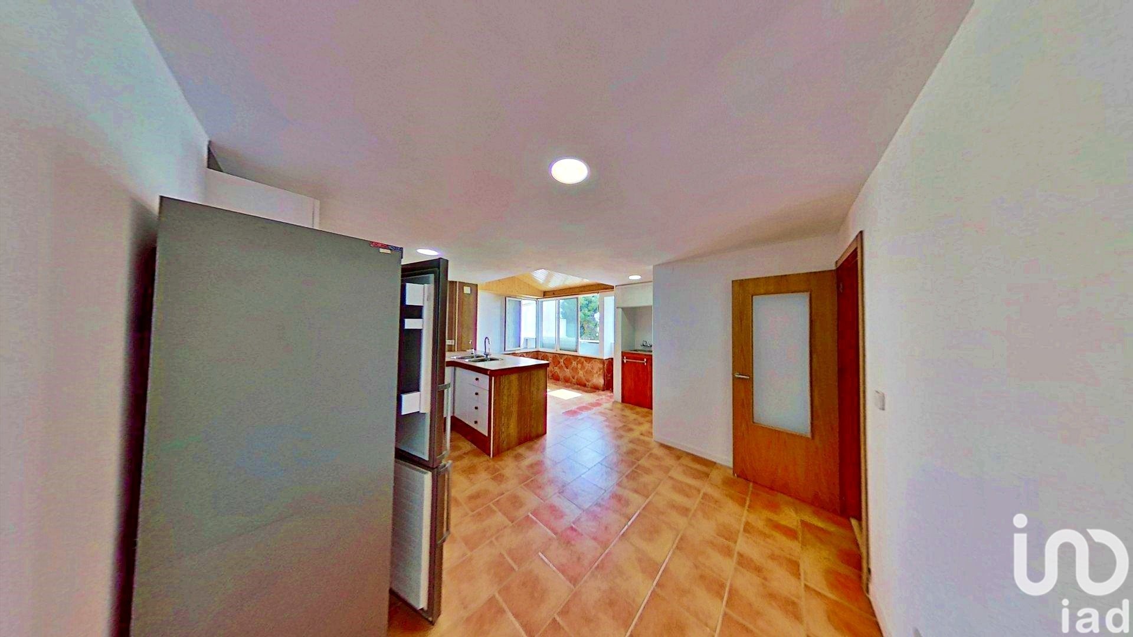
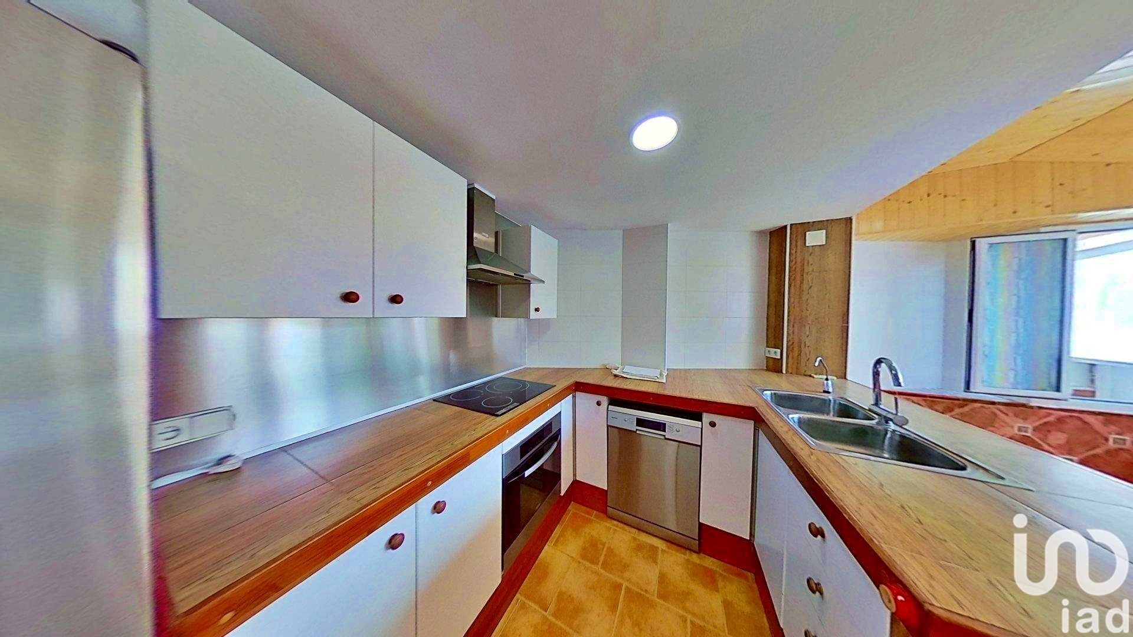
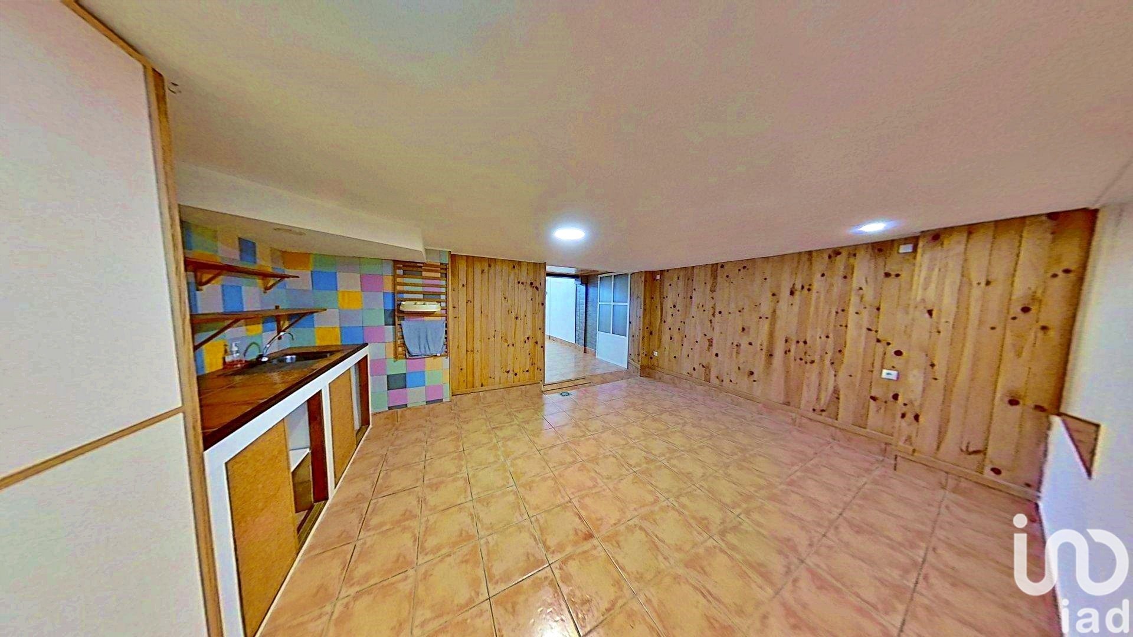
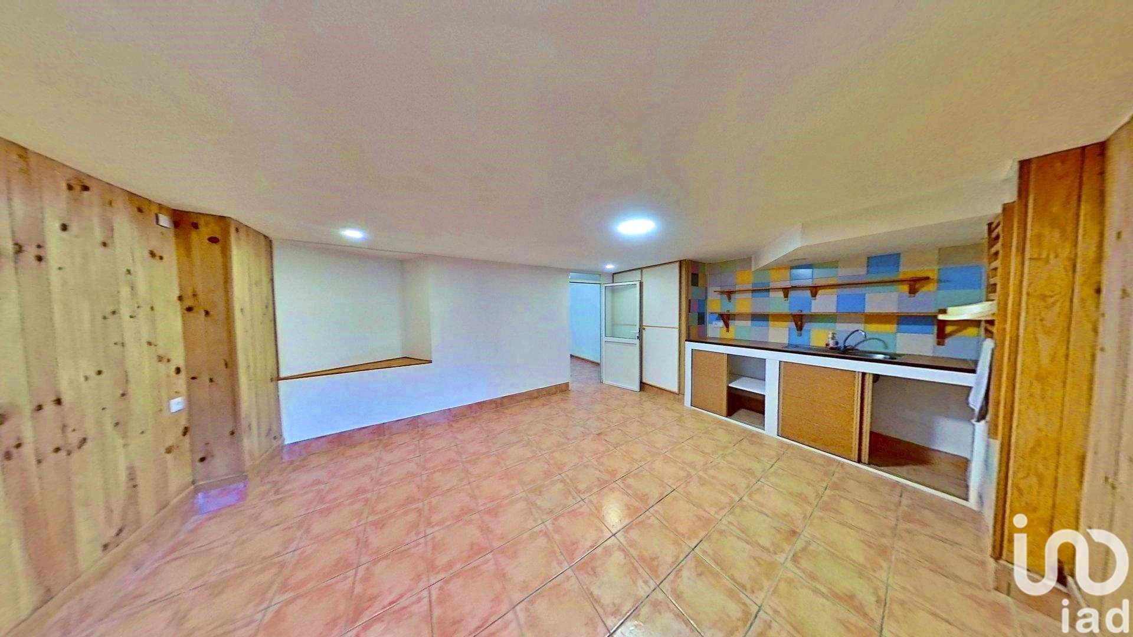
The separate kitchen, measuring a generous 27.00 m², has been designed with everyday comfort in mind. Fully furnished and equipped, it features:
Hob with ceramic hob and electric oven
Single sink
Ample storage space
Sufficient surface area to integrate a daily dining area or central island, if desired.
The layout is completed by an 8.00 m² internal staircase area, which provides access to different levels of the property, ensuring privacy and fluidity between spaces.
Additional amenities and equipment
The property is equipped with split inverter air conditioning, ensuring energy efficiency and thermal comfort in both summer and winter. It has a reinforced door and intercom, providing security and access control. The 100-litre electric water heater ensures sufficient supply even for large families.
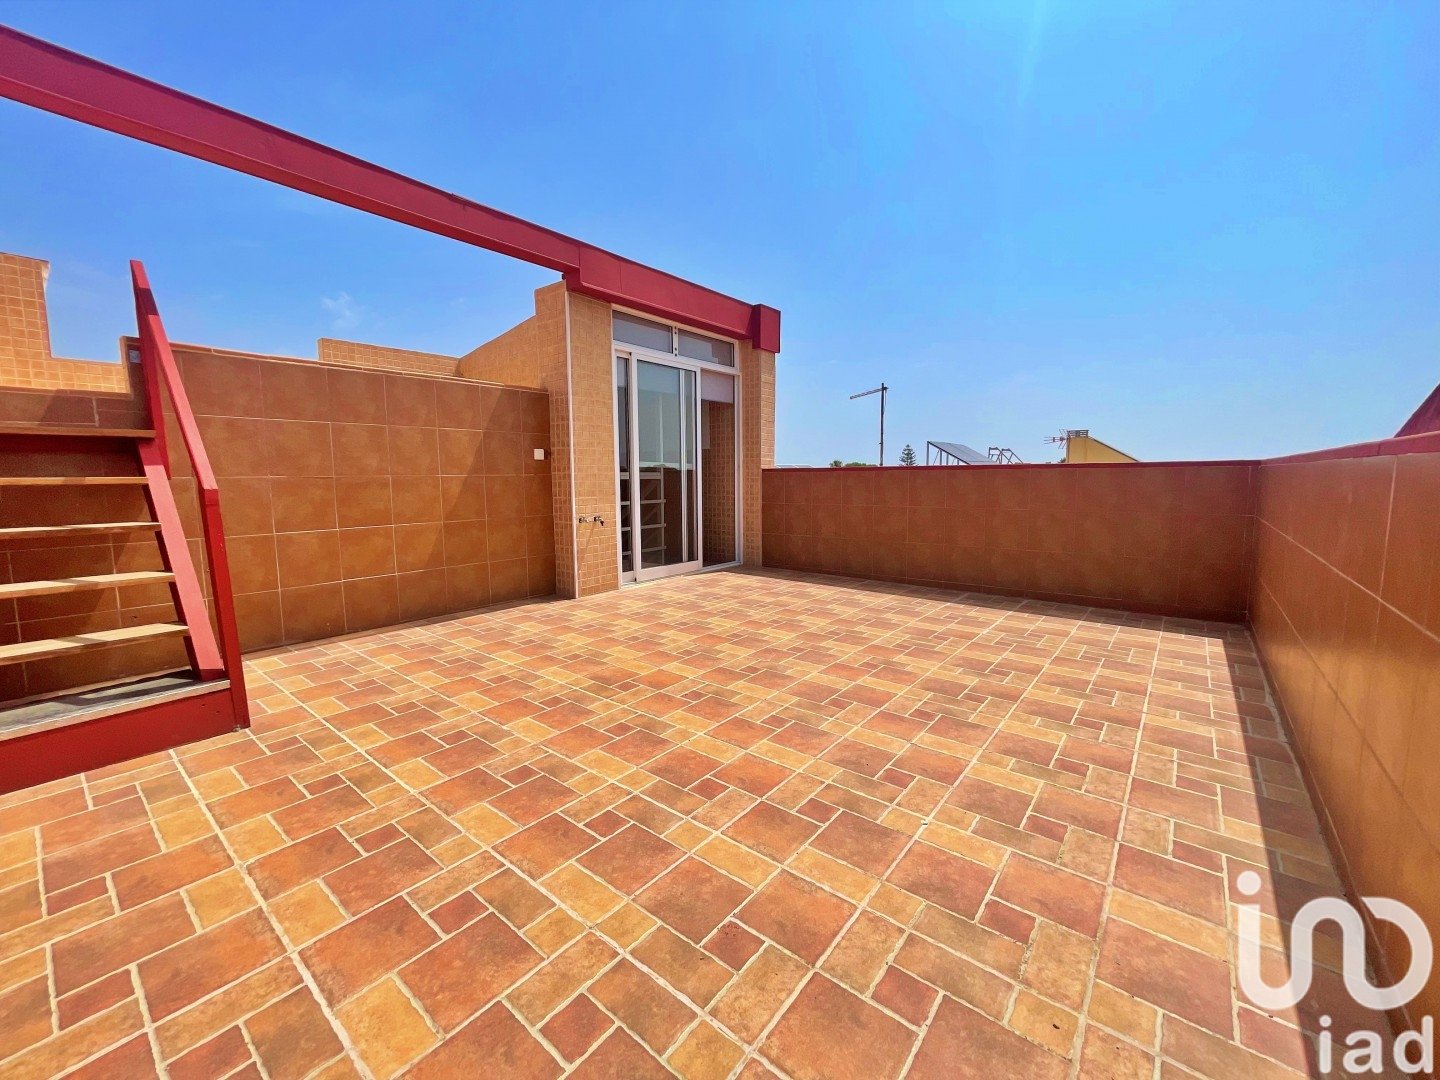
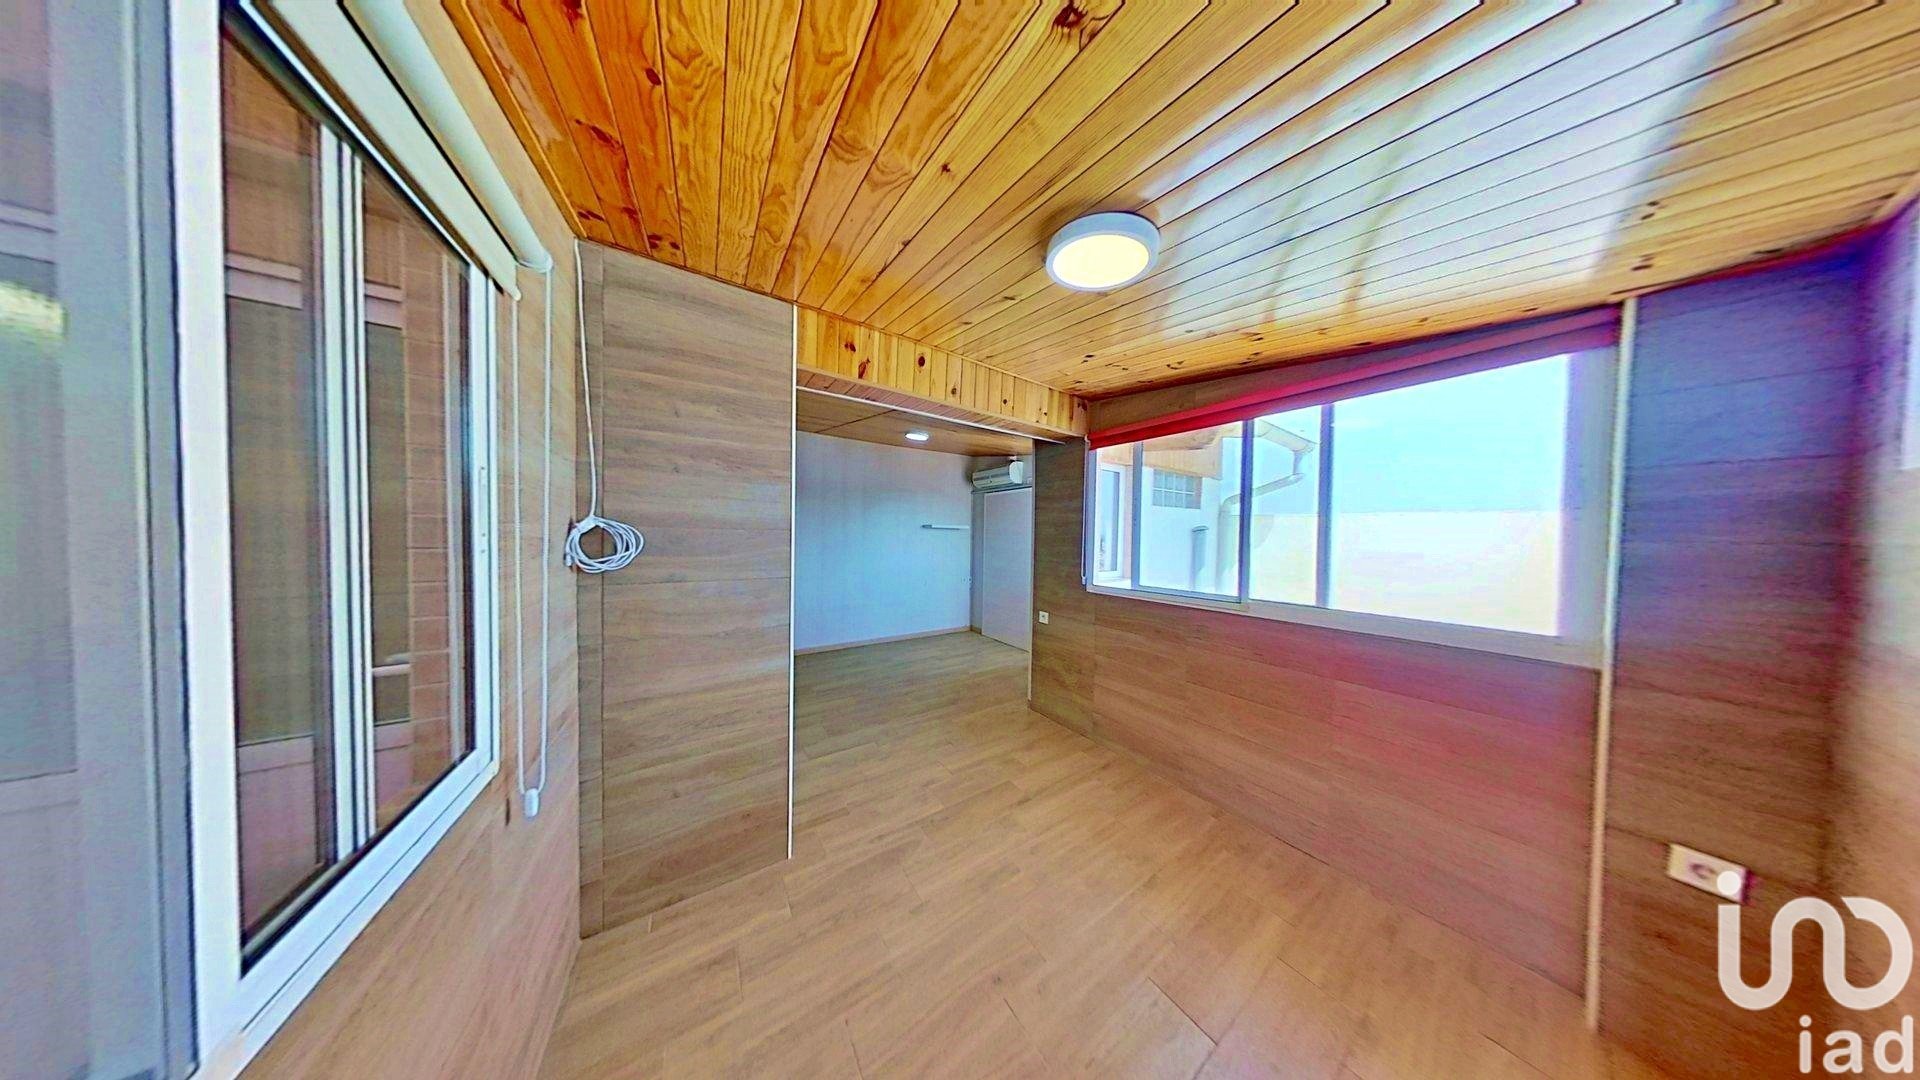
The two outdoor spaces in the form of terraces allow you to enjoy the outdoors without leaving home: one of them is connected to the living-dining room and the other can be used as a solarium, reading area or play area.
In addition, the property includes:
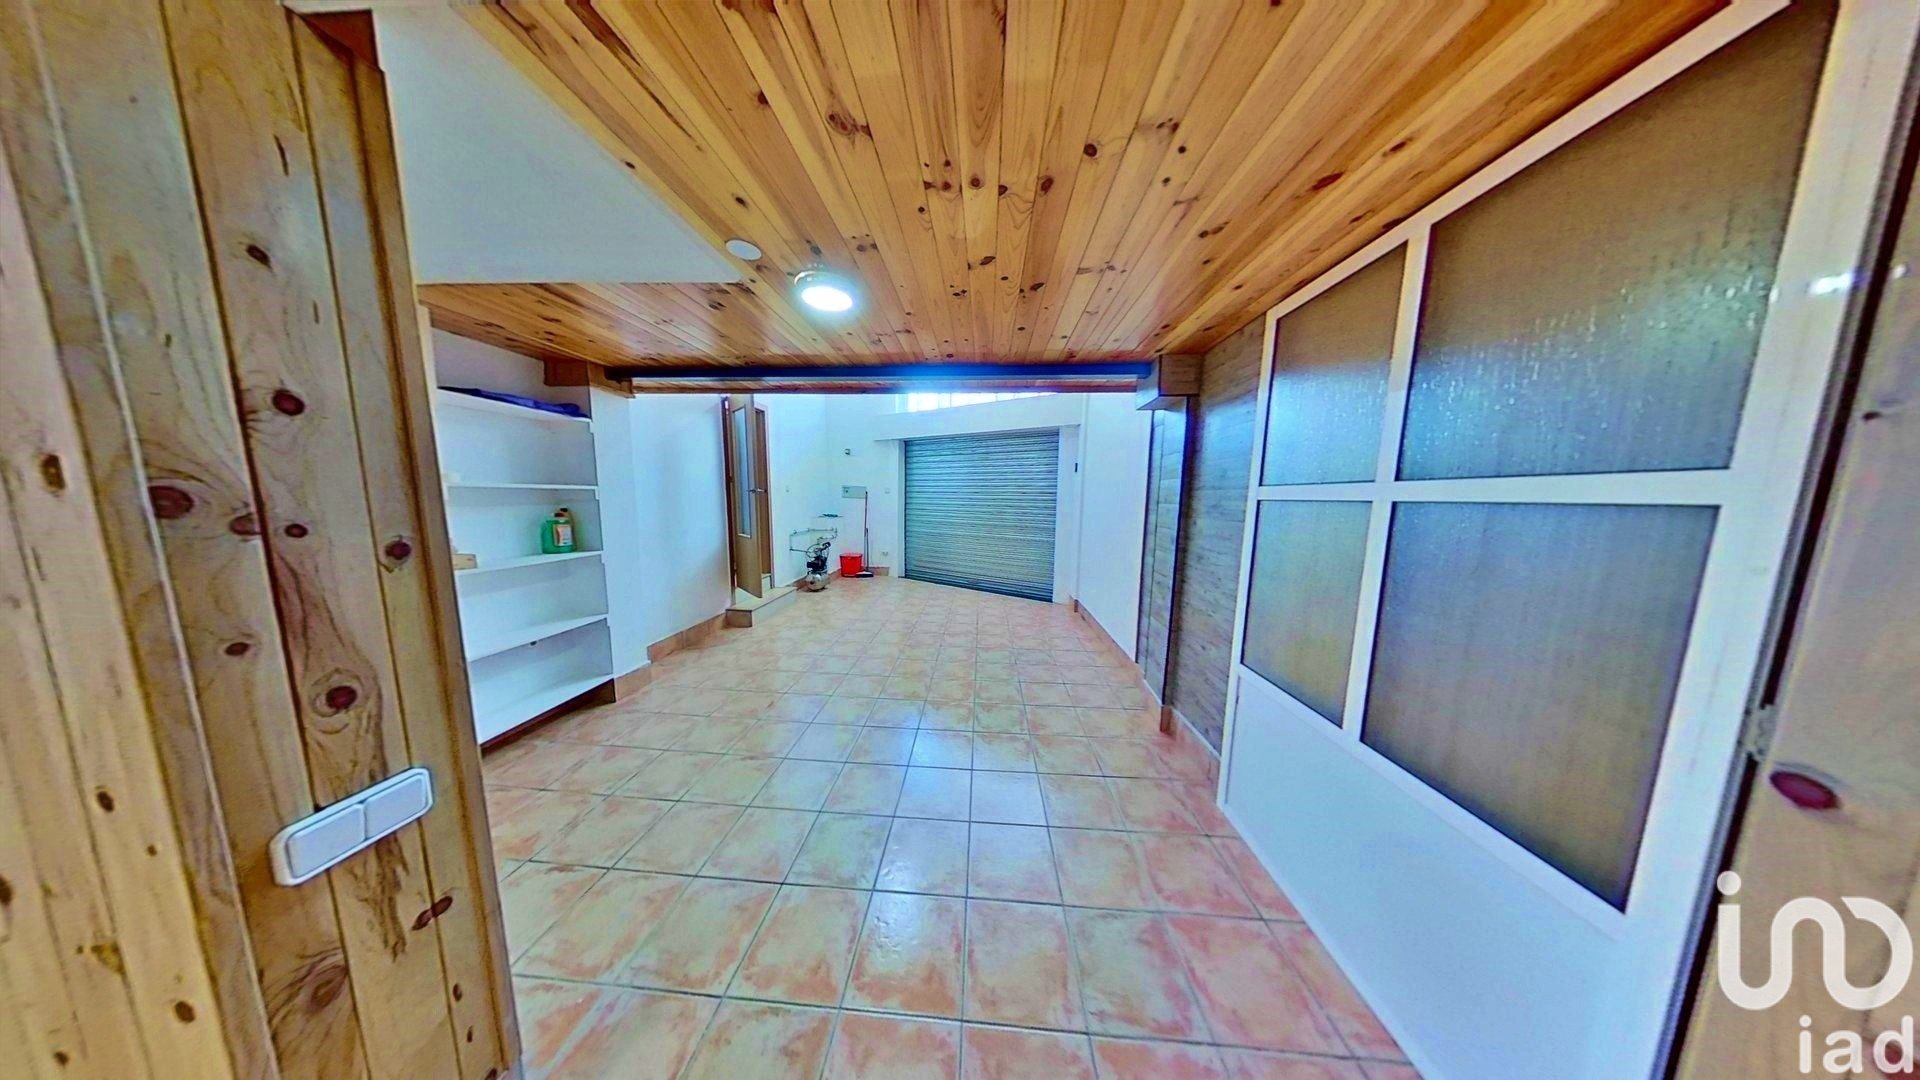
Private garage
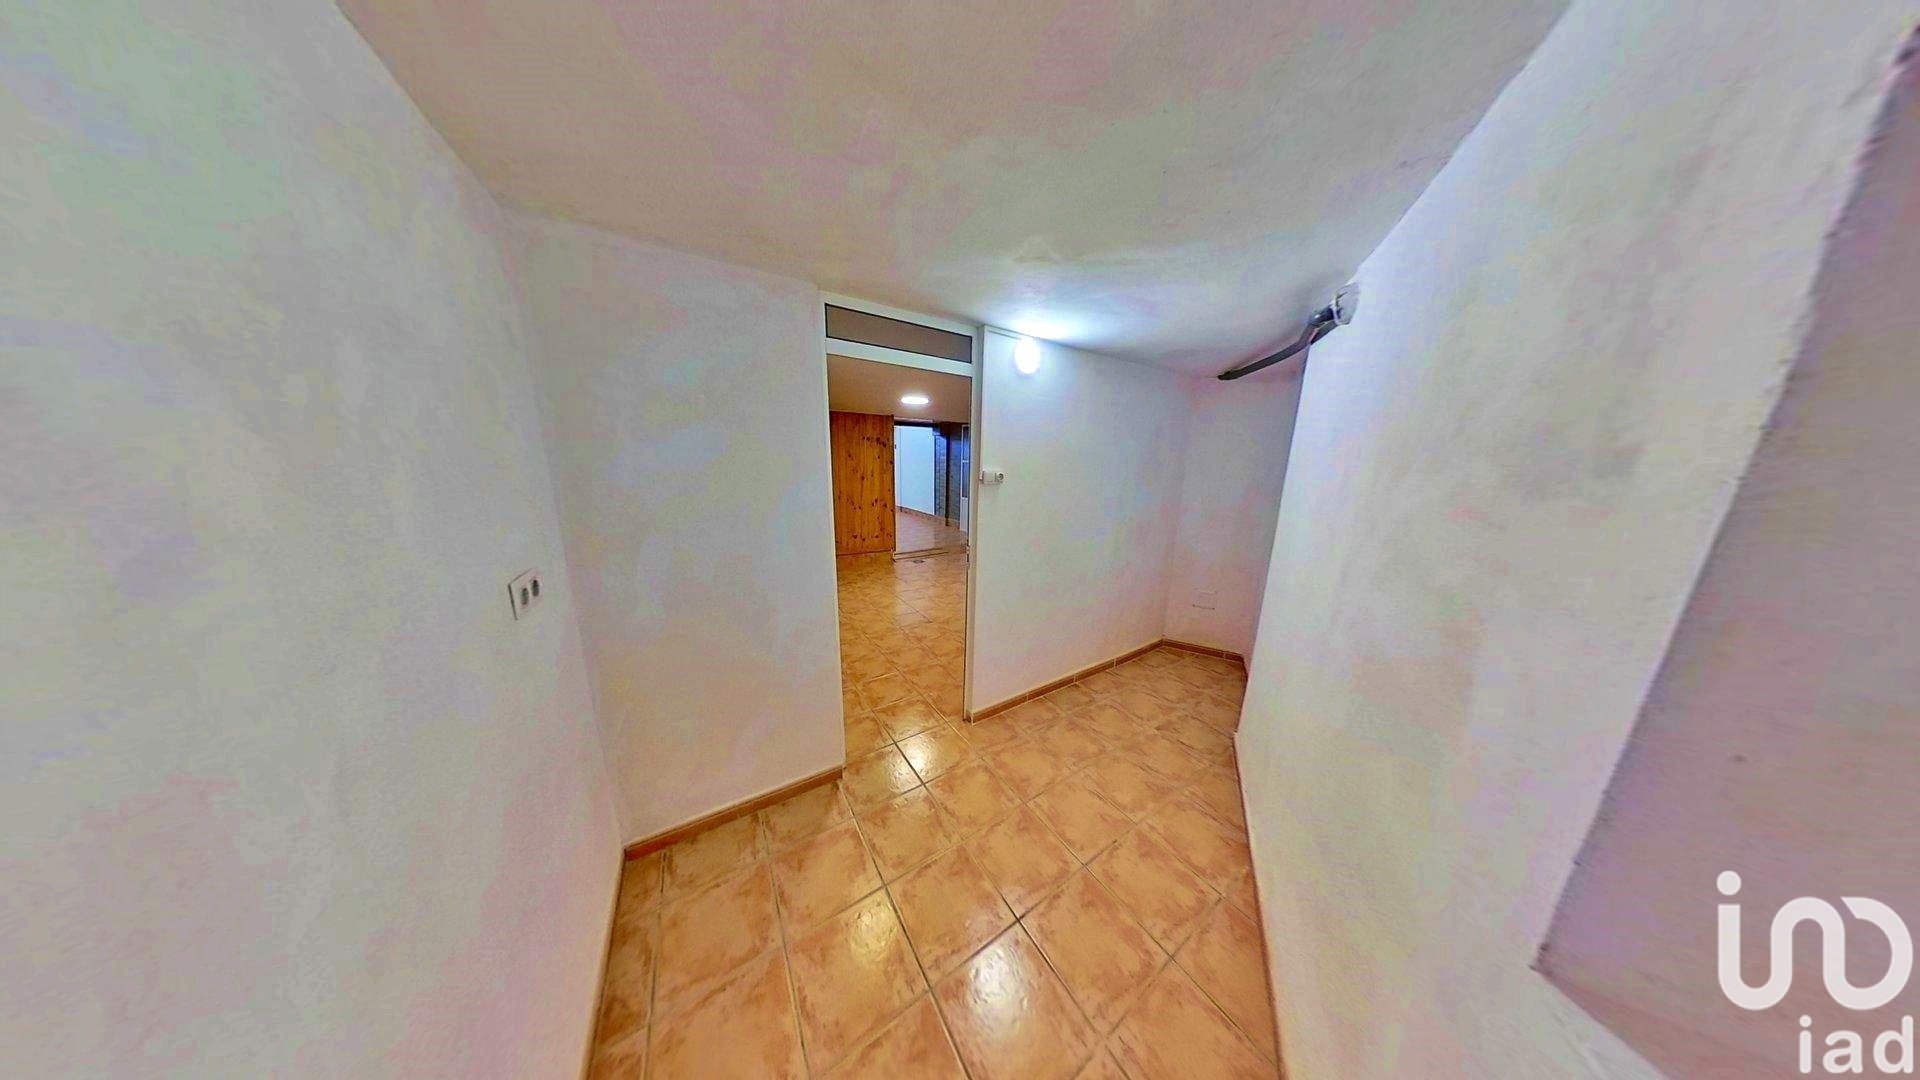
Large storage room
Similar Property
Verified property