

€ 408 000
€ 6 182 per m²
Penthouse in Barcelona, Spain 1 bedroom, 66 sq.m. No. 150978
1
Bedrooms
2
Bathrooms
66 m²
Square
Parameters
Property Description
This property is part of the Pibernat Homes. View development details and other properties within this development
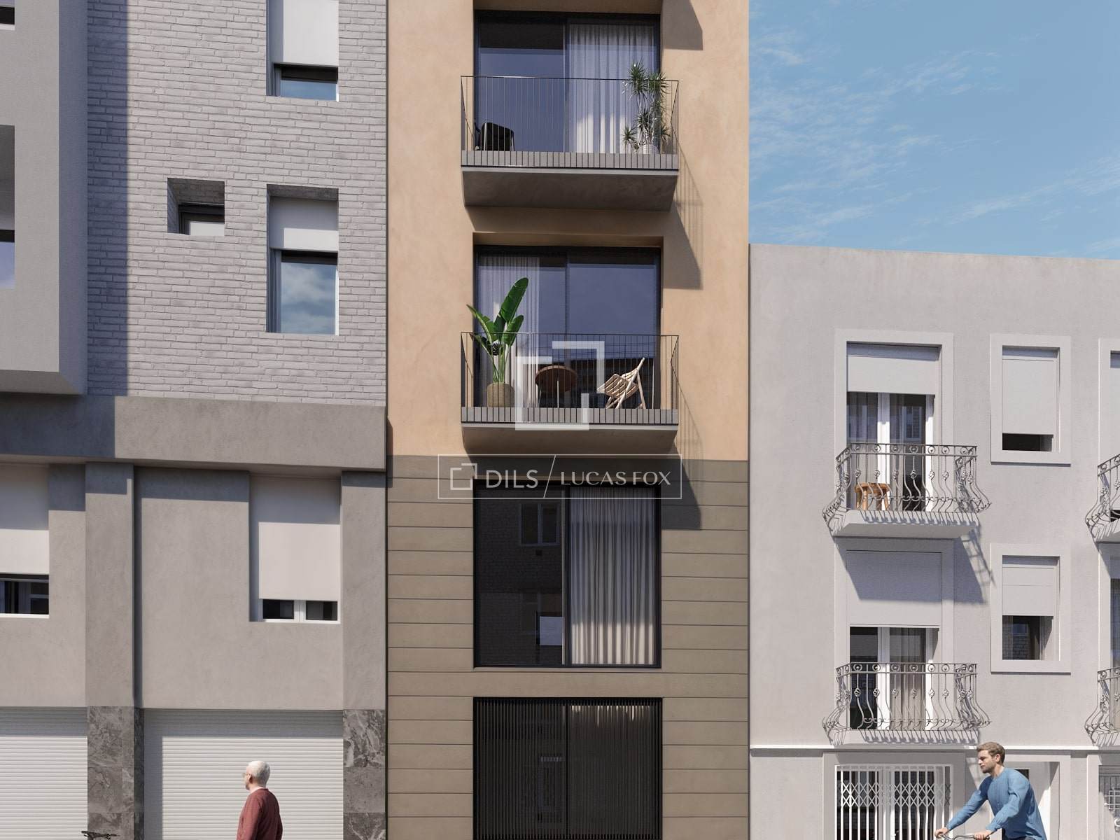
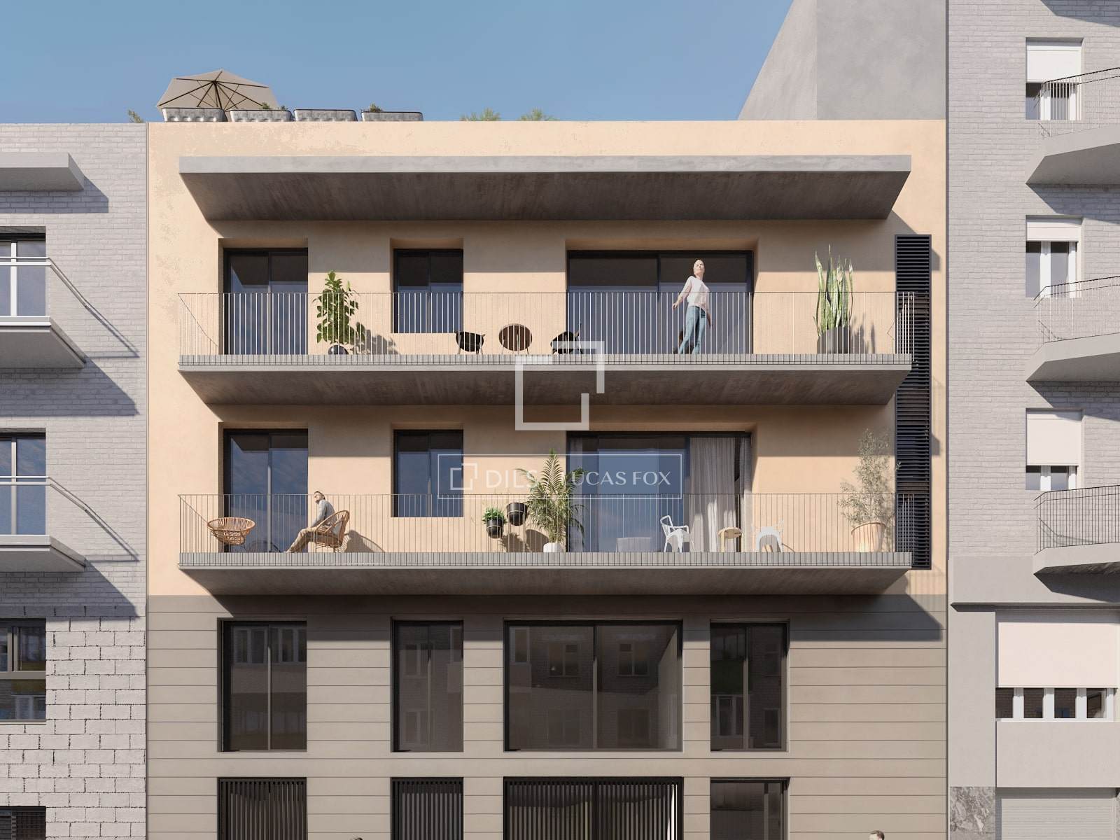
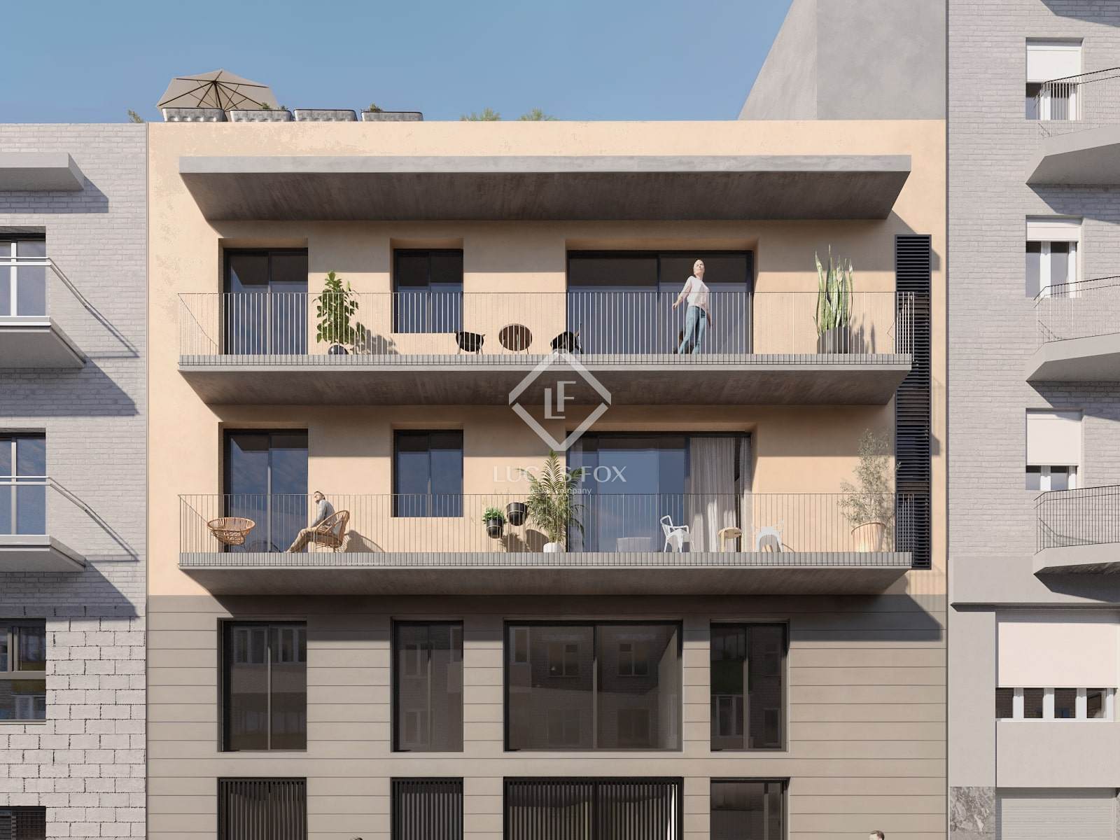
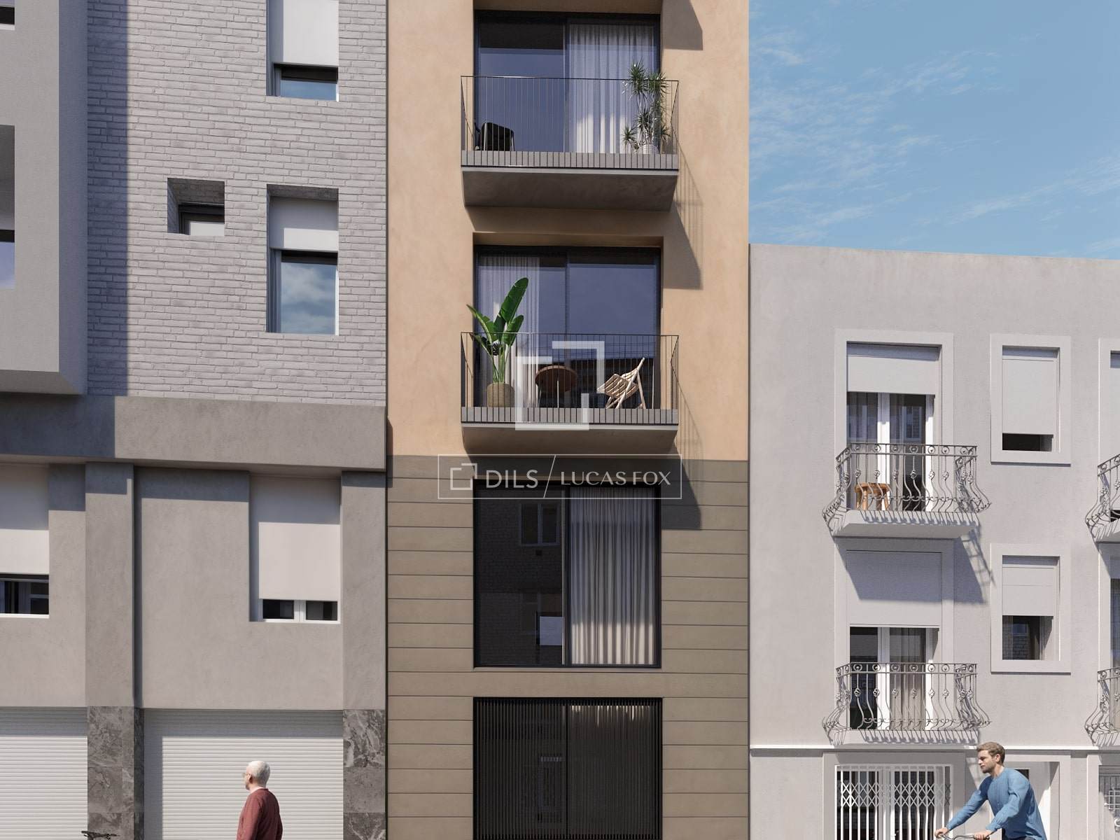
The portfolio includes two sophisticated ground floor duplexes with patios, two spacious apartments with a private terrace on the first floor , and two exclusive penthouses with a private rooftop solarium, ideal for enjoying the Mediterranean climate. The homes, ranging in size from 67 to 110 m², have one to three bedrooms, plus up to 71 m² of outdoor space. Their open-plan layouts maximize natural light and enhance functionality.
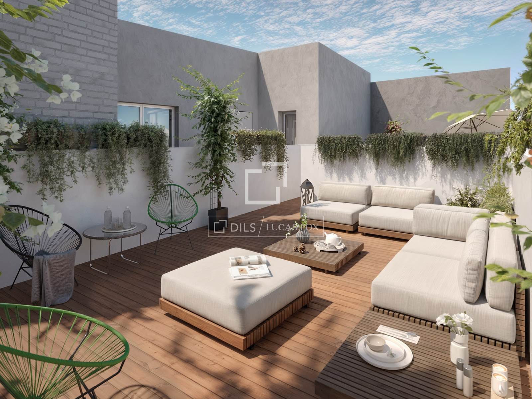
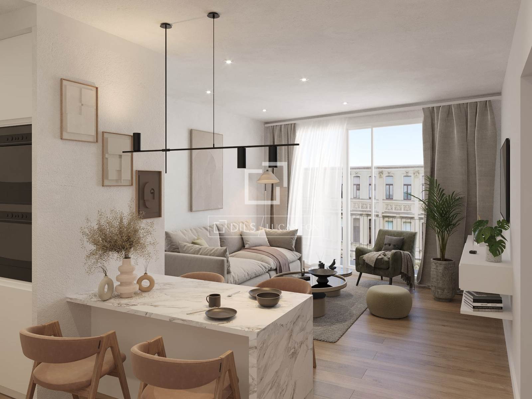
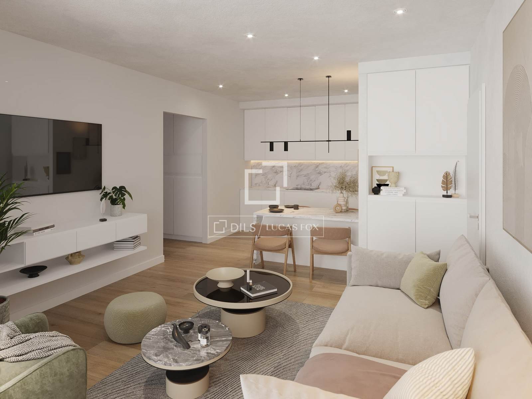
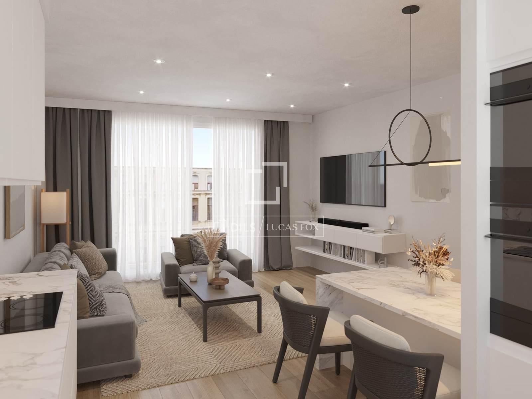
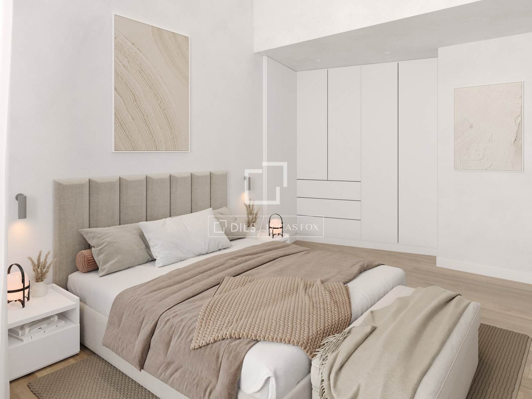
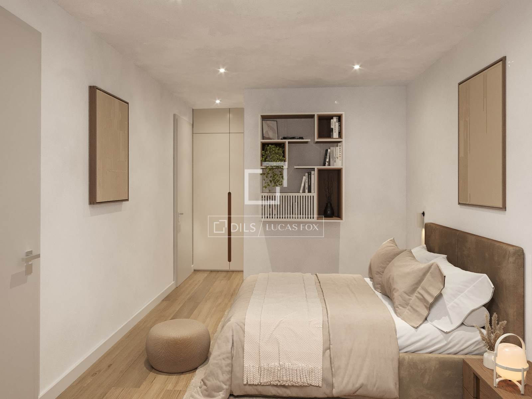
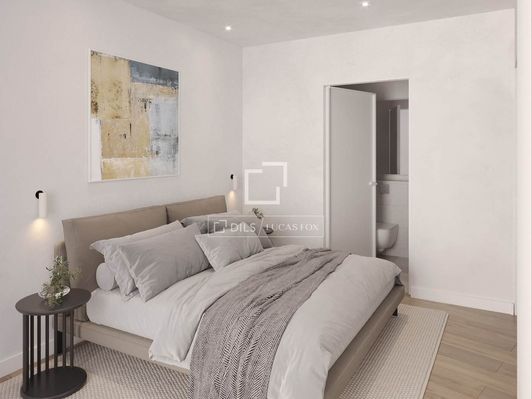
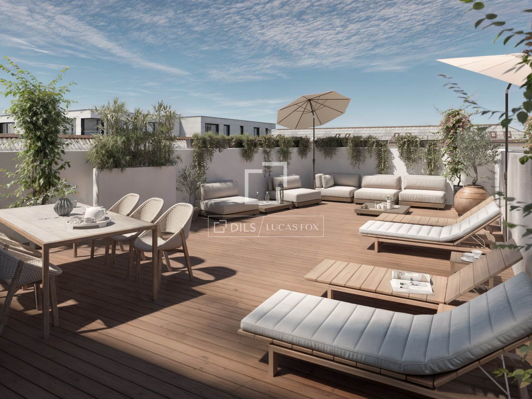
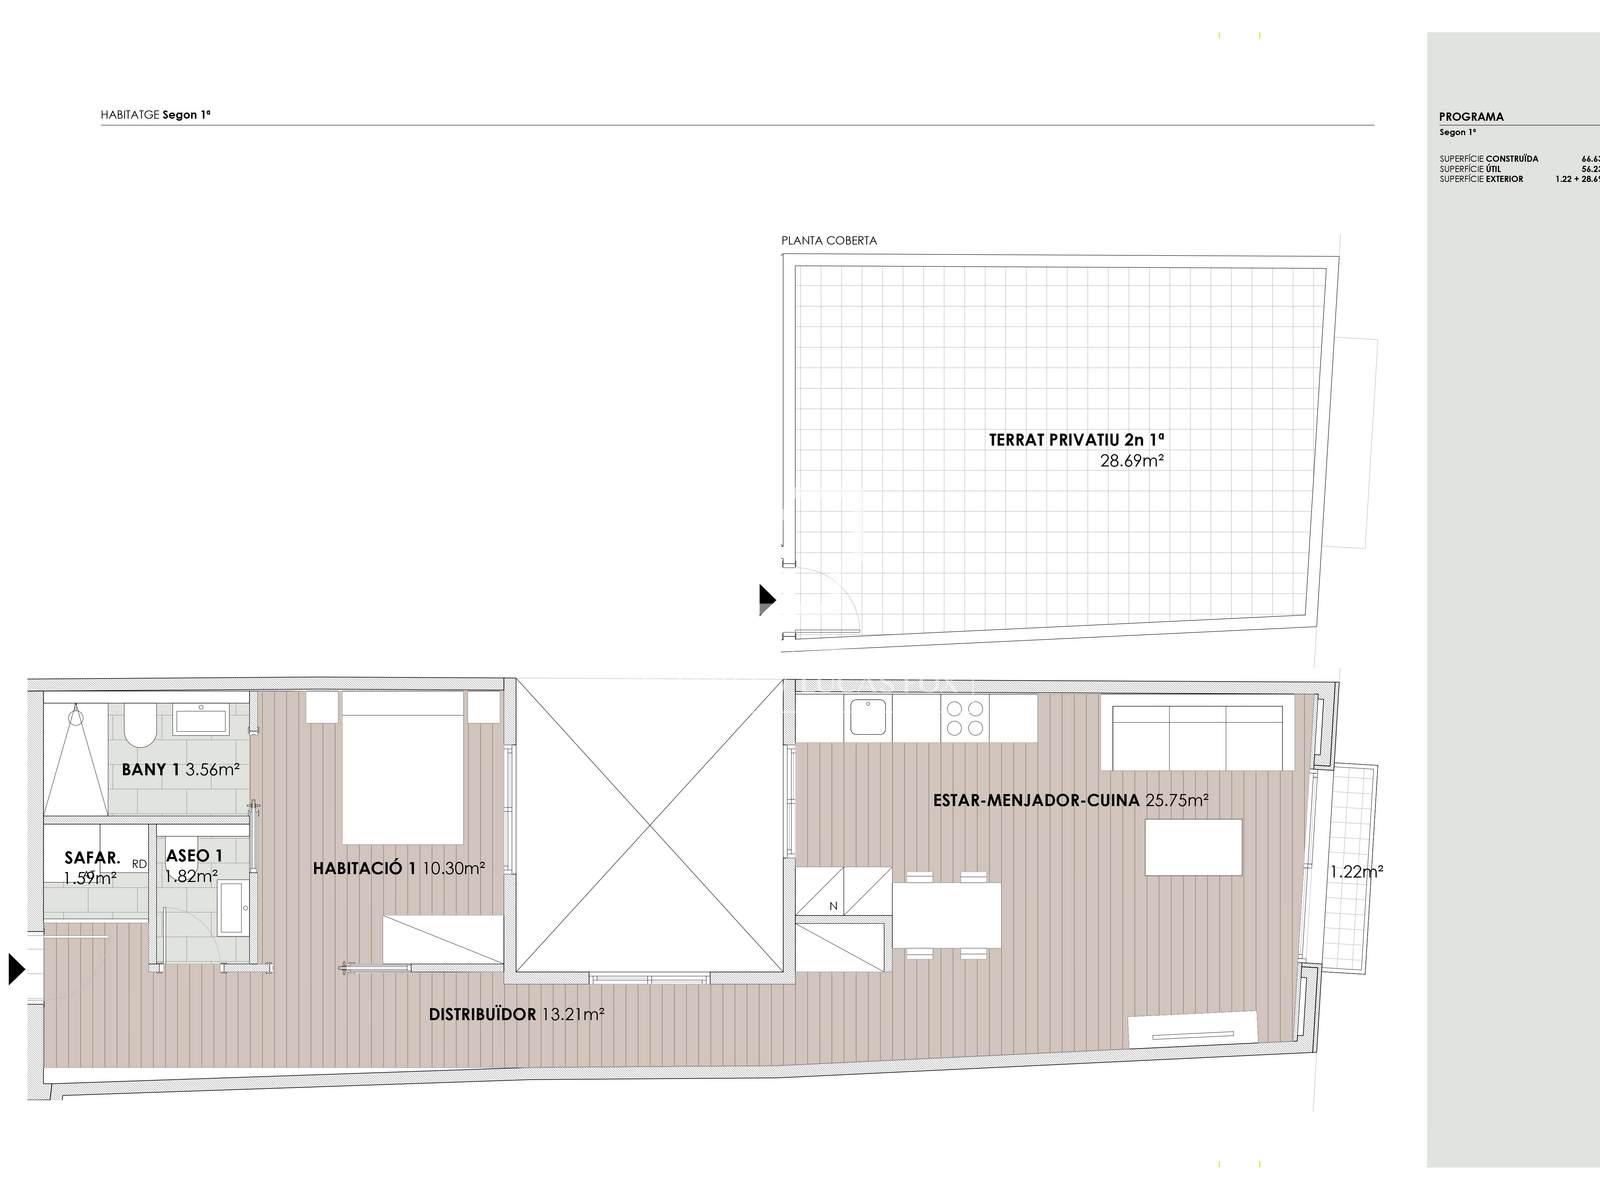
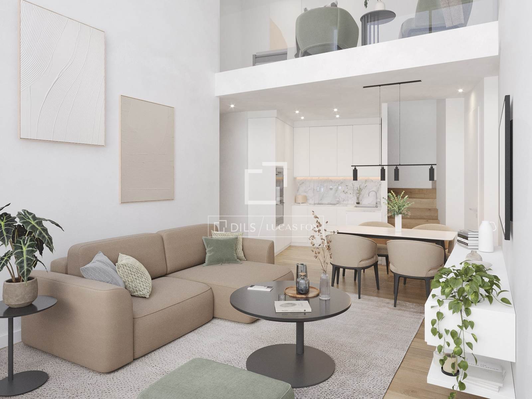
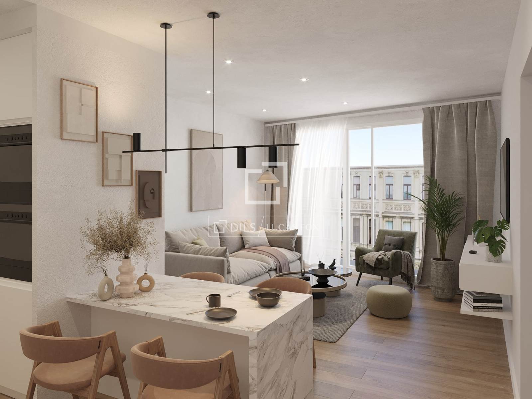
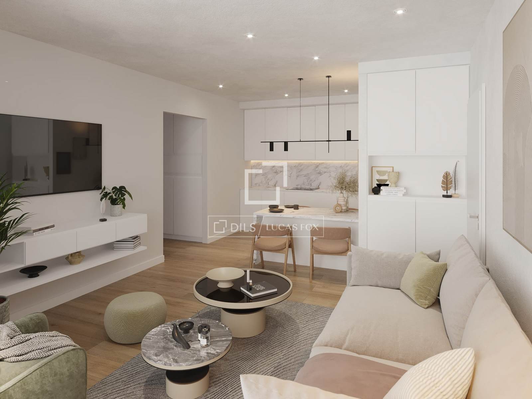
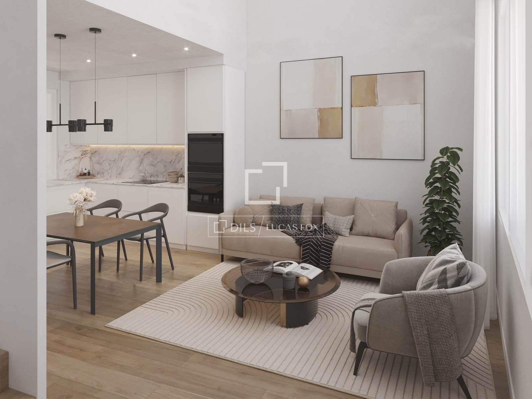
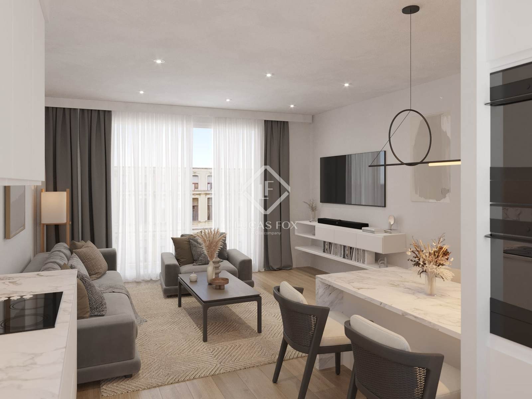
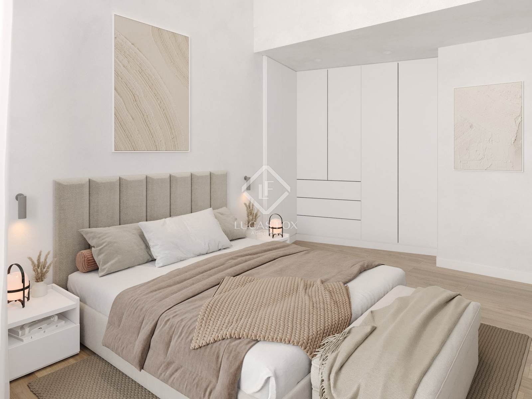
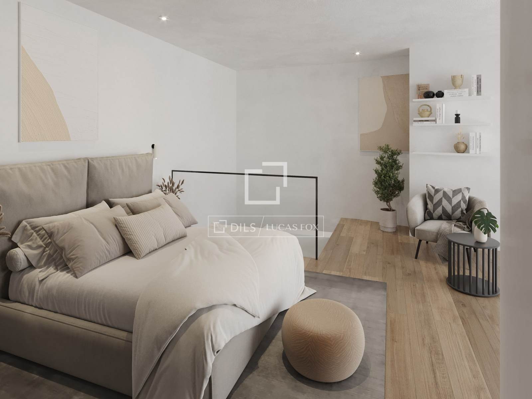
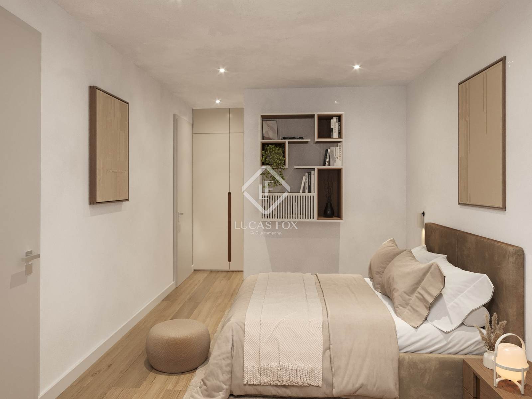
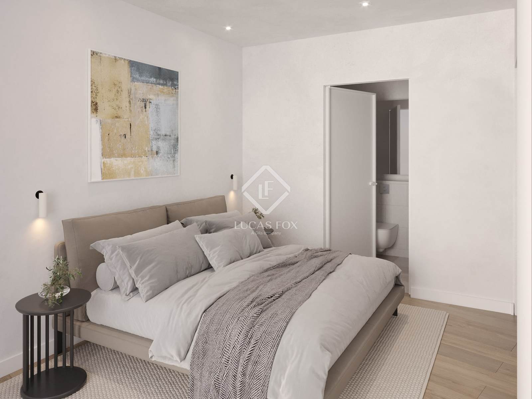
This particular unit is located on the building's top floor and has 67 m² of living space, comprising one bedroom, two bathrooms, and a cozy day area featuring a naturally lit dining room living room with an open kitchen. On the roof terrace, there's a stunning 28 m² private terrace, perfect for enjoying sunny days.
The project stands out for its high-end finishes, such as laminate wooden floors , kitchens equipped with renowned brand appliances and Silestone countertops, bathrooms with Roca wall-hung toilets and thermostatic faucets, ducted air conditioning, and dual-flow mechanical ventilation with heat recovery. The homes also feature motorized blinds and comprehensive acoustic and thermal insulation, ensuring a comfortable atmosphere year-round.
Thanks to its small number of homes, Pibernat Homes offers a serene and private setting, well connected to Sants station, the Camp Nou hub, and various urban parks. All of this makes this residential development a unique opportunity for those seeking quality of life in Barcelona.
Don't hesitate to contact us for more information about this exclusive development.
Features
Close to the bus stop
City view
Beautiful view
Alarm system
Double glazed windows and balcony doors
Balcony
Statistics
€ 6 558
Price per sq.m.
149
Quality of Life Index
58
Cost of Living Index
Choose a city for comparison
Parameters
Barcelona
Rent Per Month
Apartment (1 bedroom) in City Centre
€ 1 486
Apartment (1 bedroom) Outside of Centre
€ 1 139
Apartment (3 bedrooms) in City Centre
€ 2 322
Apartment (3 bedrooms) Outside of Centre
€ 1 729
Buy Apartment Price
Price per square metre in the city centre
€ 6 558
Price per square metre outside the city centre
€ 4 546
Data are provided by Numbeo.com and are based on its users survey. Spain-Real.Estate can not guarantee the validity of these data.
Similar Property
Verified property
Penthouse
€ 560 891
Verified property
Penthouse
€ 560 891
Verified property
Penthouse
€ 595 000
Verified property
Penthouse
€ 235 000