

€ 2 500 000
€ 7 962 per m²
Villa in Sant Just Desvern, Barcelona, Spain 4 bedrooms, 314 sq.m. No. 150634
4
Bedrooms
3
Bathrooms
314 m2
Square
Parameters
Property Description
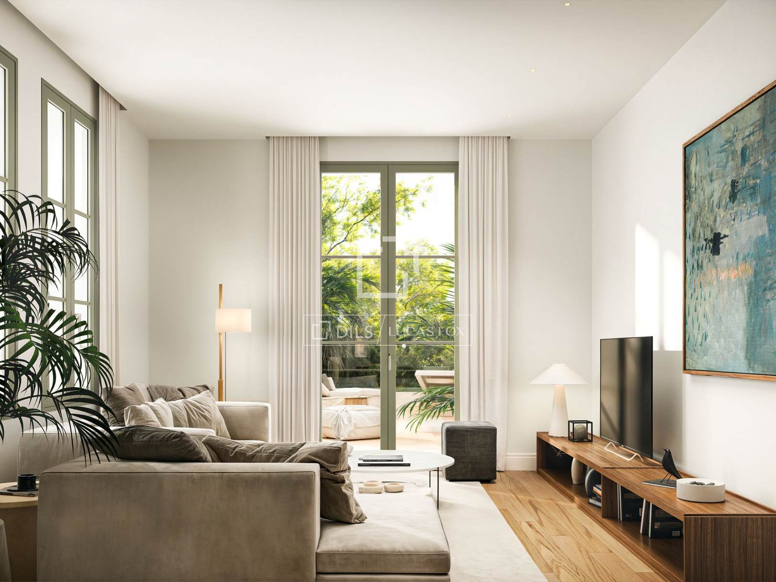
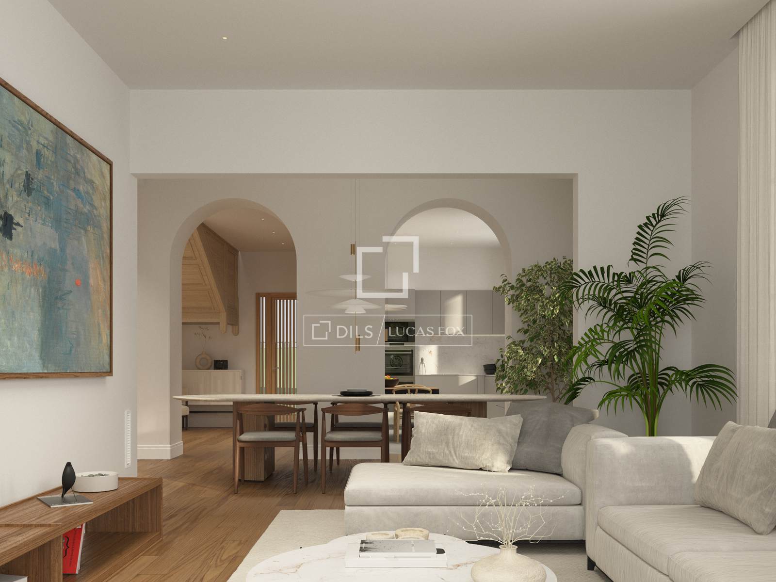
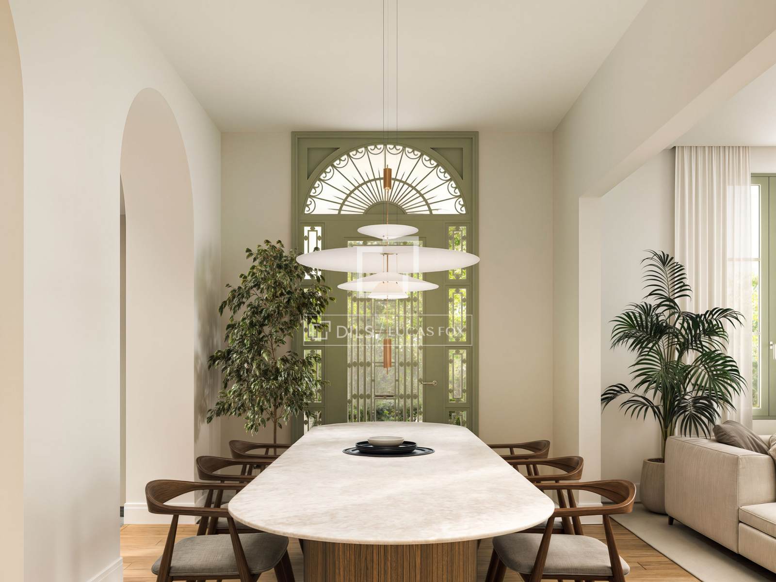
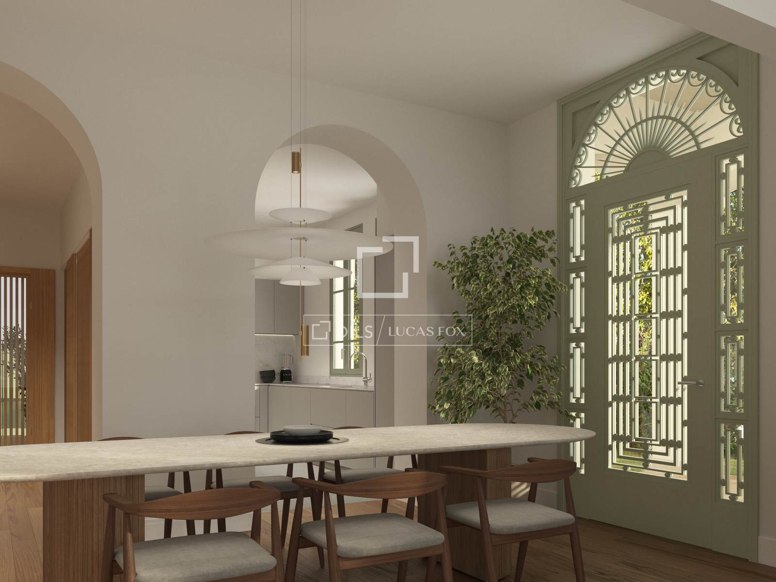
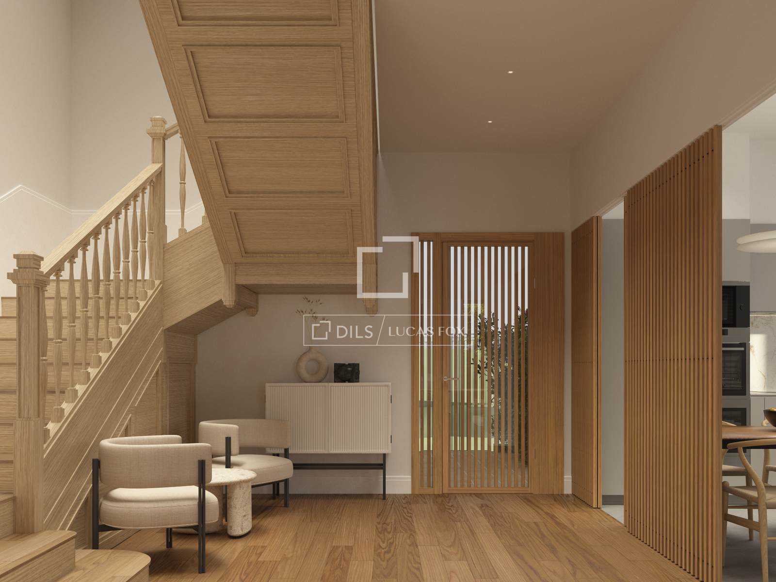
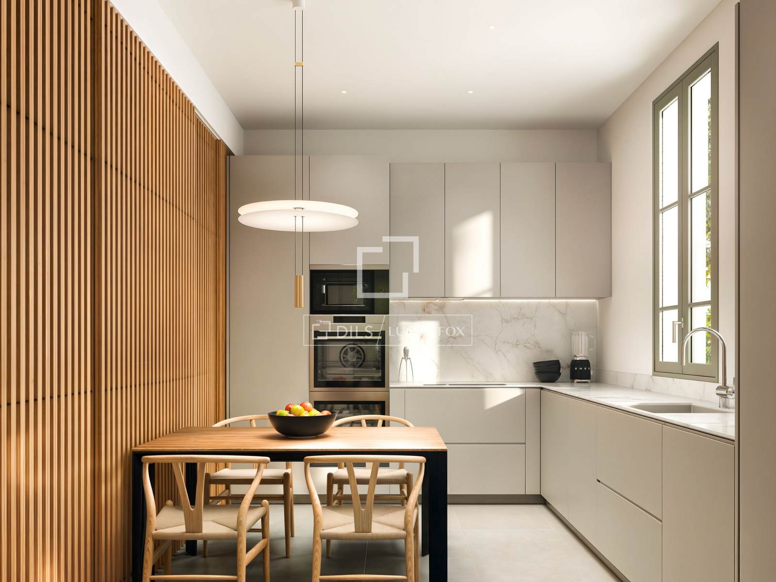
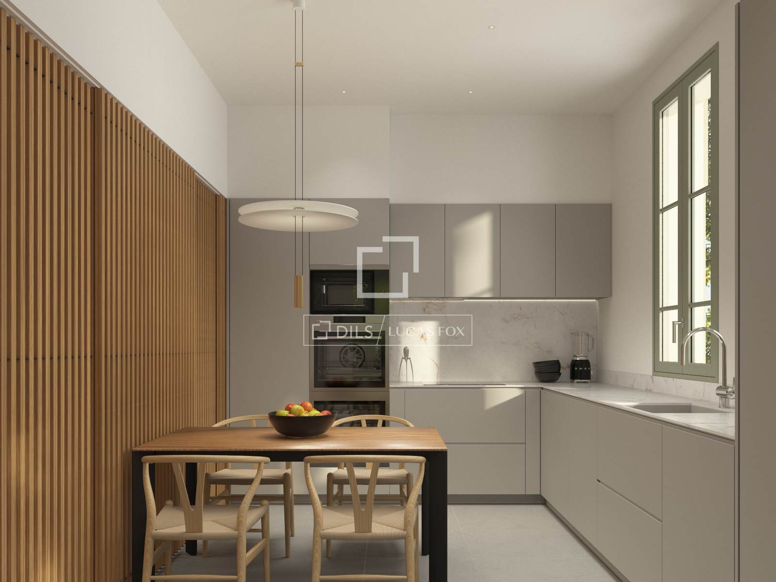
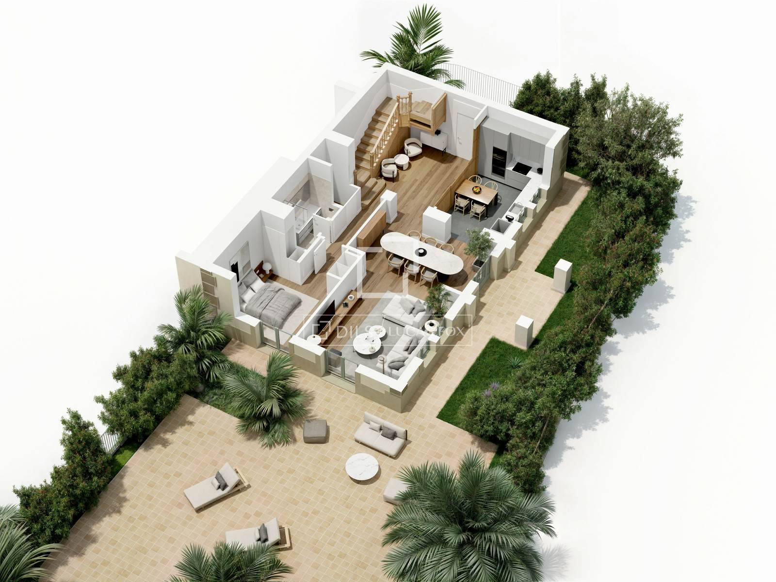
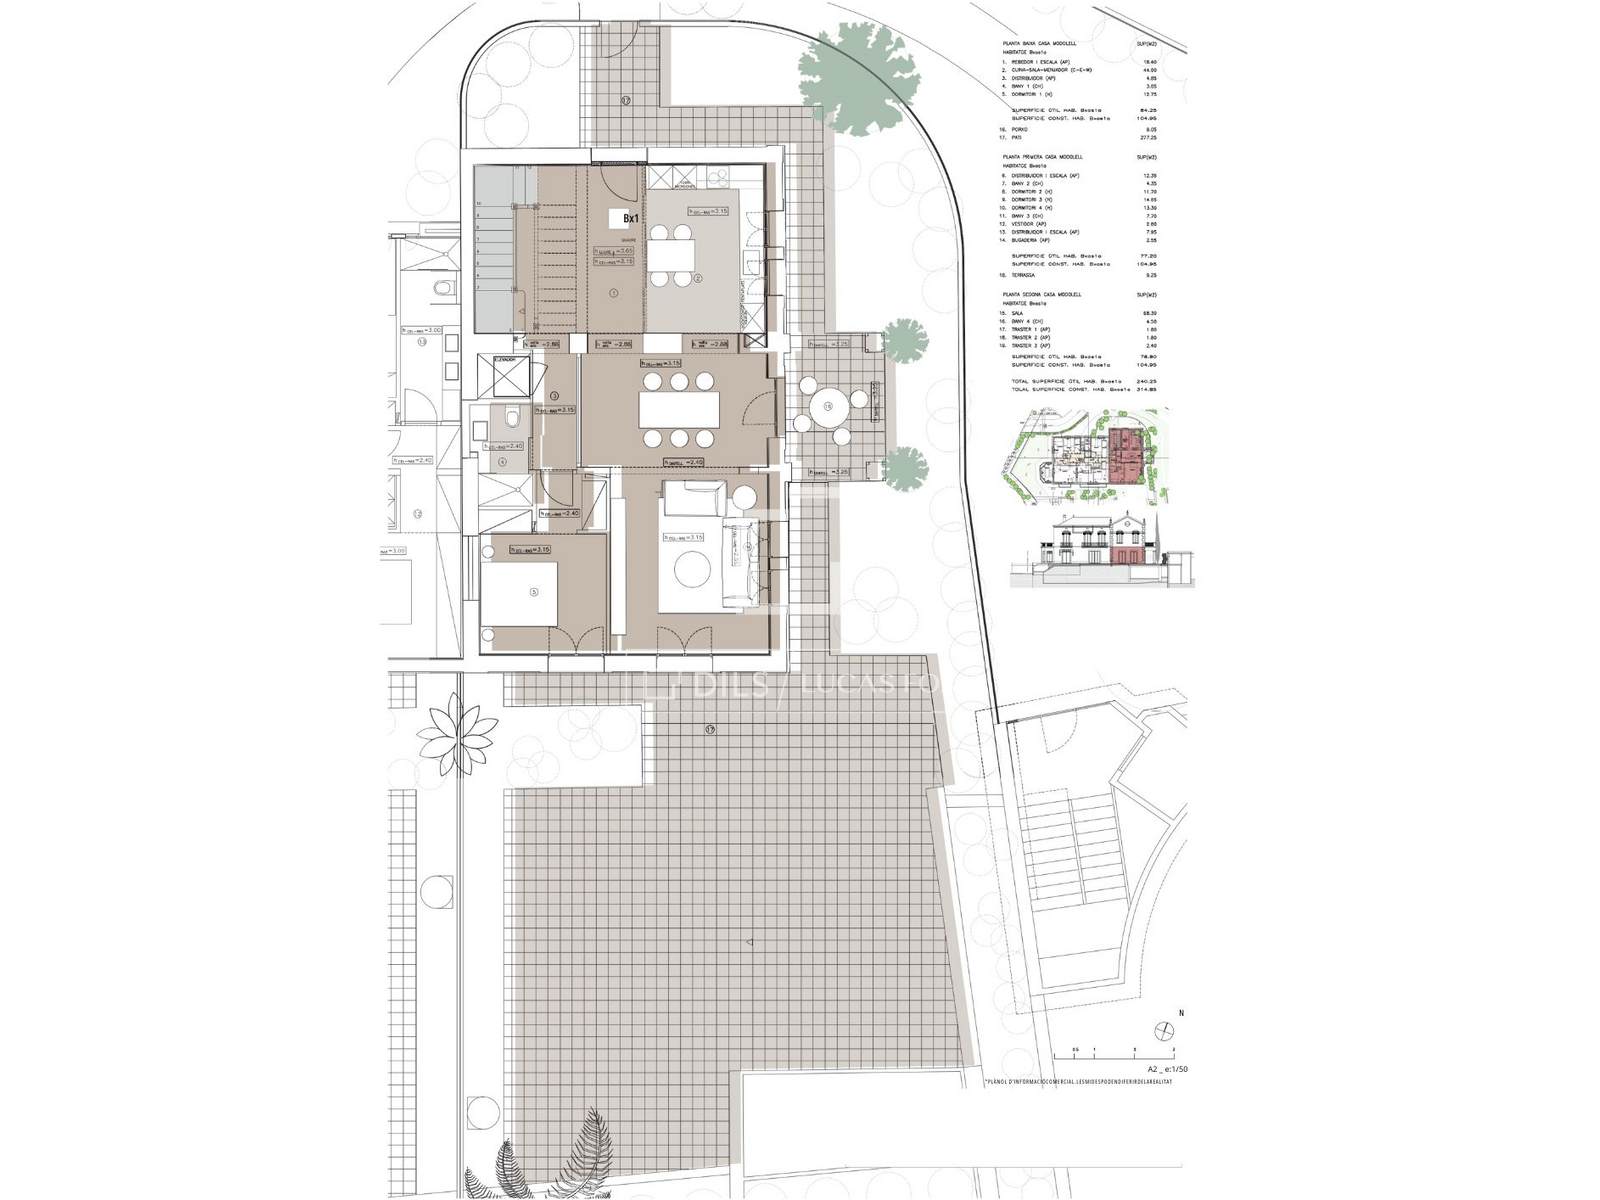
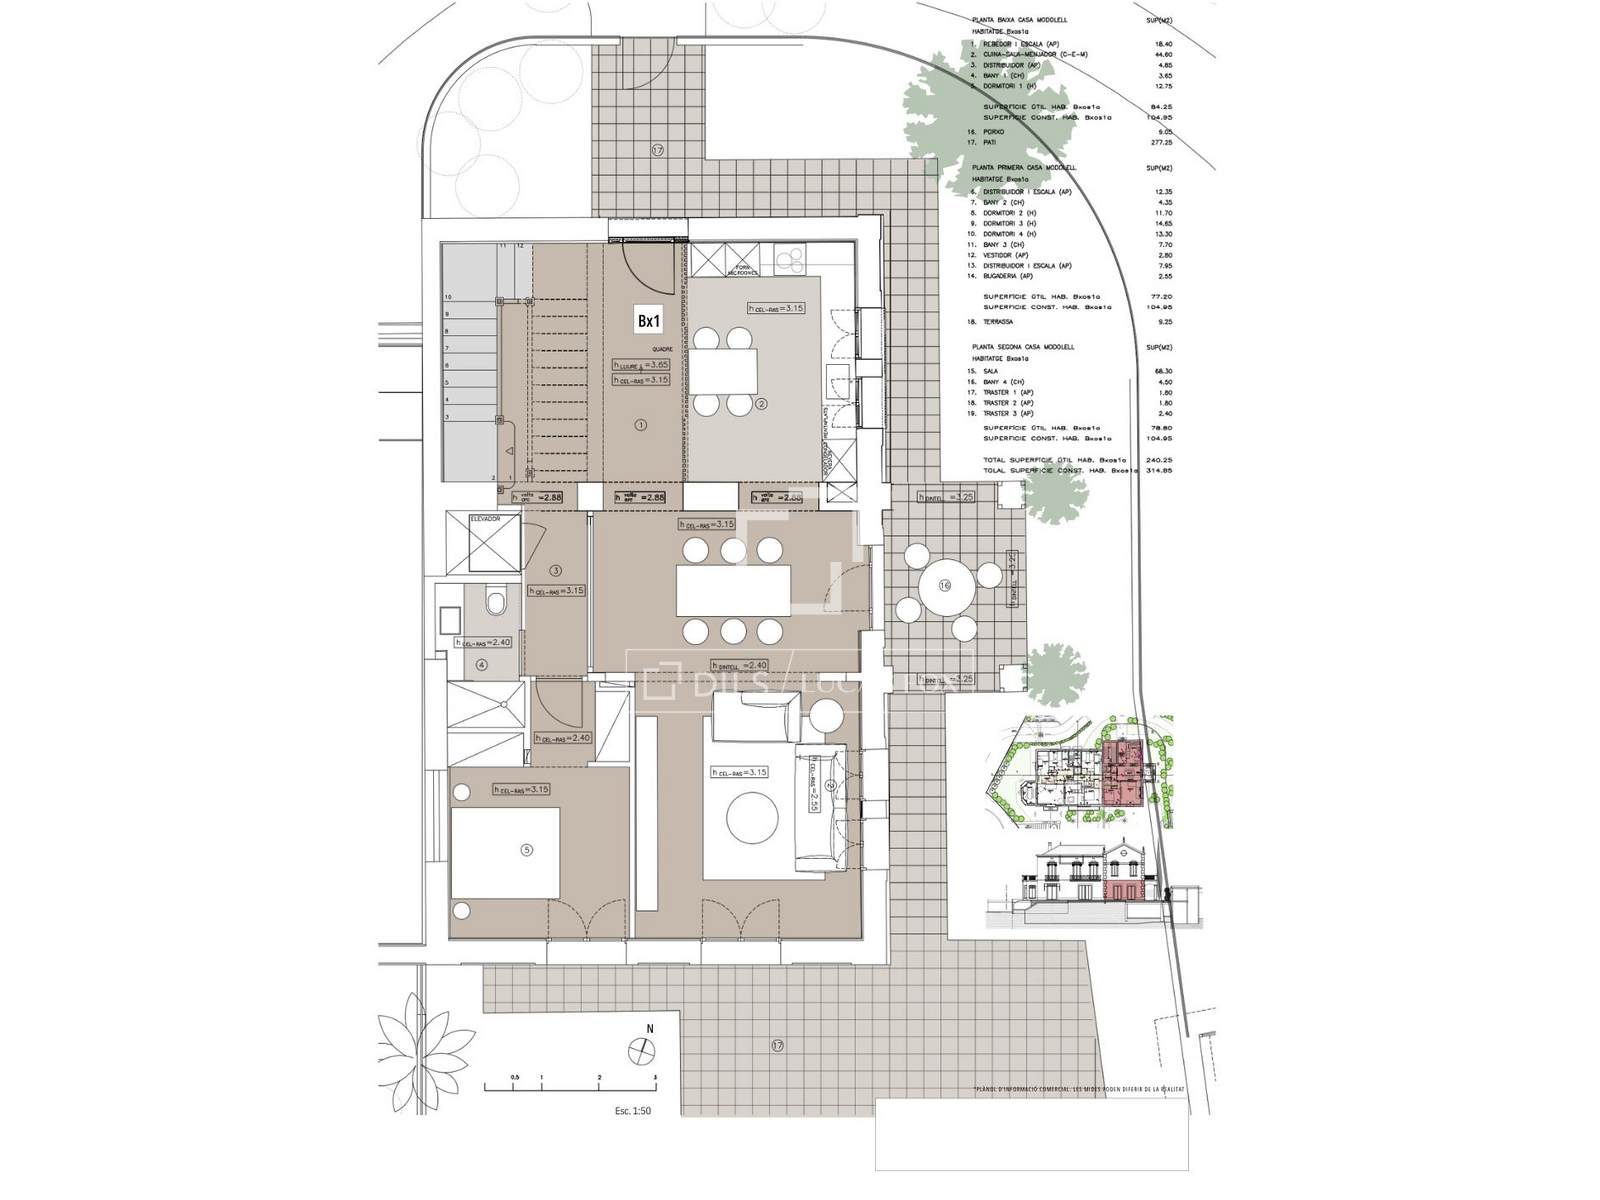
The main floor , designed for everyday enjoyment, features a spacious entrance hall with a staircase and elevator, a bright 45 m² living-dining room with a modern, semi-open kitchen and direct access to a spectacular 286 m² private garden-terrace, ideal for creating different outdoor spaces. Also on this floor are a double bedroom and a full bathroom .
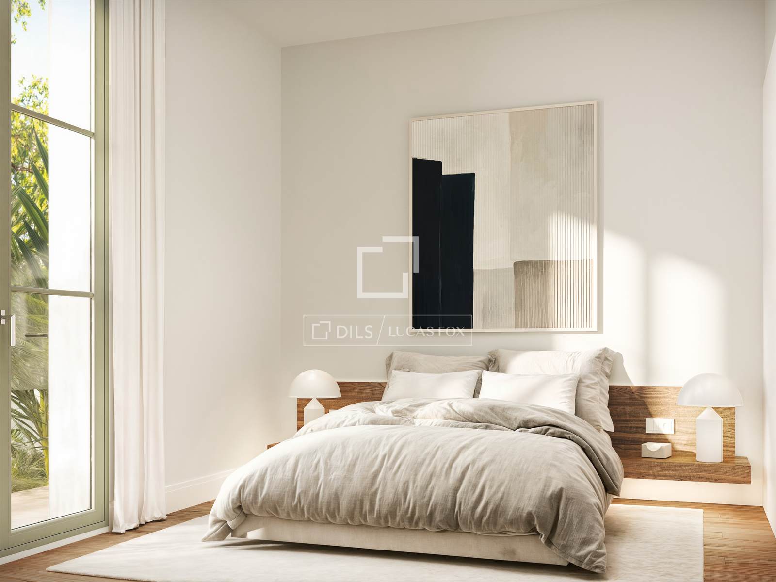
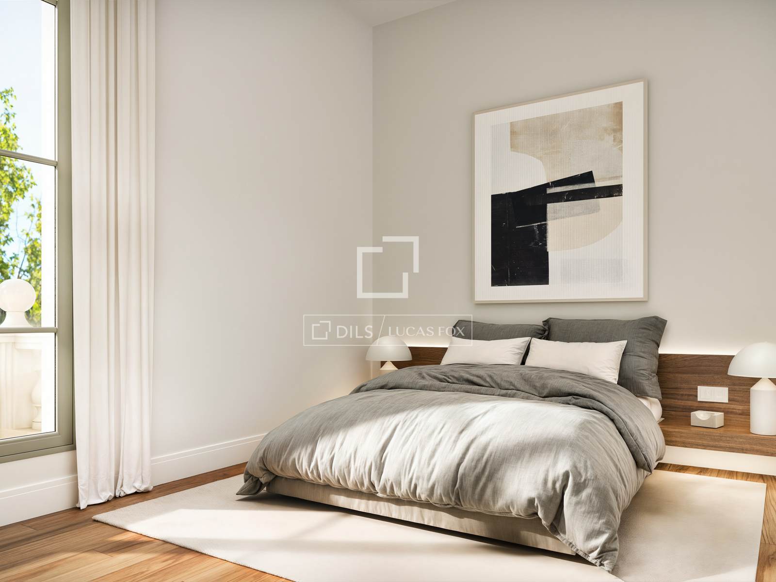
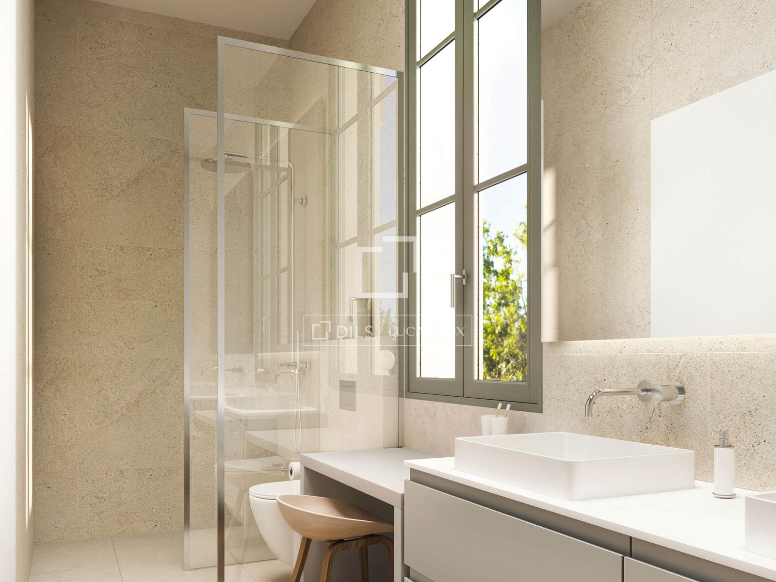
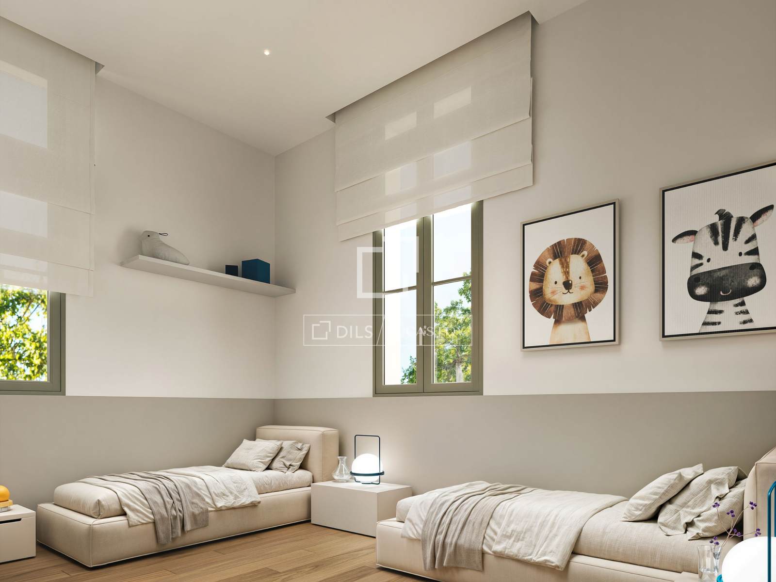
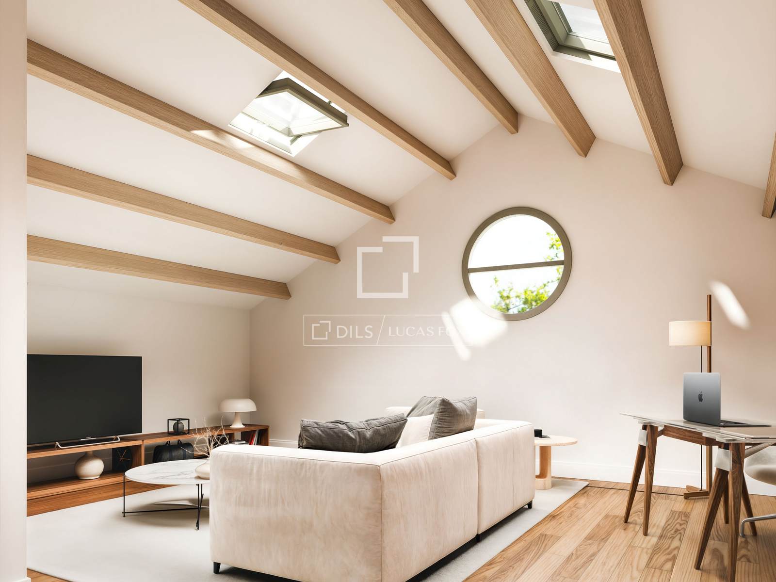
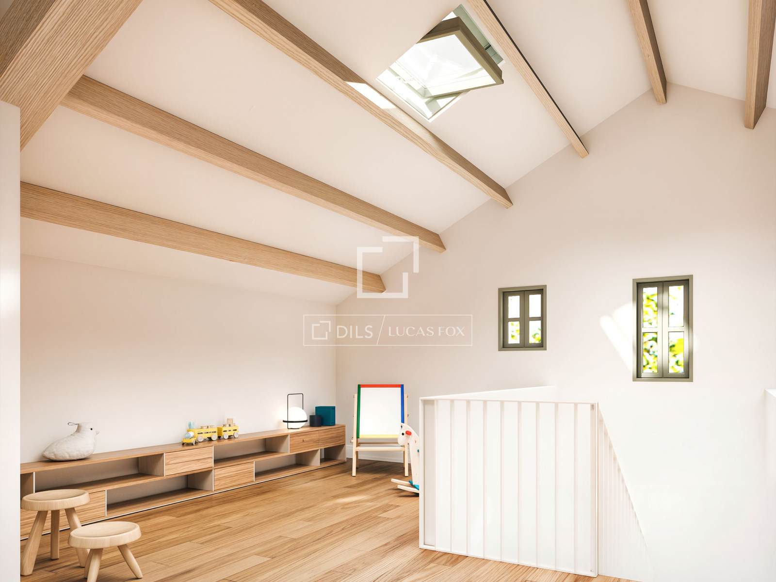
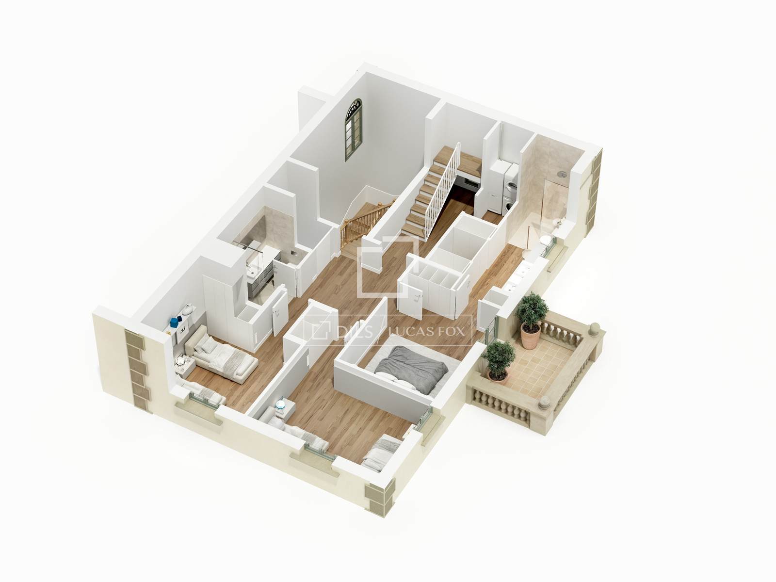
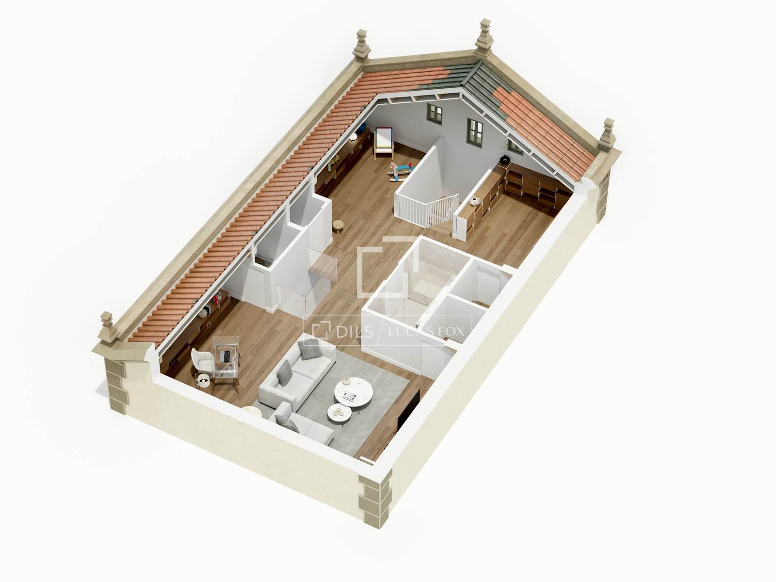
The upper floor is dedicated to relaxation, featuring a magnificent main bedroom with a dressing room, en-suite bathroom , and access to a terrace overlooking the communal garden . This sleeping floor is completed by two additional double bedrooms, a third bathroom , and a laundry area. The open-plan attic of 68 m² offers a versatile space filled with natural light, ideal as a loft, studio, or recreation room. It has a full bathroom .
The price includes three parking spaces (one exterior) and a storage room.
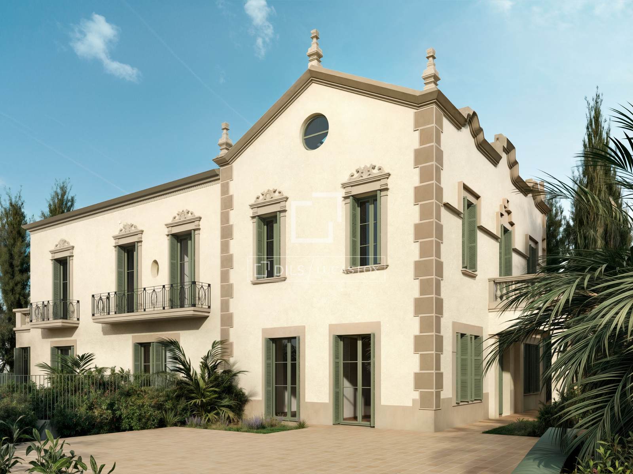
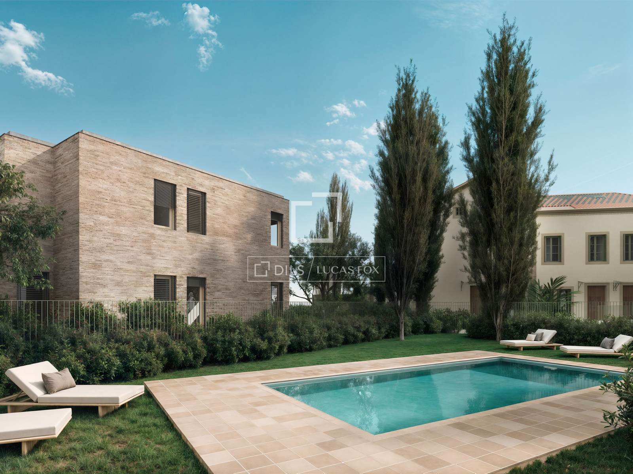
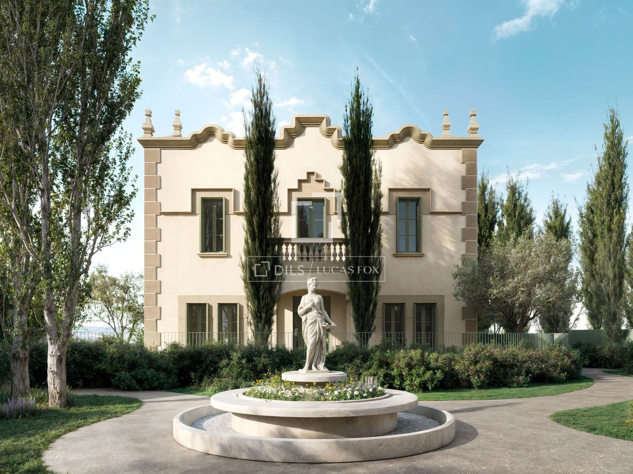
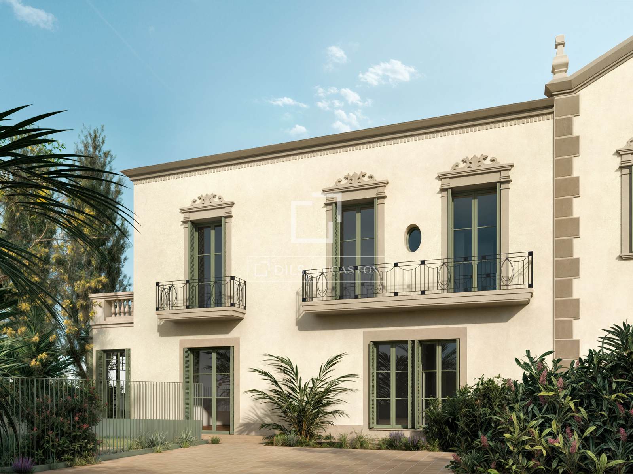
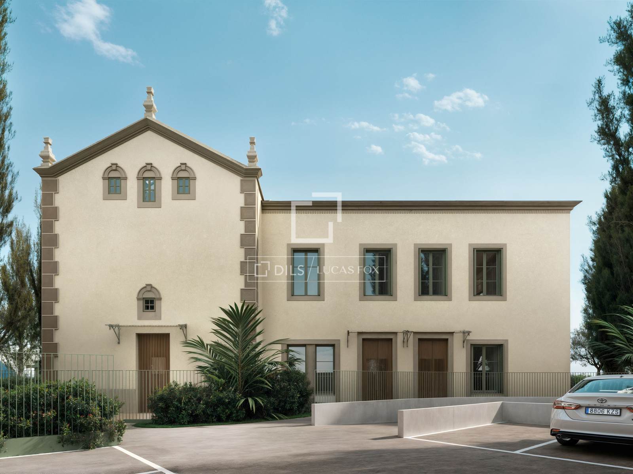
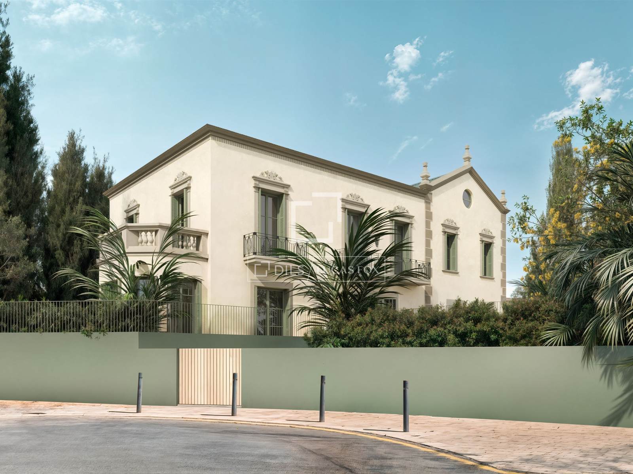
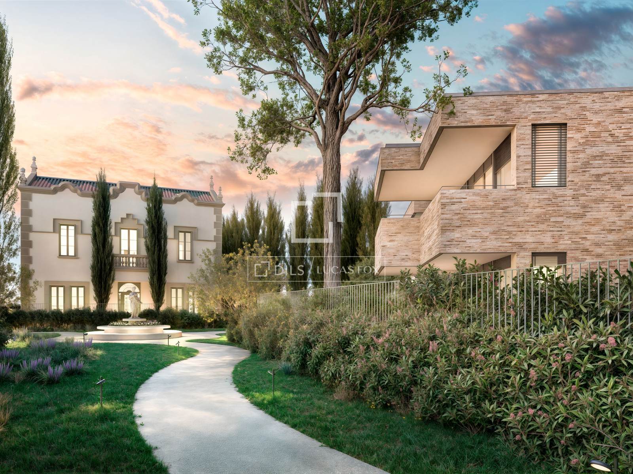
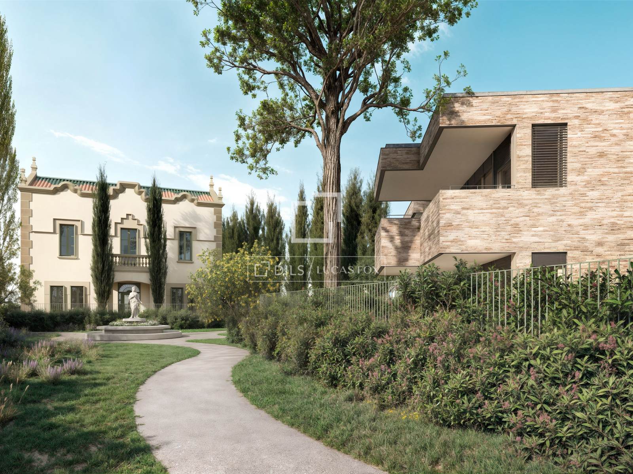
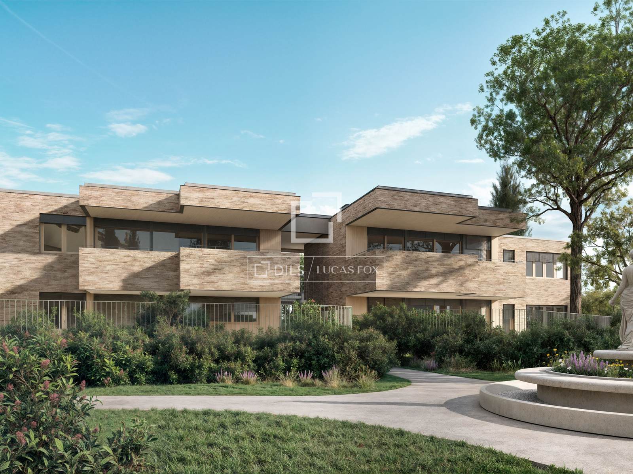
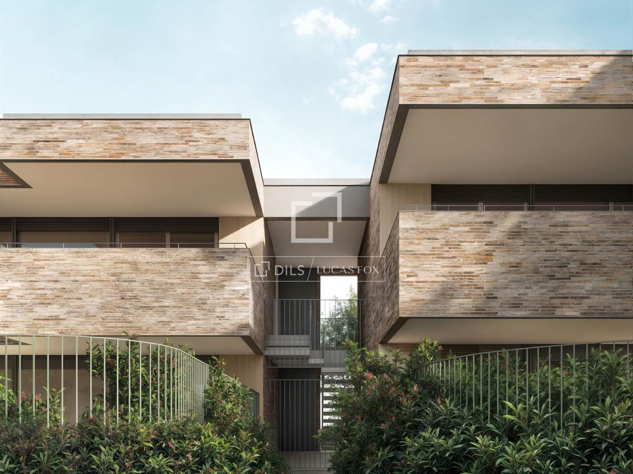
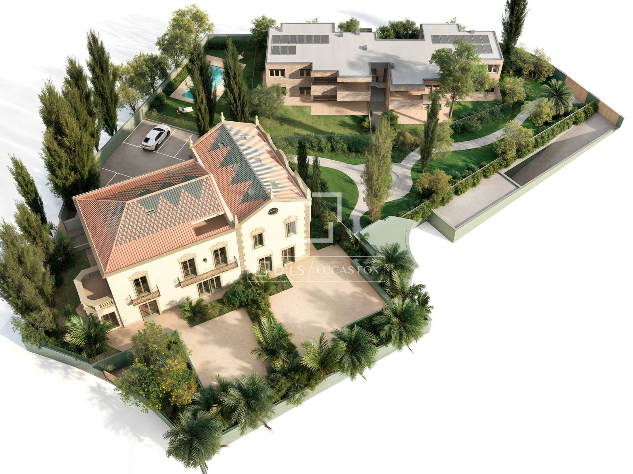
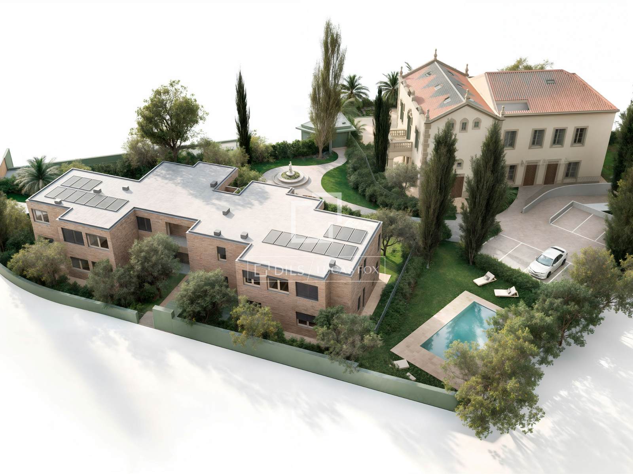
The property is part of Torre de l'Hereu, an exclusive development that blends the modernist essence of the historic Casa Modolell (1911), listed as part of Catalonia's Architectural Heritage, with contemporary architecture featuring clean lines and premium materials. The complex offers only seven unique, high-end residences: three in the refurbished country house and four in a newly constructed building. The residential complex also boasts a beautiful communal garden with a restored central fountain and a swimming pool surrounded by lush vegetation.
A residence with historic architecture and modern amenities, ideal for those seeking an exclusive property in a privileged setting, just a stone's throw from Barcelona.
Features
Close to the bus stop
Close to international schools
Beautiful view
Alarm system
Double glazed windows and balcony doors
Balcony
Similar Property

Verified property
Villa
€ 2 800 000

Verified property
Villa
€ 2 900 000

Verified property
Villa
€ 2 900 000
_120x120.jpg)