

€ 4 650 000
€ 8 455 per m²
Villa in Sitges, Barcelona, Spain 5 bedrooms, 550 sq.m. No. 150442
5
Bedrooms
6
Bathrooms
550 m2
Square
Parameters
Property Description
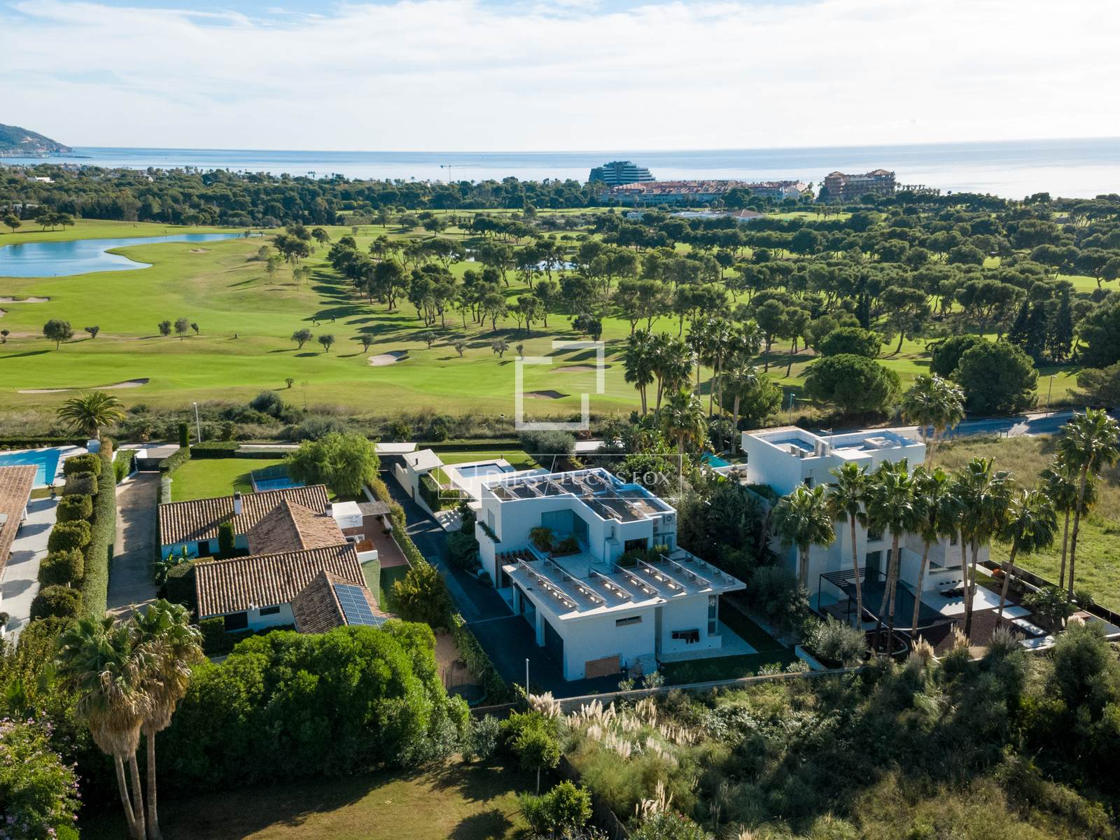
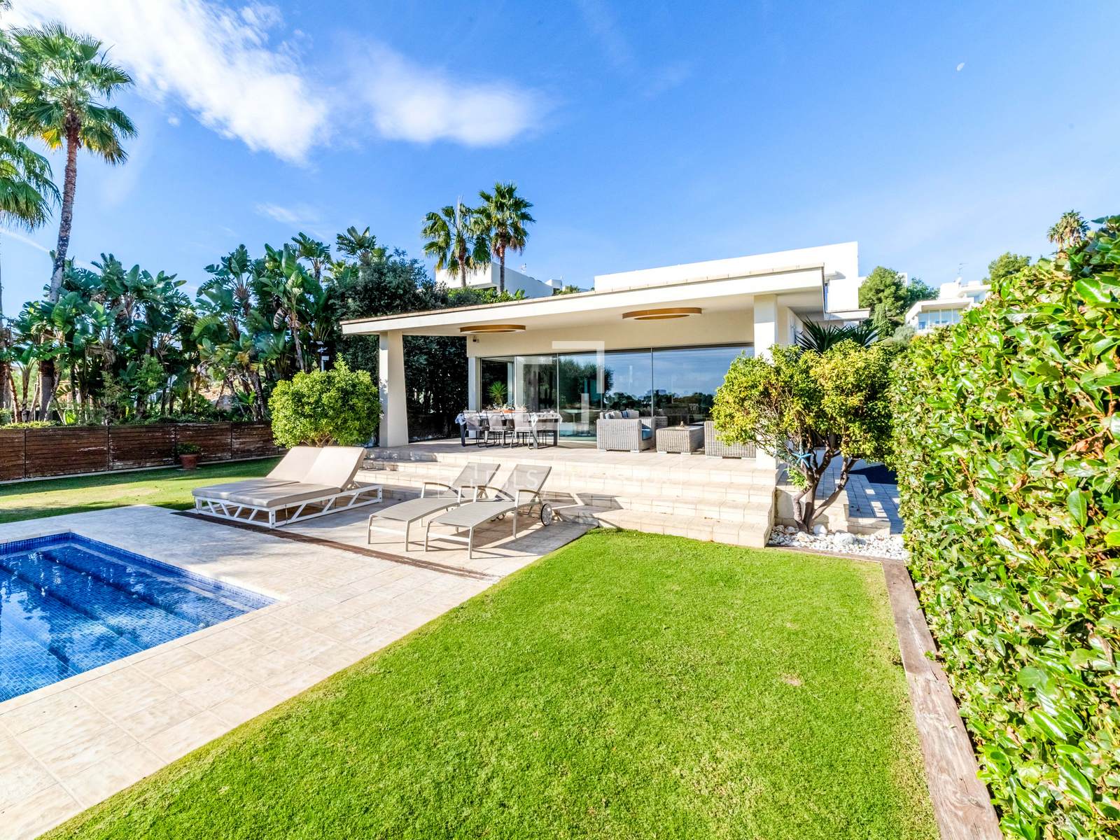
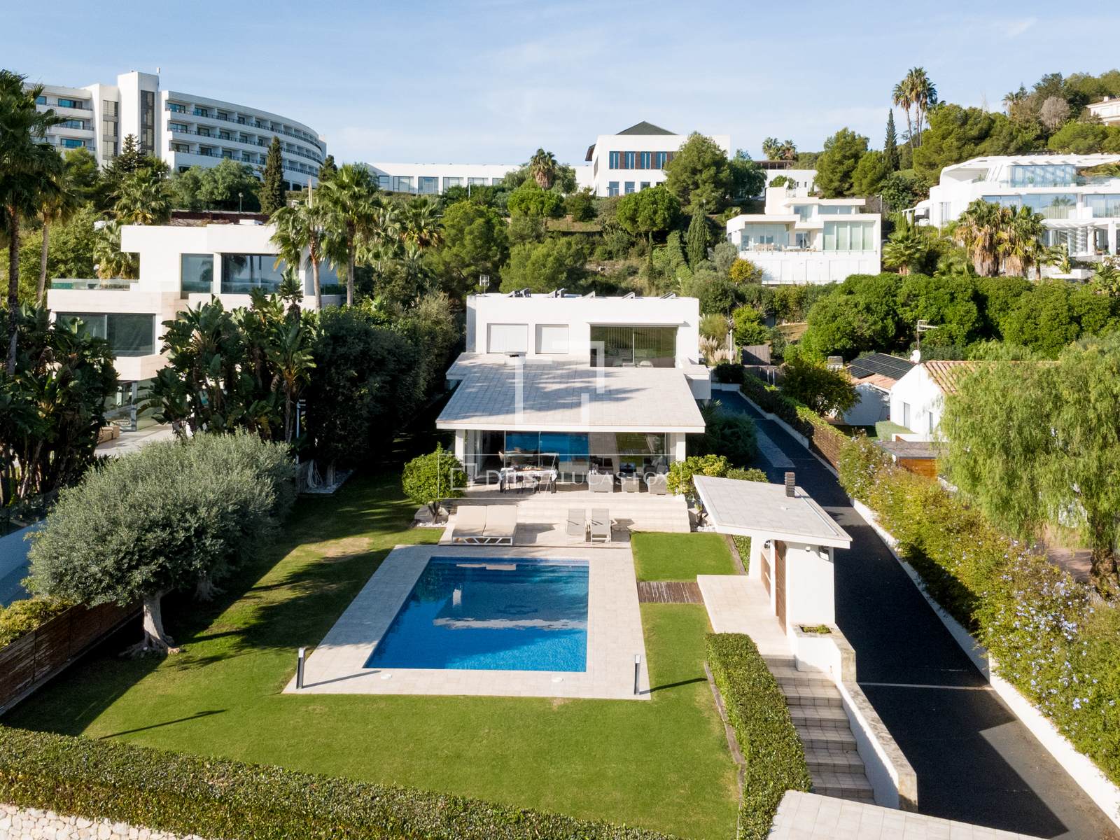
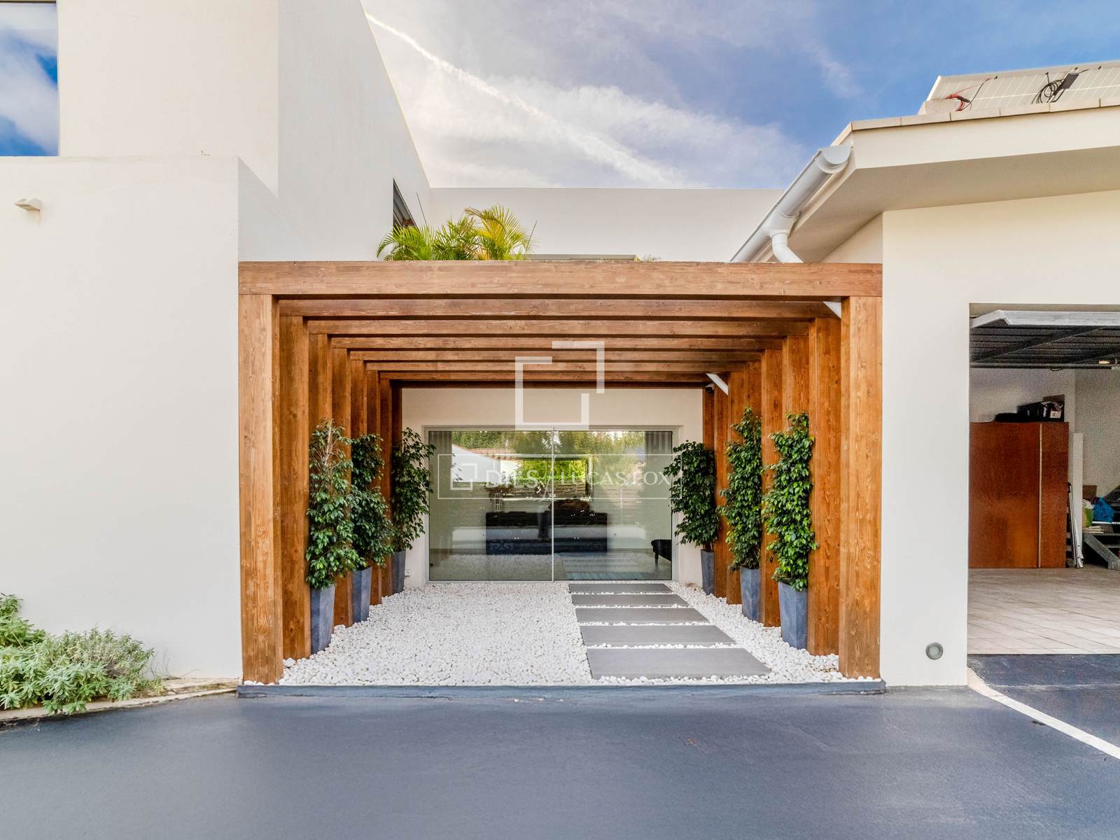
This modern 5-bedroom luxury villa of approximately 550 m² built on a 1,520 m² plot is set in one of Sitges’ most exclusive residential areas, Can Girona, directly bordering the Terramar Golf Course.
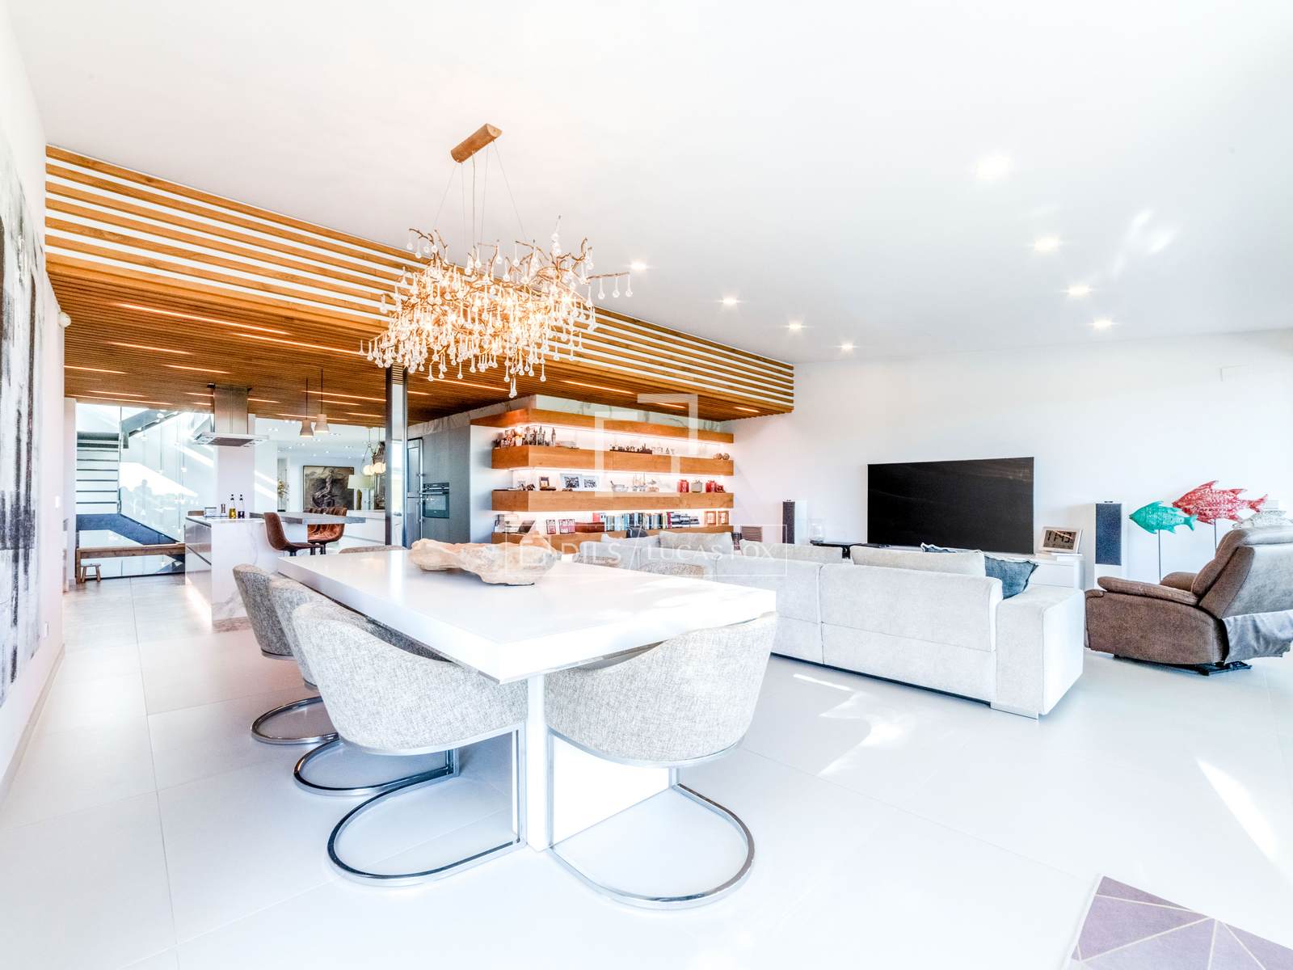
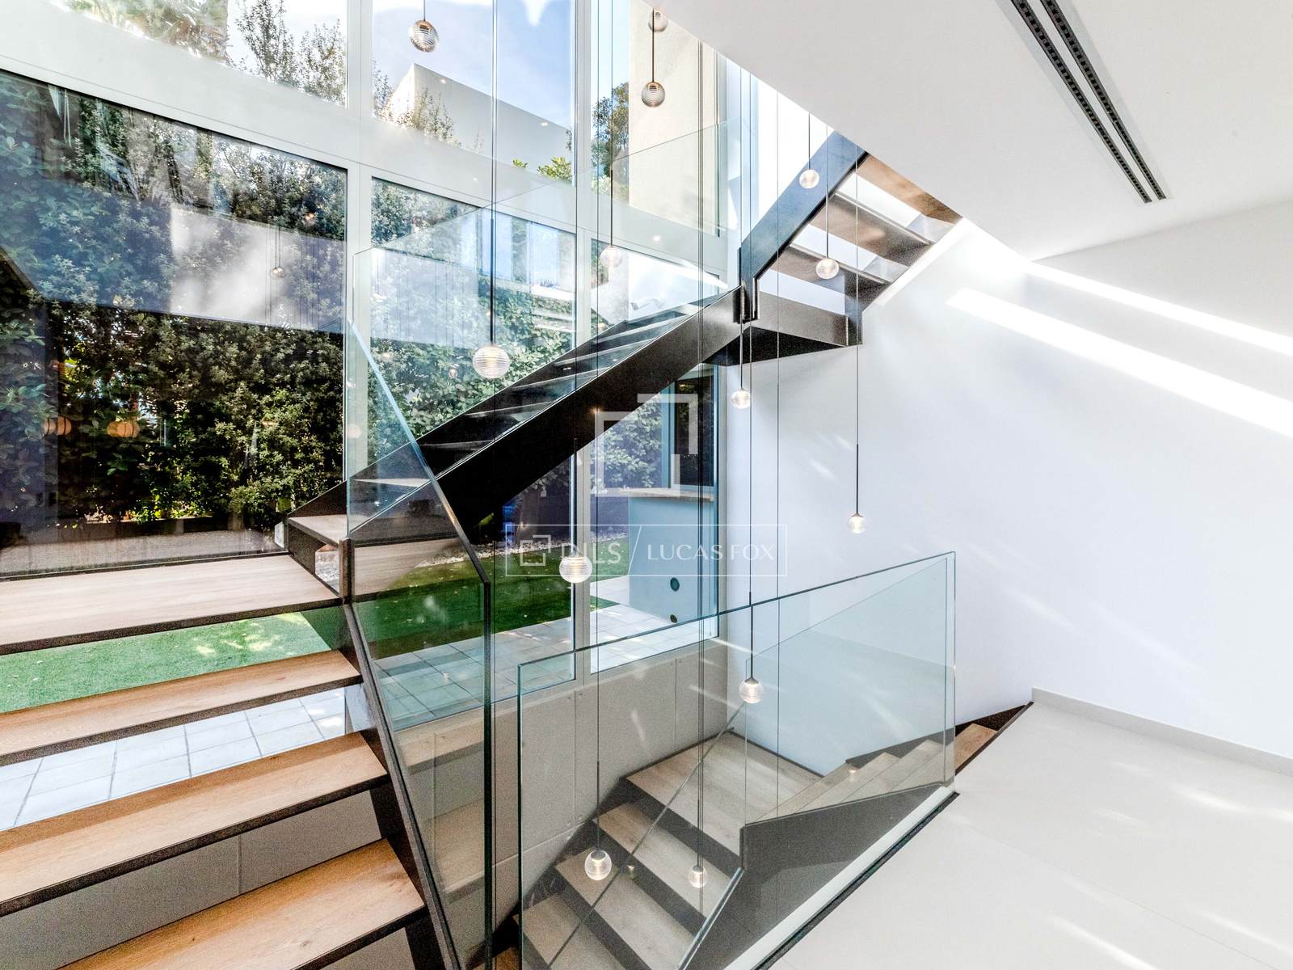
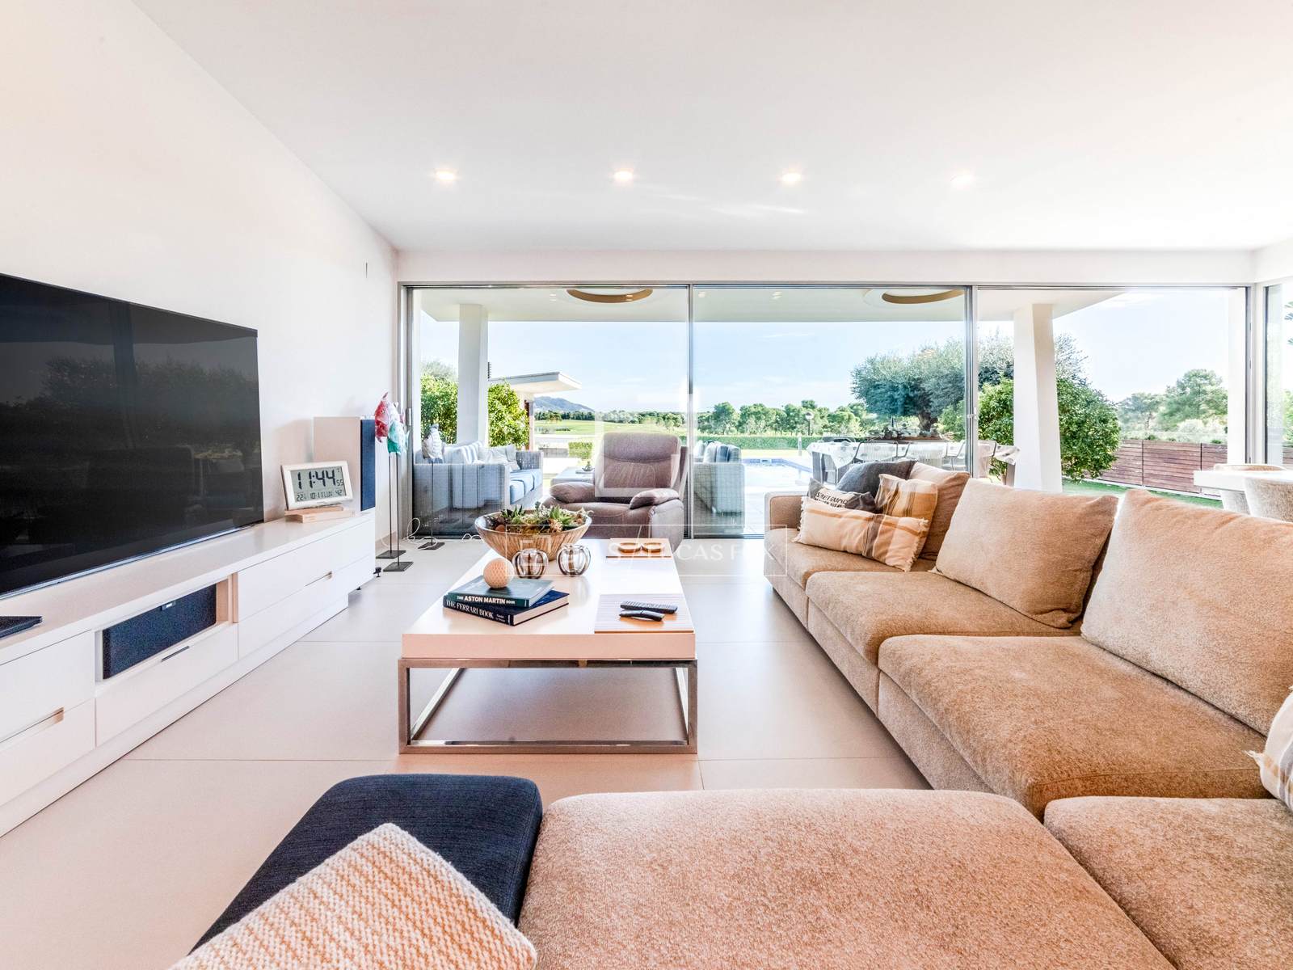
Designed to embody the Mediterranean lifestyle with modern precision, this striking home offers clean architectural lines, abundant natural light, and seamless indoor–outdoor flow. The property is distributed across three spacious levels, all connected by a sculptural staircase crowned with a contemporary chandelier that creates a sense of art and openness.
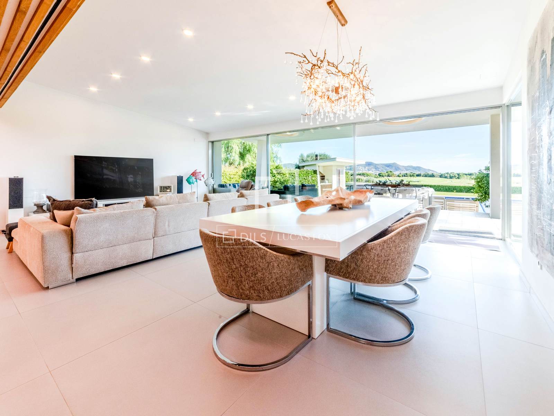
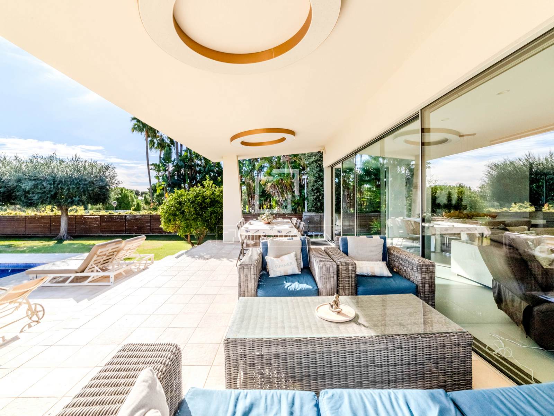
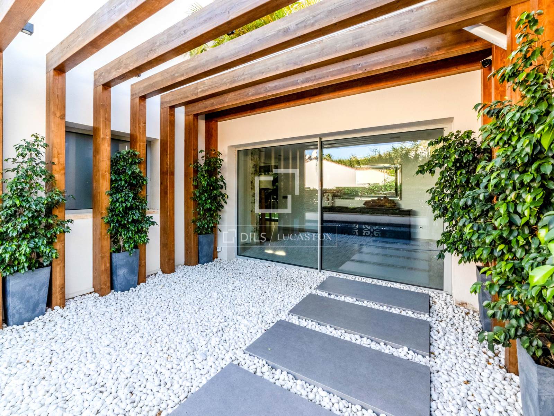
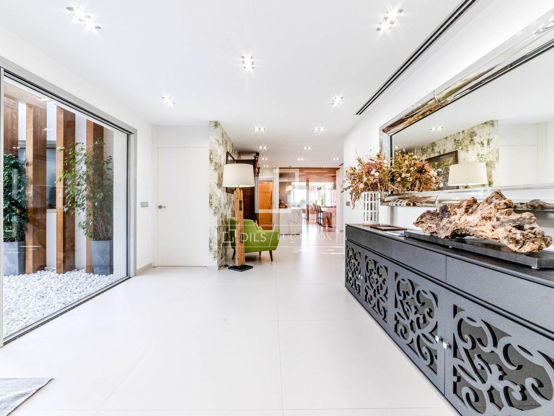
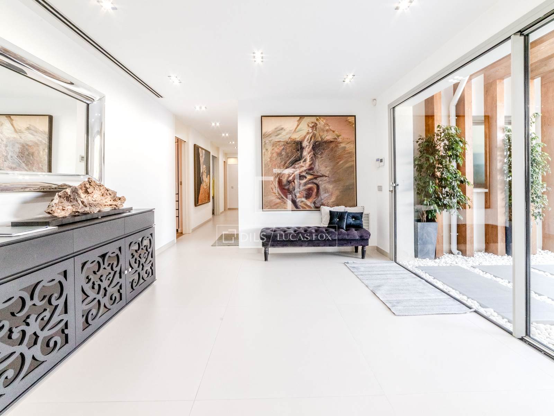
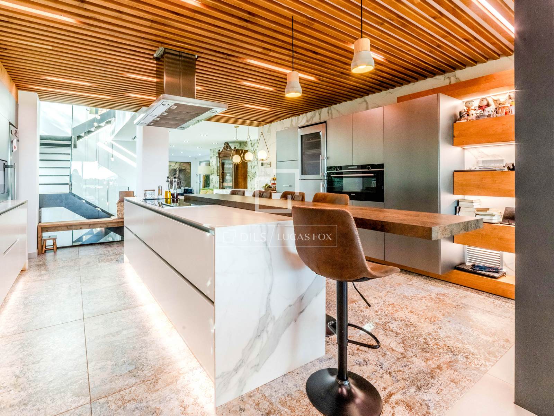
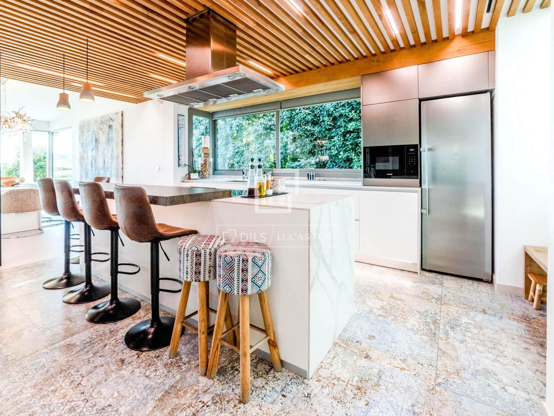
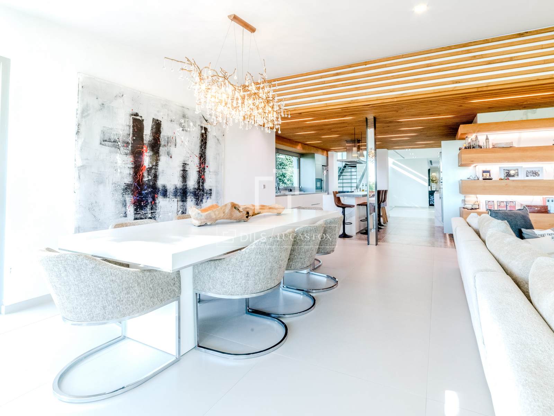
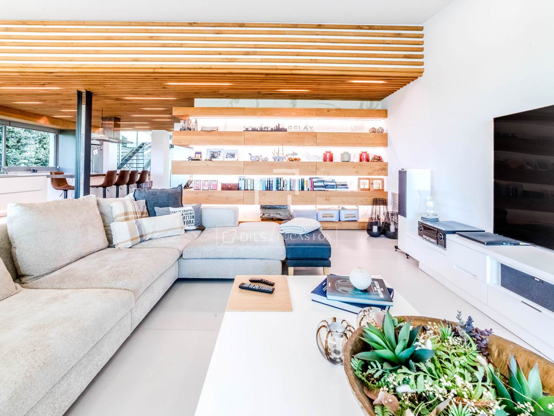
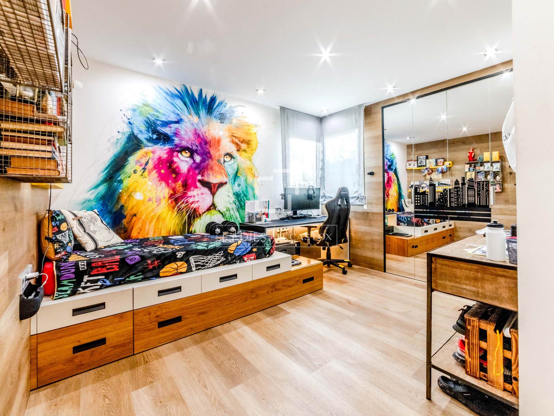
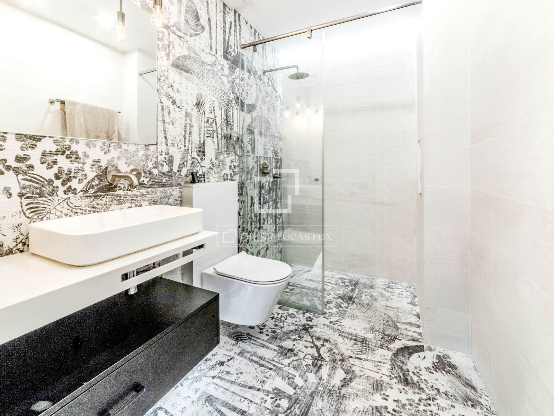
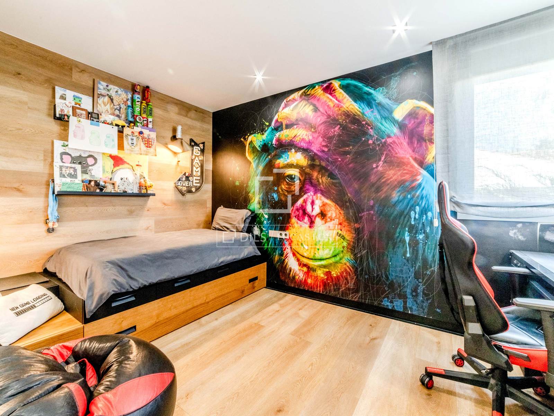
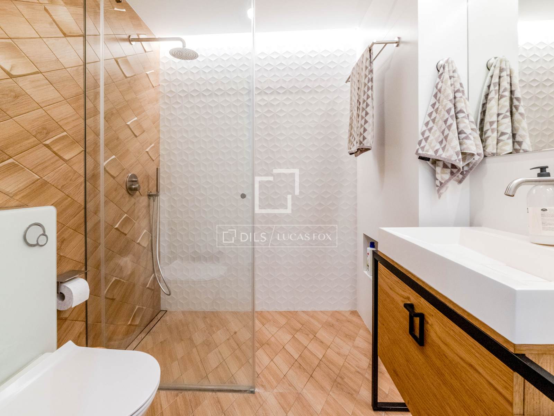
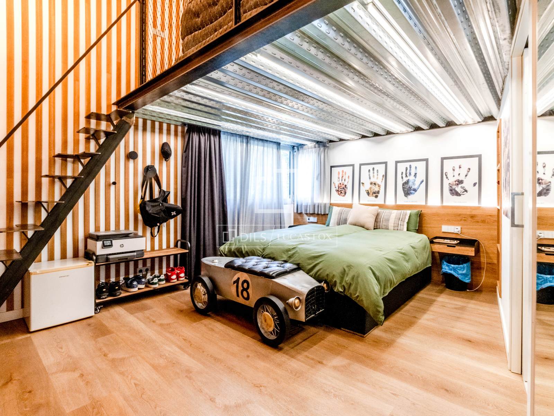
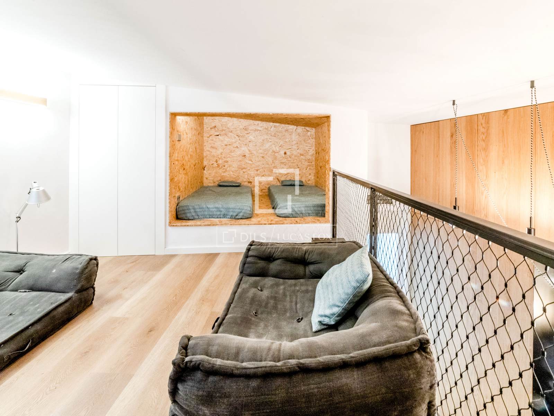
The main floor welcomes us with a double-height glass entrance leading to an open-concept living and dining area with large windows overlooking the terrace, pool, garden and golf course. The elegant kitchen is fully equipped with high-end appliances and connects effortlessly to both the dining space and the outdoor entertainment area. This level also includes four en-suite bedrooms, one of which features a unique loft-style mezzanine, ideal as a children’s play area or private studio. A laundry room and direct-access garage for three cars complete this floor, allowing for convenient single-level living.
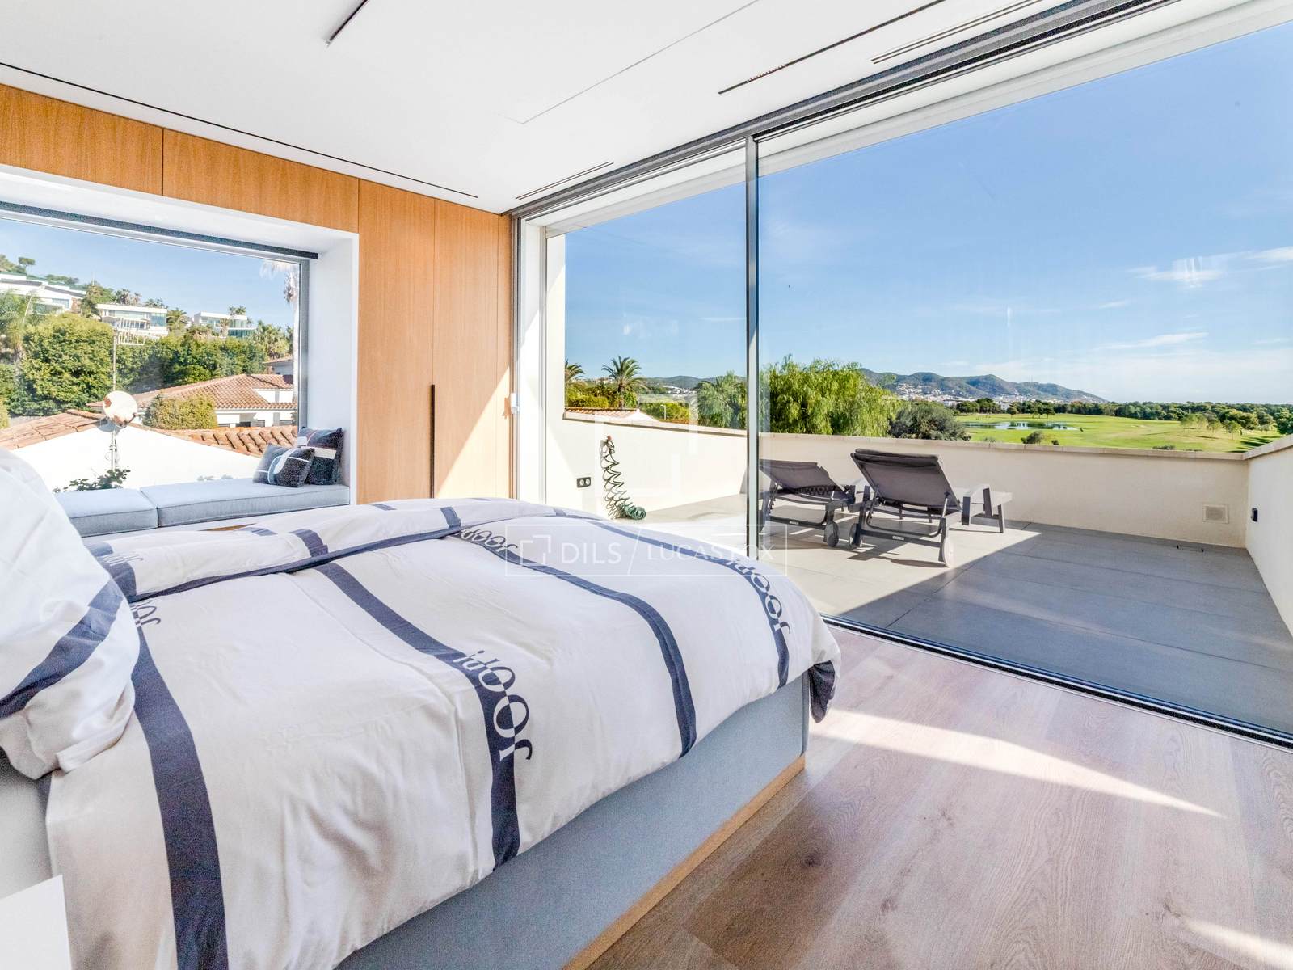
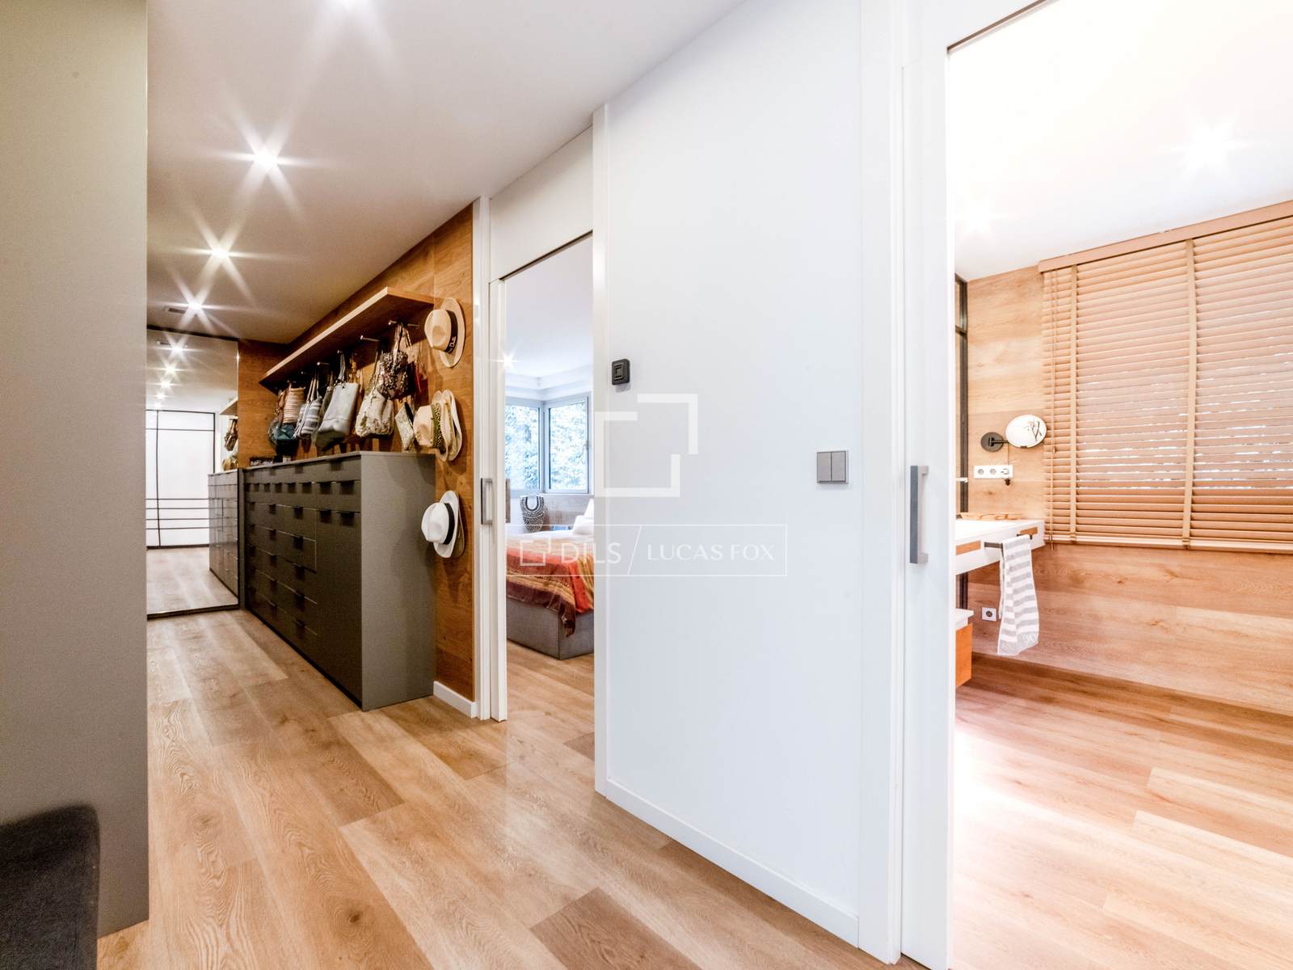
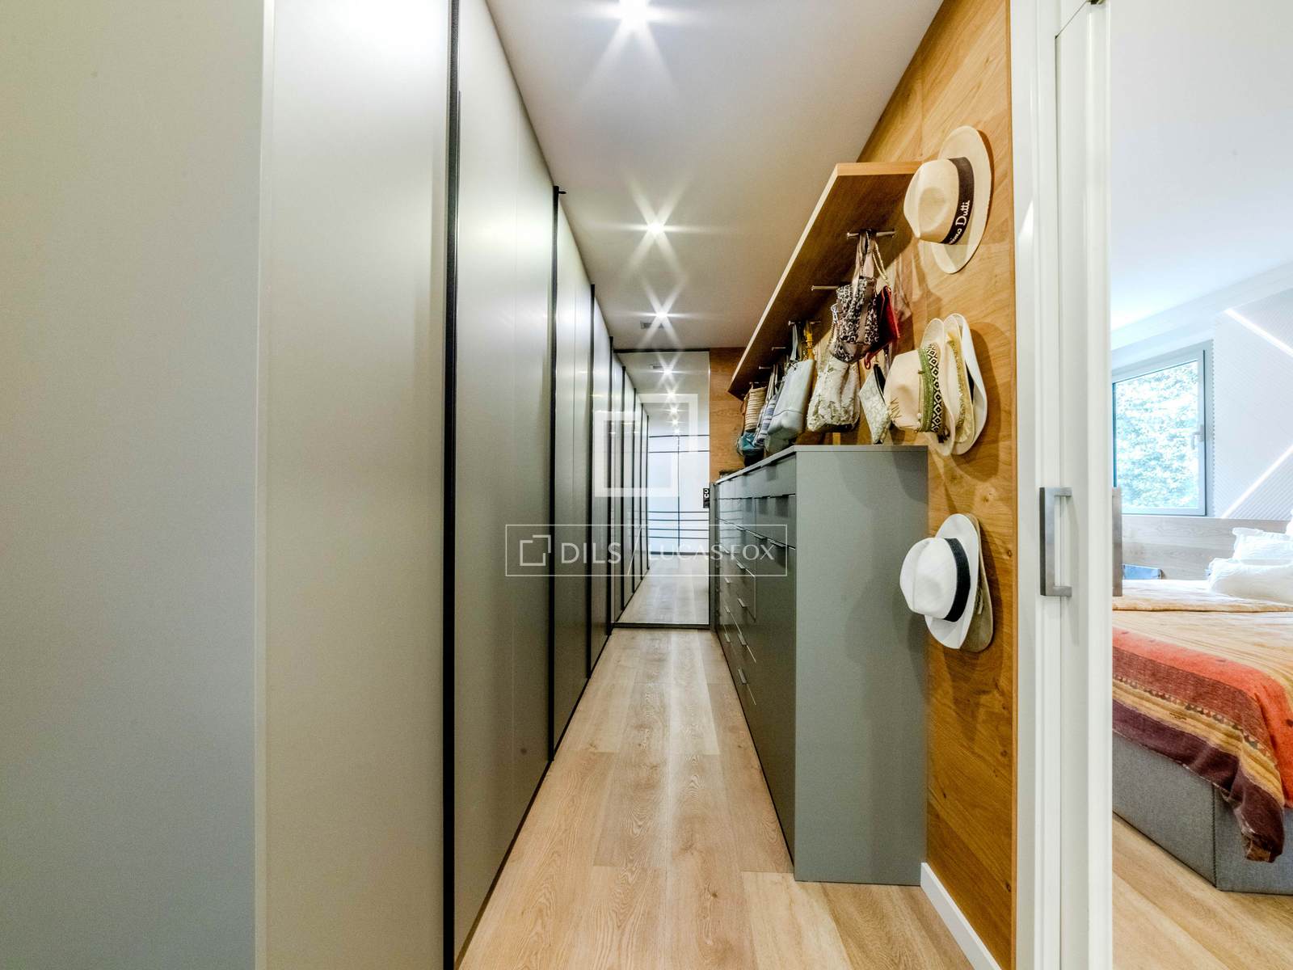
The upper floor is dedicated entirely to the luxury main suite, a private sanctuary featuring a walk-in wardrobe, gym area, sauna, and hidden retractable television. Floor-to-ceiling glass doors open onto a private terrace with panoramic views over the golf course, the hills, and even partial sea glimpses.
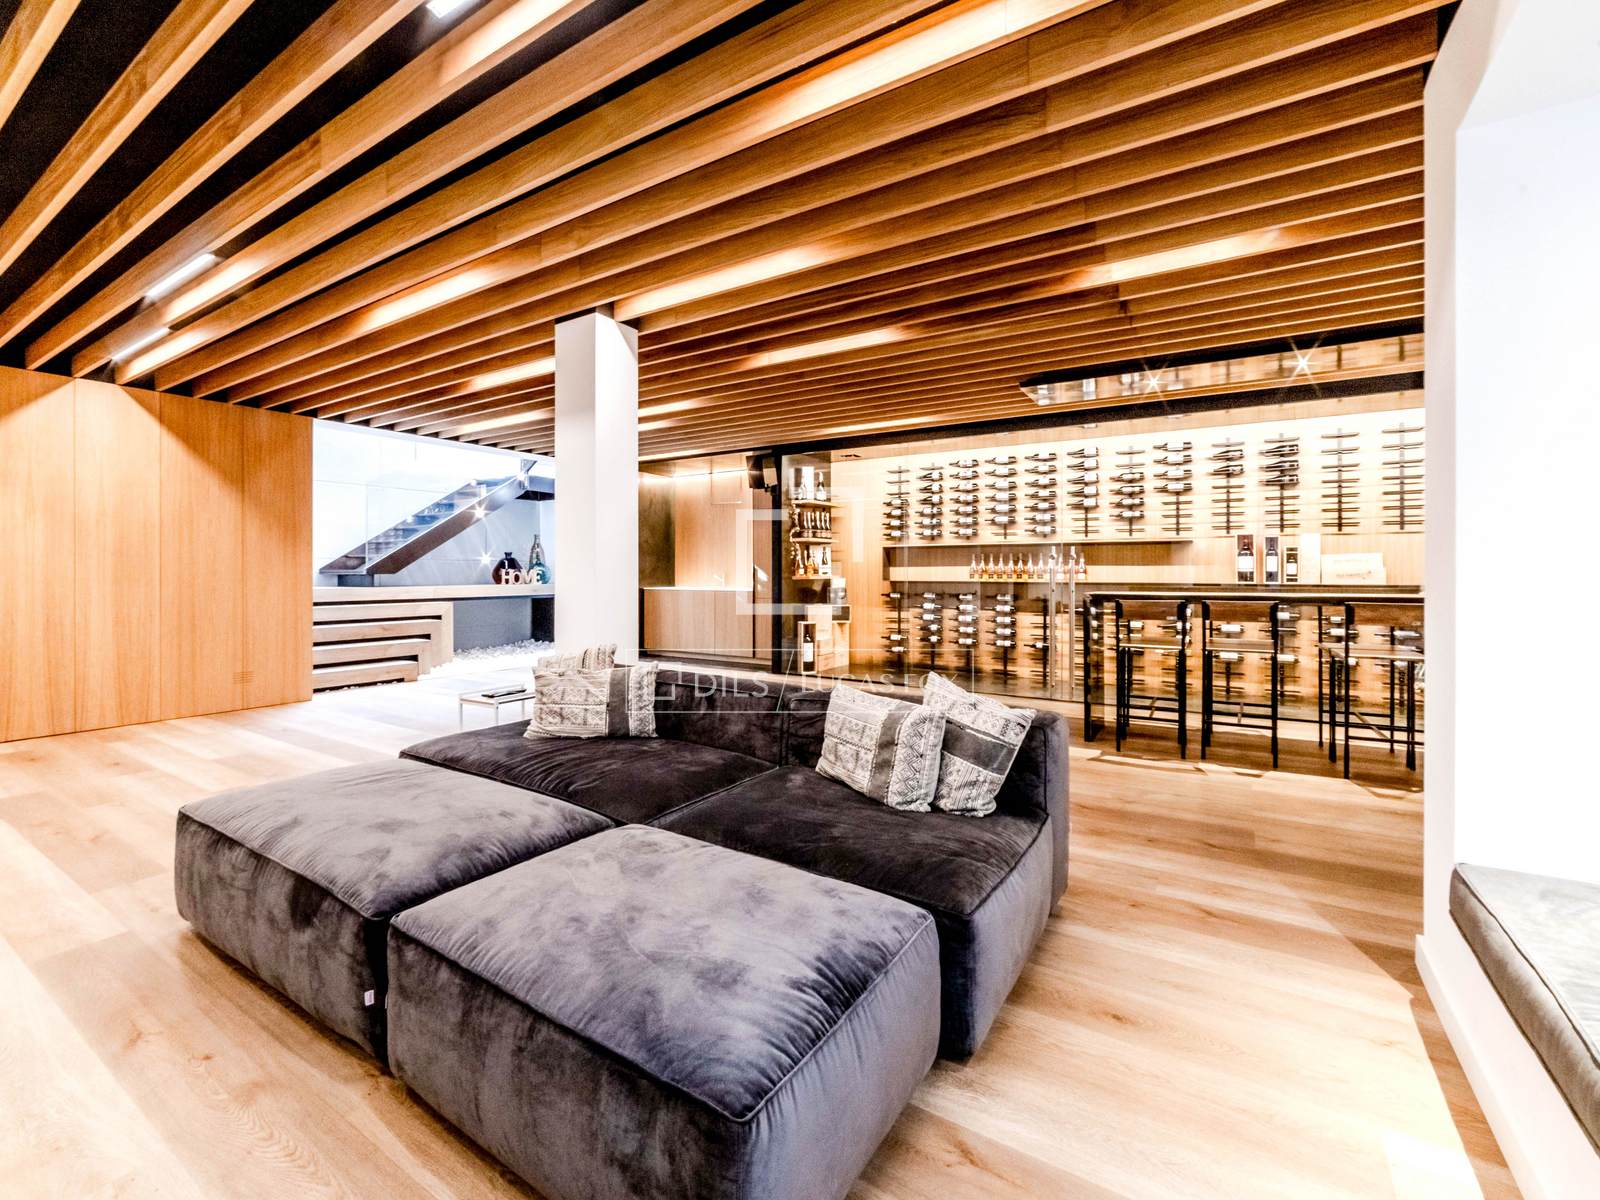
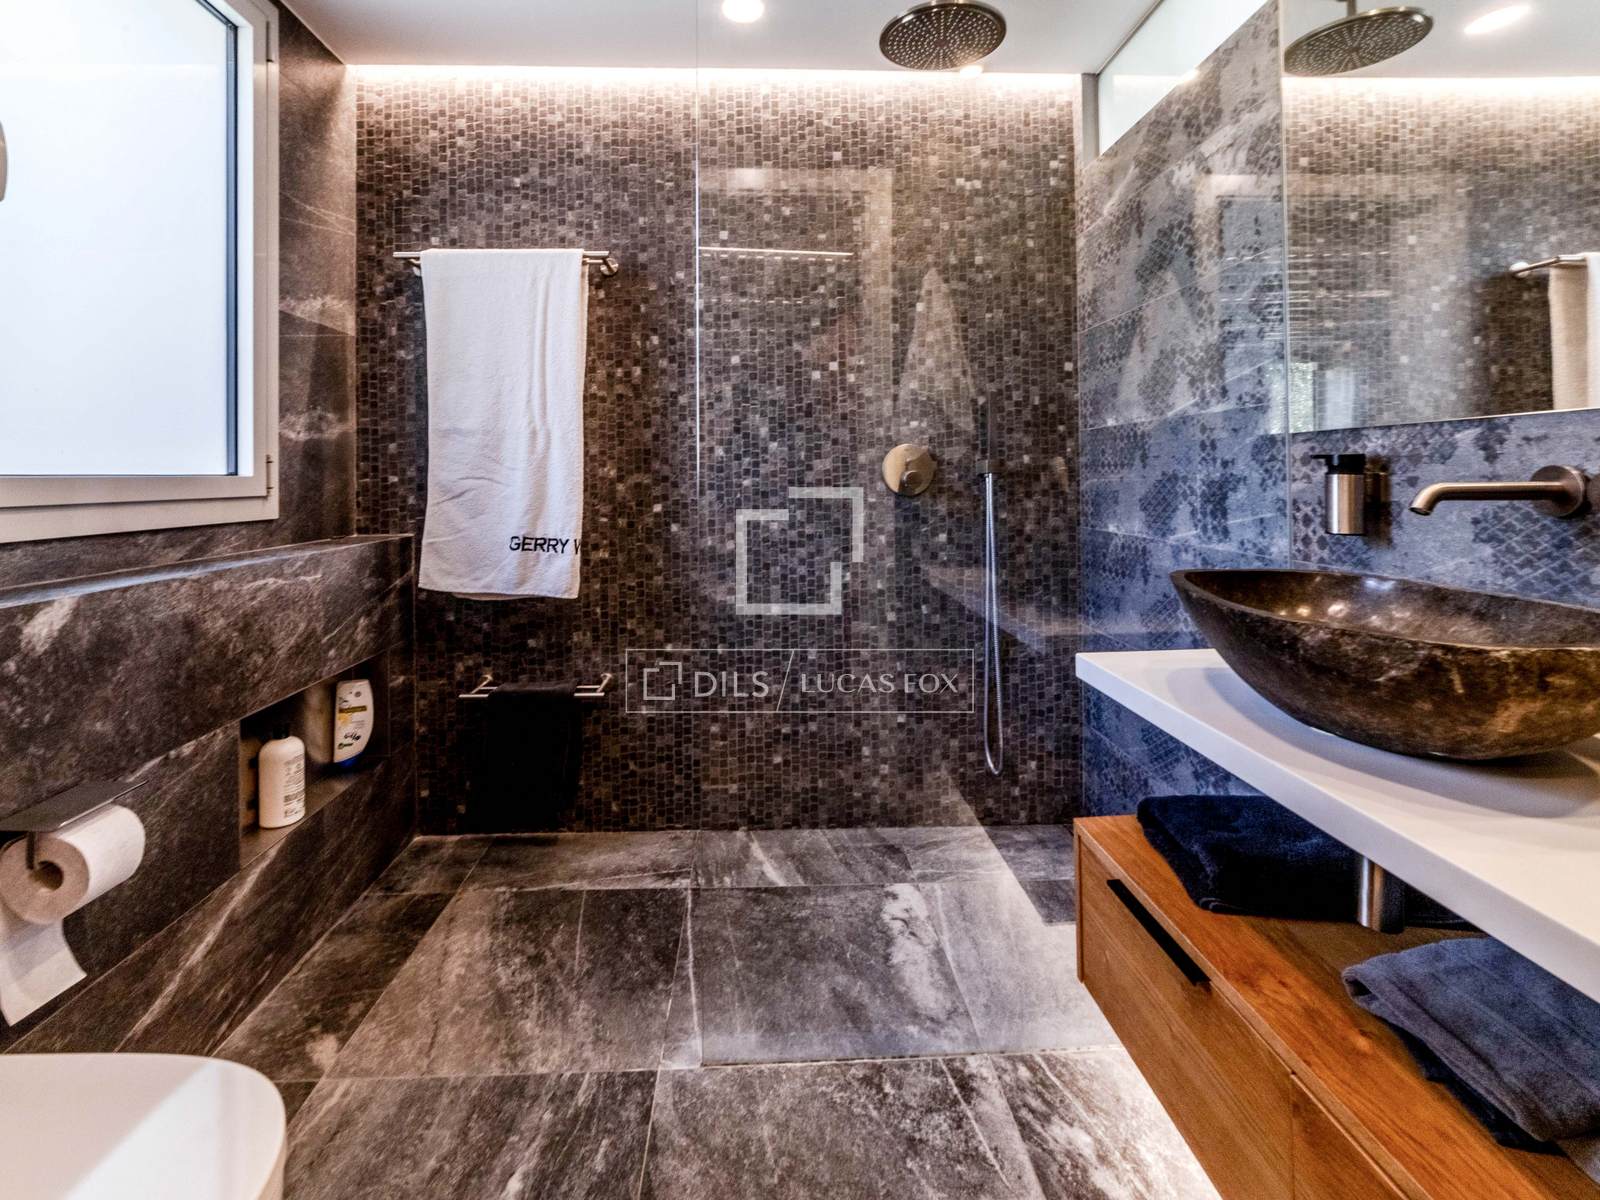
On the lower level, we find a versatile and luxurious space currently used as a wine bodega and cinema room, along with a full bathroom and a technical room housing all mechanical systems, from the advanced water filtration, AC systems, and solar system equipment.
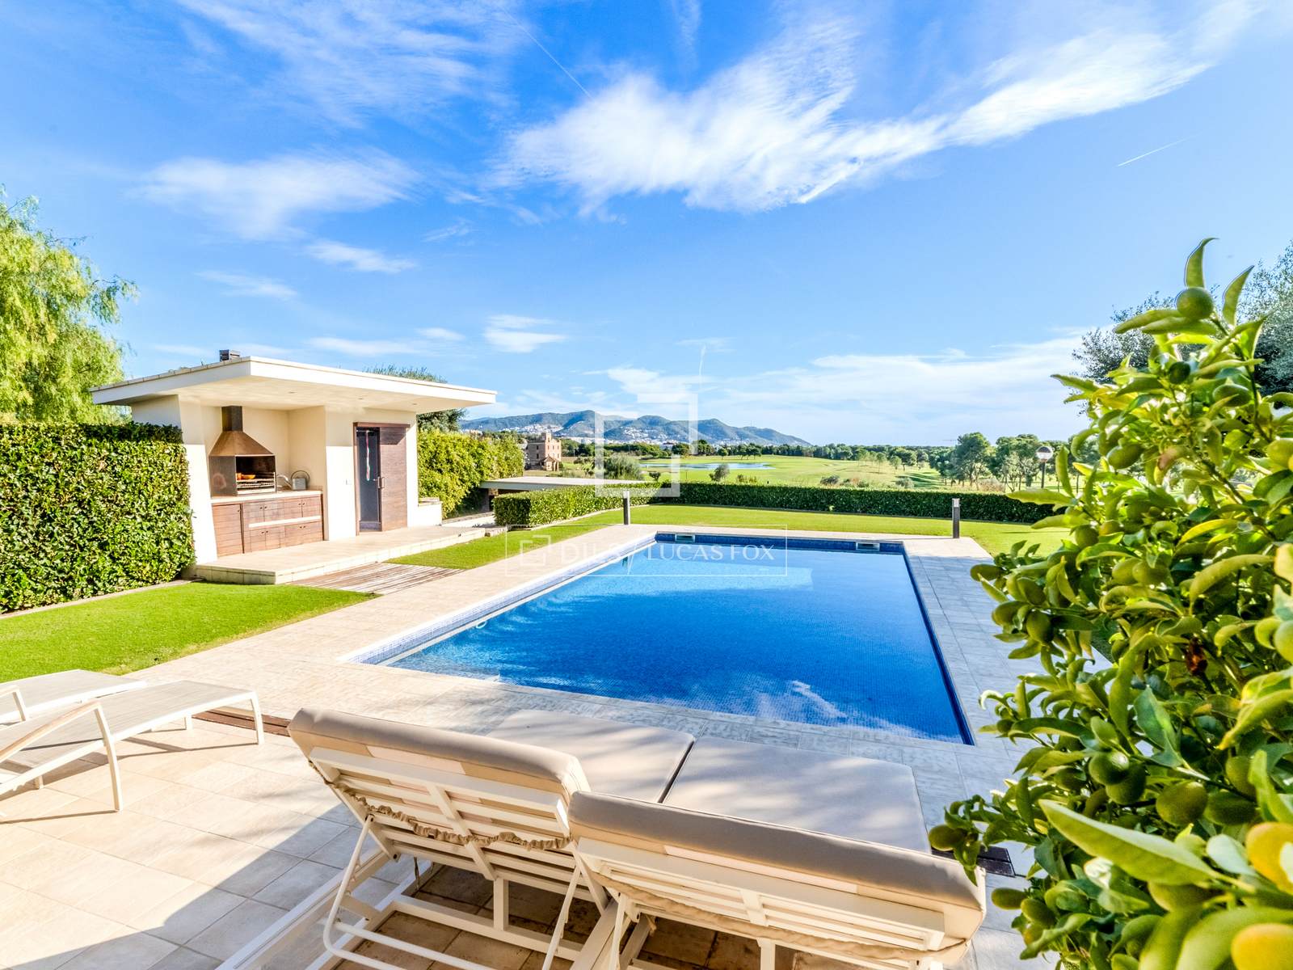
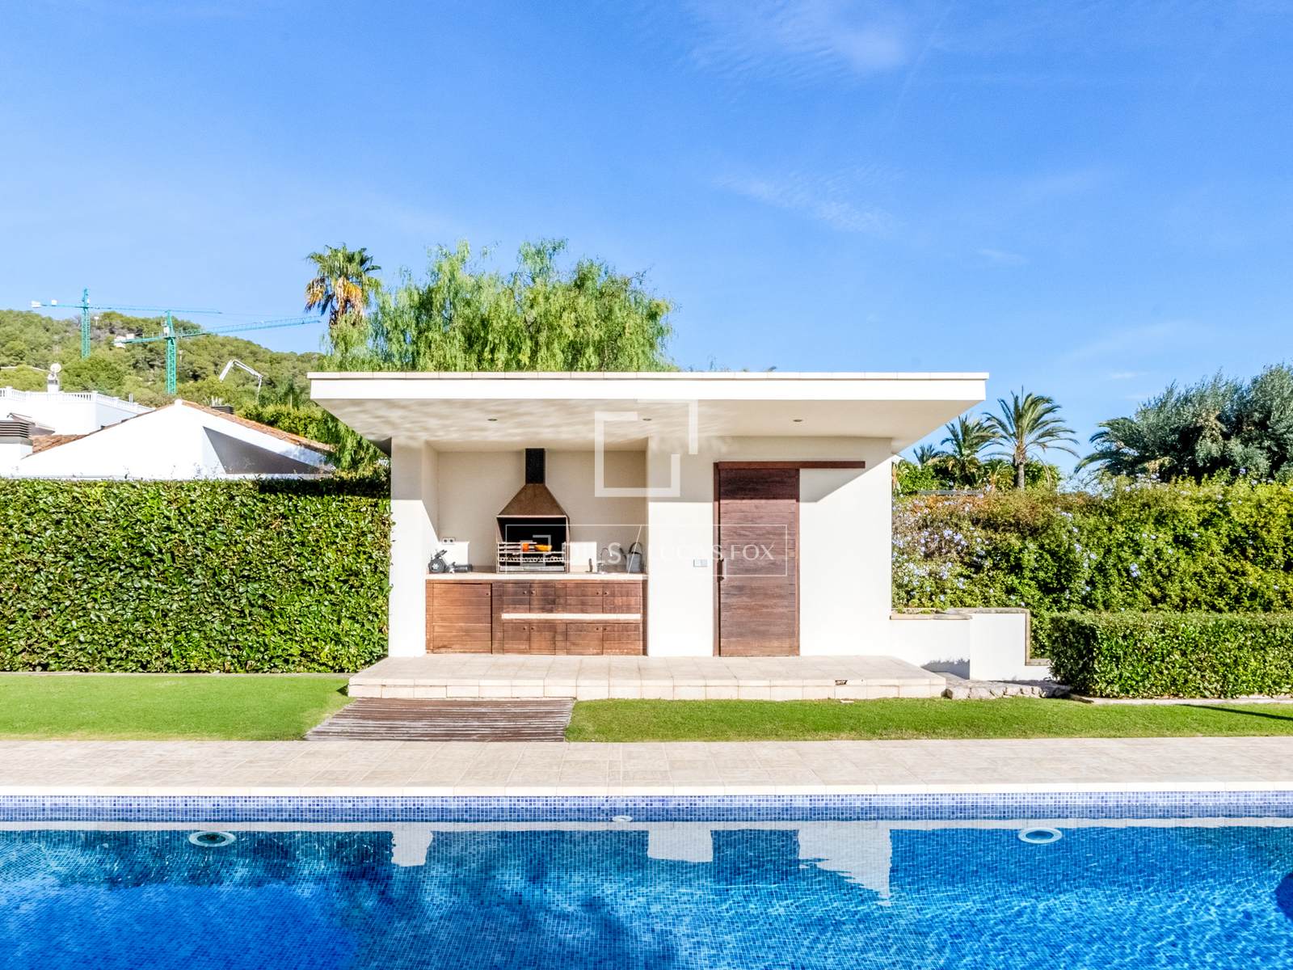
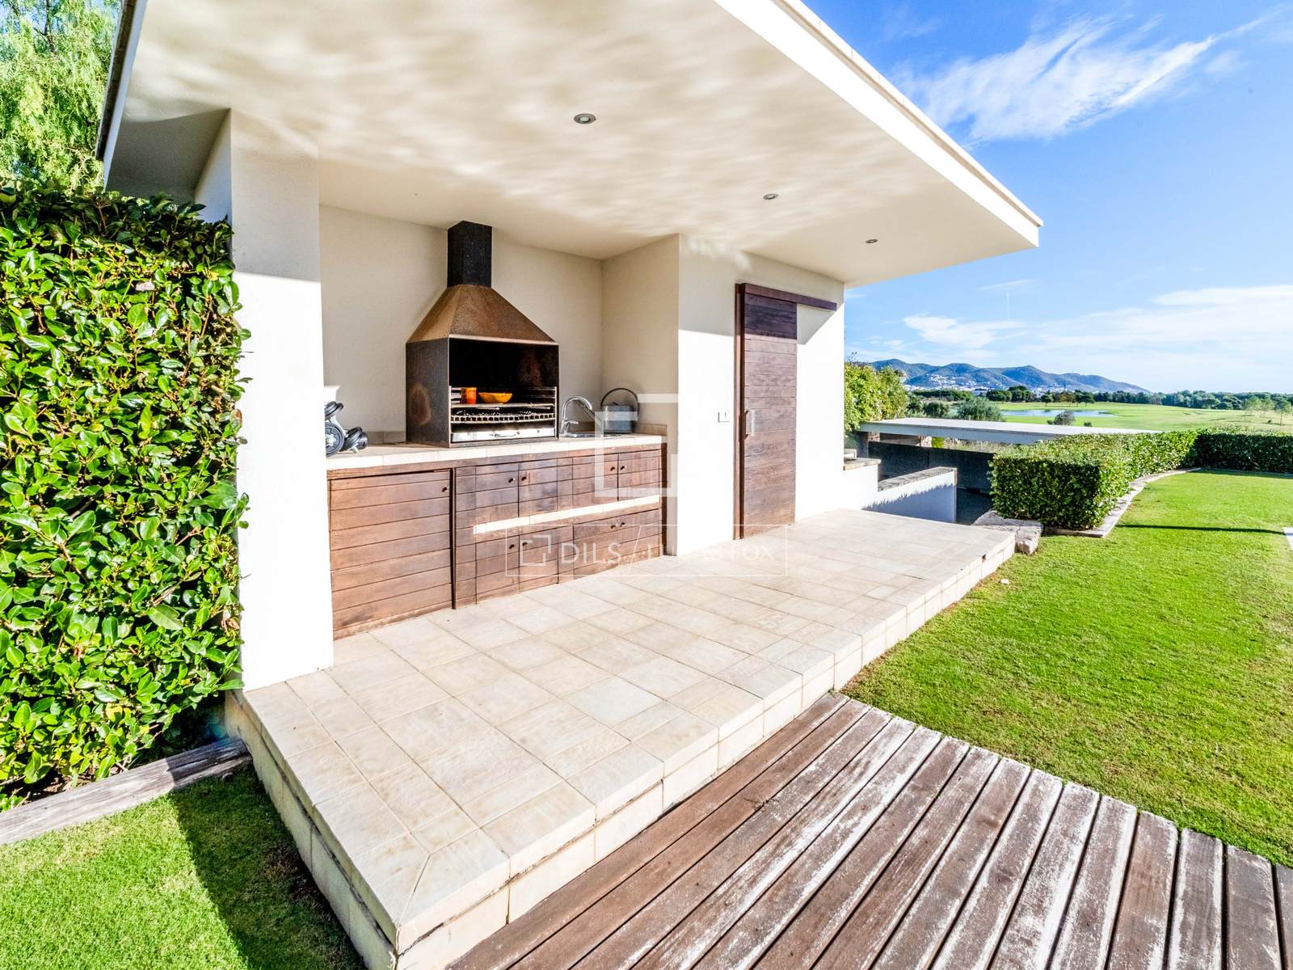
The exterior is equally impressive, boasting a large landscaped garden with a private swimming pool, an outdoor kitchen, and a bathroom with shower, perfect for hosting summer gatherings. Every detail of this property has been conceived to combine functionality with sophistication, from the automated system that controls blinds and temperature, to its energy-efficient all-electric design.
This exceptional villa represents the best of Sitges’ contemporary living, where elegant architecture, privacy, and smart technology meet in perfect harmony. Ideal for families seeking comfort on one floor, golf lovers, or international buyers looking for a move-in-ready home in one of the most desirable addresses in the Sitges area.
An adjacent plot directly behind the property is also available for purchase, offering a unique opportunity for expansion or investment.
Please contact us for further information.
Property only available with Dils Lucas Fox
Features
Close to international schools
Mountain view
Sea view
Panoramic view
Beautiful view
Golf view
Similar Property
Villa
€ 3 685 000

Verified property

Villa
€ 2 750 000
Villa
€ 2 650 000