€ 750 000
€ 3 846 per m²
Villa in Sitges, Barcelona, Spain 4 bedrooms, 195 sq.m. No. 150330
4
Bedrooms
3
Bathrooms
195 m2
Square
Parameters
Property Description
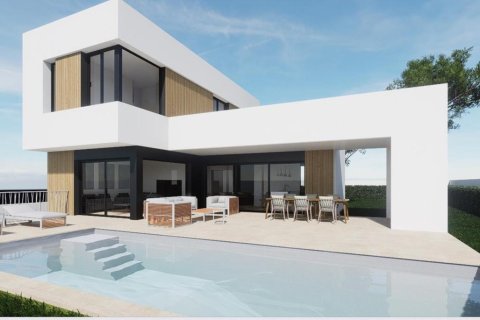
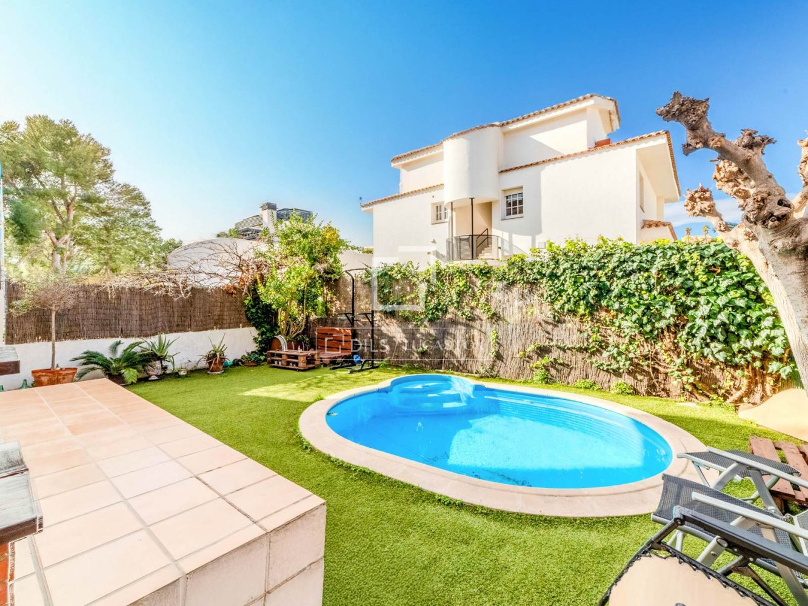
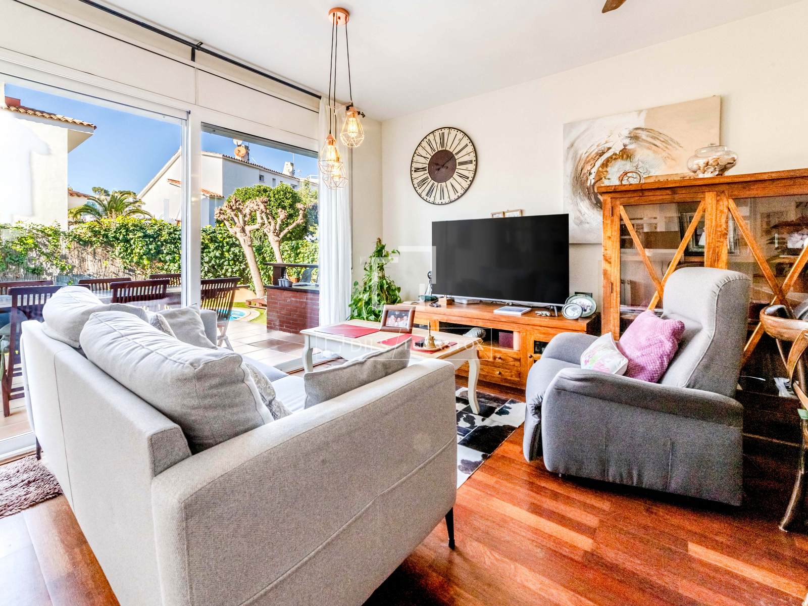
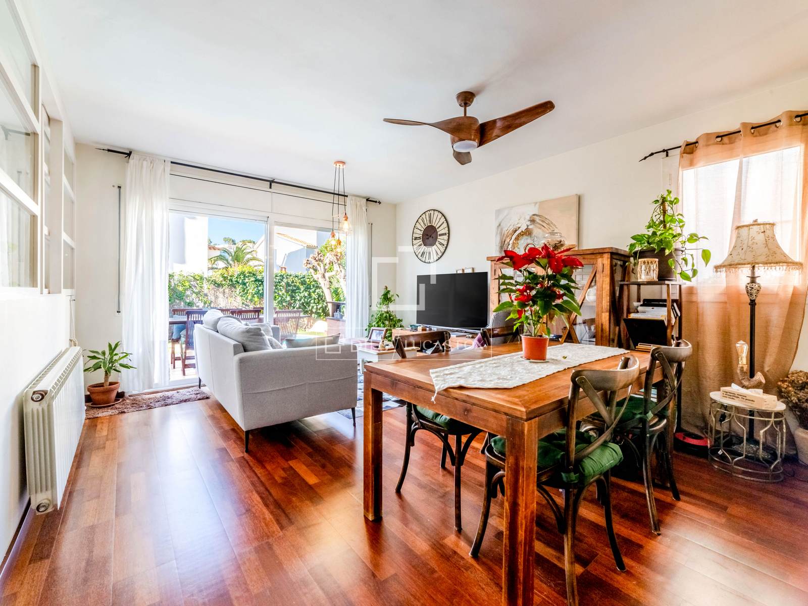
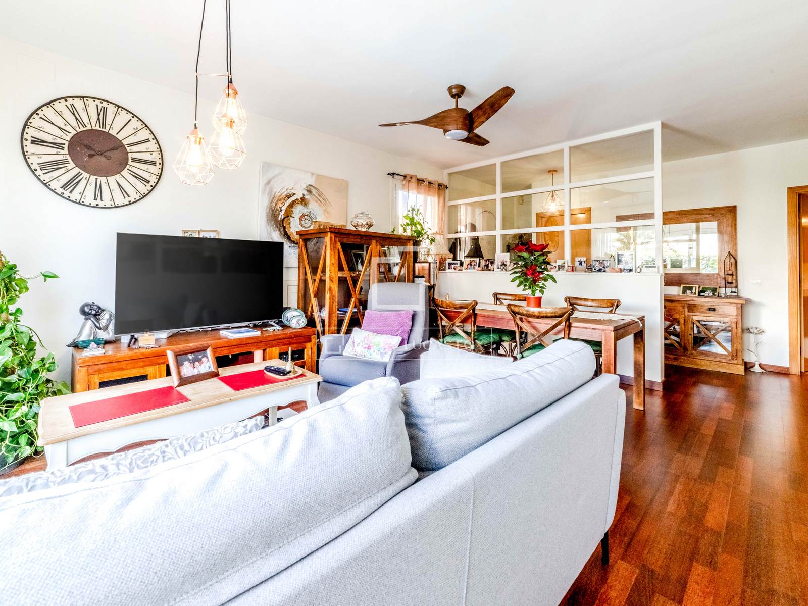
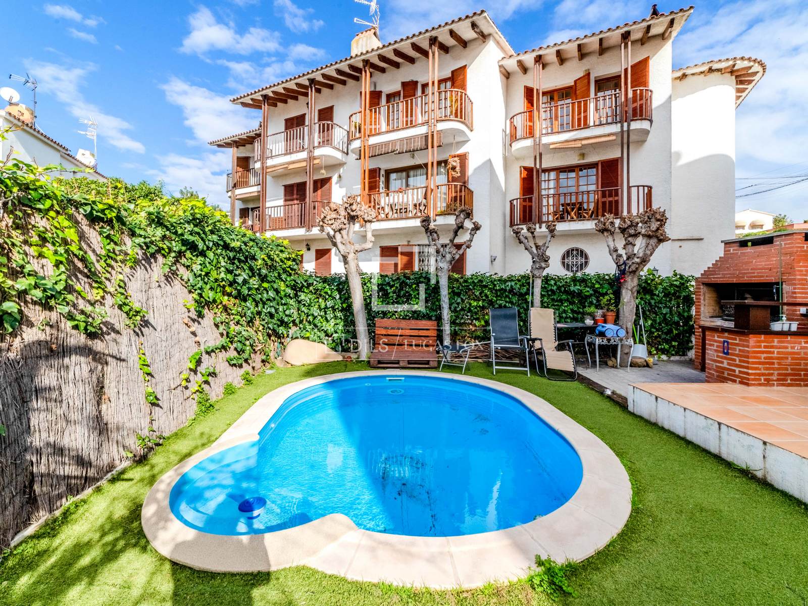
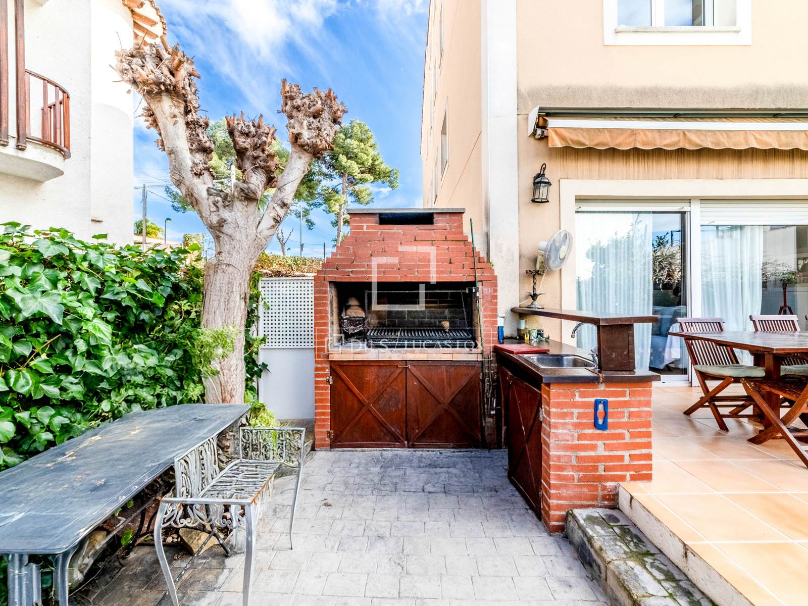
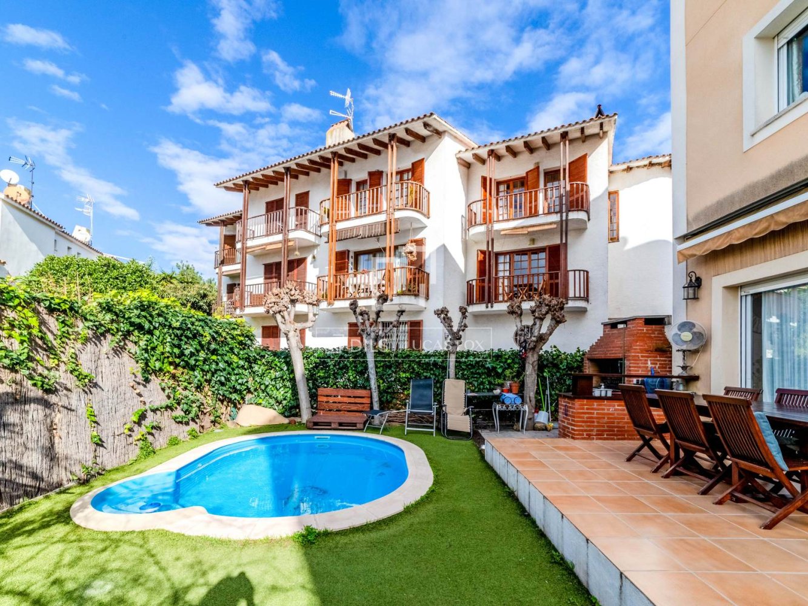
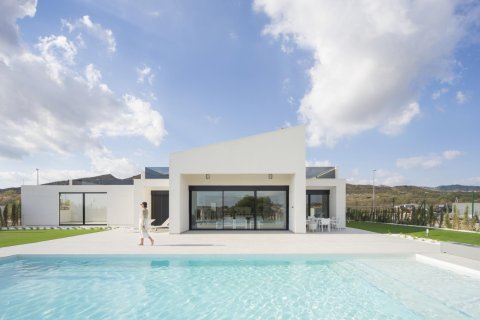
Semi-detached villa with a private pool set within a residential community offering 24-hour security, located in the exclusive area of Vallpineda, approximately a five-minute drive from the centre of Sitges and around 30 minutes from Barcelona. The property features four bedrooms, including an en-suite with its own terrace, several full bathrooms, a spacious living–dining area connected directly to the garden, an outdoor space with a barbecue area, and a fully equipped kitchen. It is well suited as a primary residence or as a second home with strong potential for appreciation.
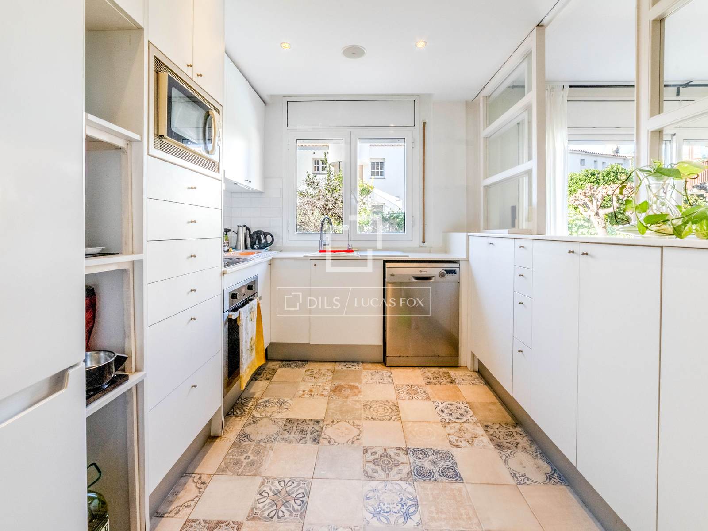
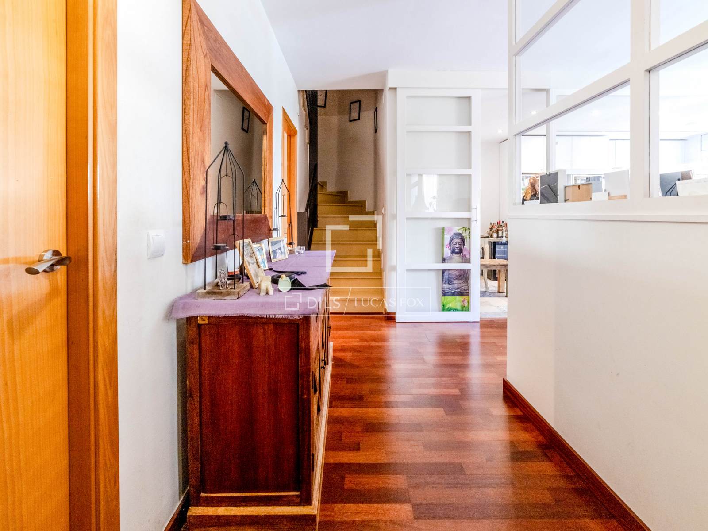
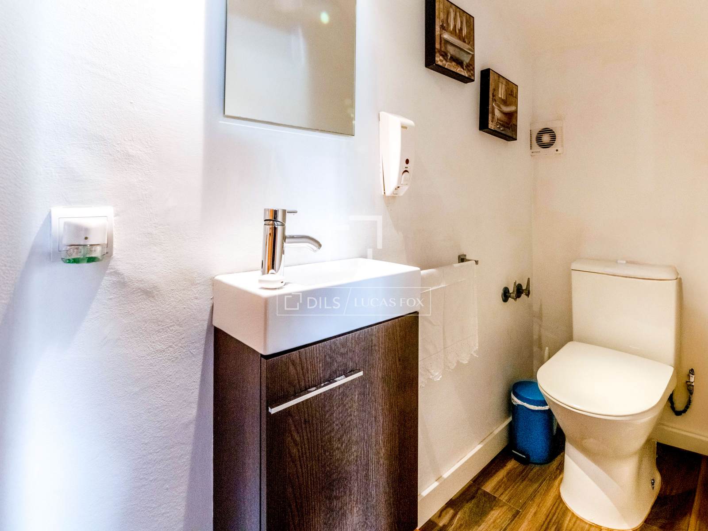
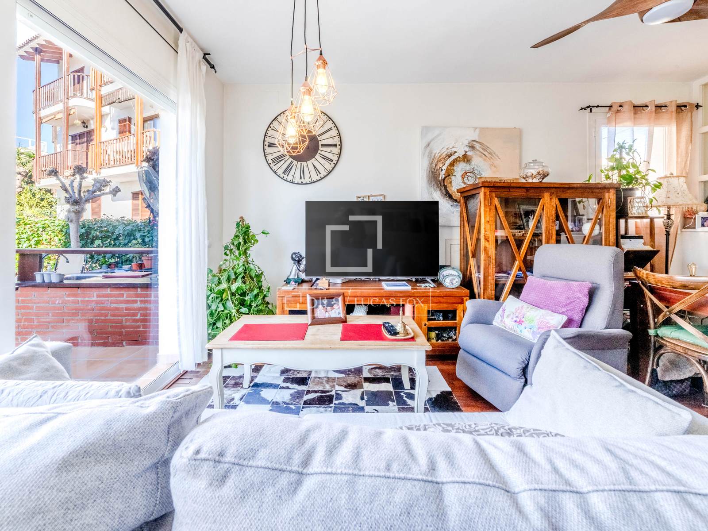
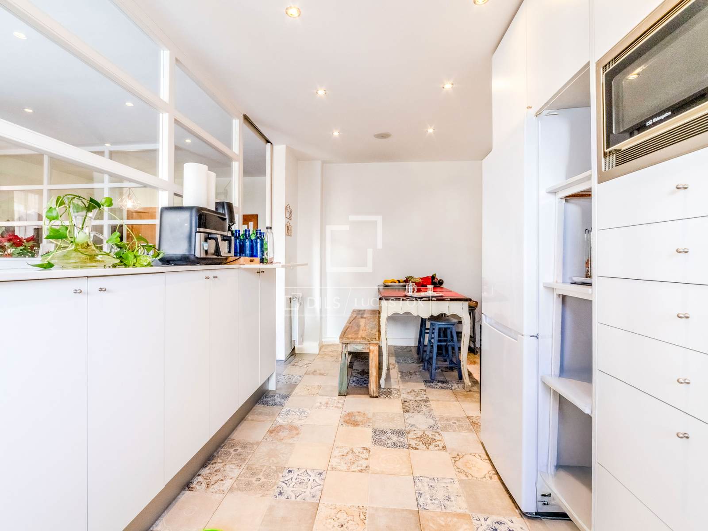
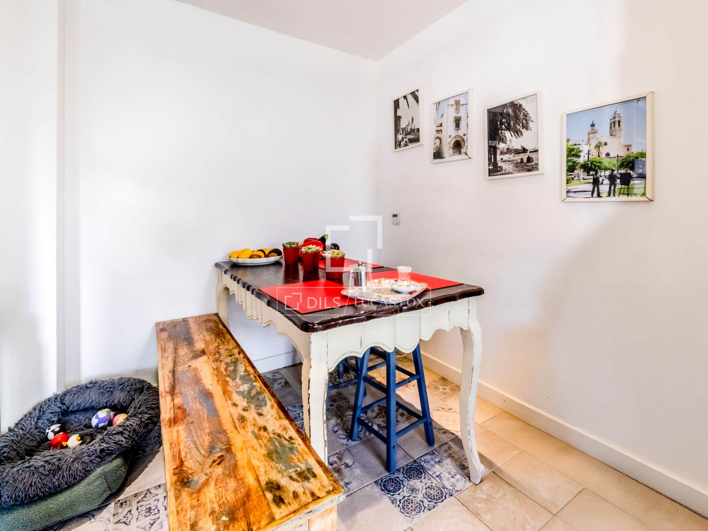
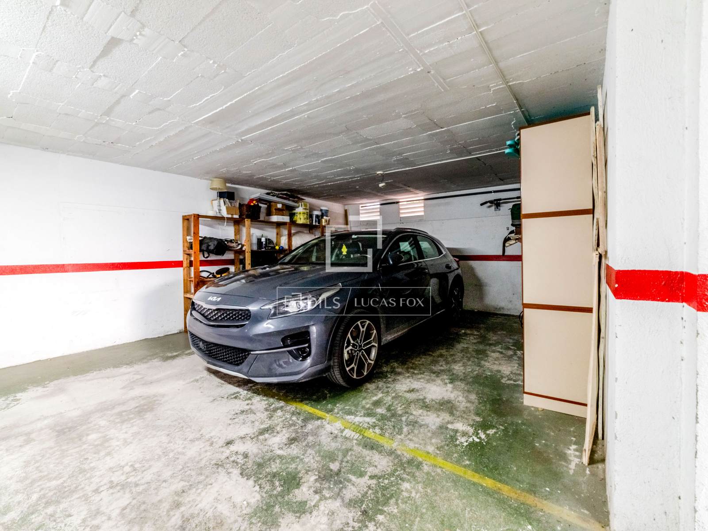
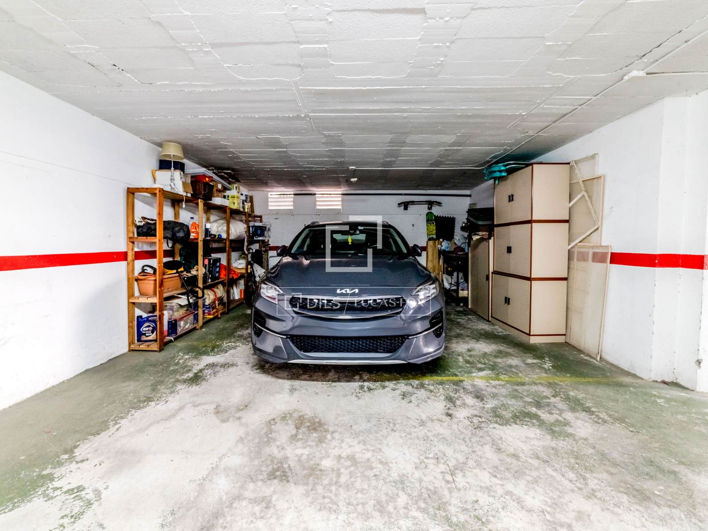
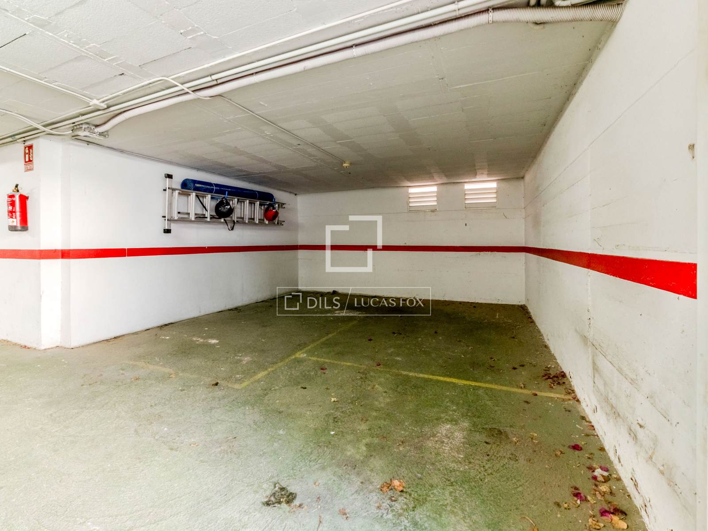
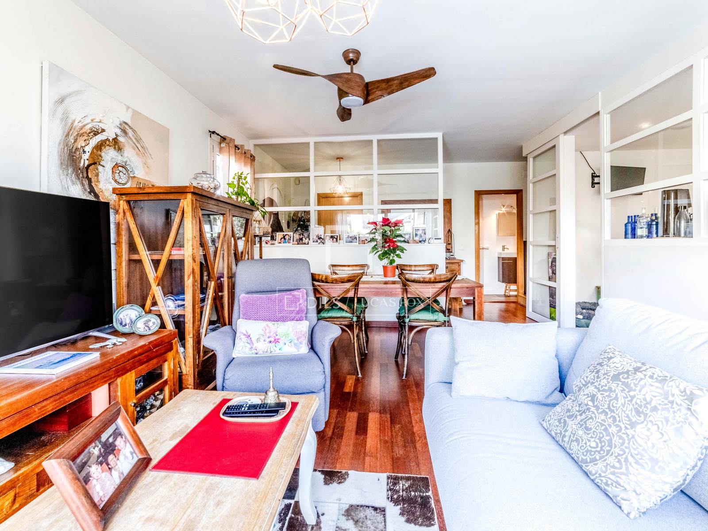
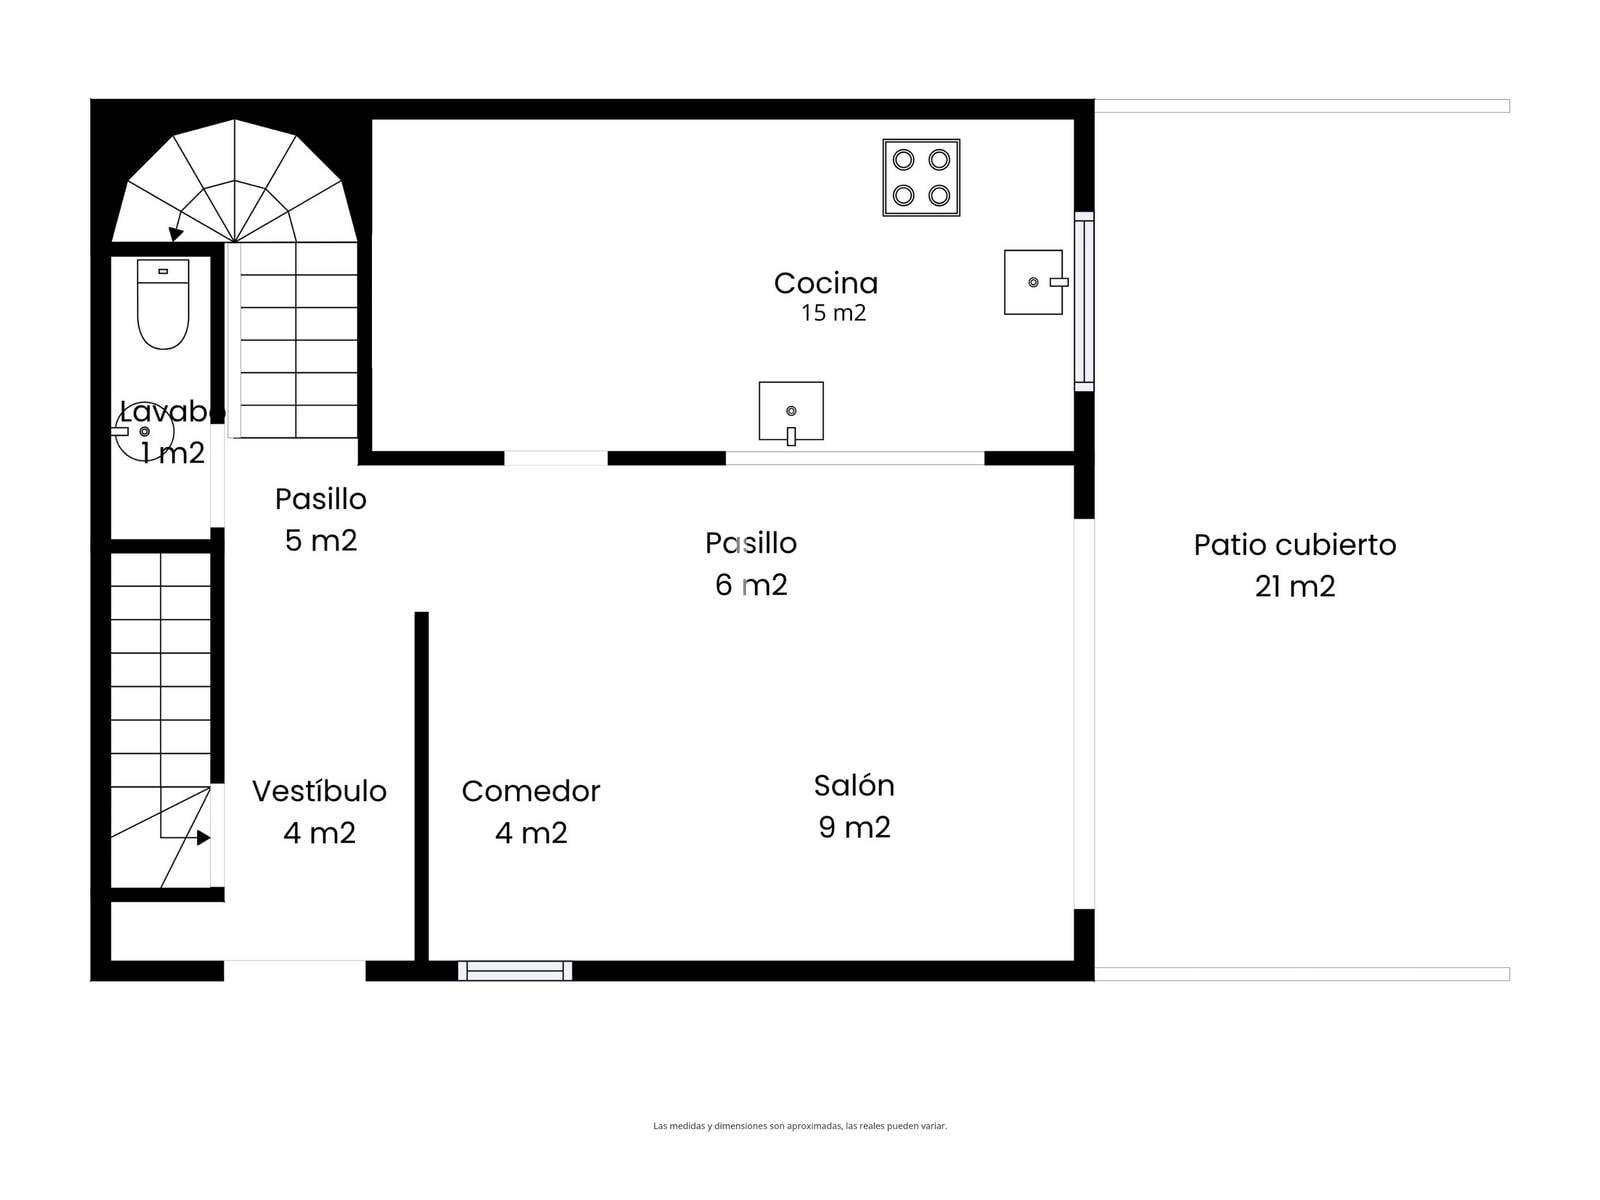
The home is distributed over three floors and designed to provide comfort, functionality, and light-filled spaces. The main living level offers a generous and bright living–dining room with direct access to the exterior, a separate fully equipped kitchen with custom-made white cabinetry and elegant porcelain flooring, and a guest toilet. This floor opens onto a private garden with its own swimming pool, surrounded by mature mulberry trees that create privacy and natural shade, as well as direct access to the outdoor area. A door connects conveniently to the parking area, which accommodates two cars and includes a storage room.
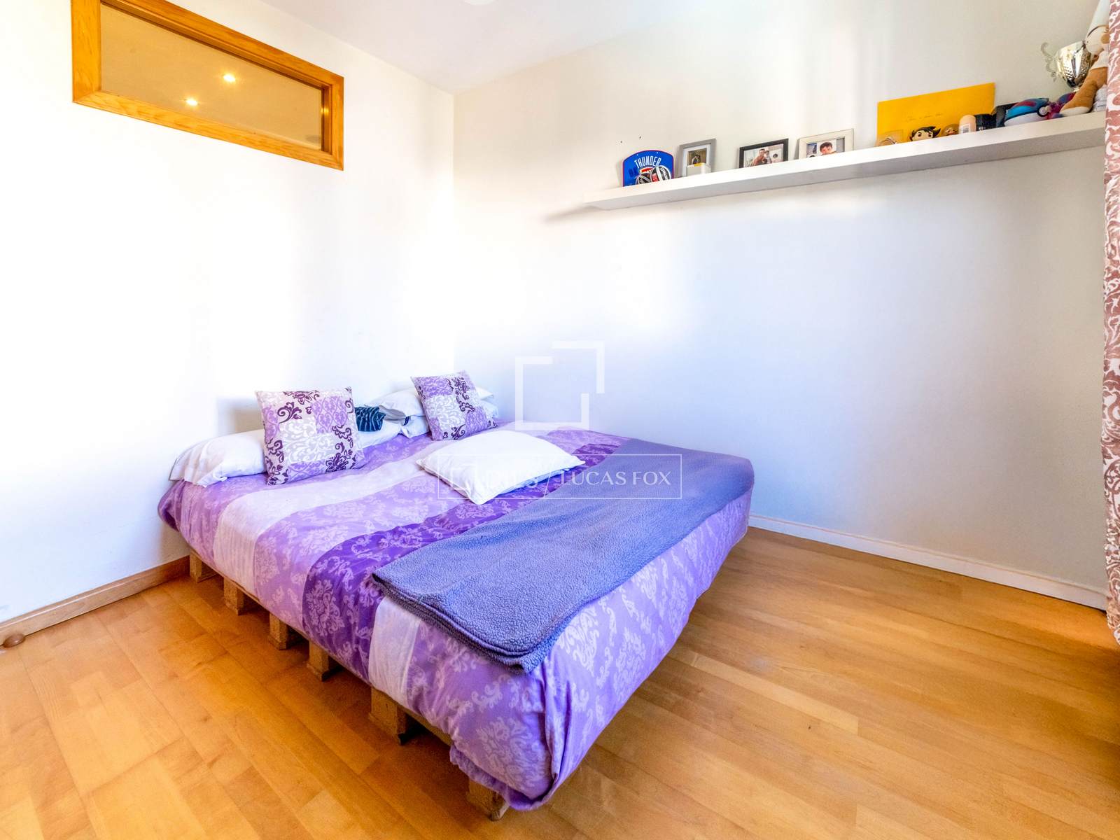
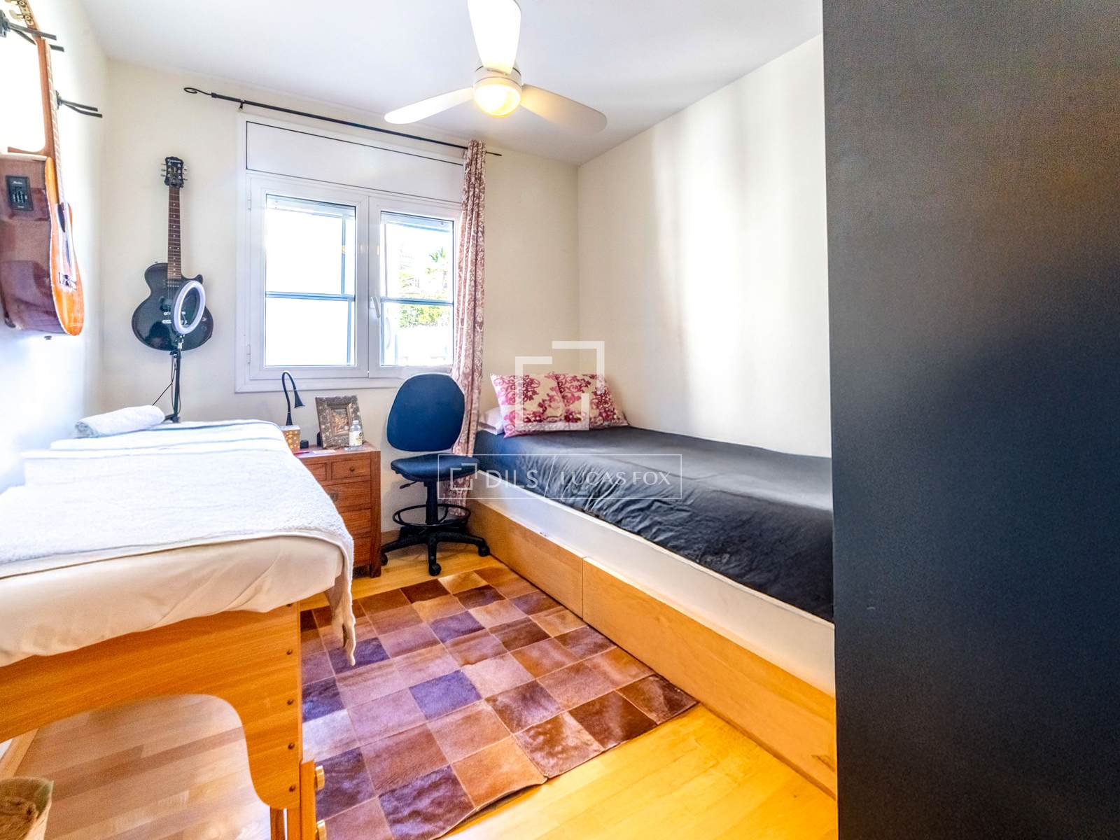
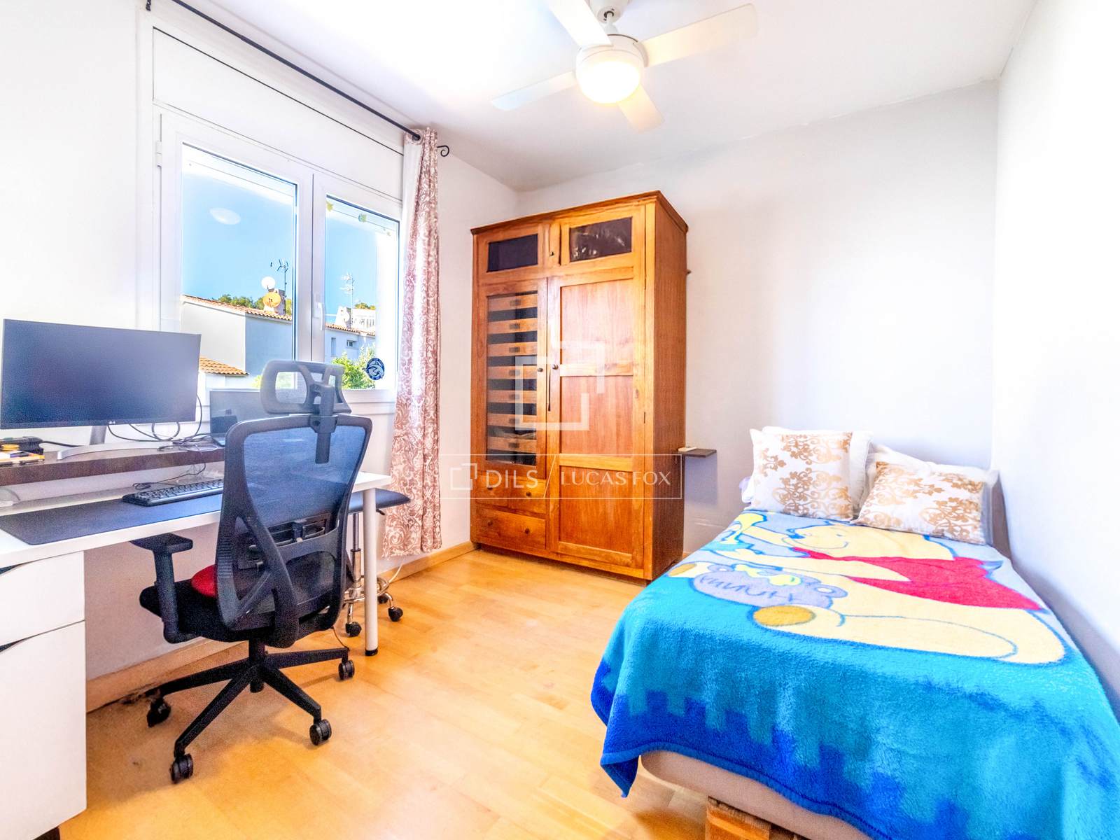
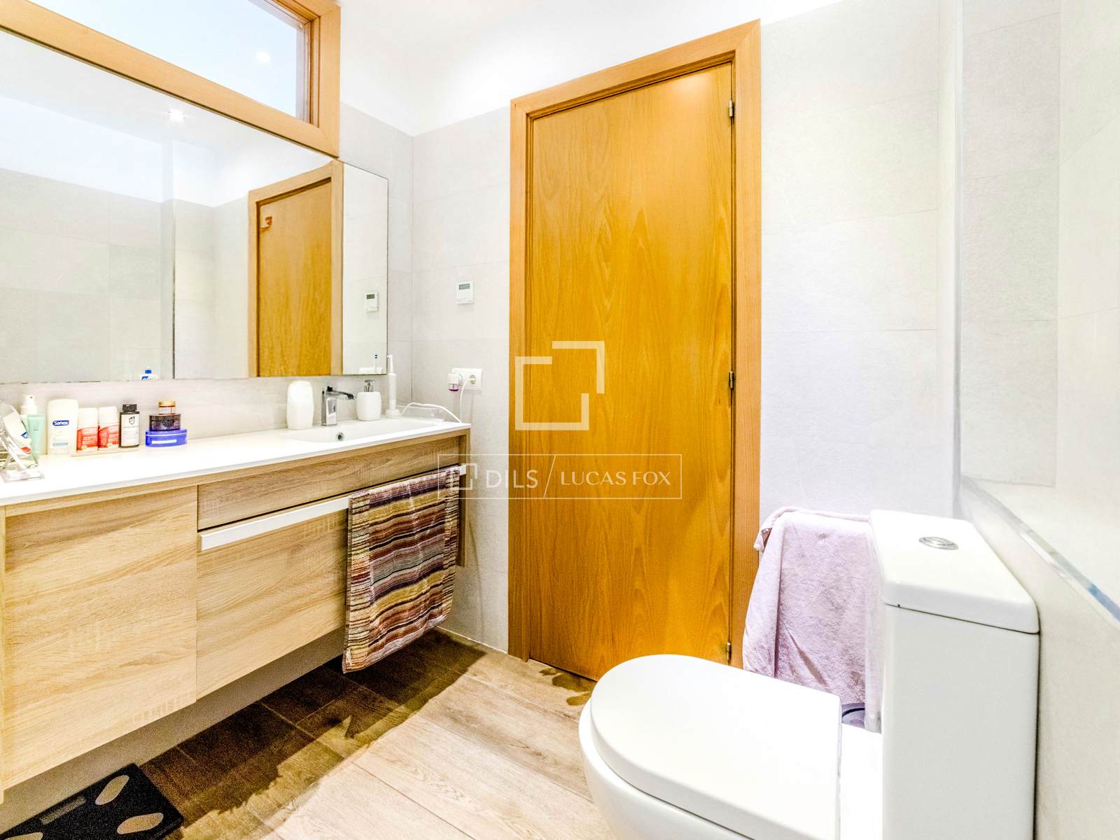
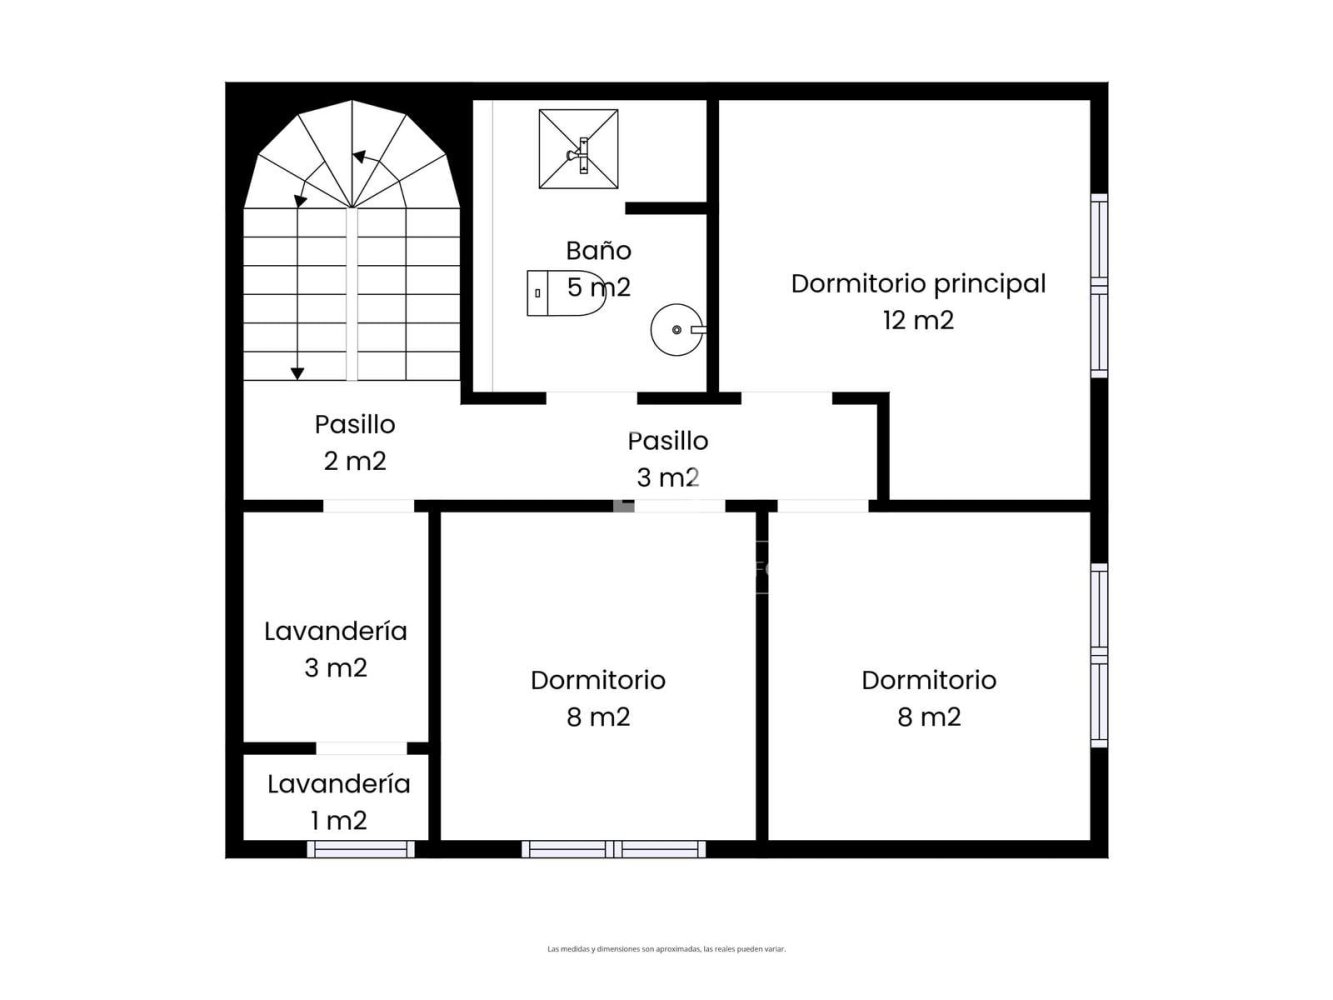
The middle floor forms the night area and features warm parquet flooring throughout. It comprises three bedrooms that create a calm and comfortable atmosphere for rest, along with a modern bathroom with shower, finished in white and natural wood tones and benefiting from abundant natural light. A separate laundry room provides additional practical space. All rooms are exterior facing, allowing natural light to enter throughout the day.
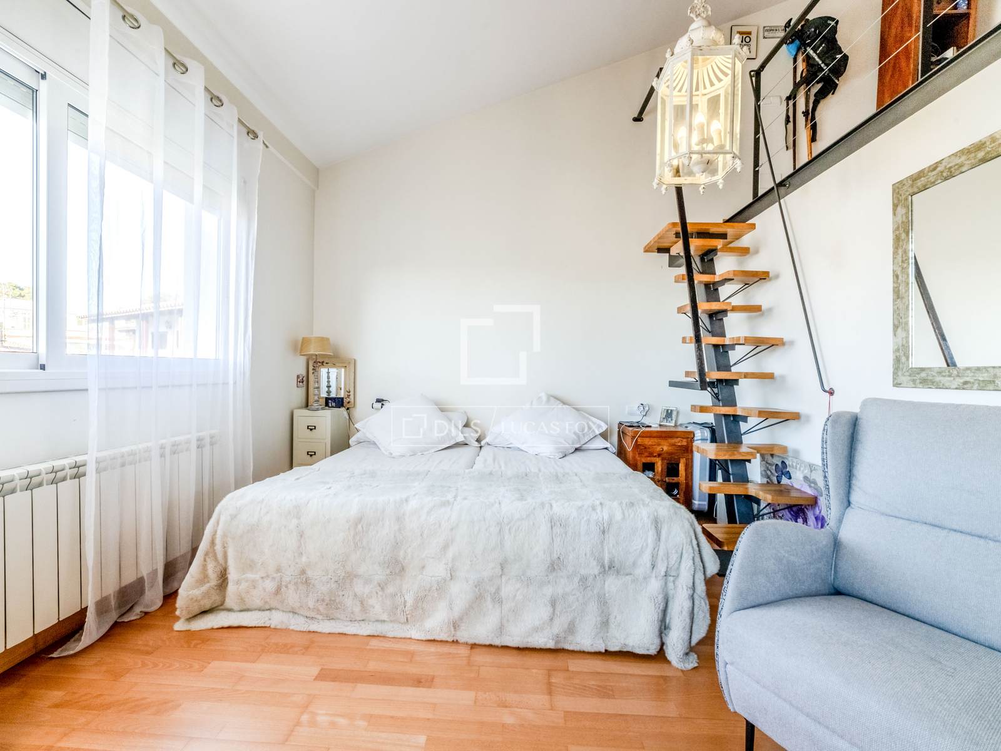
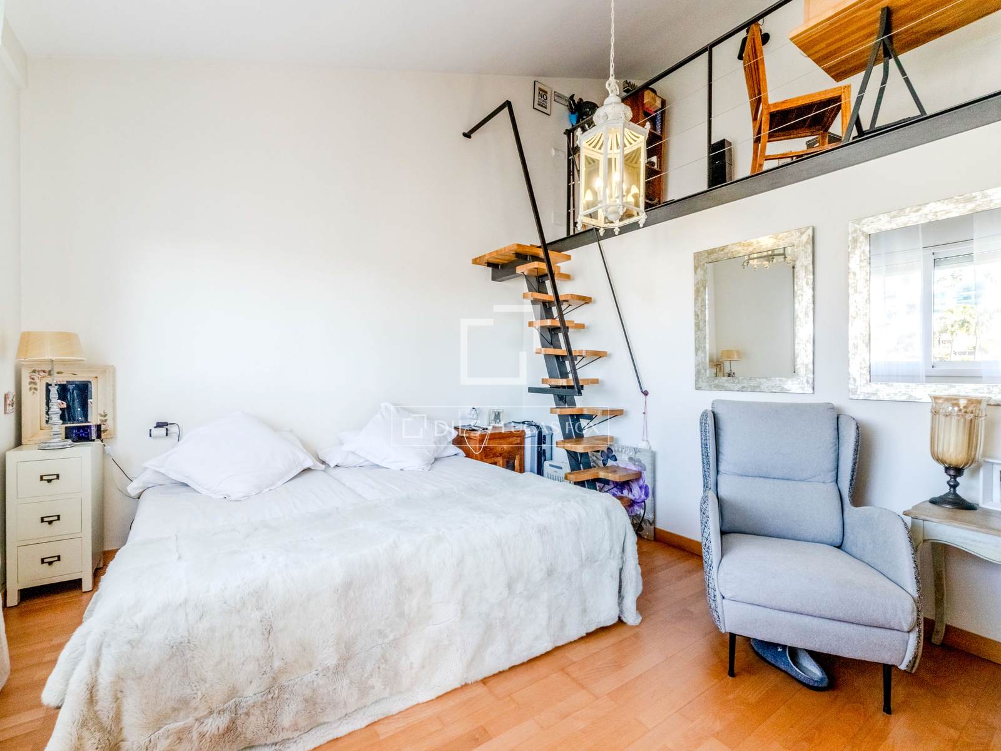
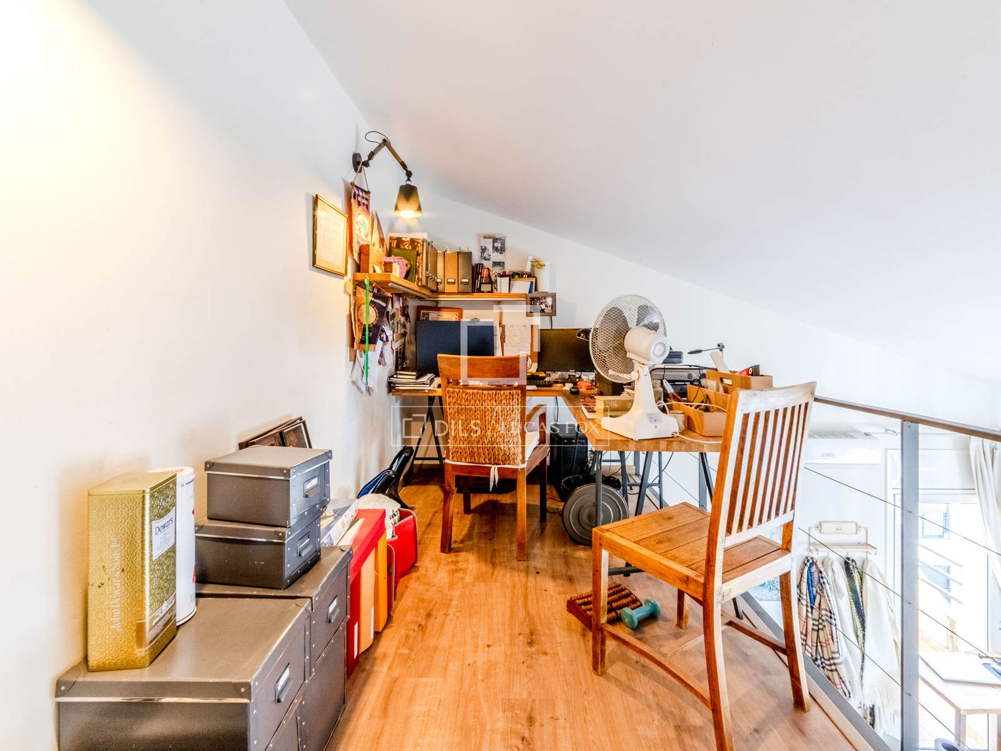
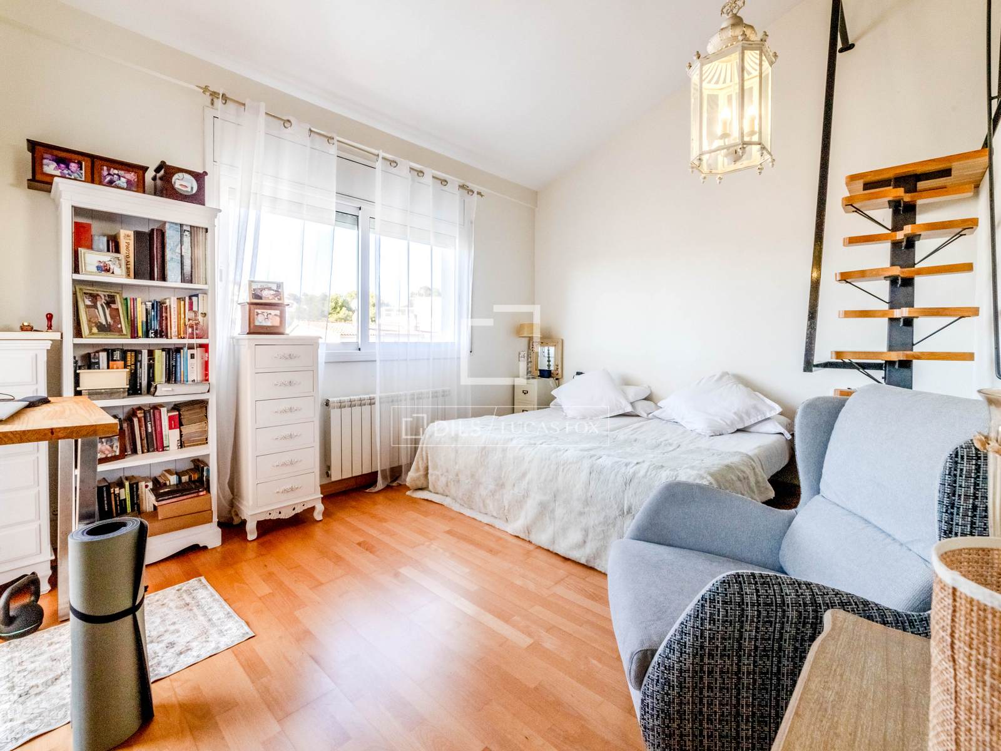
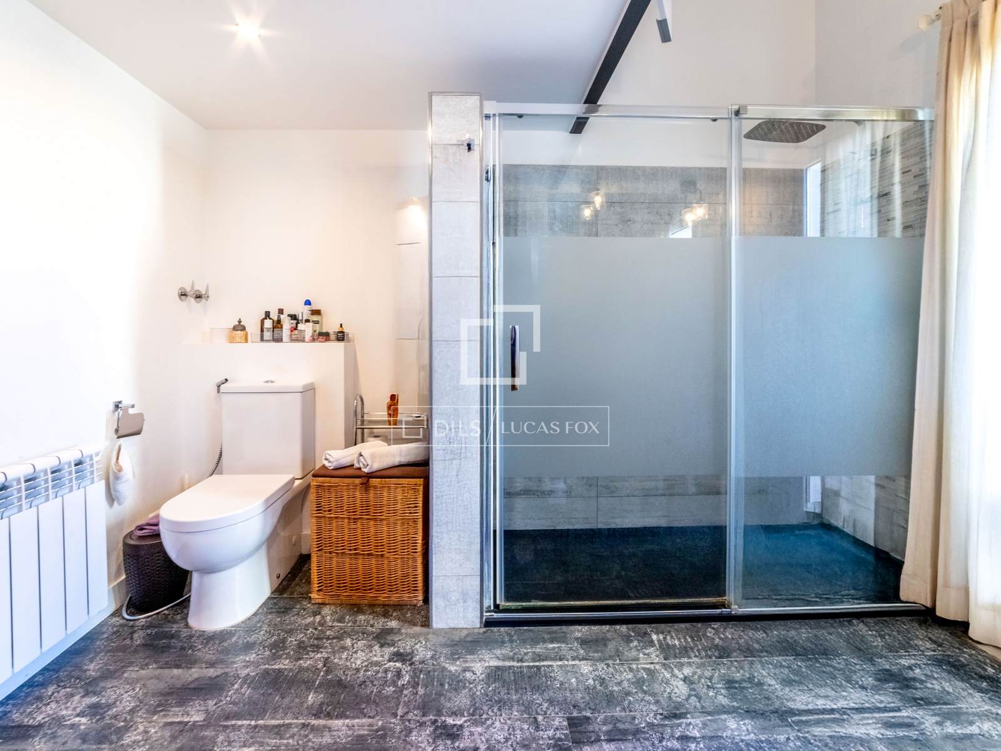
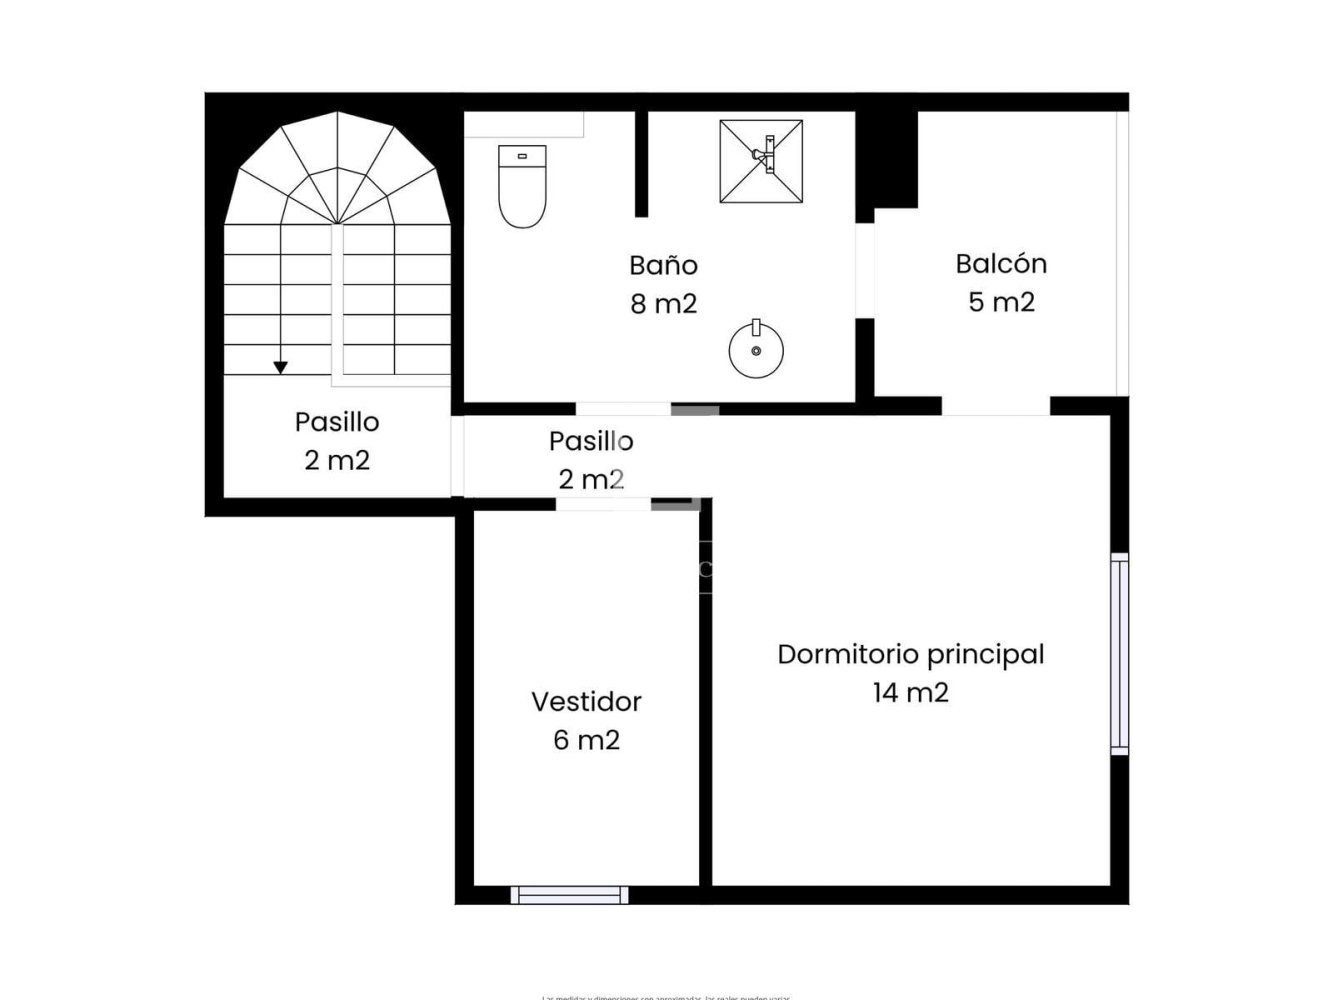
The top floor hosts a striking double-height suite that includes an office area reached by a contemporary wood and metal staircase, overlooking the space and enhancing the sense of openness and light. This level also offers a full bathroom with a double-height shower, a spacious loft area for storage, and direct access to a private terrace, ideal for enjoying the outdoors and a tranquil setting. The overall layout has been carefully planned to provide spaciousness, privacy, and a high quality of living in a privileged environment.
This house has a floor area of 195 m², as shown in the plans.
Please contact us for further information.
Features
Close to the bus stop
Close to international schools
Mountain view
Terrace
Air Conditioners
Fully fitted kitchen
Statistics
€ 7 750
Price per sq.m.
-
Quality of Life Index
55
Cost of Living Index
Choose a city for comparison
Parameters
Sitges
Rent Per Month
Apartment (1 bedroom) in City Centre
€ 900
Apartment (1 bedroom) Outside of Centre
€ 750
Apartment (3 bedrooms) in City Centre
€ 1 925
Apartment (3 bedrooms) Outside of Centre
€ 1 525
Buy Apartment Price
Price per square metre in the city centre
€ 7 750
Price per square metre outside the city centre
€ 5 250
Similar Property
Verified property


Verified property