

€ 5 235 000
€ 7 161 per m²
Villa in Roca Llisa, Ibiza, Spain 731 sq.m. No. 130025
731 m²
Square
Q4 2025
Completion date
Parameters
Property Description
Exclusive new-build villa in Roca Llisa, Ibiza
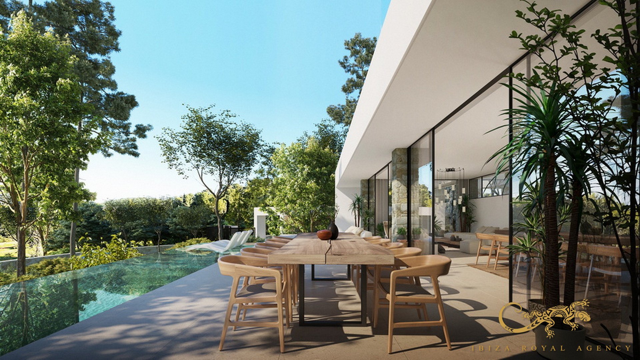
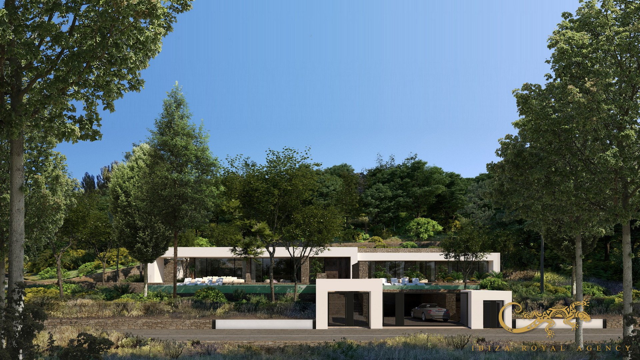
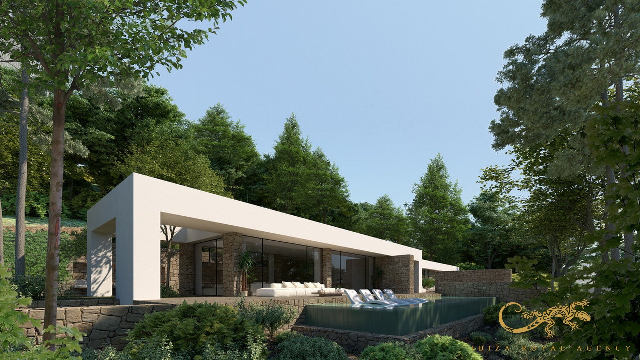
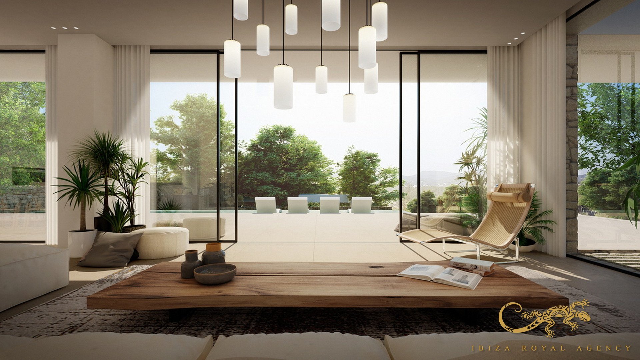
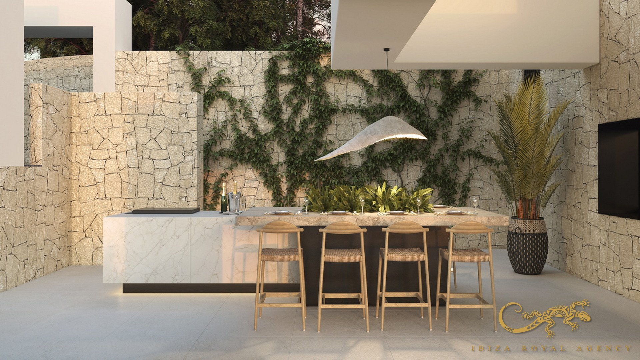
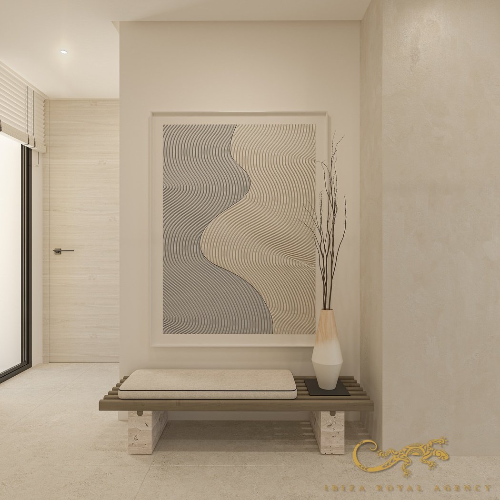
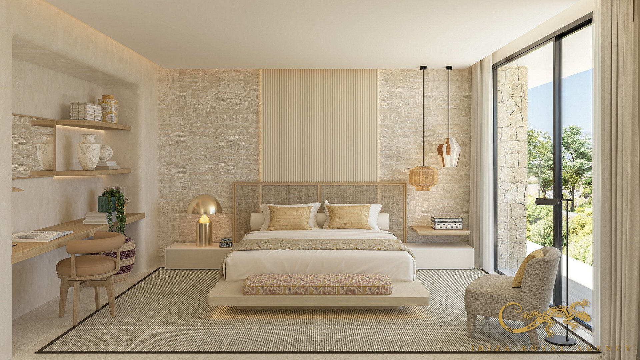
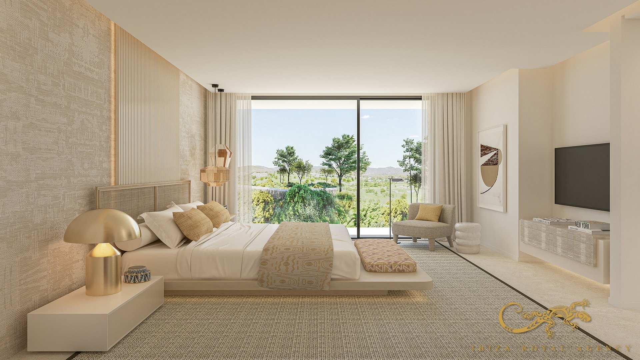
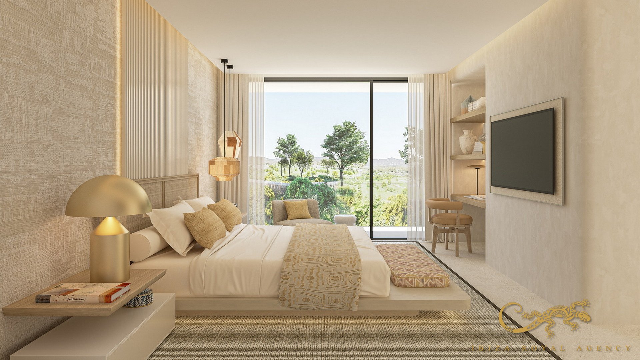
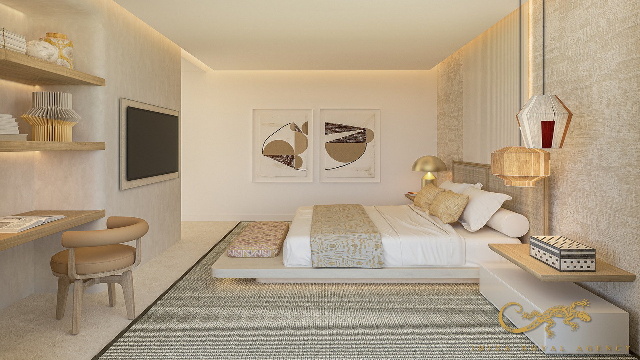
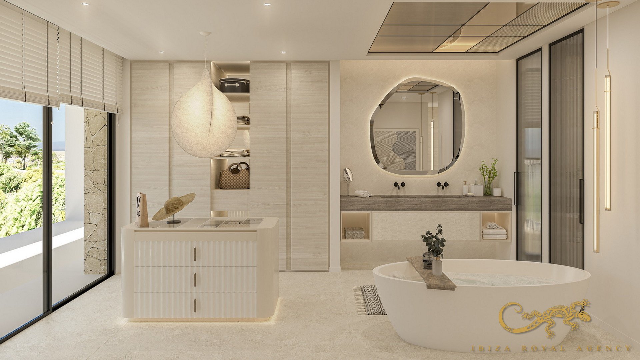
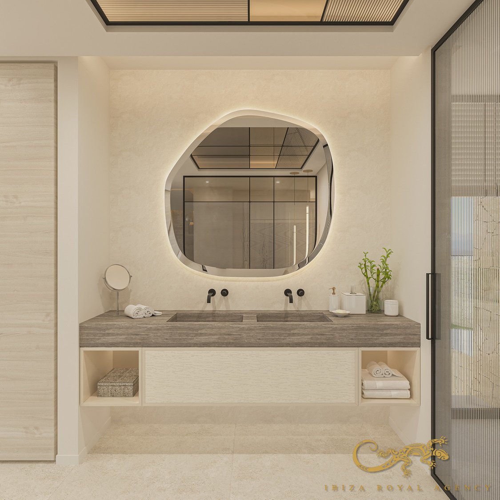
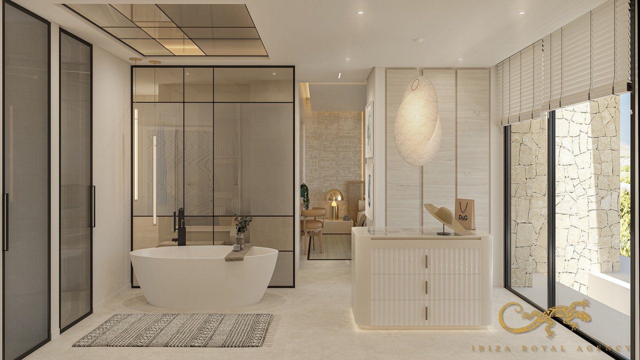
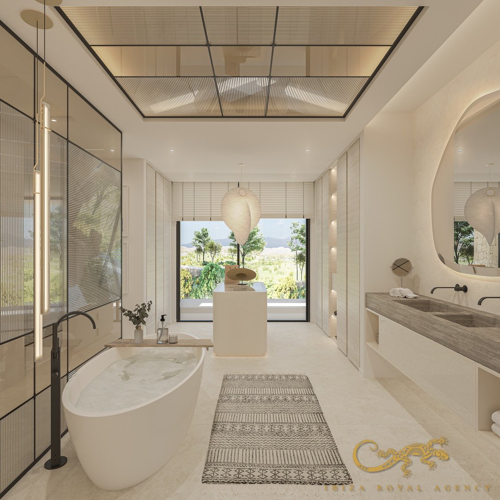
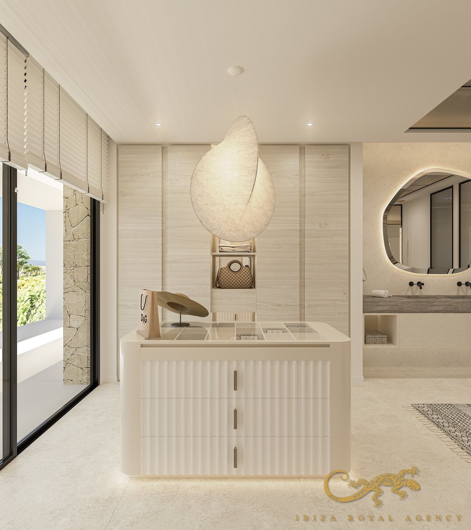
Introducing this magnificent single-story villa, located in the prestigious residential area of Roca Llisa, Ibiza. This property stands out for its contemporary architectural design that maximizes integration with the natural surroundings, offering a perfect balance between luxury, privacy, and comfort.
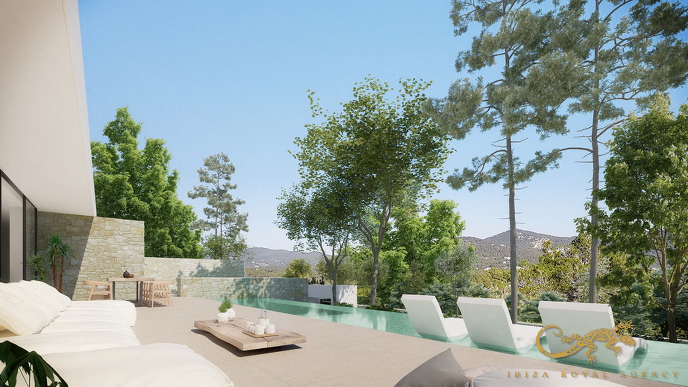
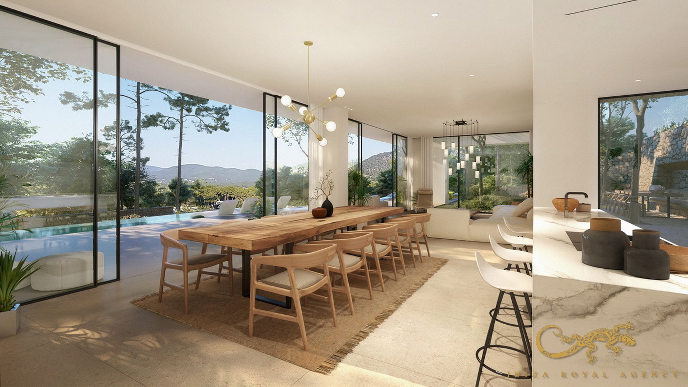
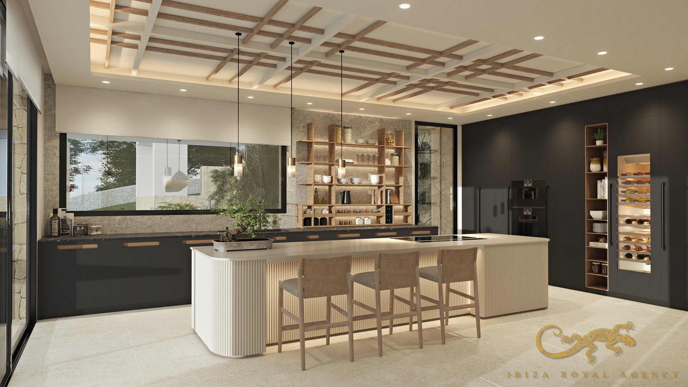
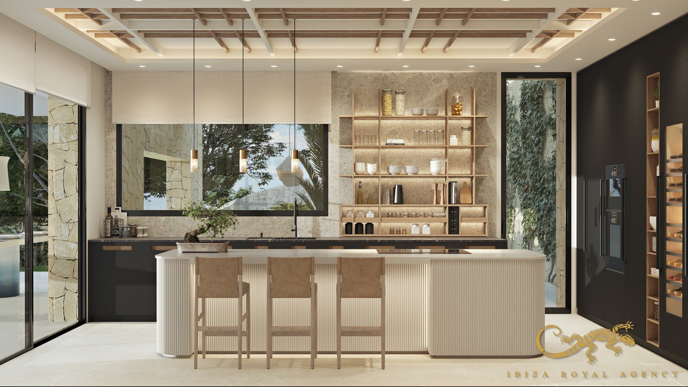
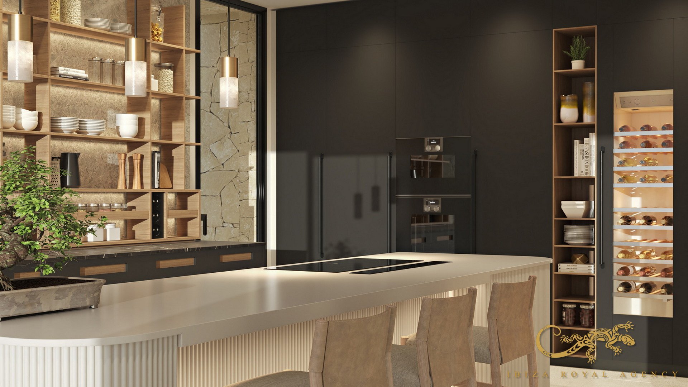
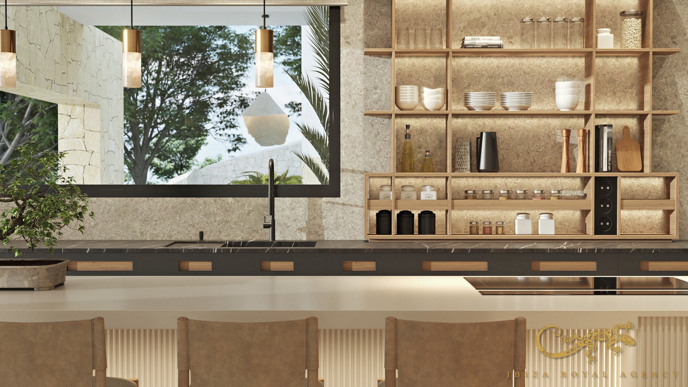
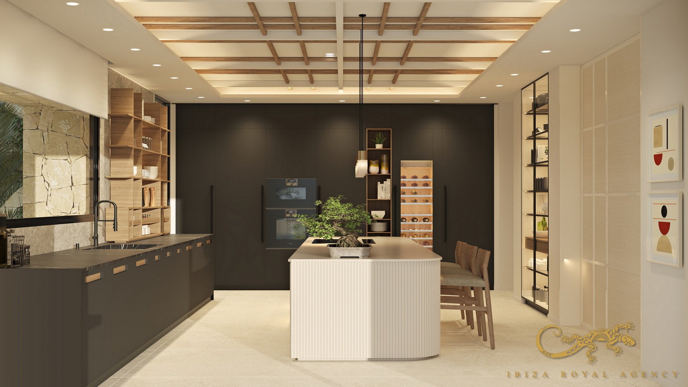
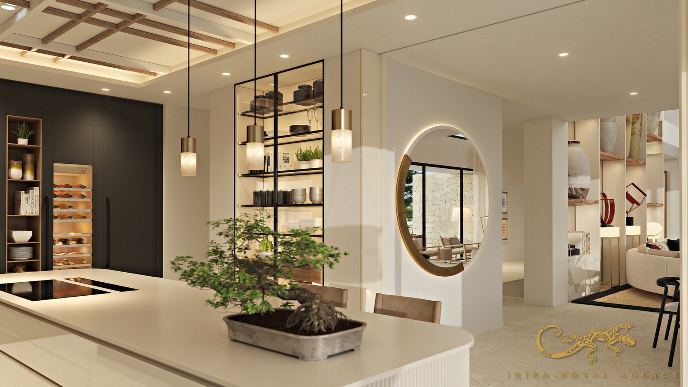
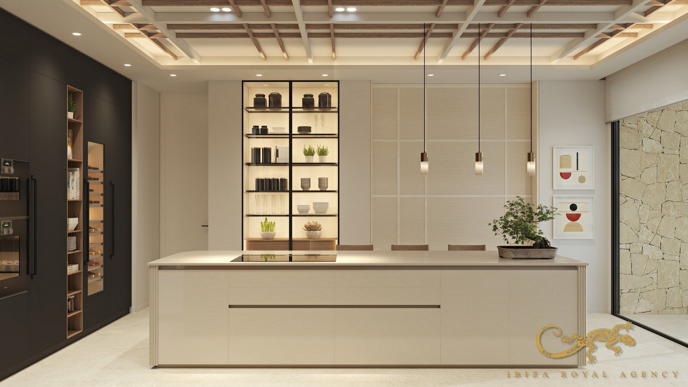
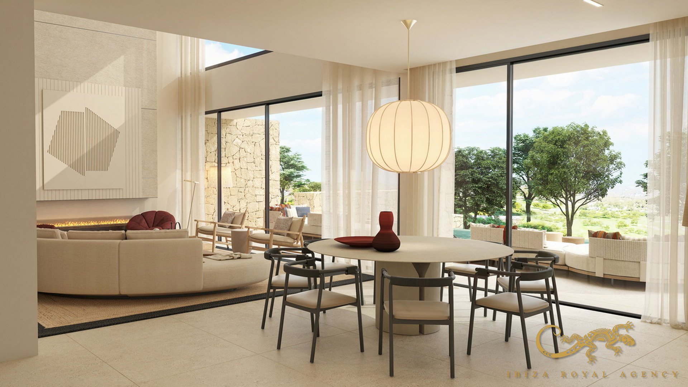
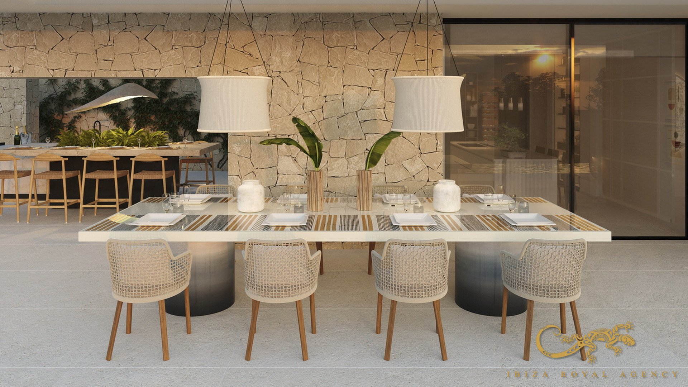
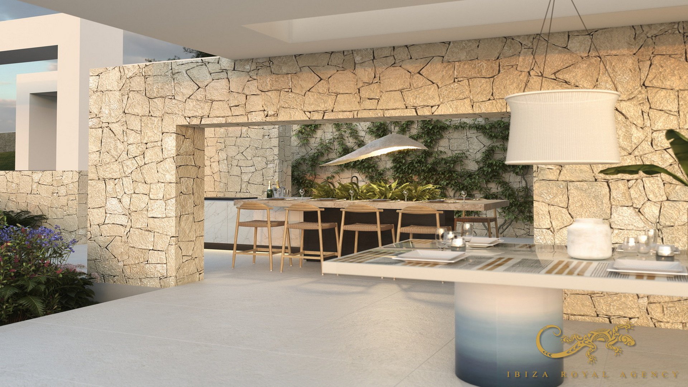
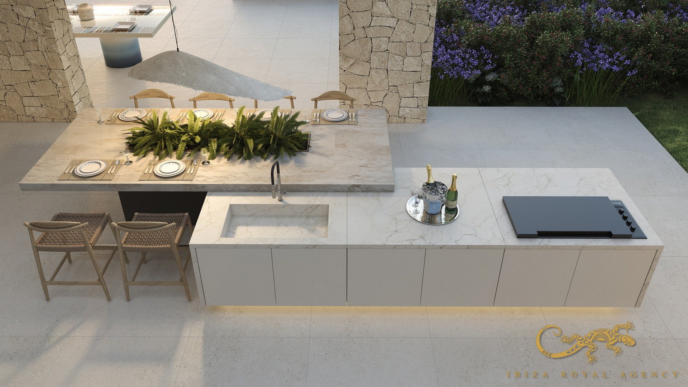
With four spacious bedrooms and a functional layout that clearly separates the living and leisure areas, this home provides an exceptional living experience. The open-plan main living area, directly connected to the kitchen, opens onto the outdoor areas, designed for maximum enjoyment and entertaining. It also features a large basement and a garage with space for four vehicles.
Privacy and Security
Located in a high-end gated community, the villa features controlled access and state-of-the-art security systems. Each property sits on landscaped plots of over 1,500 m², ensuring absolute privacy and perfect harmony with the natural surroundings.
Architecture and Design
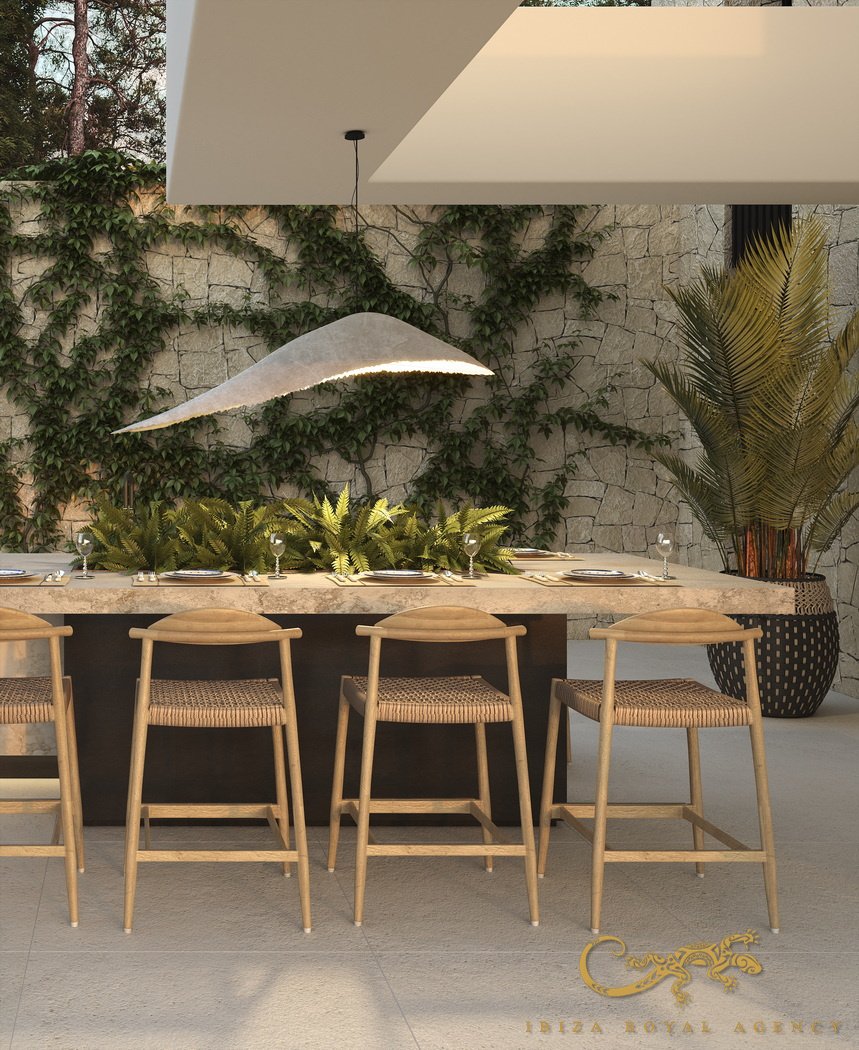
The villa combines Mediterranean essence with a modern style, using premium materials such as local stone and large windows that flood the spaces with natural light. The infinity pool, surrounded by native vegetation, enhances the visual and sensorial connection with the landscape.
Efficiency and Sustainability
Built to rigorous energy efficiency standards, it incorporates aerothermal systems, rainwater harvesting, and sustainable technologies that reduce environmental impact. It has CTE Class A and LEED Silver certifications, ensuring an efficient and environmentally friendly home.
Exclusive Personalization
Although it boasts an exceptional design, this villa offers the possibility of adapting the spaces and finishes according to the owner's preferences, guaranteeing a unique and personalized residence.
Main Features:
Plot: 1,546.43 m²
Basement: 182.18 m²
Ground Floor: 321.79 m²
Total Interior Area: 503.97 m²
Covered Terrace: 50.71 m²
Open Terrace: 188.34 m²
Total Exterior Area: 239.05 m²
Total Interior Area (Interior + Exterior): 743.02 m²
Features
Prestigious district
Great location
Pool view
Golf view
Video intercom
Direct line to the security

Larysa Yara
Propietaria/Manager
Similar Property
Villa
€ 700 000
Verified property

Villa
€ 2 250 000
Villa
€ 40 000
Verified property
Villa
€ 2 650 000