€ 750 000
€ 3 788 per m²
House in Finestrat, Alicante, Spain 3 bedrooms, 198 sq.m. No. 95372
3
Bedrooms
3
Bathrooms
198 m2
Square
Parameters
Property Description
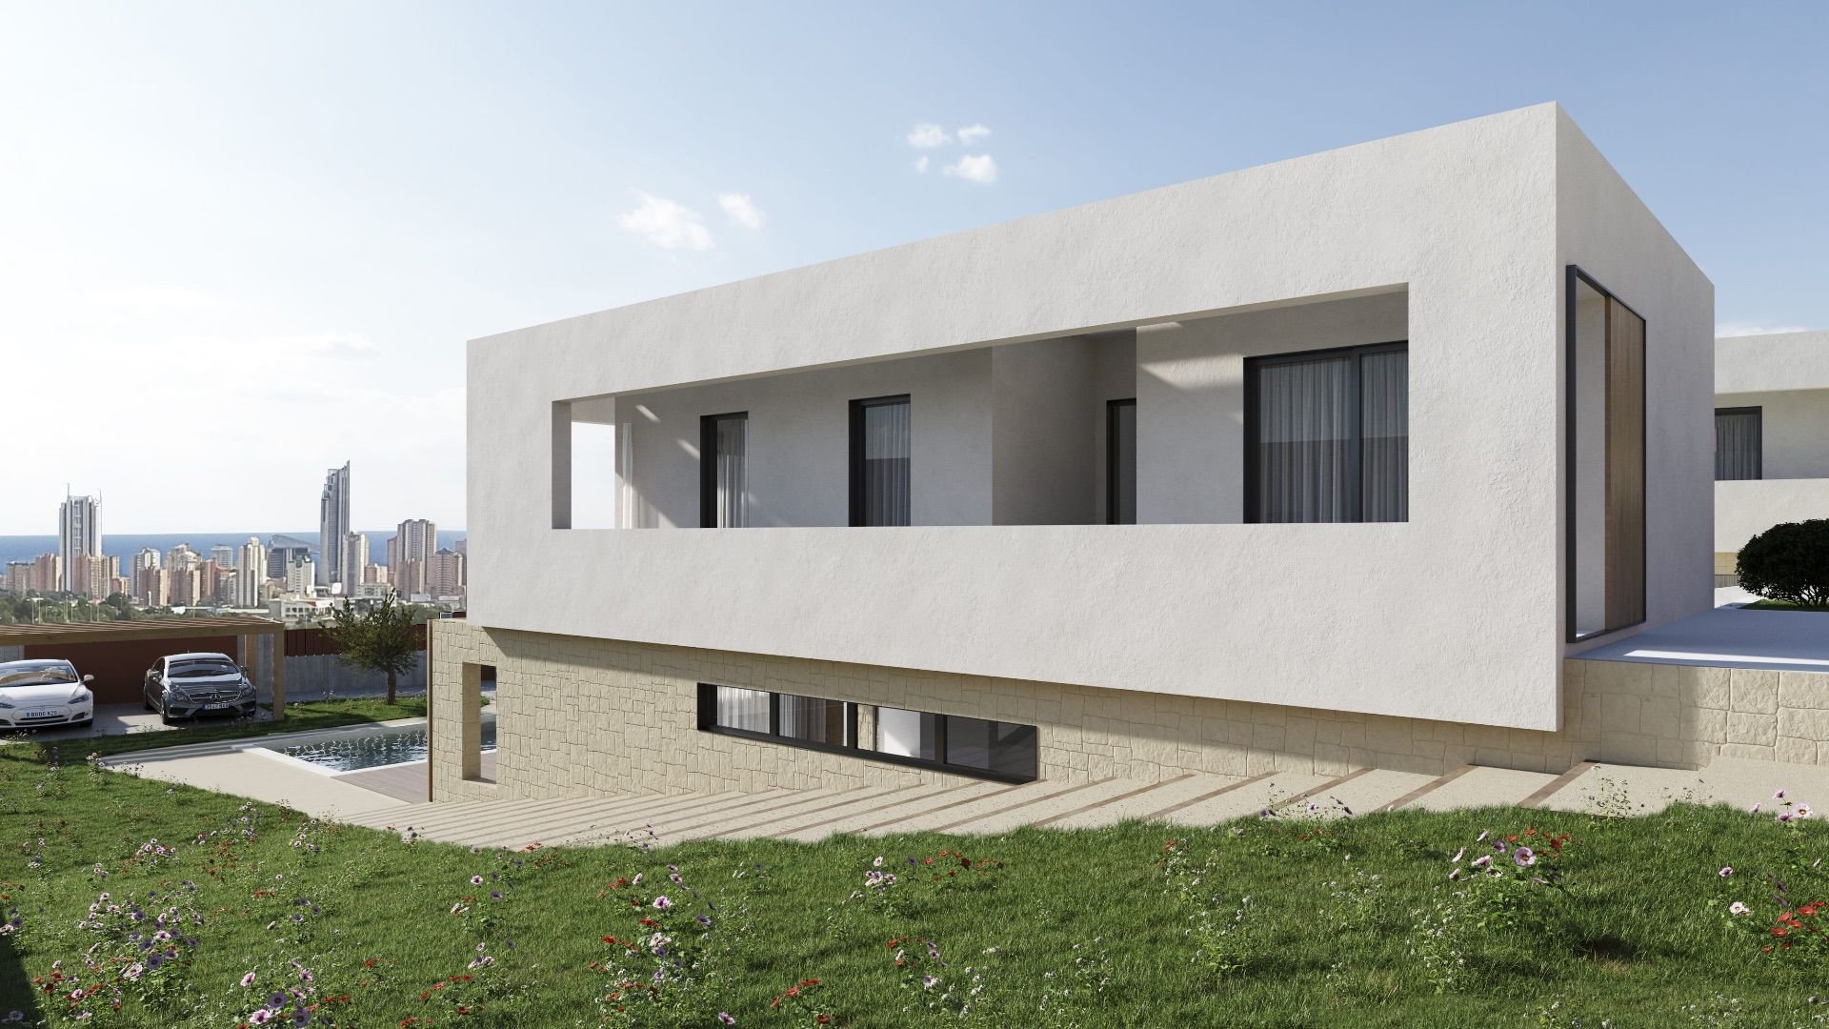
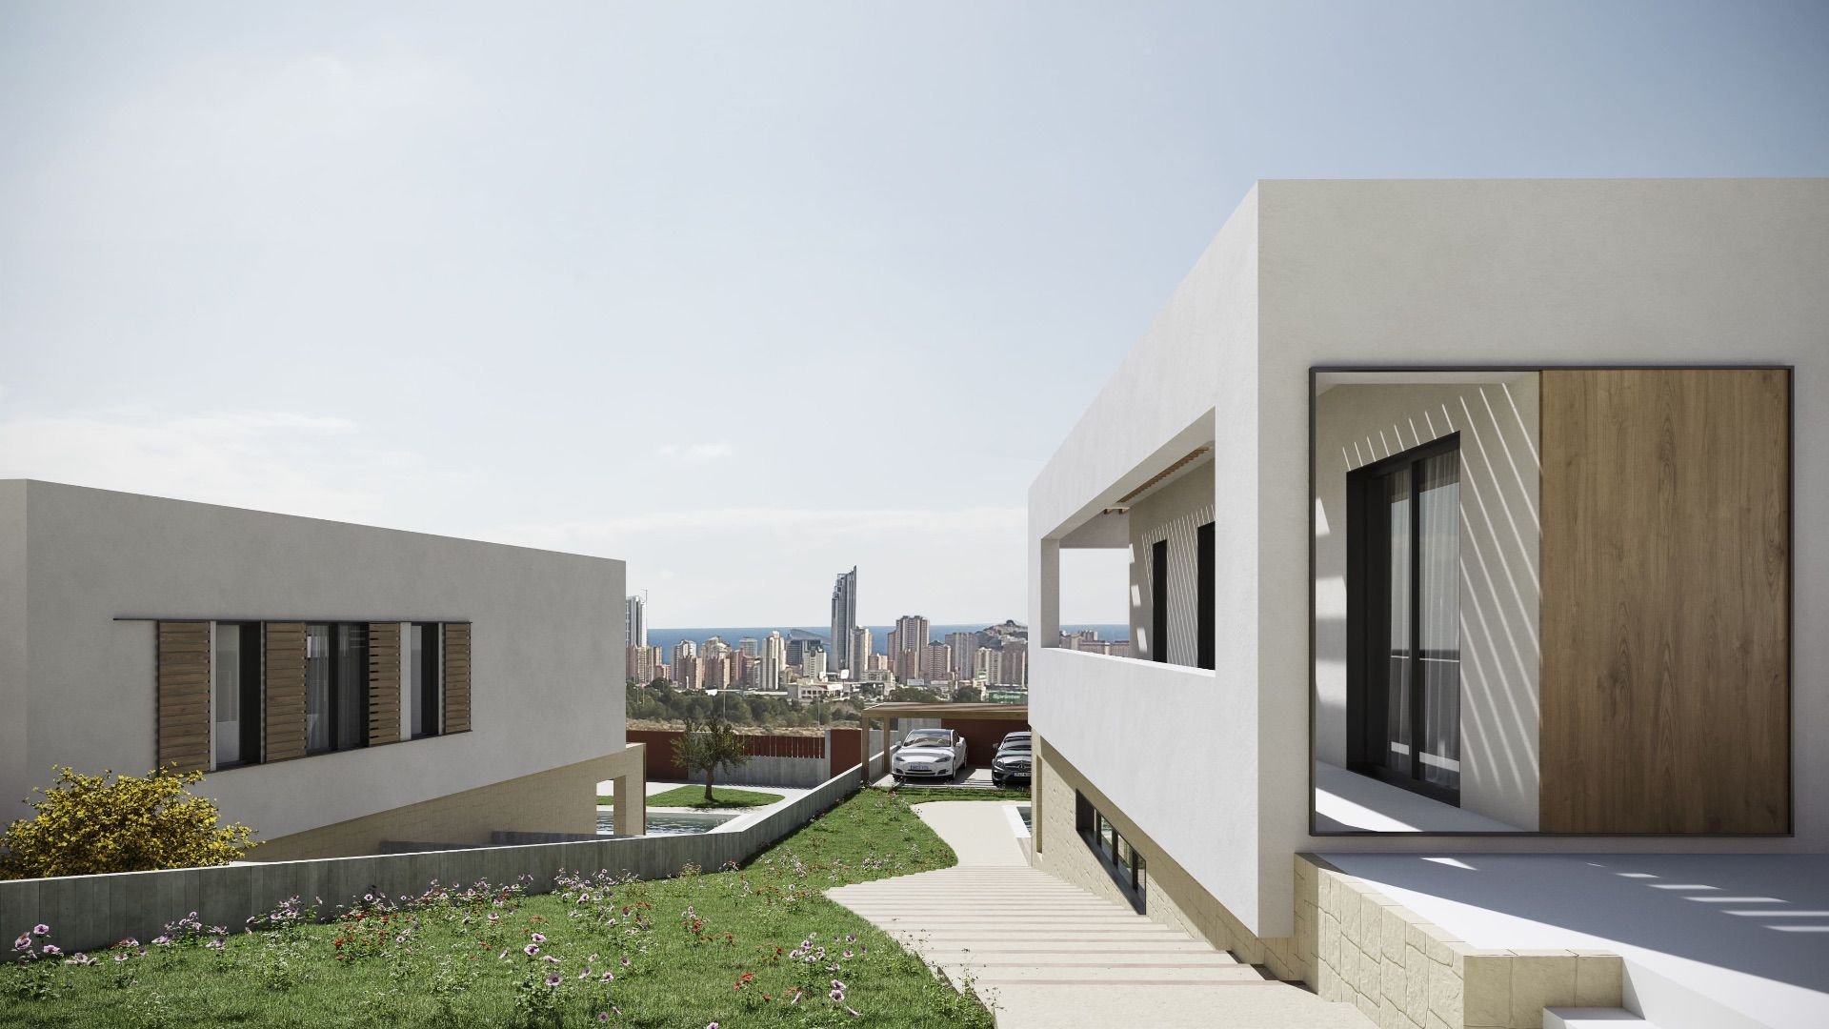
It is conceived as a completely walkable space, with interior and exterior routes that allow access to each floor independently. This offers various perspectives of the architectural complex and its surroundings, with the sea and Sierra Cortina as a backdrop.
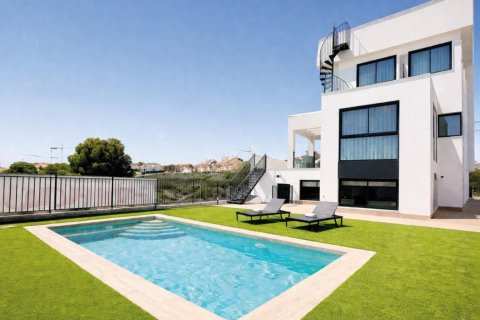
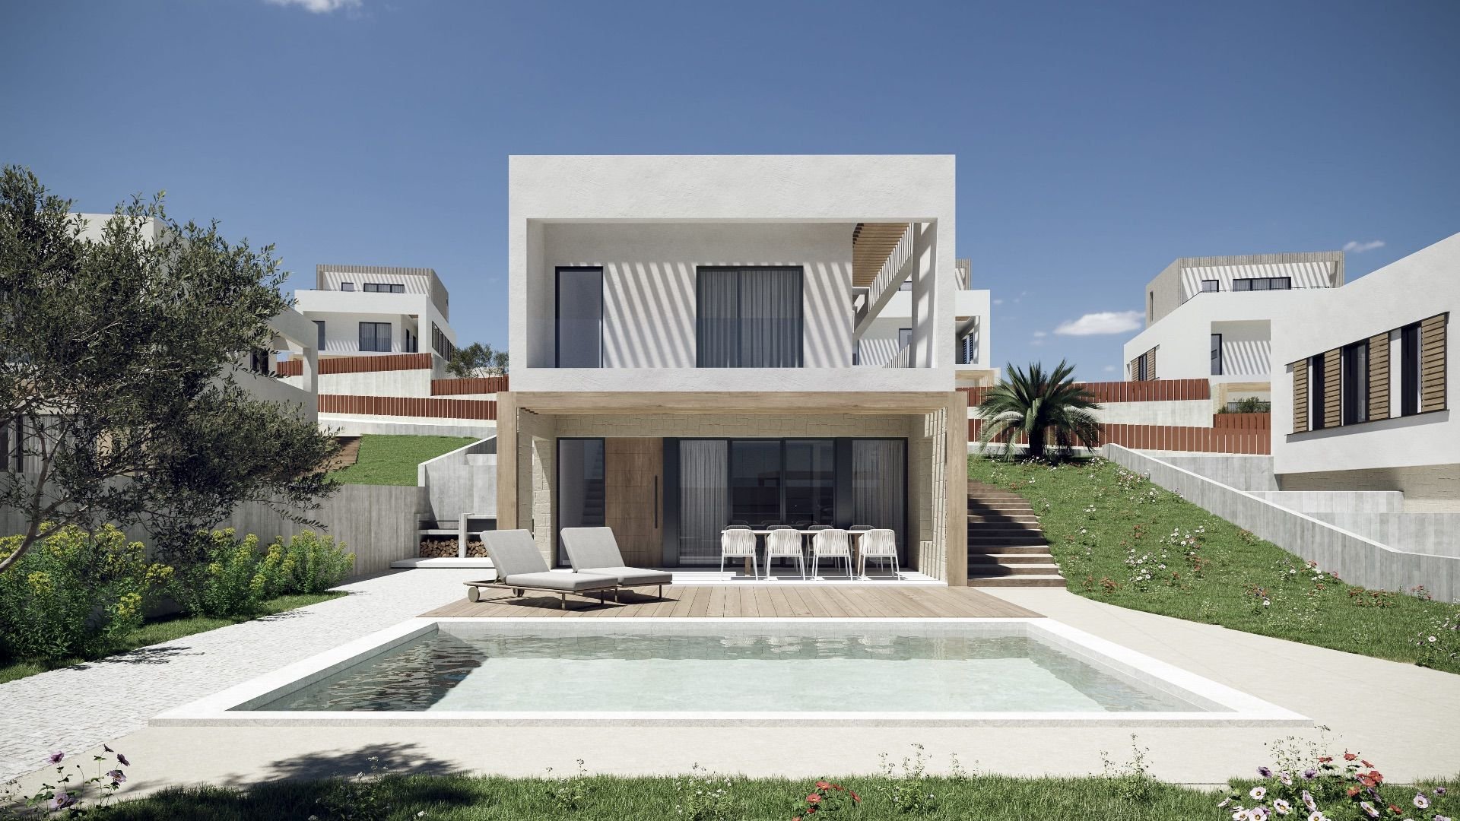
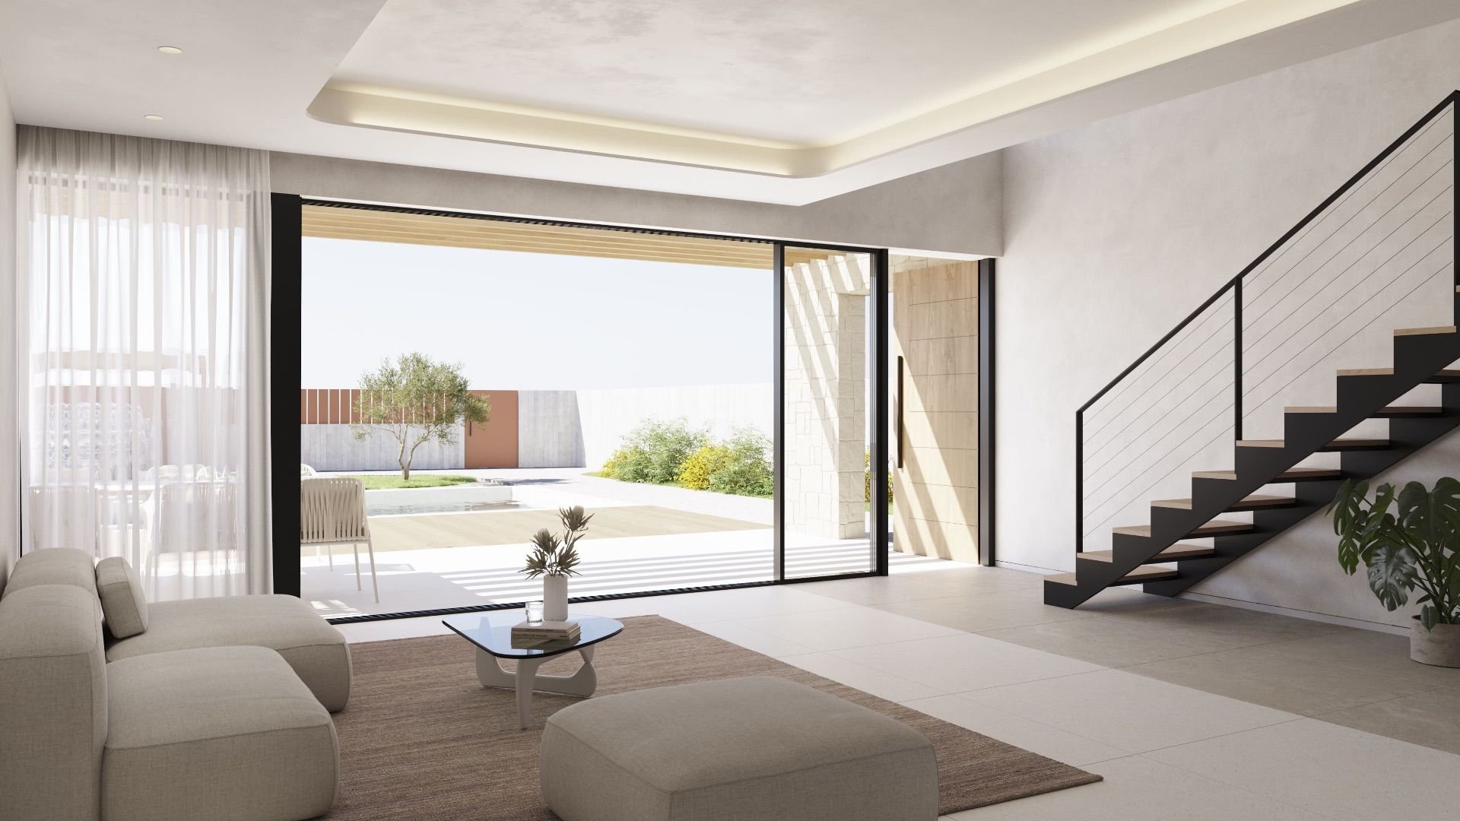
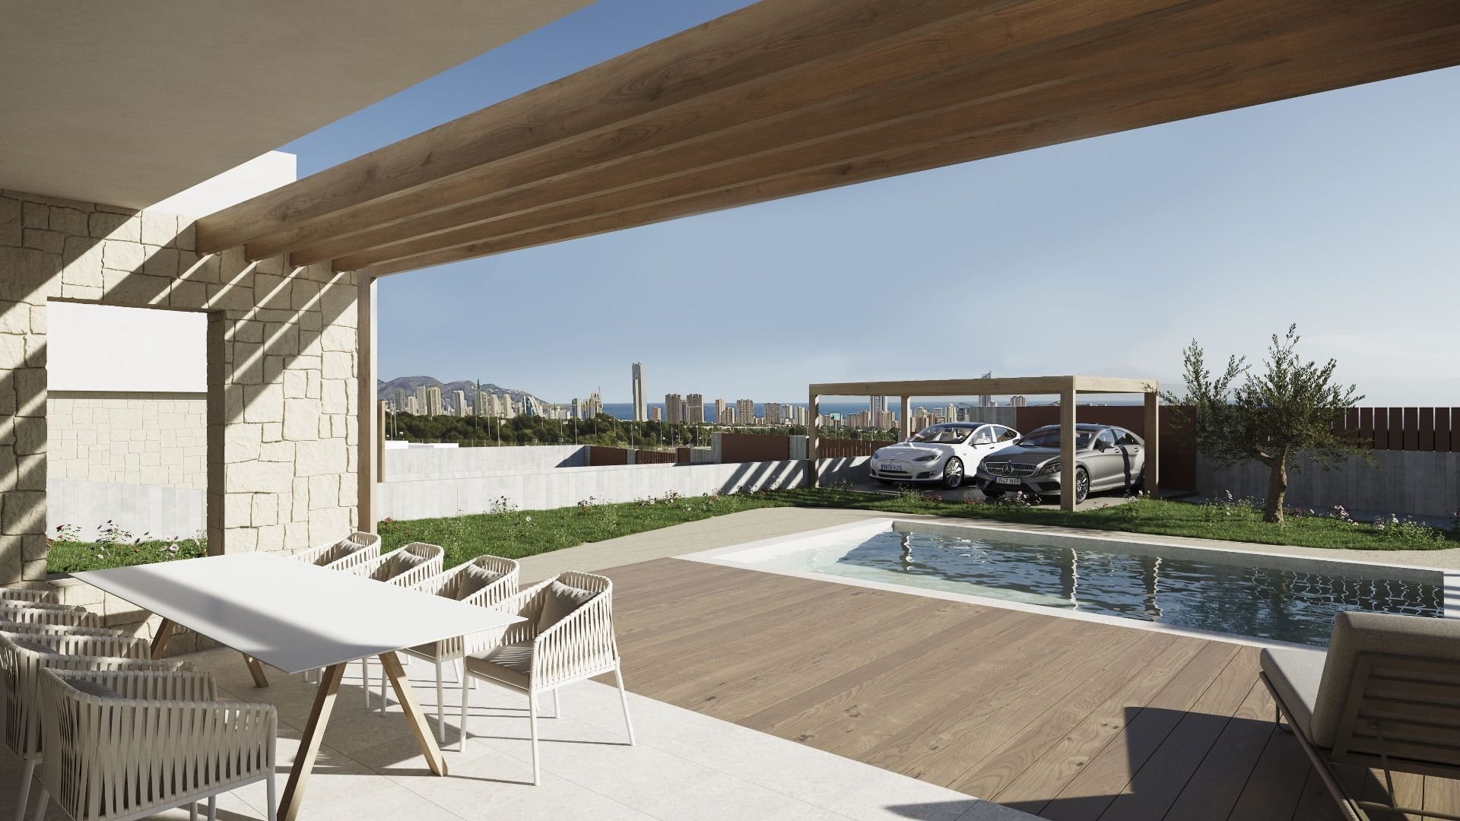
The main entrance to the villa is located at the bottom of the plot, with ample parking for two vehicles. A sheet of water with loungers introduces the house on its ground floor, with wide walls covered in masonry. The terrace extends from the living room thanks to a large folding window. Wooden shutters on masonry walls provide semi-covered protection.
The pool, with aquamarine tones and a tile coating, is located next to a floor that uses non-slip porcelain stoneware imitation wood. This space includes a barbecue area, configurable according to the user's needs, with access from a paved area through the natural terrain.[IW]
Features
Sea view
South orientation
Terrace
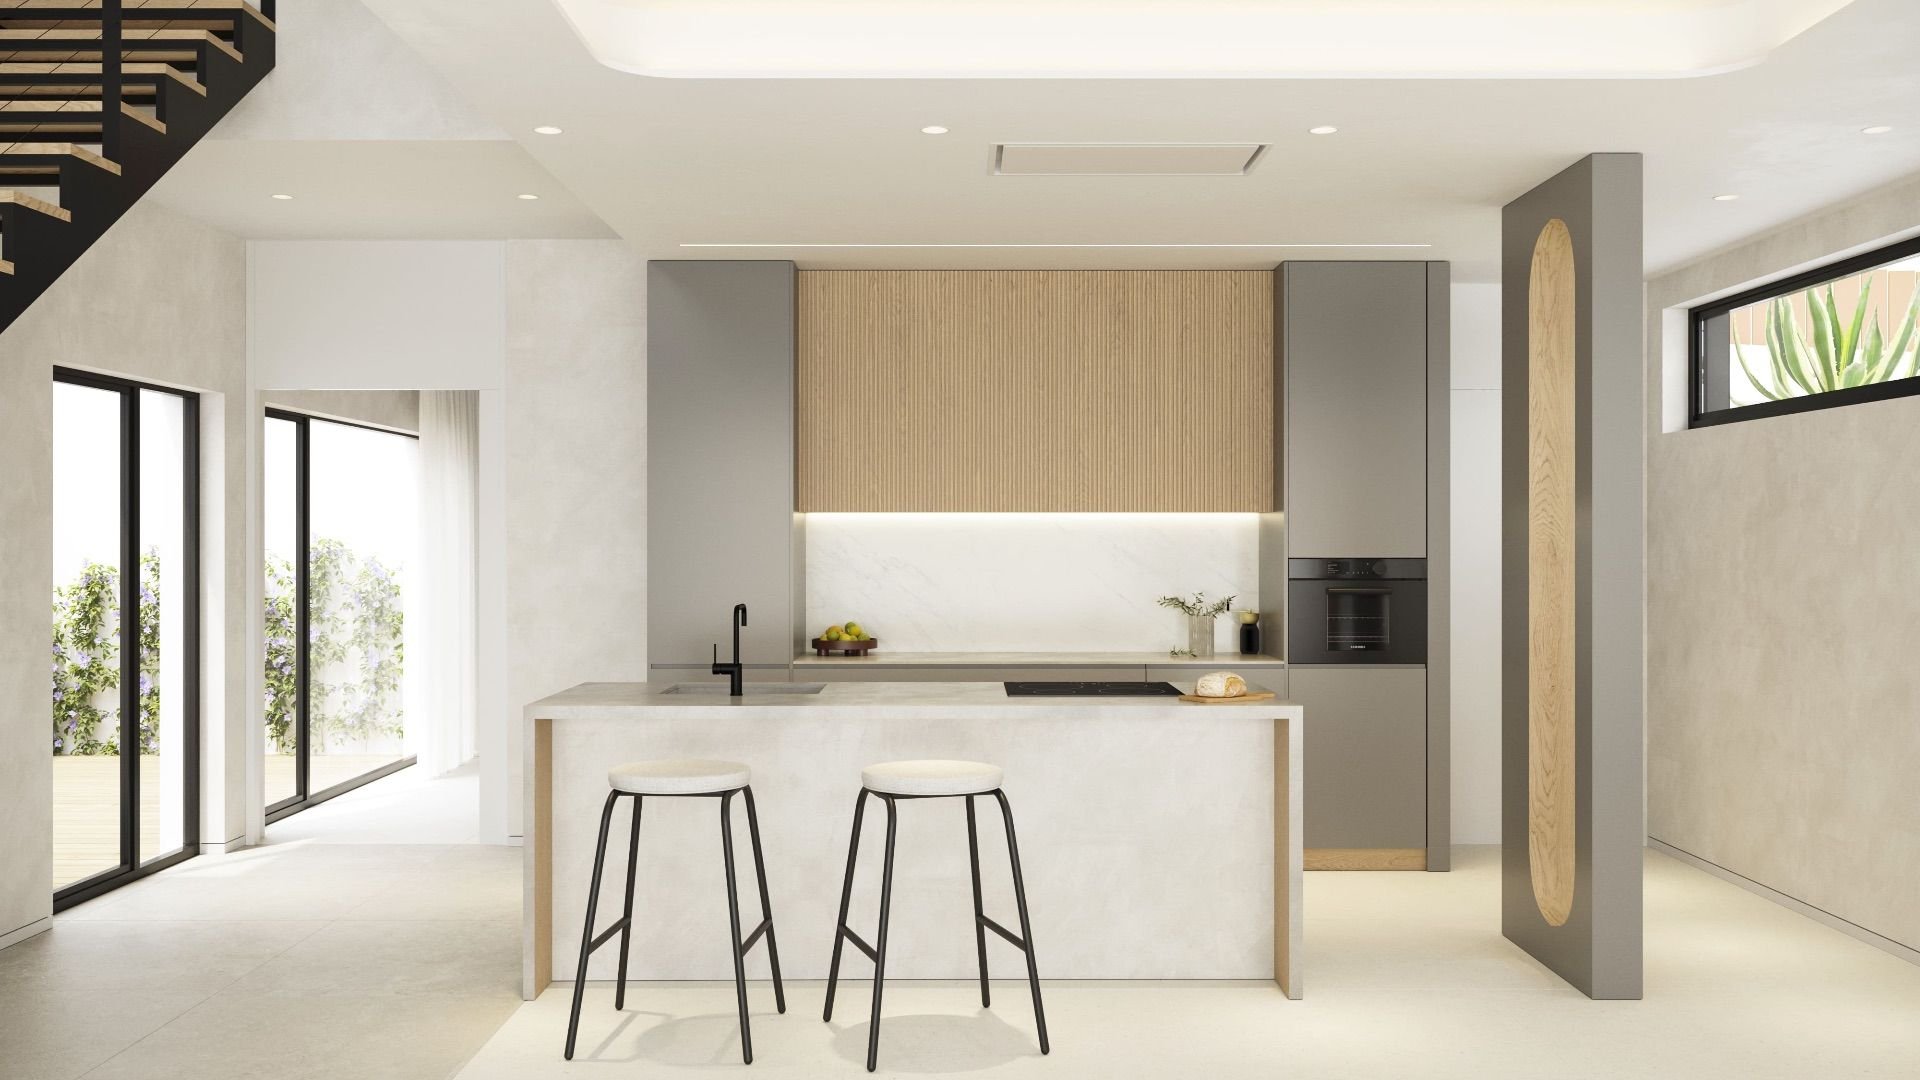
American kitchen
Fully fitted kitchen
Private pool
Similar Property



House
€ 845 000

Verified property