€ 279 000
€ 986 per m²
House in Vinaros, Castellon, Spain 4 bedrooms, 283 sq.m. No. 196561
4
Bedrooms
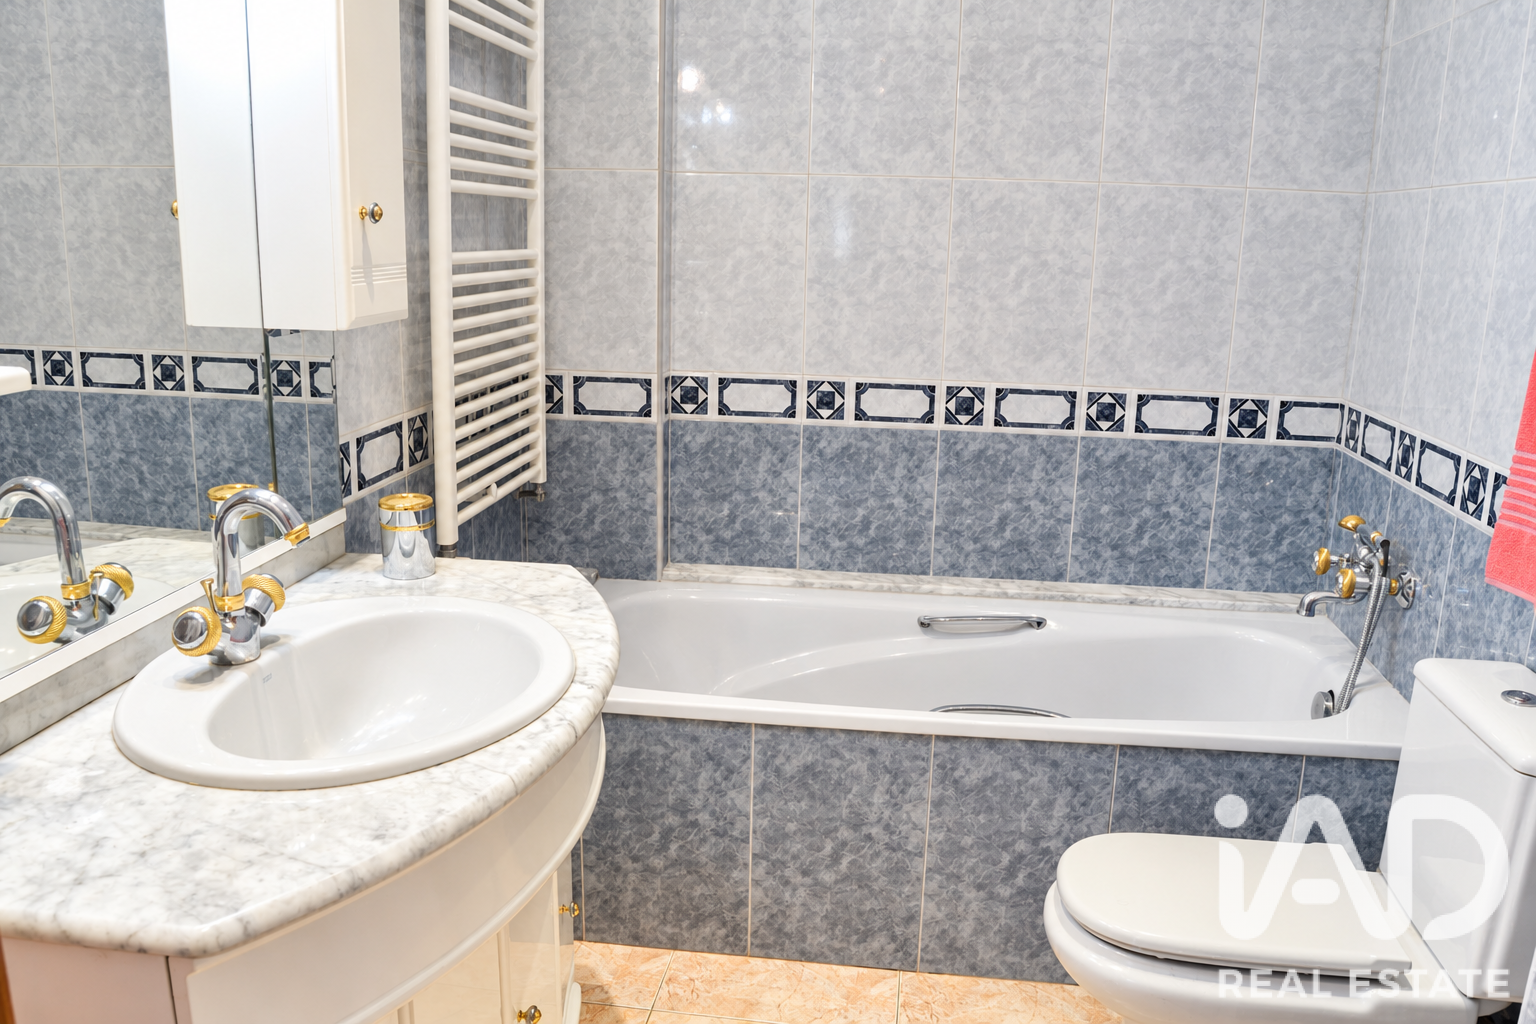
2
Bathrooms
283 m2
Square
IV quarter, 1996
Completion date
Parameters
Property Description
Álvaro Catalán Real Estate Consultant presents:
*NO AGENCY FEES*
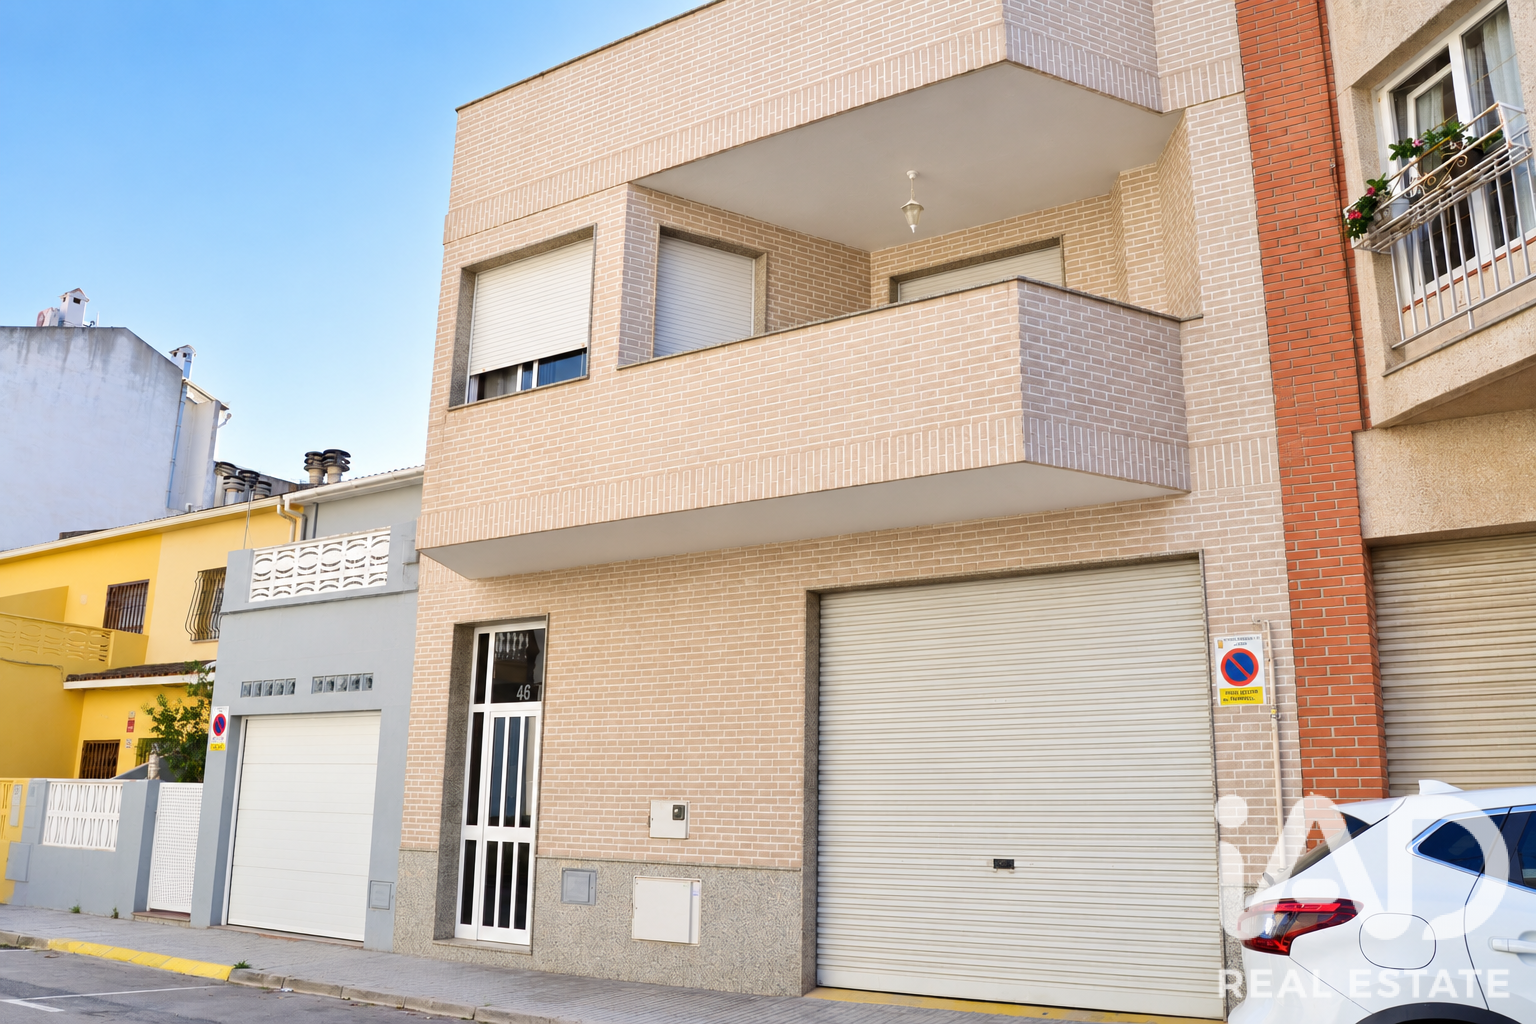
Spacious 283 m² townhouse with large garage and extensive terraces in Vinaròs
A home with space, privacy and numerous possibilities, located in a very practical area of Vinaròs, with all services within minutes and the beach just 500 meters away.
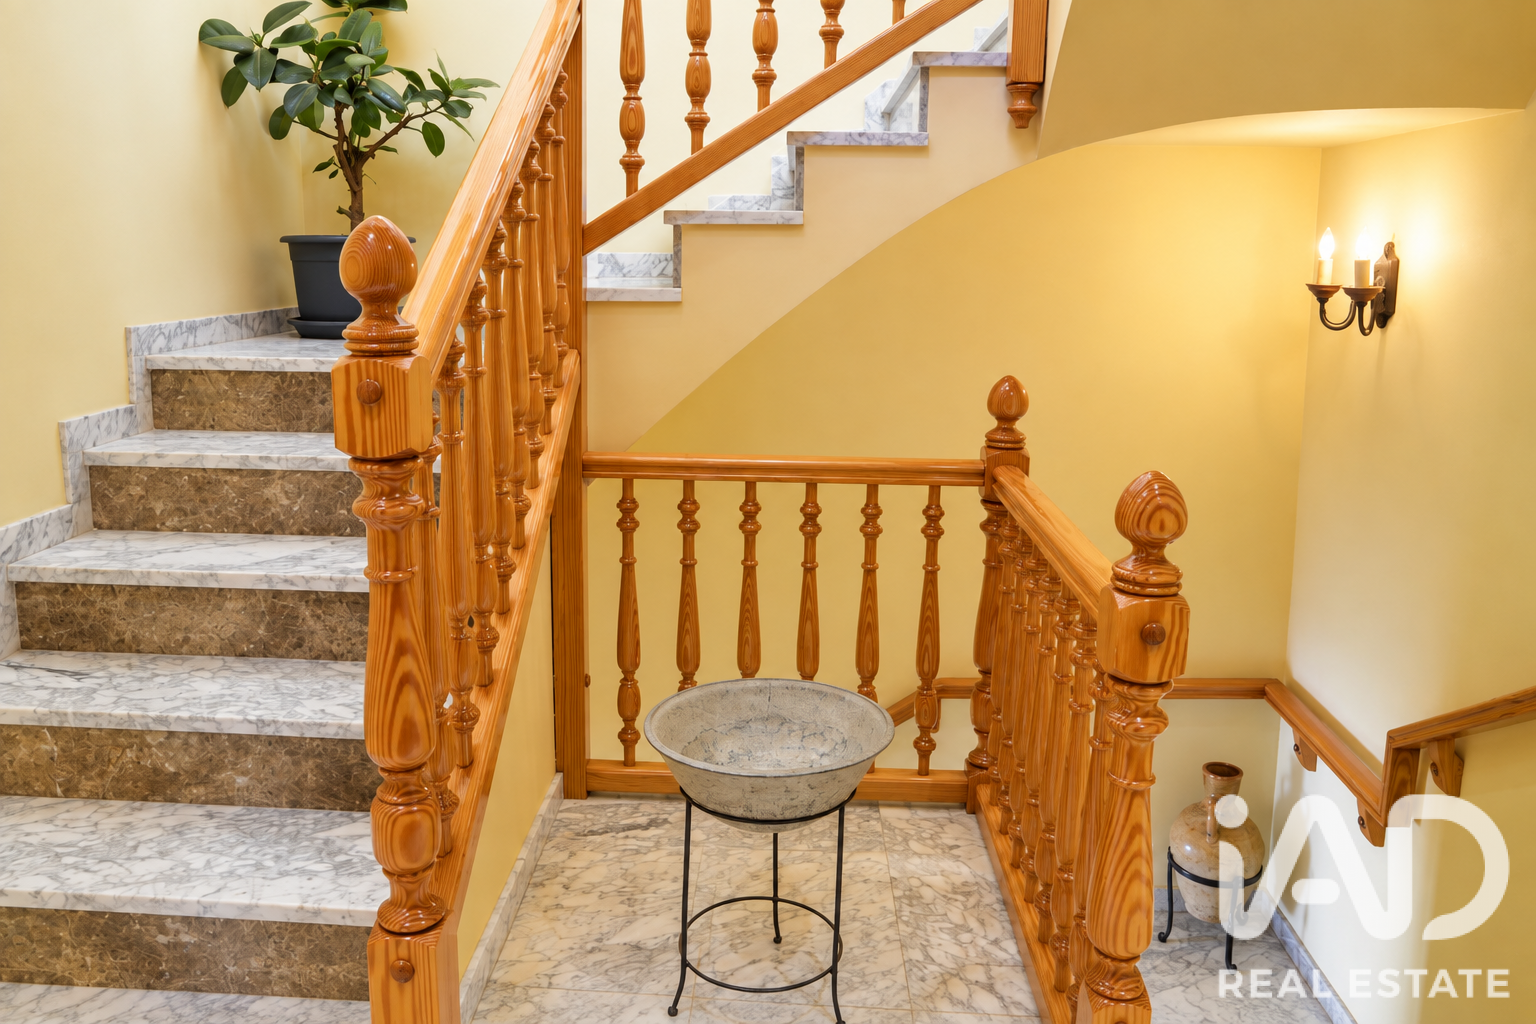
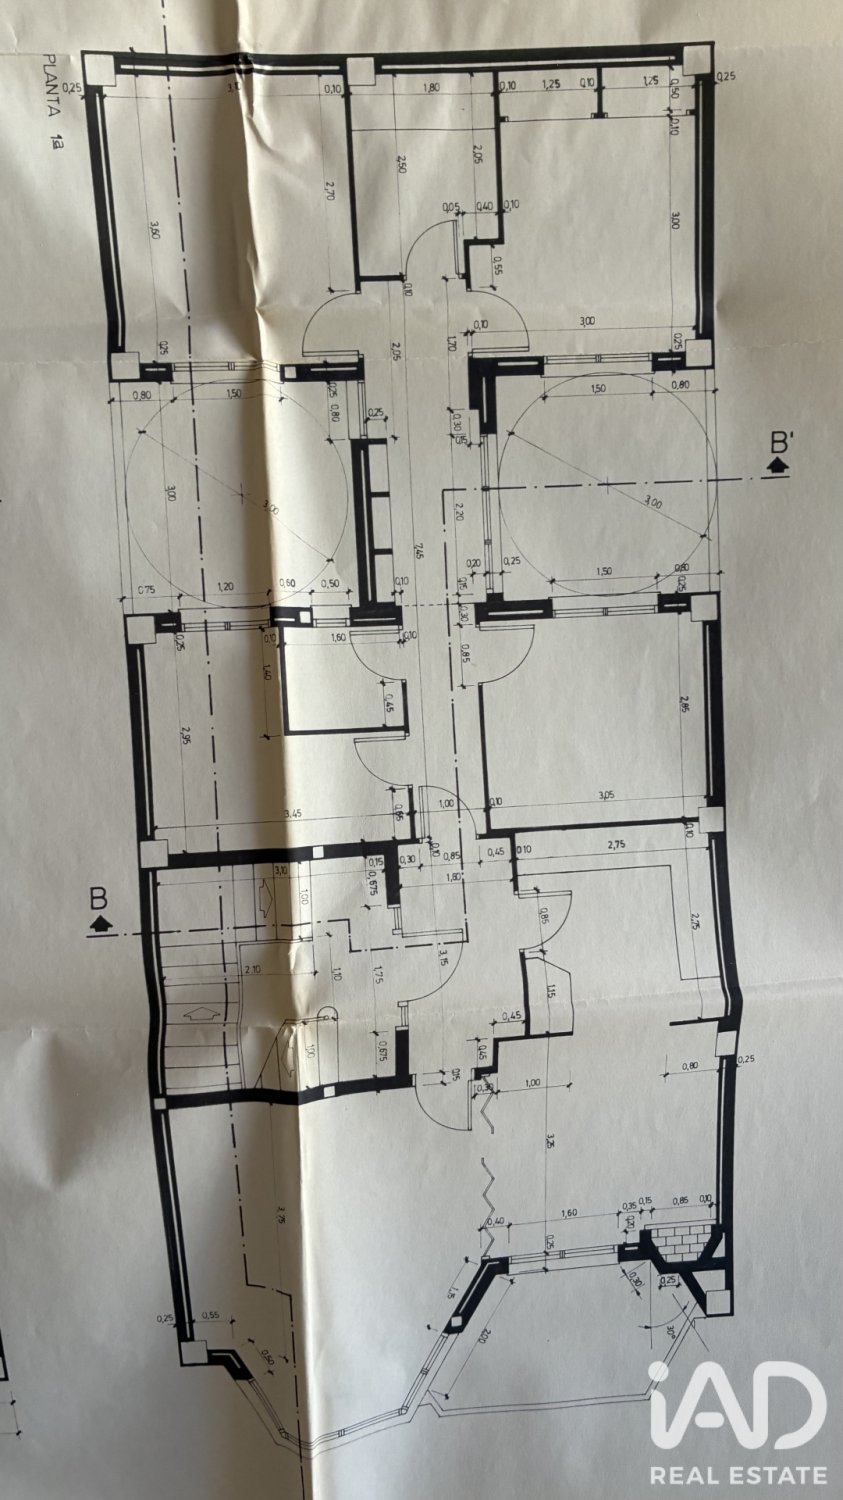
The property is distributed across several floors:
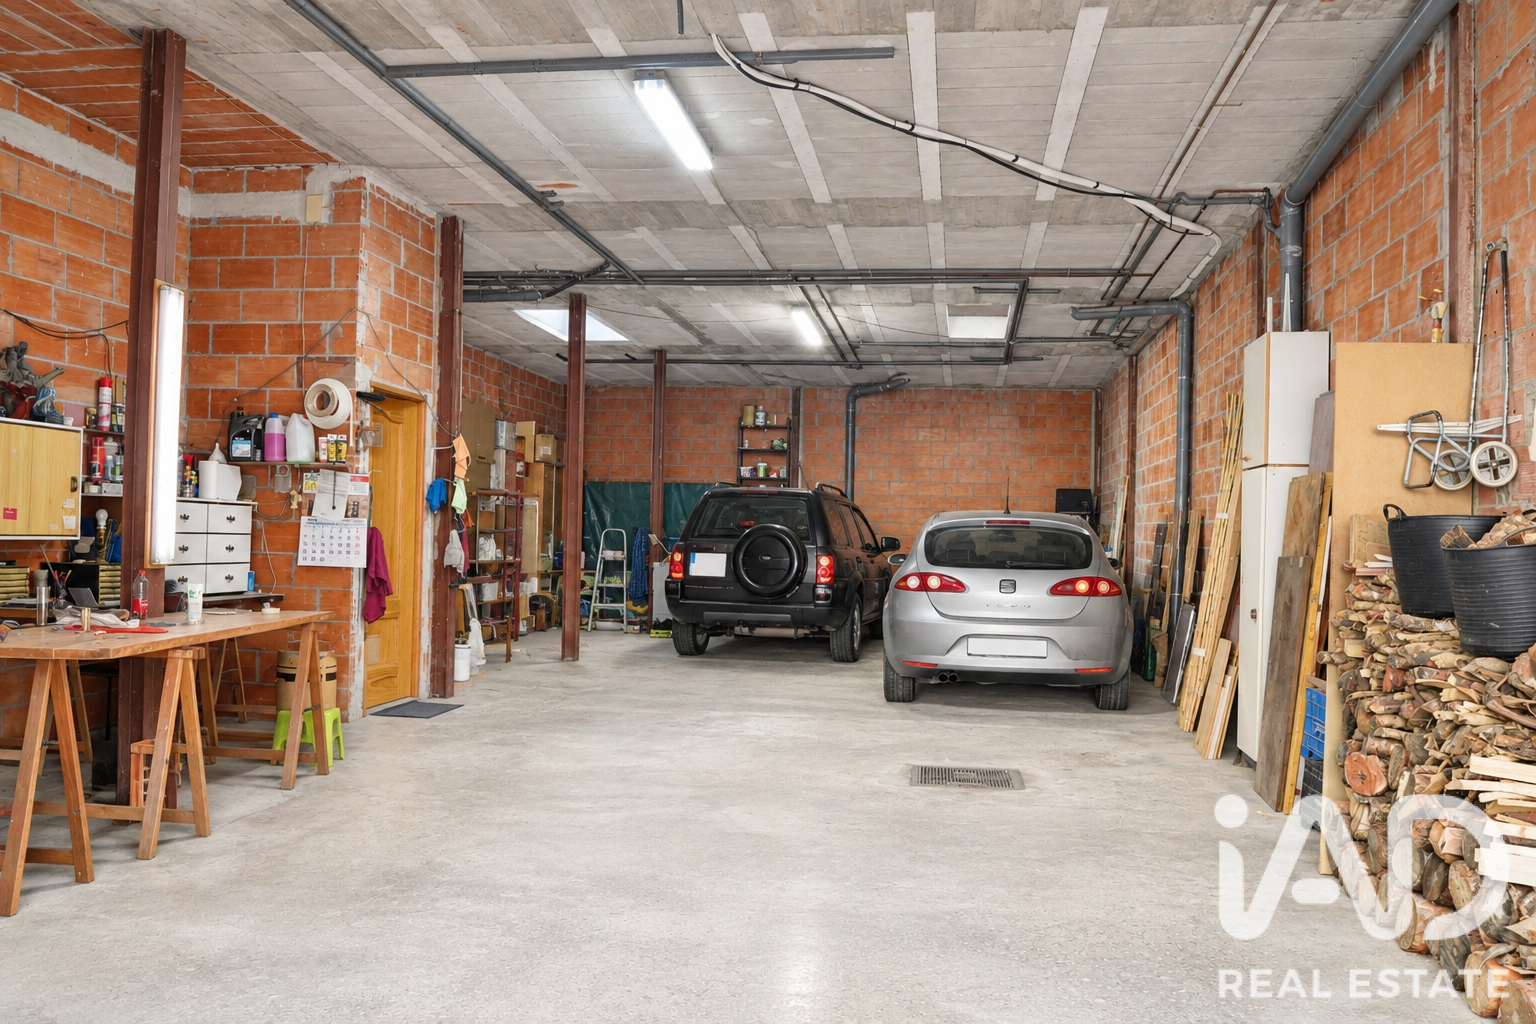
Ground Floor – Large Garage
A spacious area with capacity for several vehicles and significant potential. Its size allows for a large parking zone while dedicating part of the space to a multipurpose room, gym, games area, workshop, storage or leisure space, adapting it to each family's needs.
First Floor – Living Space
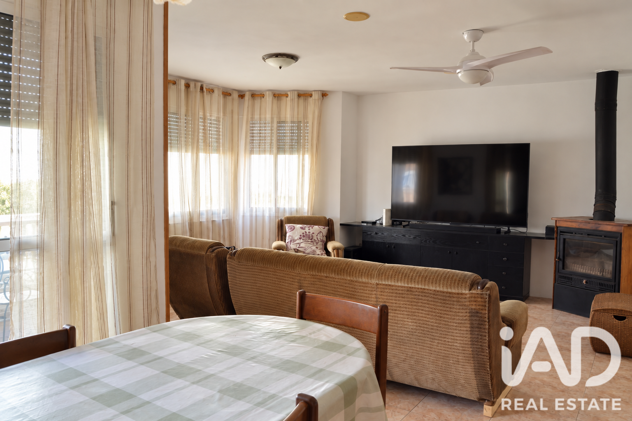
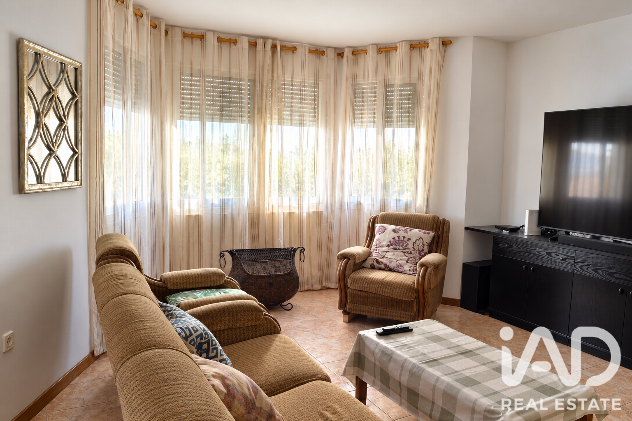
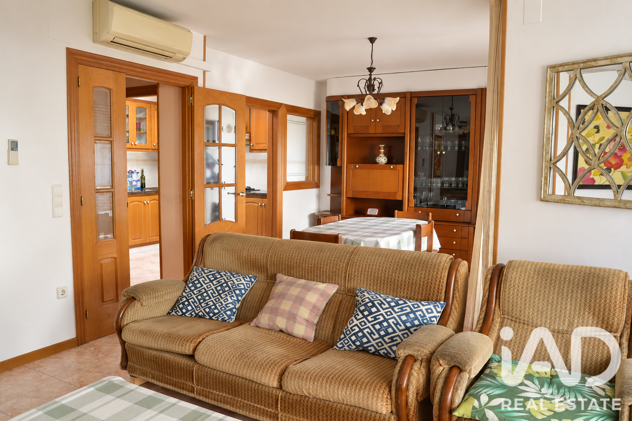
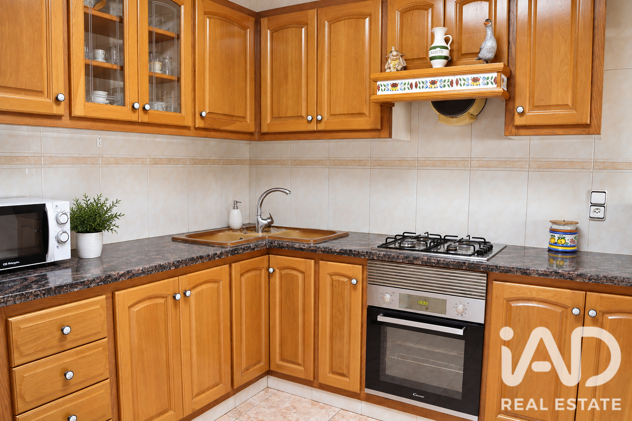
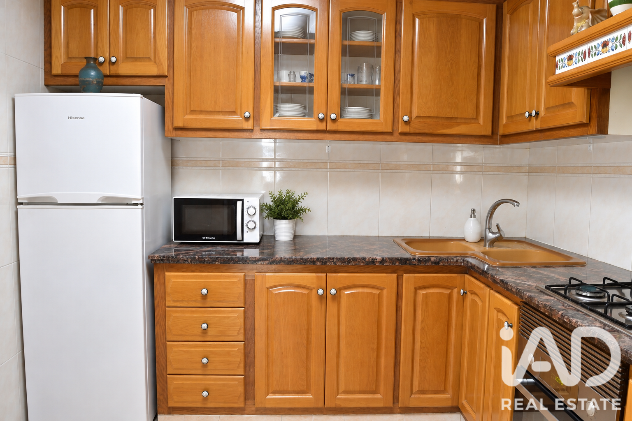
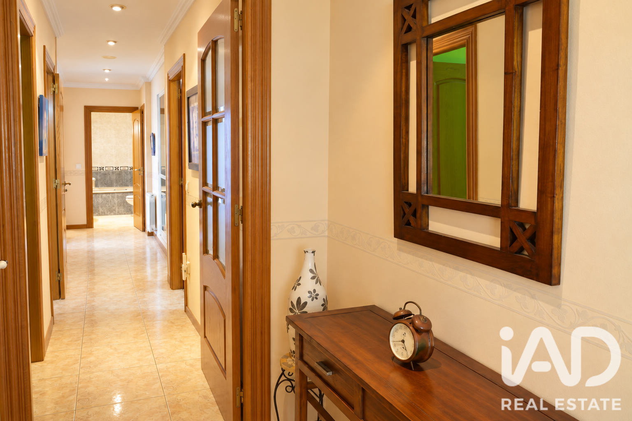
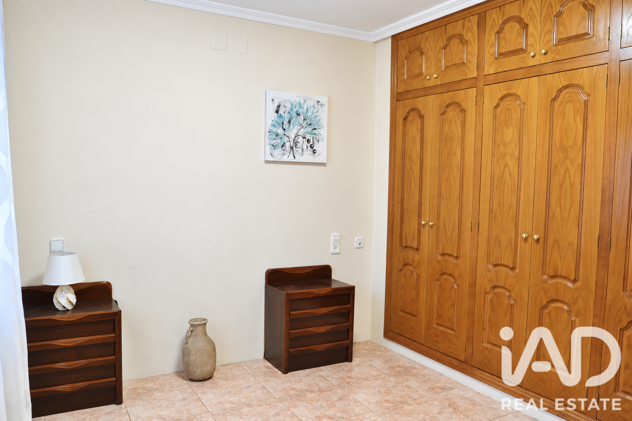
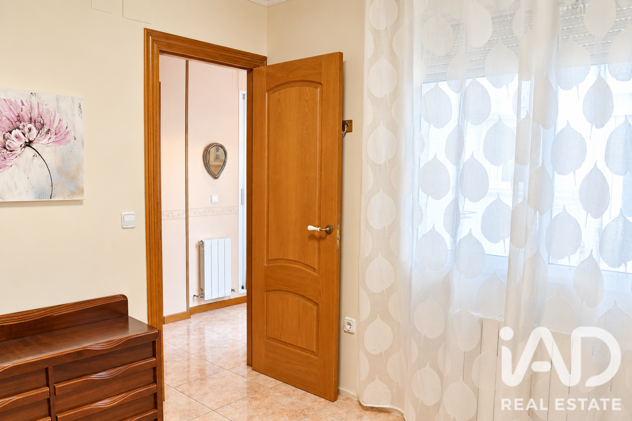
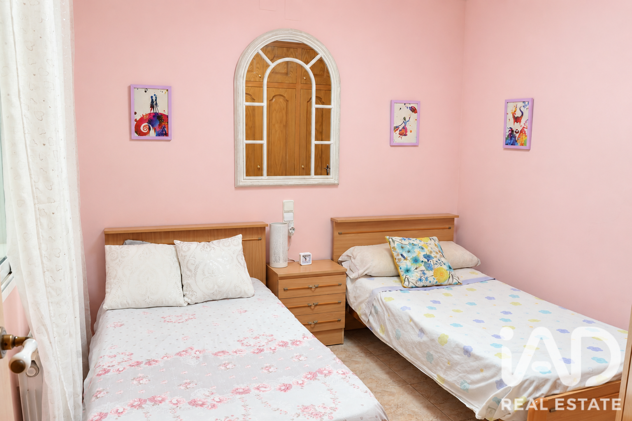
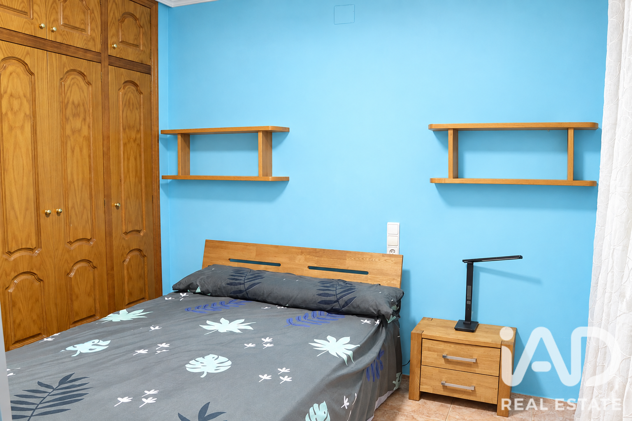
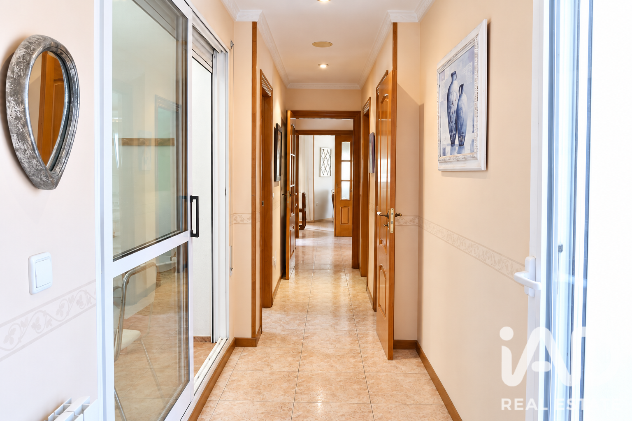
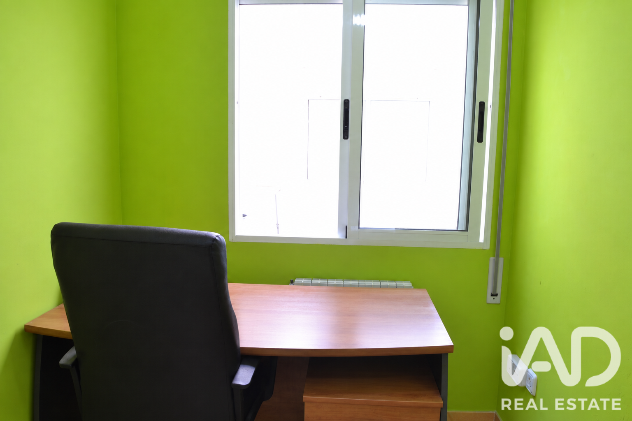
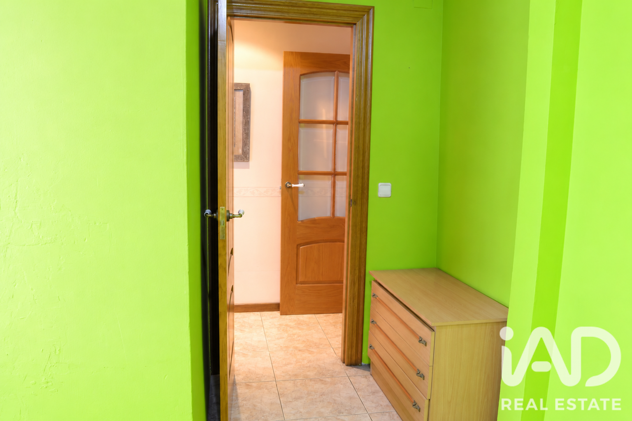
The main area of the house features 4 spacious bedrooms, a large fully equipped kitchen and a comfortable living-dining room with fireplace, ideal for enjoying throughout the year.
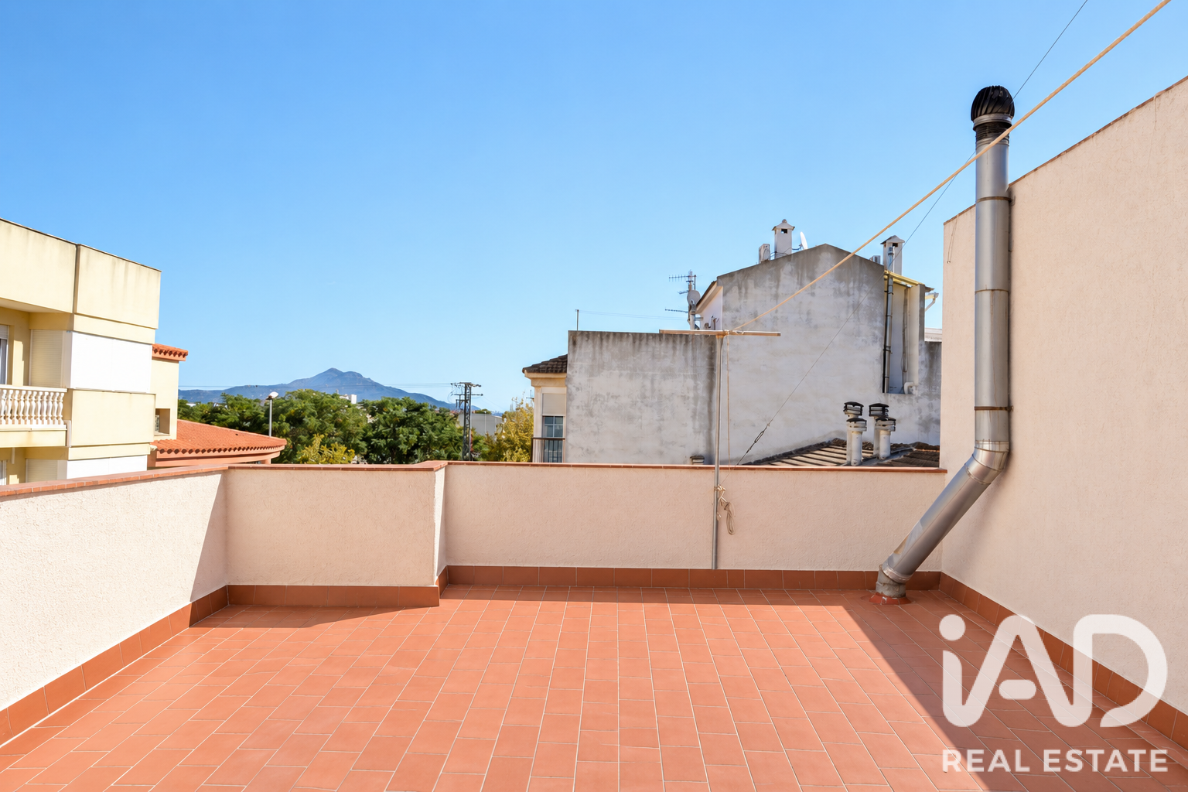
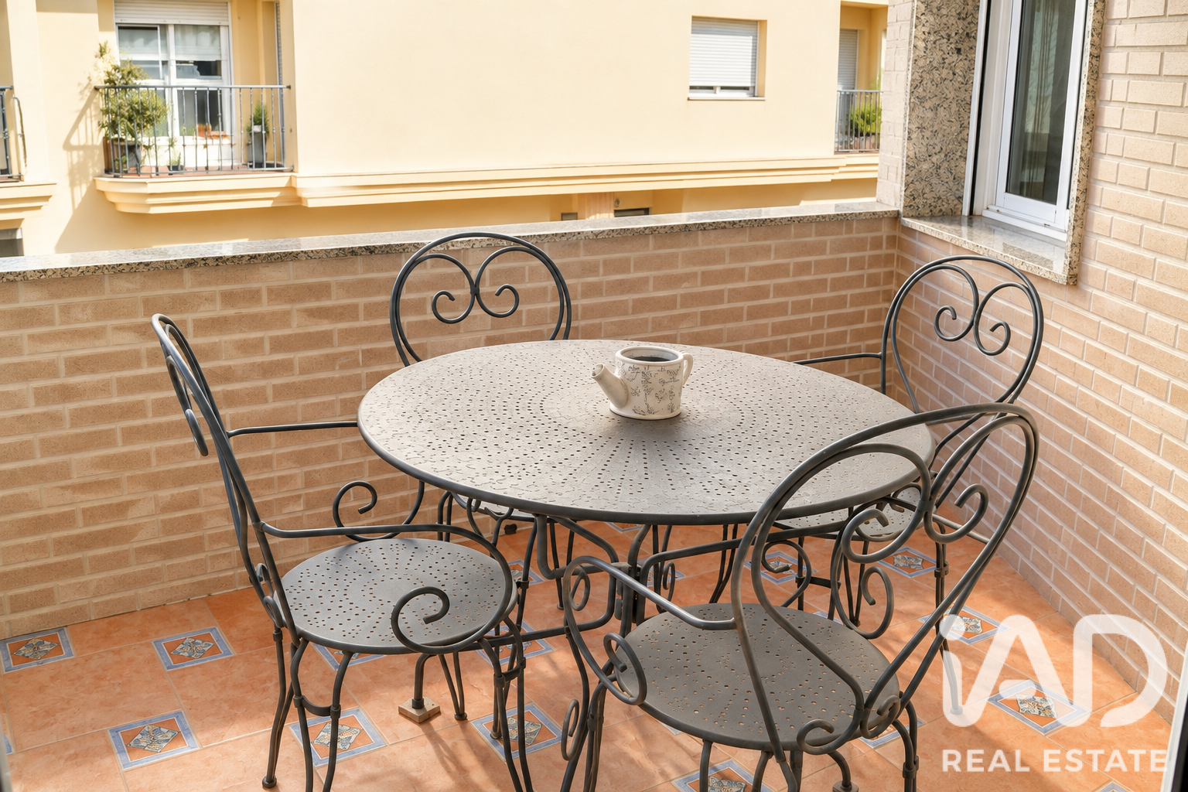
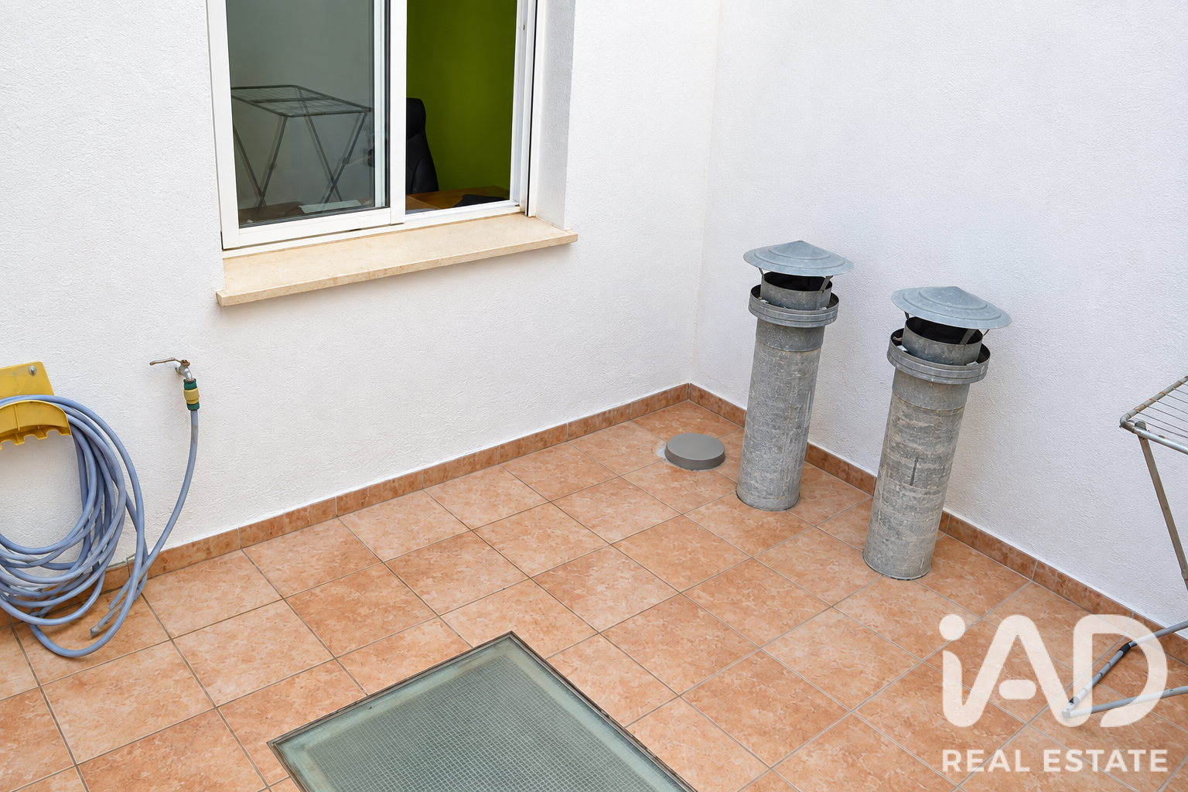
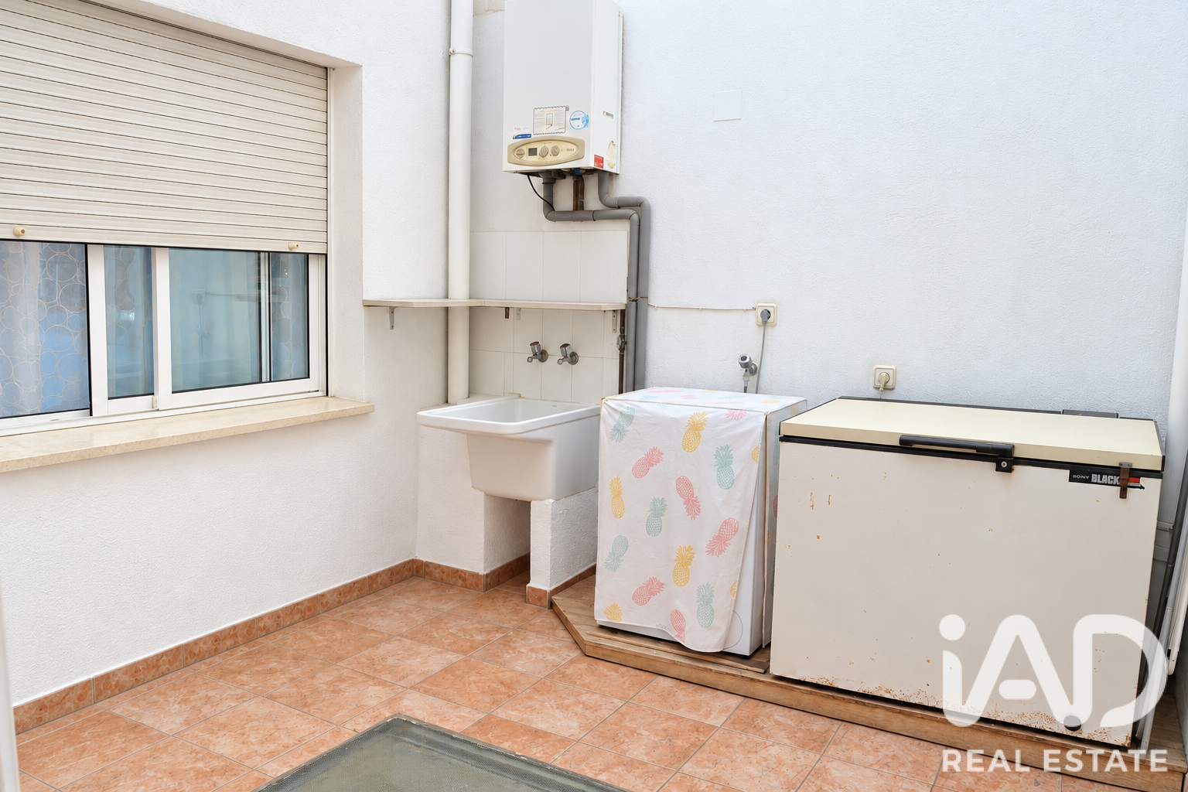
From this floor we also access a large exterior terrace, perfect for outdoor meals and relaxation, plus two interior terraces that provide functionality as laundry areas, storage or auxiliary spaces.
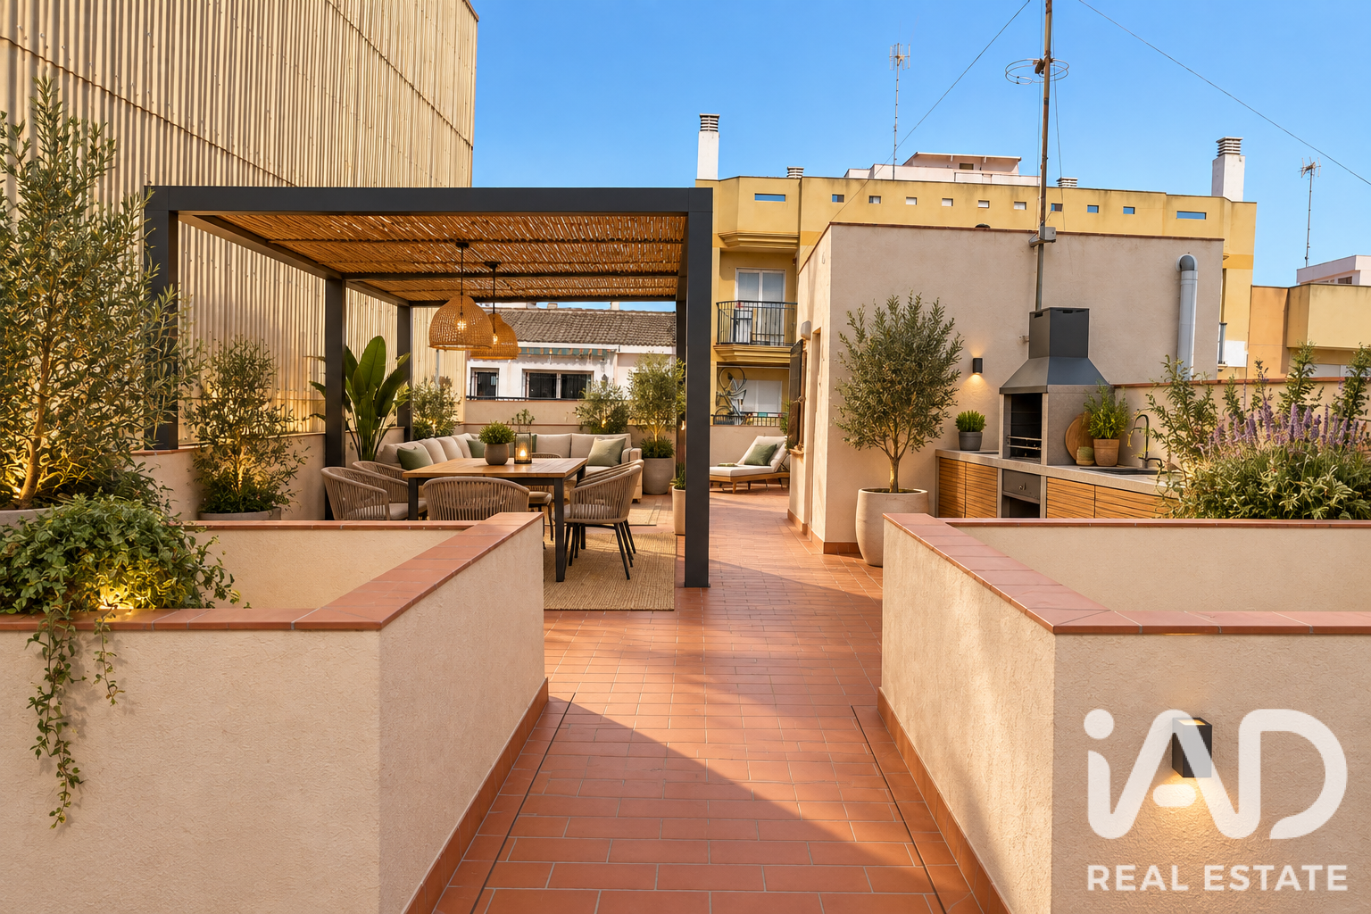
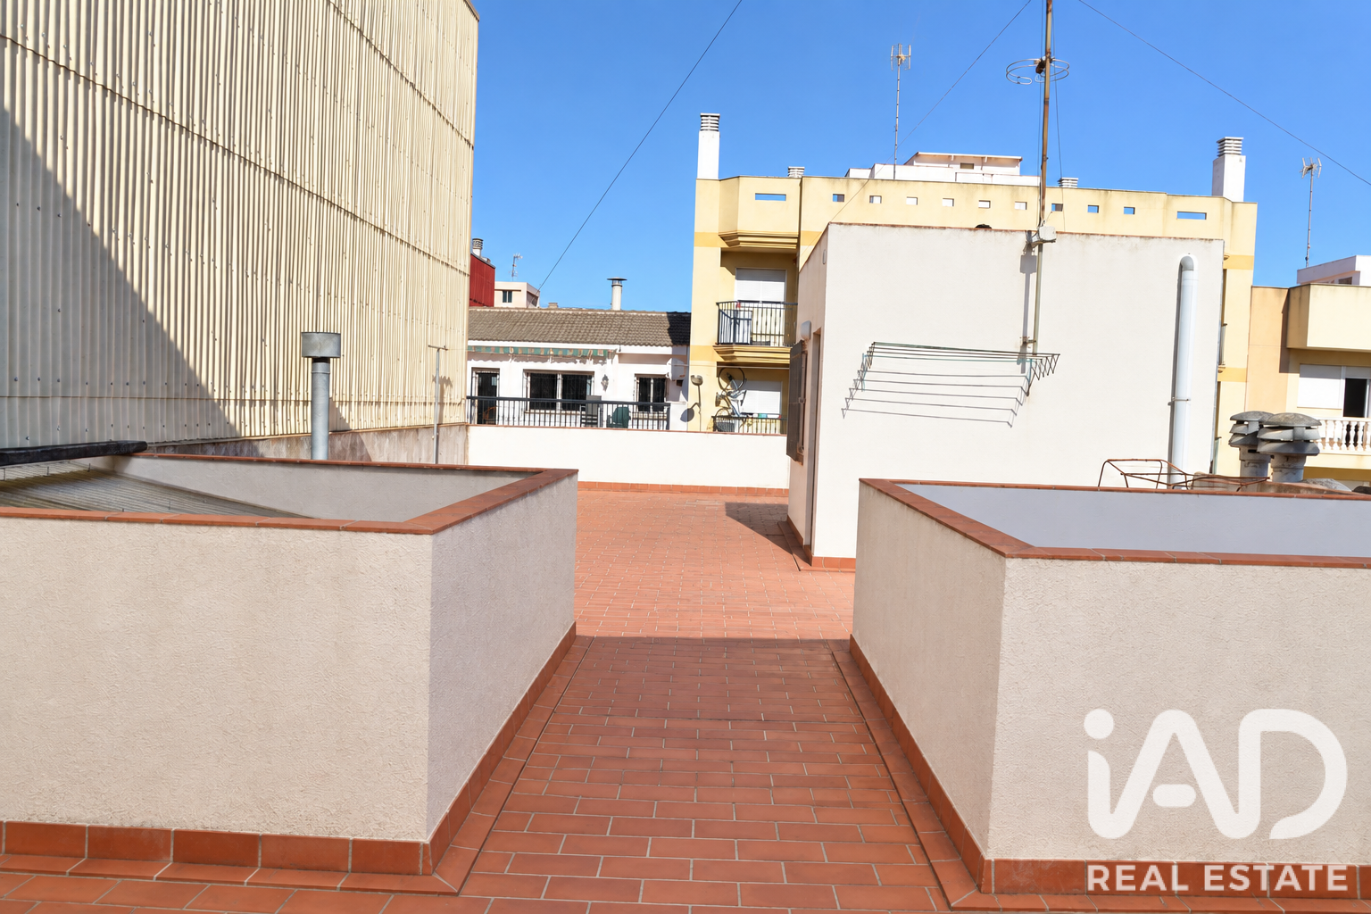
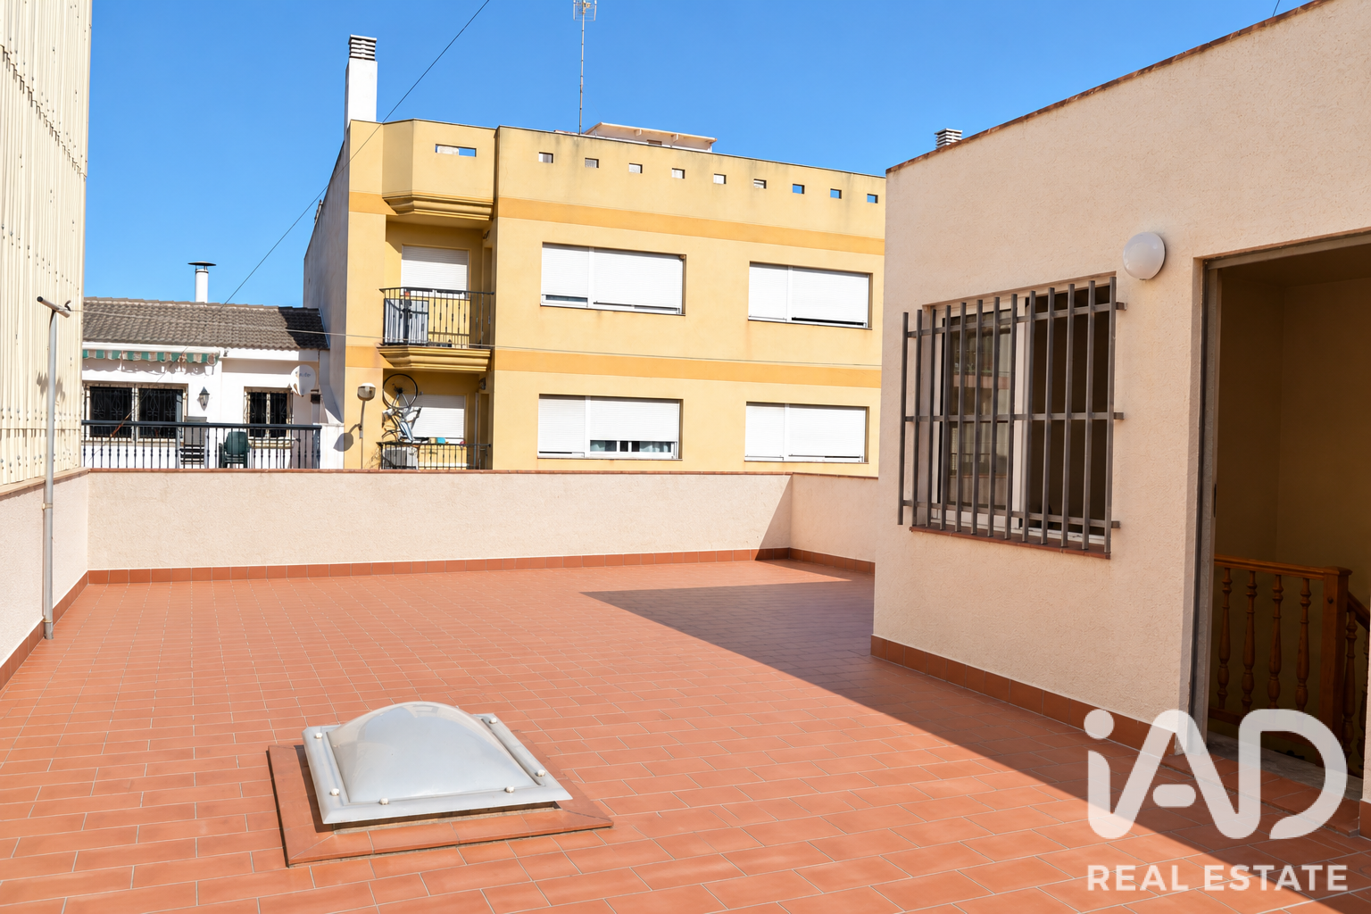
Second Floor – Large Private Terrace
On the upper level we find an impressive rooftop that covers practically the entire surface of the home, offering an outdoor space that is hard to find. A perfect place to create a chill-out zone with pergola, install a barbecue, sunbathing area or design your own outdoor leisure space, all while enjoying great privacy and intimacy.
The location completes the home: within walking distance of the bus station, approximately 100 m from the new medical clinic, about 100 m from supermarkets such as Mercadona and Lidl and just 500 m from the beach.
An ideal home for those seeking ample square footage, large outdoor spaces, garage and customization possibilities, without sacrificing proximity to all services.
Features
Intercom
Terrace
Cable ready
Air Conditioners
Fireplace
Garage
Similar Property


Verified property


House
€ 1 350 000