

€ 790 000
€ 5 683 per m²
Apartment in Esplugues de Llobregat, Barcelona, Spain 4 bedrooms, 139 sq.m. No. 192628
4
Bedrooms
2
Bathrooms
139 m2
Square
Parameters
Property Description
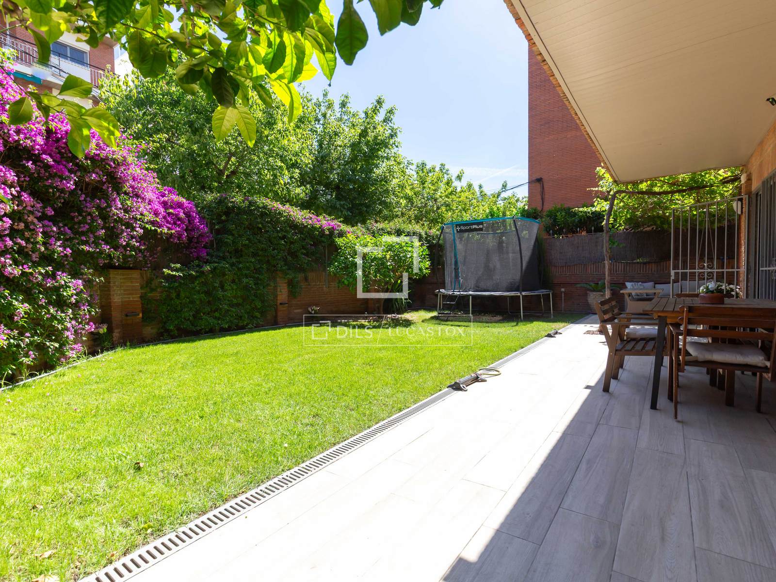
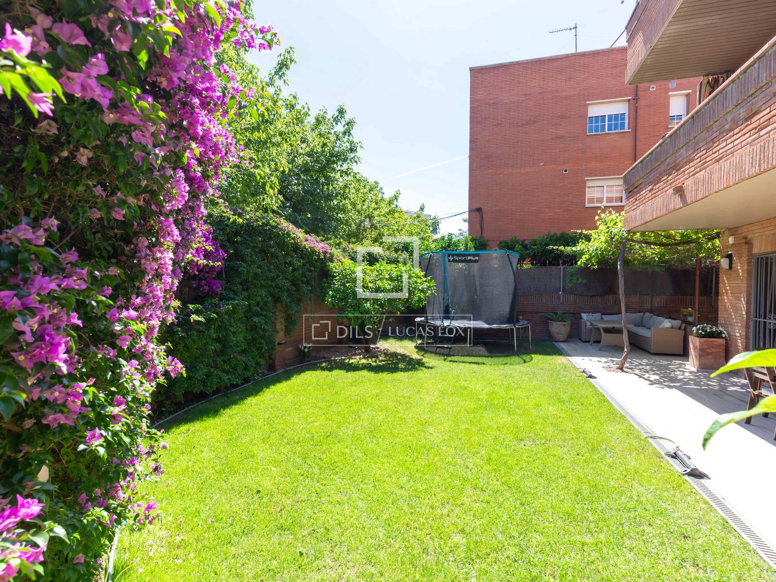
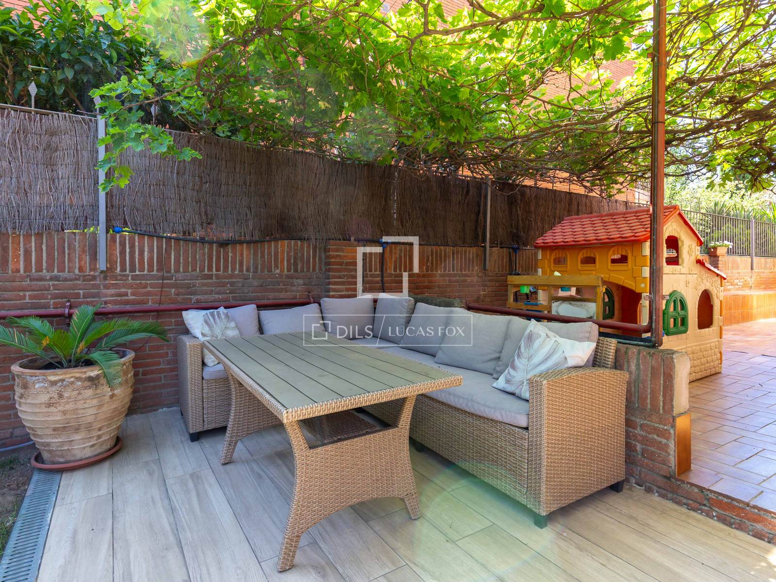
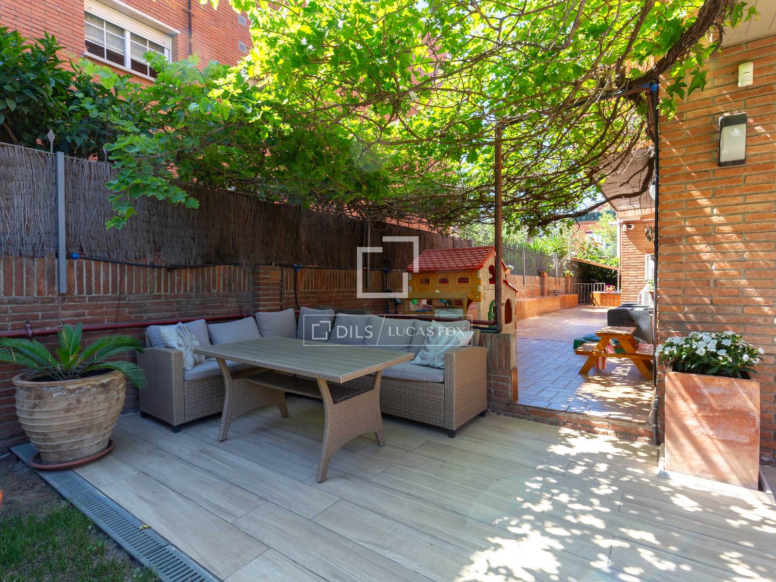
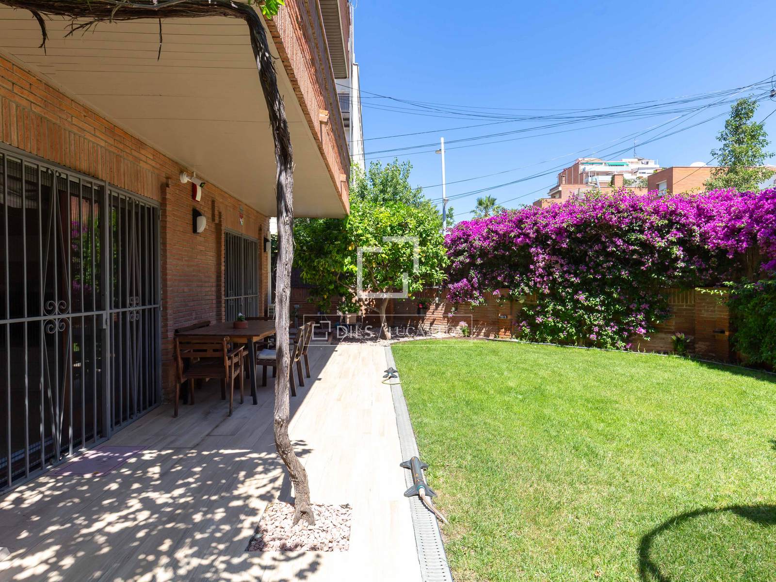
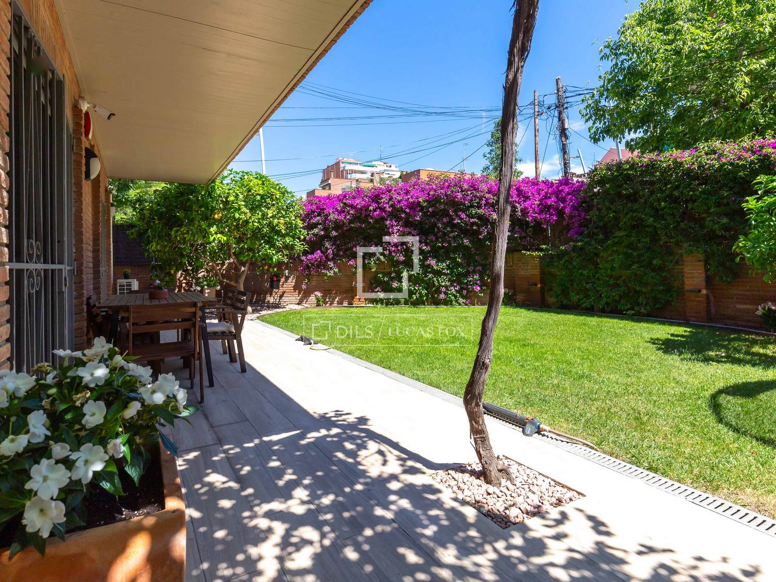
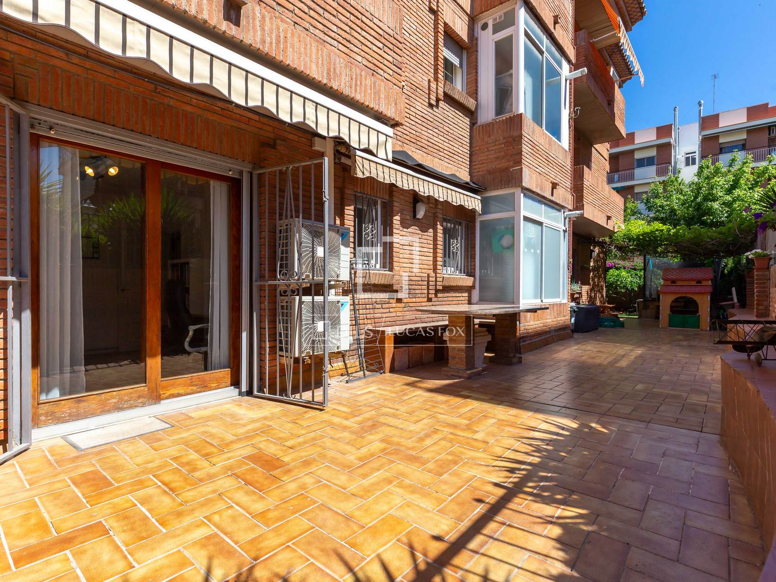
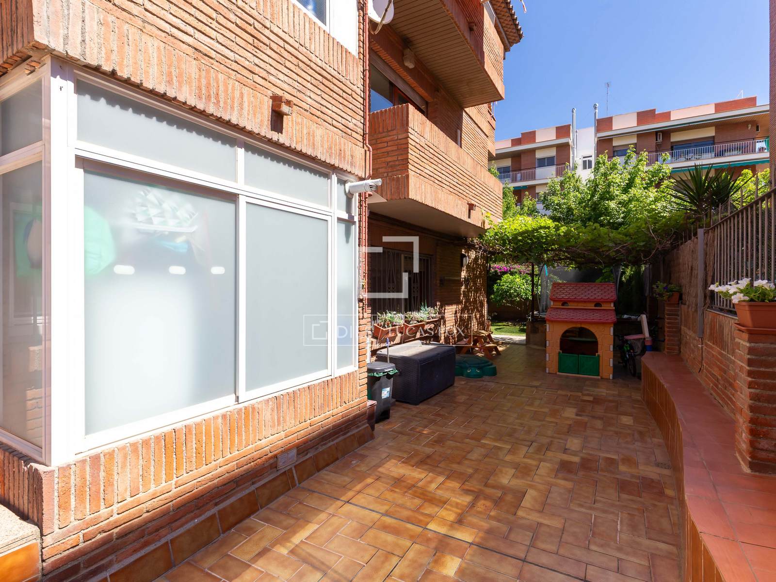
Exceptional ground floor property in a 1980 brick building with a level exterior area. It features a 110m² garden and two terraces, one 30m² and the other 100m², parking for two car , and a 5m² storage room . The property is laid out on one floor with a clear separation between day area , boasting a modern, highly functional, and elegant design. The rooms are bright and tranquil, all with exterior windows. Furthermore, the apartment offers exclusive amenities such as a cozy porch with a sofa area, four bedrooms and two bathrooms, home automation, and security systems.
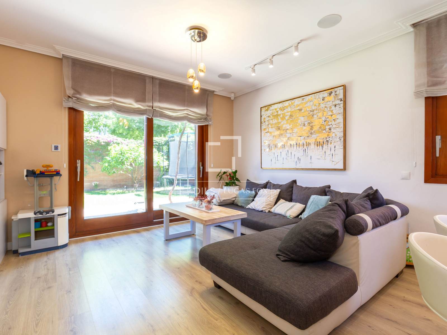
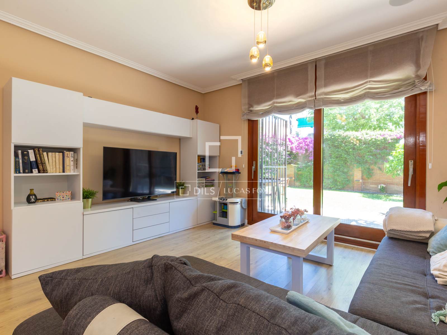
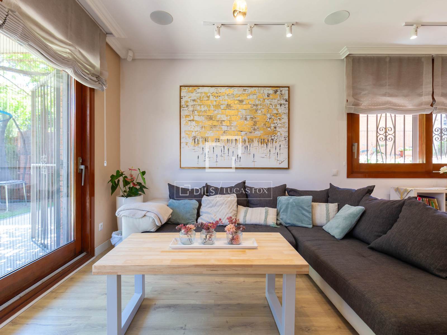
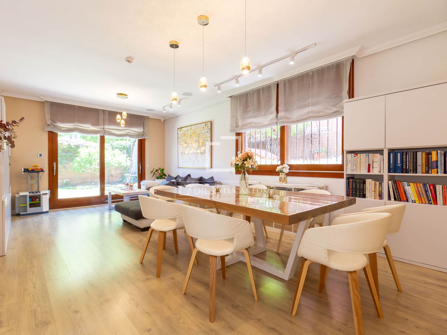
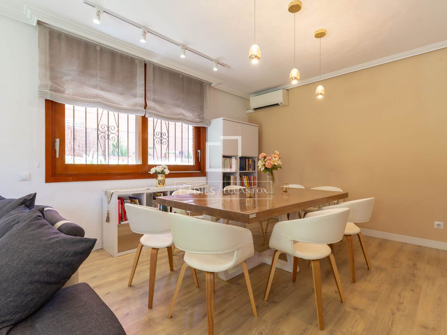
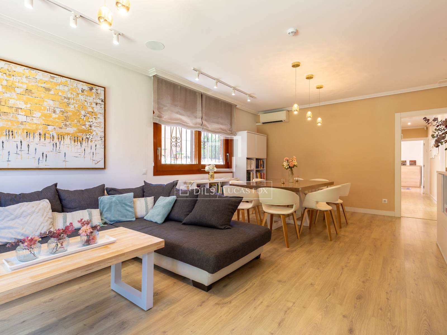
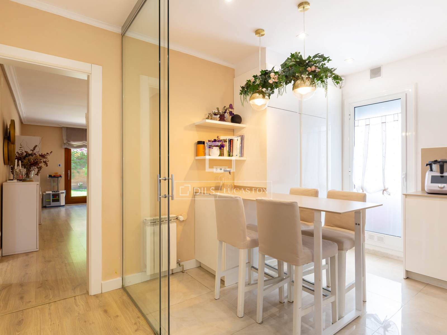
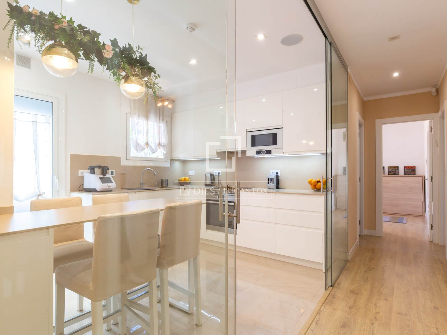
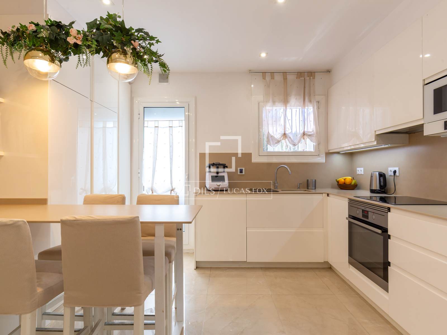
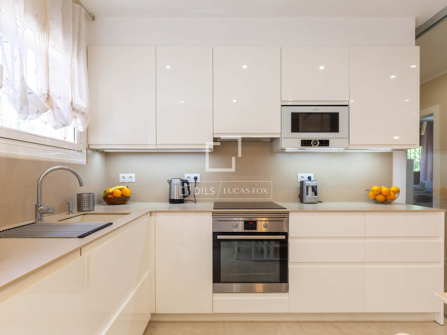
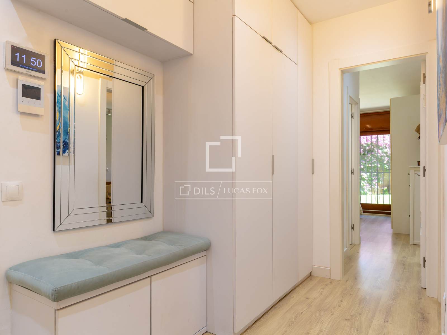
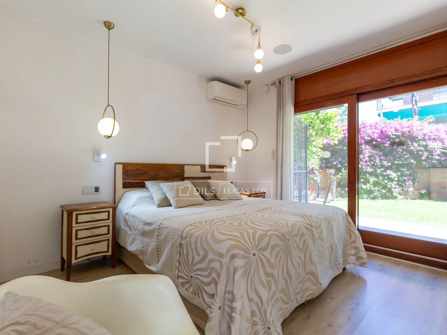
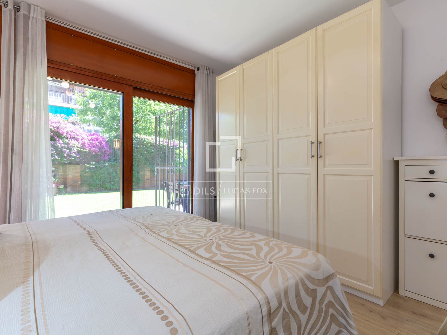
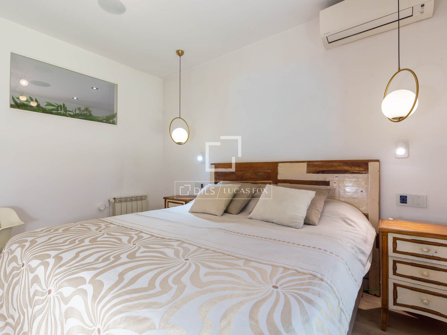
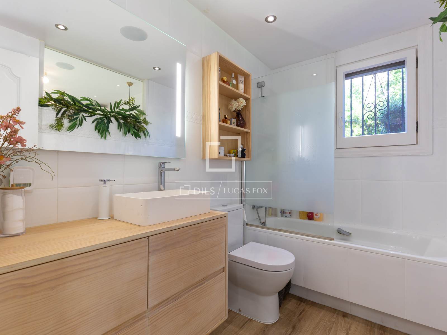
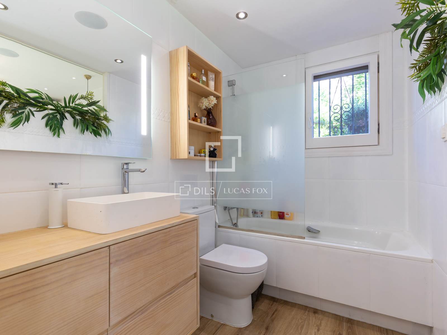
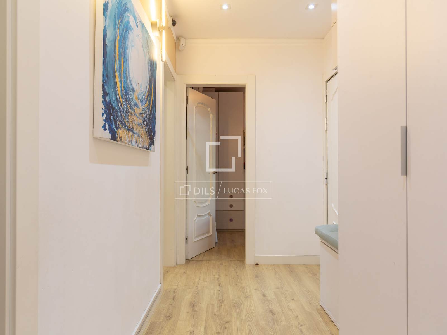
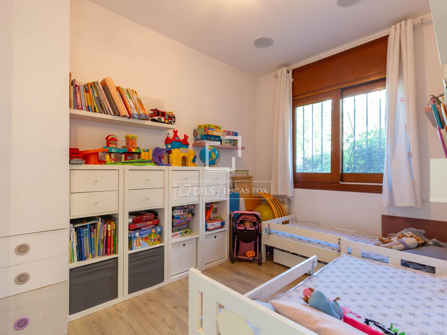
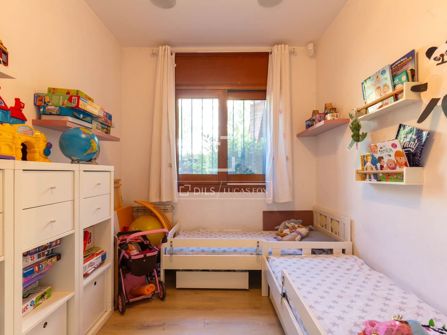
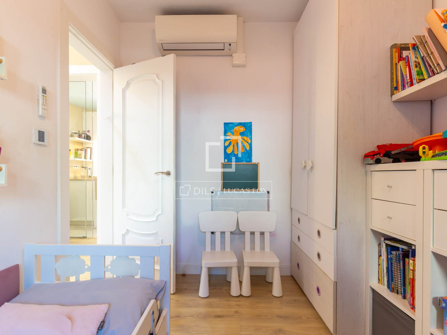
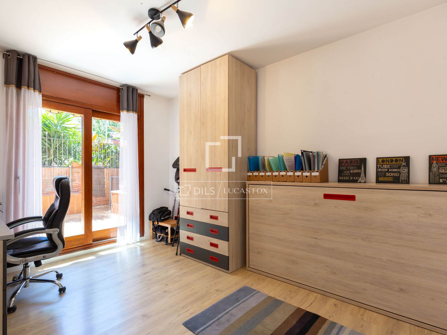
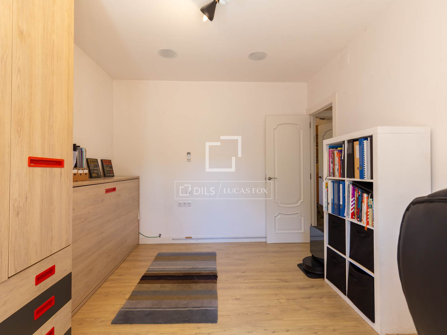
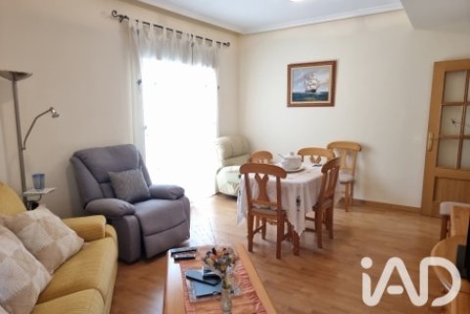
The building is accessed via an exterior hall , and there is also a door leading directly to the ground floor garden . The apartment is entered through a pleasant entrance hall at the entrance level, featuring a comfortable bench that also serves as storage and a built-in wardrobe . From the entrance hall, one accesses a medium-sized bedroom to the north, and the double en-suite bedroom with a large balcony leading to the terrace and garden to the east. A full bathroom with a bathtub completes the suite. From the entrance hall, a corridor opens onto the spacious and bright south-facing kitchen with modern white Hettich cabinetry, accessible via sliding glass doors. This functional and modern kitchen includes a high breakfast table with stools, high-end appliances such as a Bosch induction hob, integrated dishwasher, and microwave, an AEG oven, and an integrated refrigerator and freezer. Annex to the kitchen is the utility room with the laundry area and the combination boiler. Next to the kitchen is the spacious and very welcoming 30m² dining room living room with a large balcony access to the terrace and garden to the east. The dining room living room is currently decorated in two distinct areas, but its size allows for a three-way layout. It also features south-facing windows that allow for plenty of natural light. On the other side of the corridor , past the kitchen, there is a double bedroom facing west and another double bedroom facing south with a balcony opening onto the 70m² terrace. These two bedrooms, along with the middle bedroom, share a full bathroom with a shower facing south. Completing this floor is the spacious exterior area, which features a natural lawn with automatic irrigation, a chill-out area with armchairs under a landscaped porch, and two terrace areas: one covered to the east and the other open to the south, at the far end of which is an exterior gym. The apartment also includes two adjacent parking spaces within the building and a 5m² storage room , accessible via the building's staircase or ramp.
The property features radiator heating with a Vaillant gas-fired combination boiler, inverter air conditioning via five split units. Aluminum windows with double glazing in the kitchen and bathrooms, solid wood windows throughout. Motorized blinds. Security bars. Mosquito nets. Wired home automation system with remote control. Private alarm system with cameras and mobile app. Laminate wooden floors and ceramic tiles in the bathrooms. White lacquered doors. Automatic irrigation and exterior lighting.
A luxury ground floor ideal for families, with a garden, terrace, storage room , and garage in one of the best neighborhoods of Esplugues de Llobregat. Contact us to arrange a viewing of this luxury apartment.
Property only available with Dils Lucas Fox
Features
Close to the bus stop
Close to international schools
Alarm system
Smart Home system
Double glazed windows and balcony doors
Terrace
Similar Property


Apartment
€ 185 000

Verified property

Apartment
€ 135 000