€ 125 000
€ 1 190 per m²
House in Tabernas, Almeria, Spain 4 bedrooms, 105 sq.m. No. 192145
4
Bedrooms
1
Bathrooms
105 m2
Square
IV quarter, 1965
Completion date
Parameters
Property Description
Exclusive single-family home on the main square of Tabernas with south-facing orientation and spectacular panoramic views
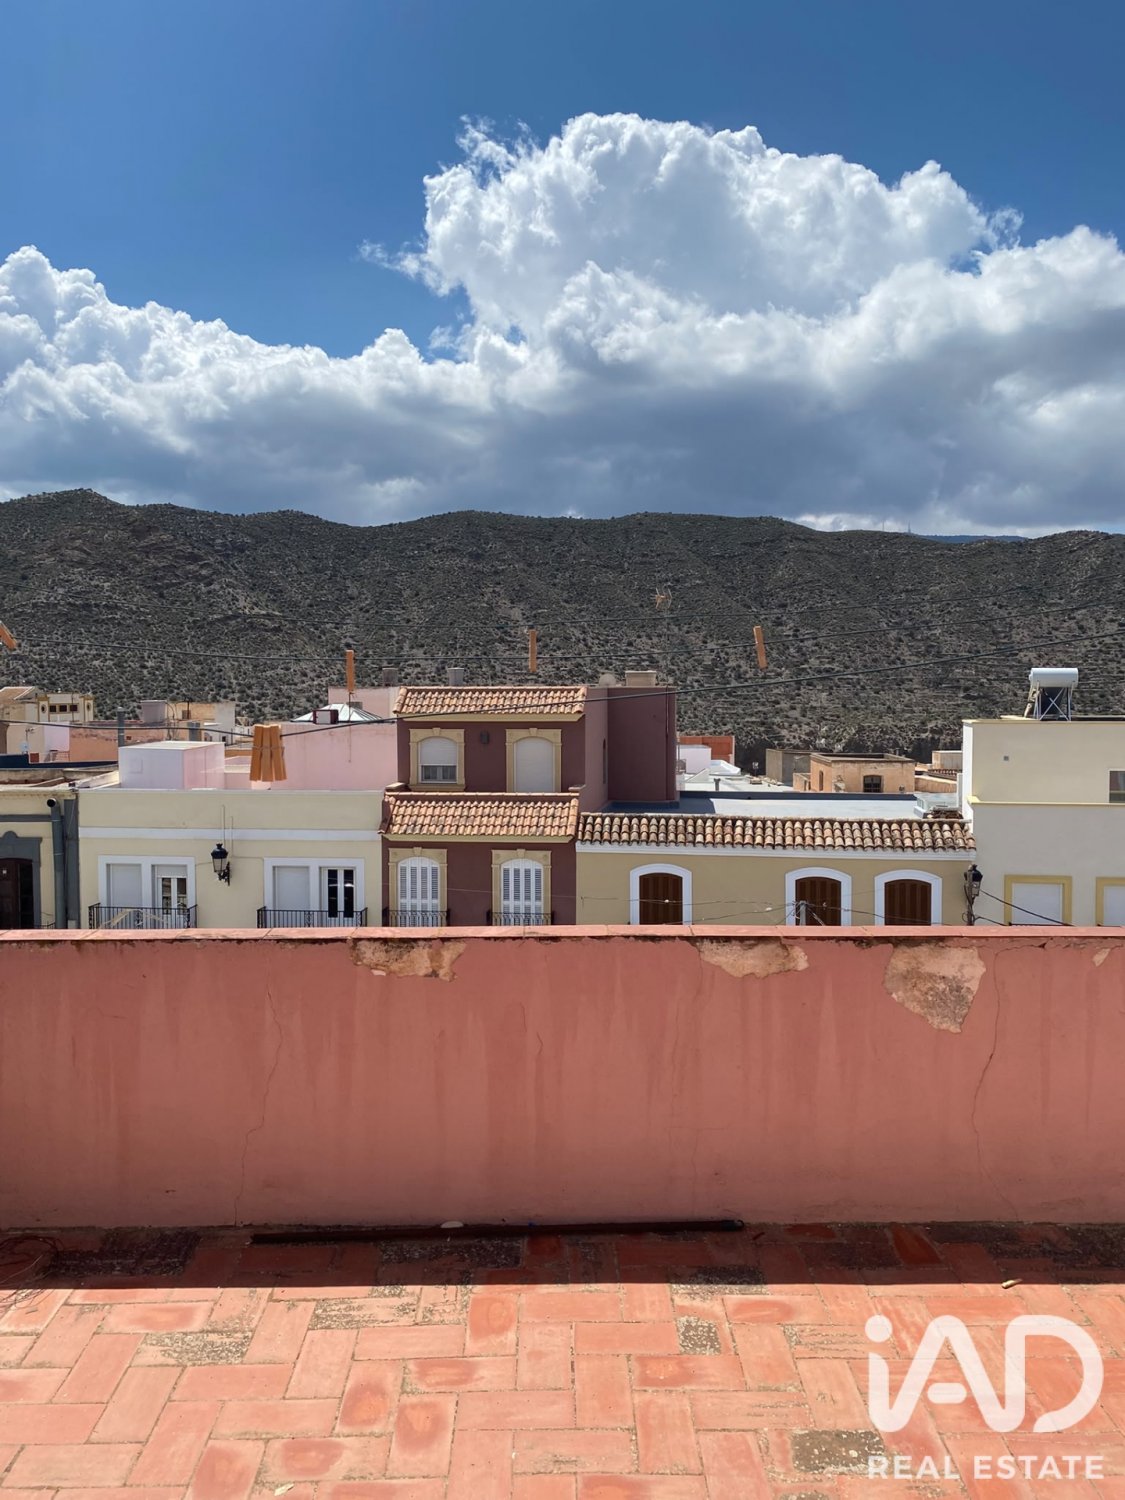
Located in the most sought-after position in the urban center of Tabernas, this independent single-family home sits in the heart of the municipality, directly on the main square with spectacular 360° views of the Sierra de Alhamilla, Tabernas Castle and the beautiful Tabernas church. All services and shops are within walking distance. Thanks to its excellent south-facing orientation, the property enjoys extraordinary natural light throughout the day.
With 104 m² of built space distributed across three floors, the home stands out for its spaciousness, privacy and magnificent unobstructed views of the municipality's major landmarks.
Distribution by floor:
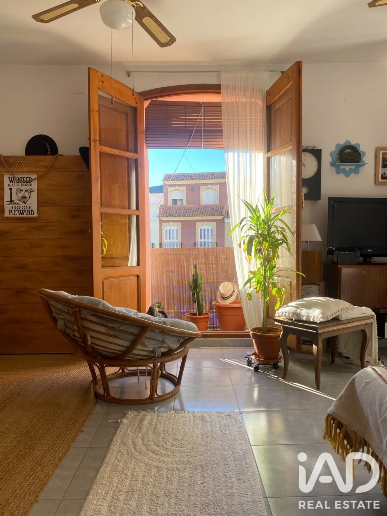
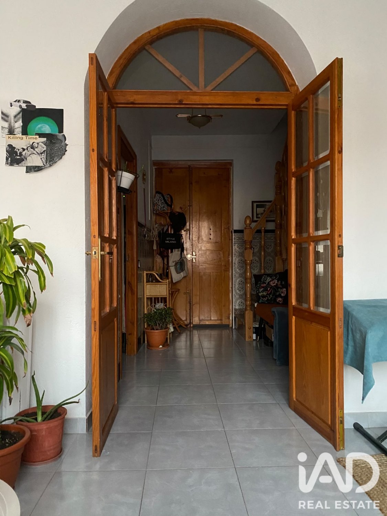
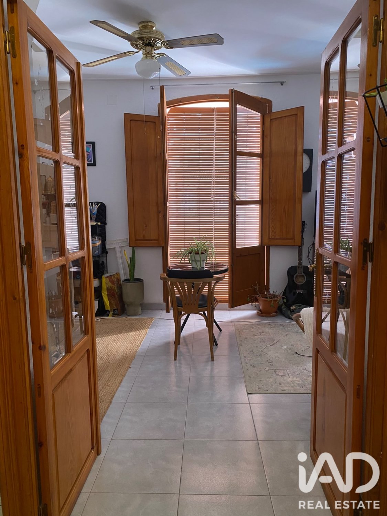
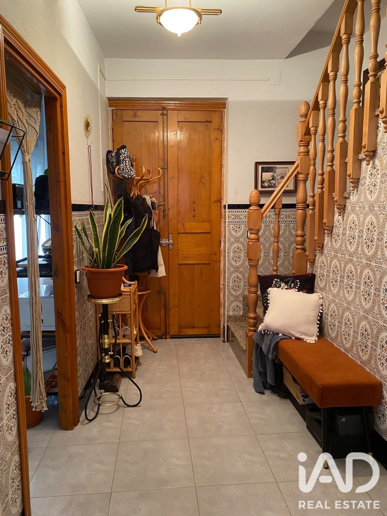
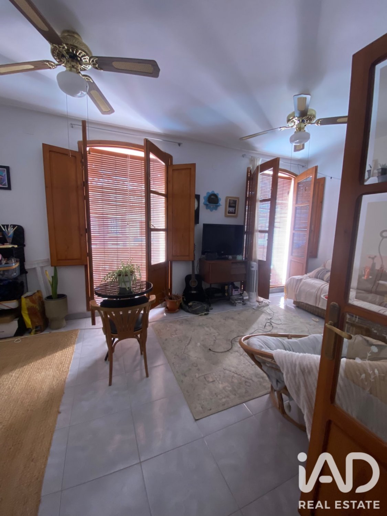
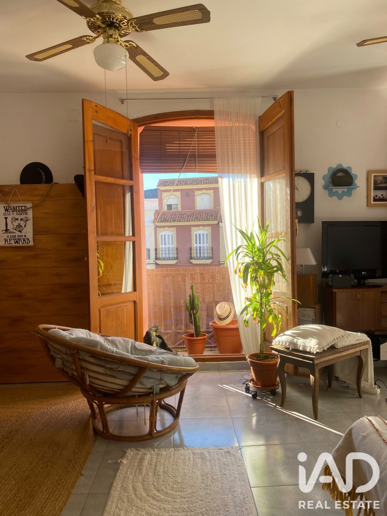
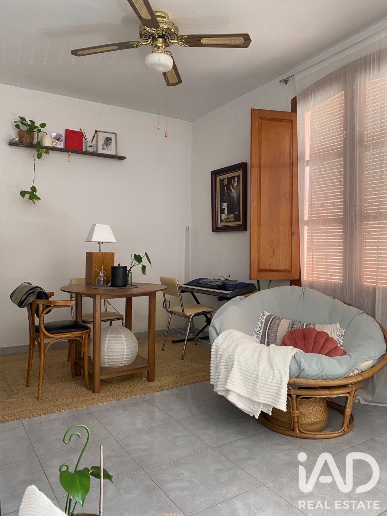
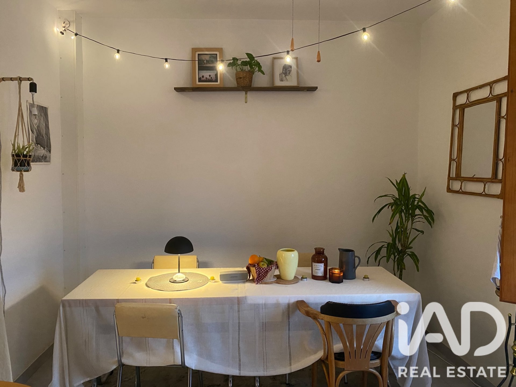
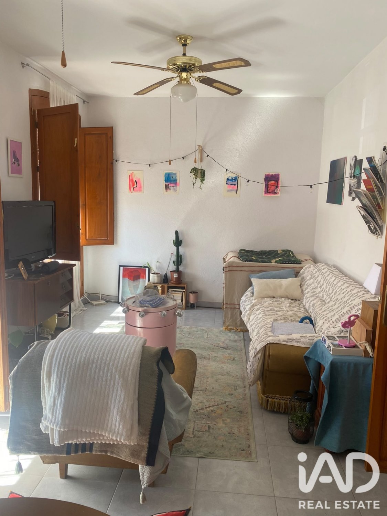
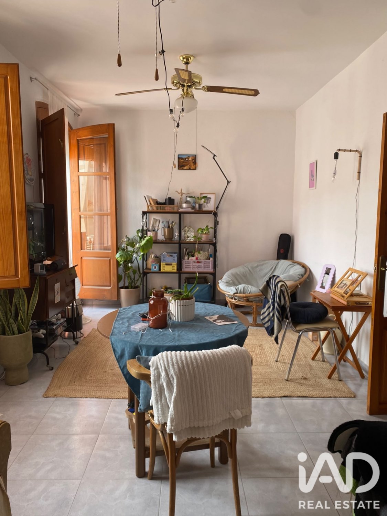
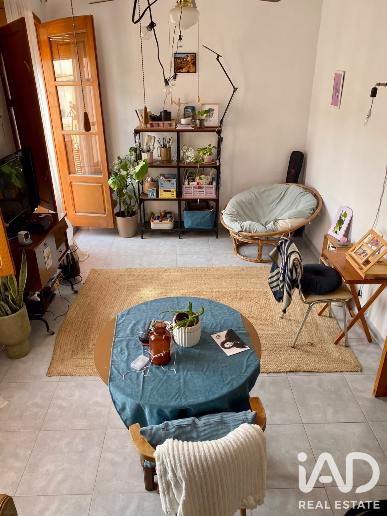
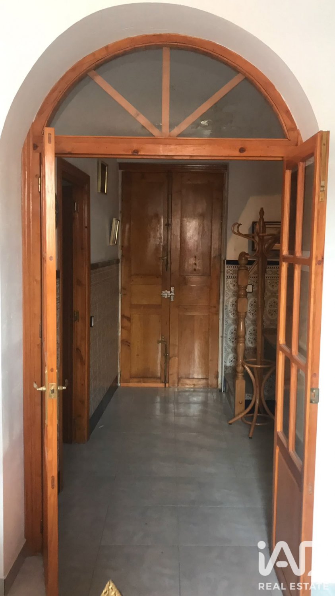
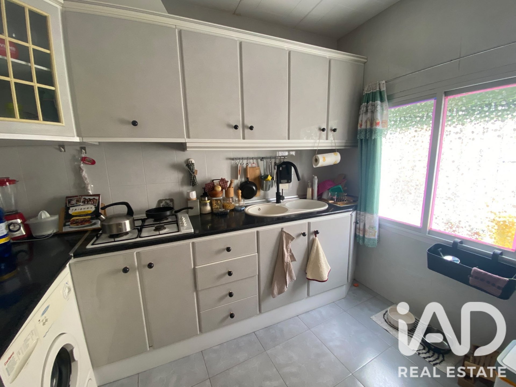
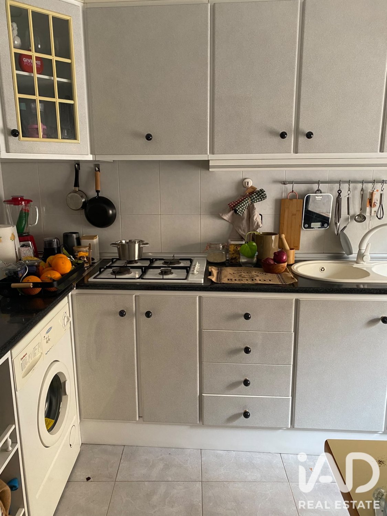
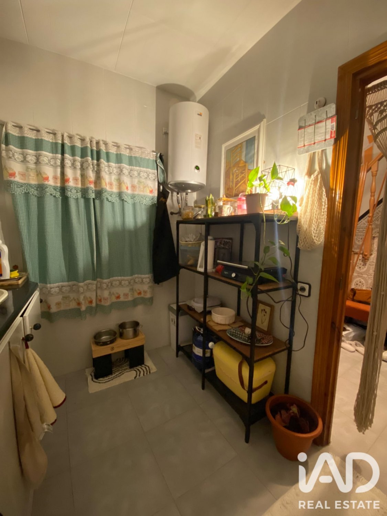
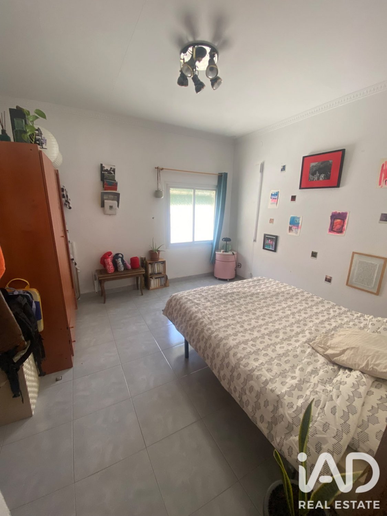
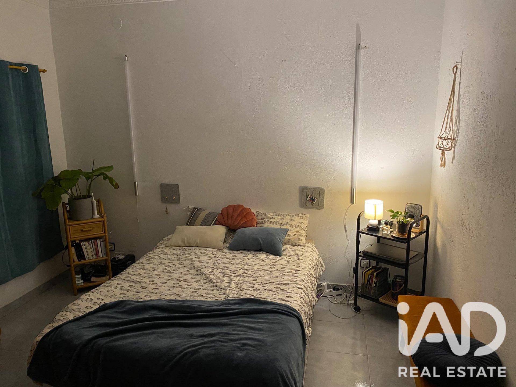
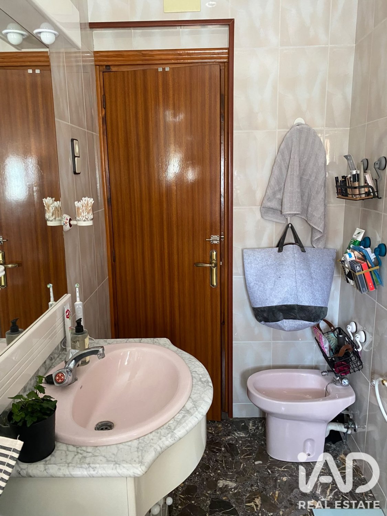
Ground Floor: Elegant entrance hall with independent kitchen to the right. Facing the square is an exceptional living-dining room, very bright thanks to its two large windows with access to two independent balconies overlooking the main square. On this same floor is the master bedroom with en-suite bathroom, equipped with air conditioning.
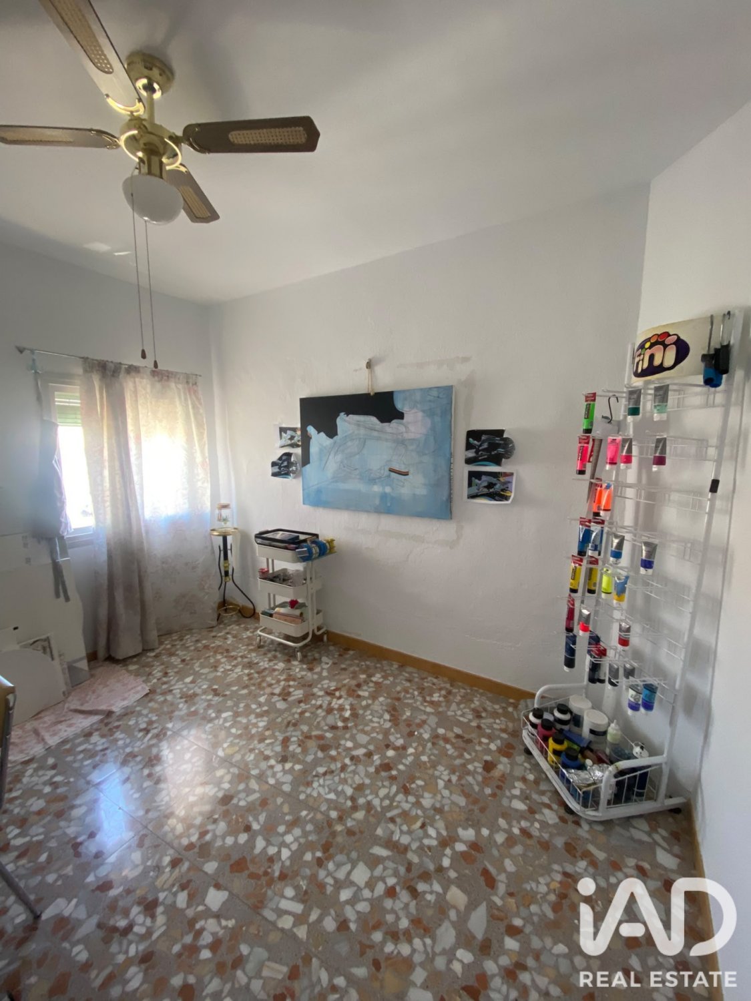
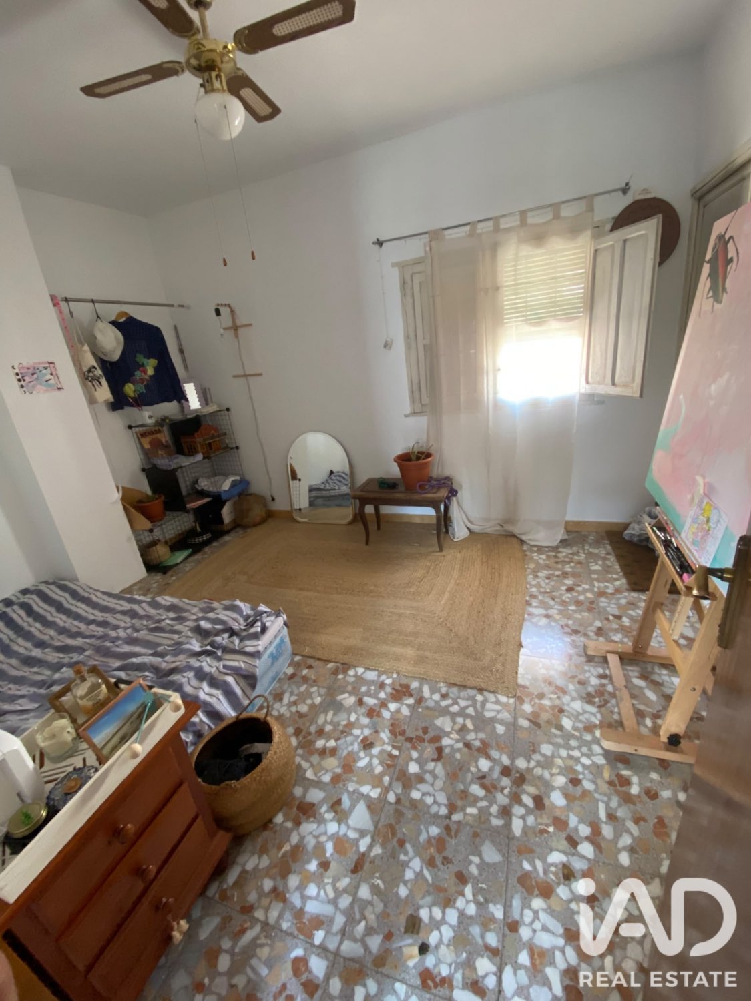
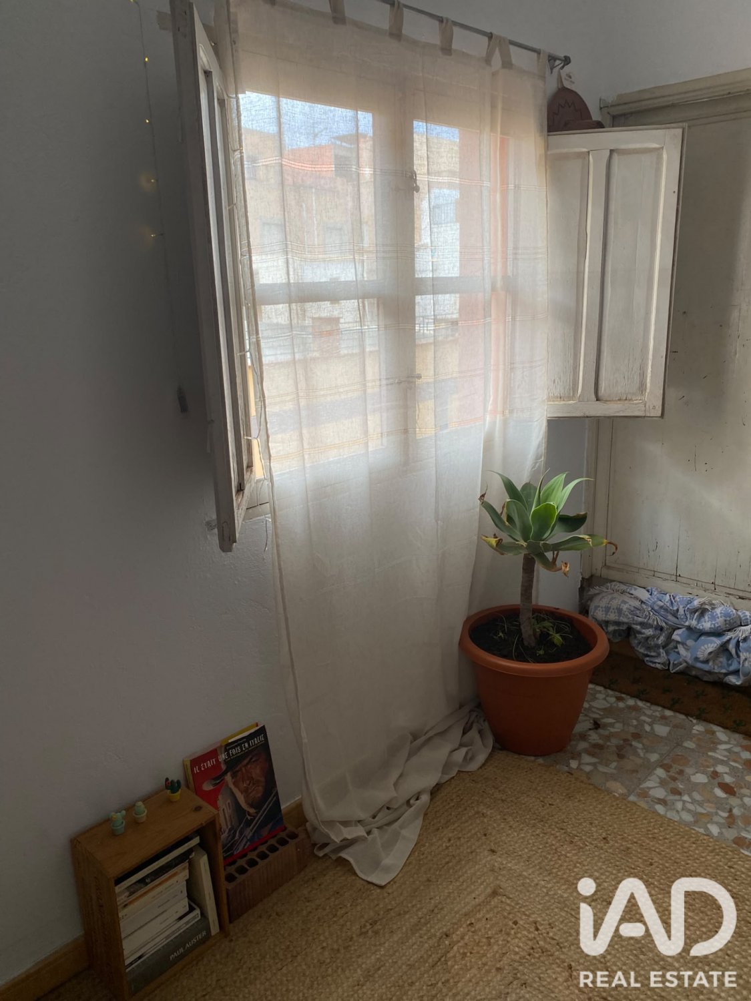
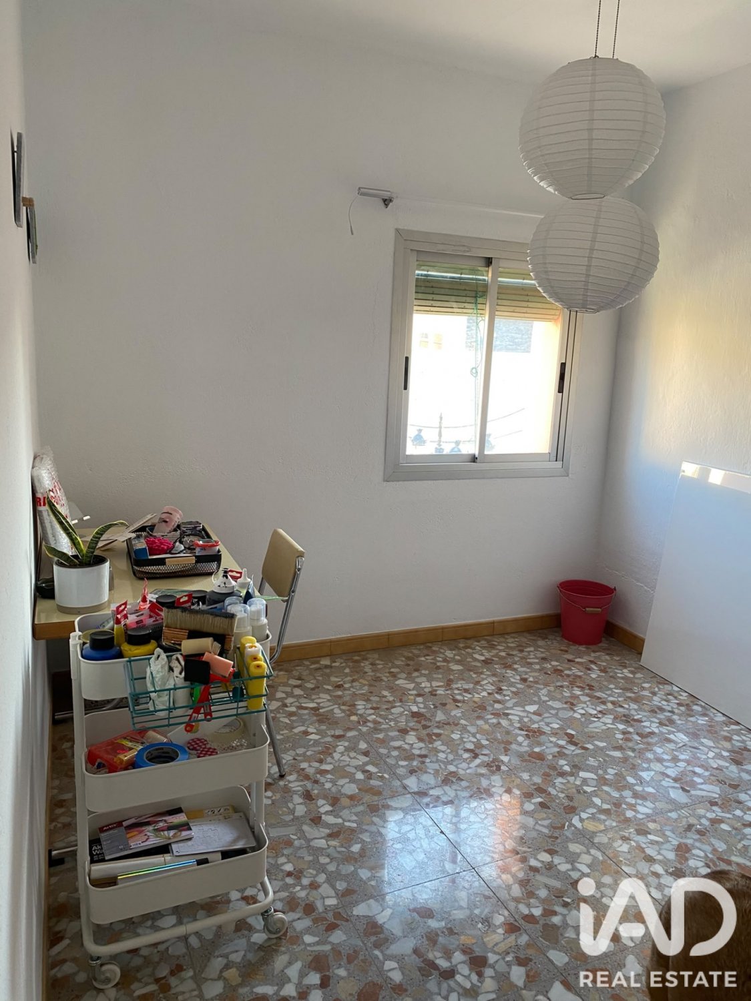
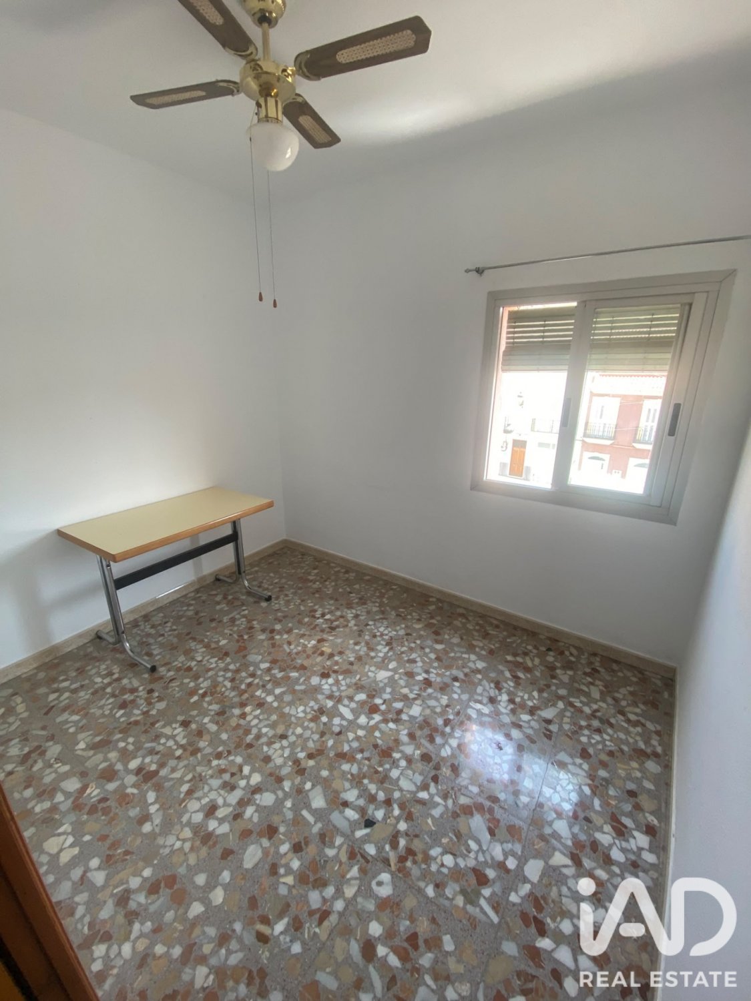
Second Floor: Landing providing access to 3 additional large bedrooms. All rooms are exterior-facing and stand out for their solid construction and natural light.
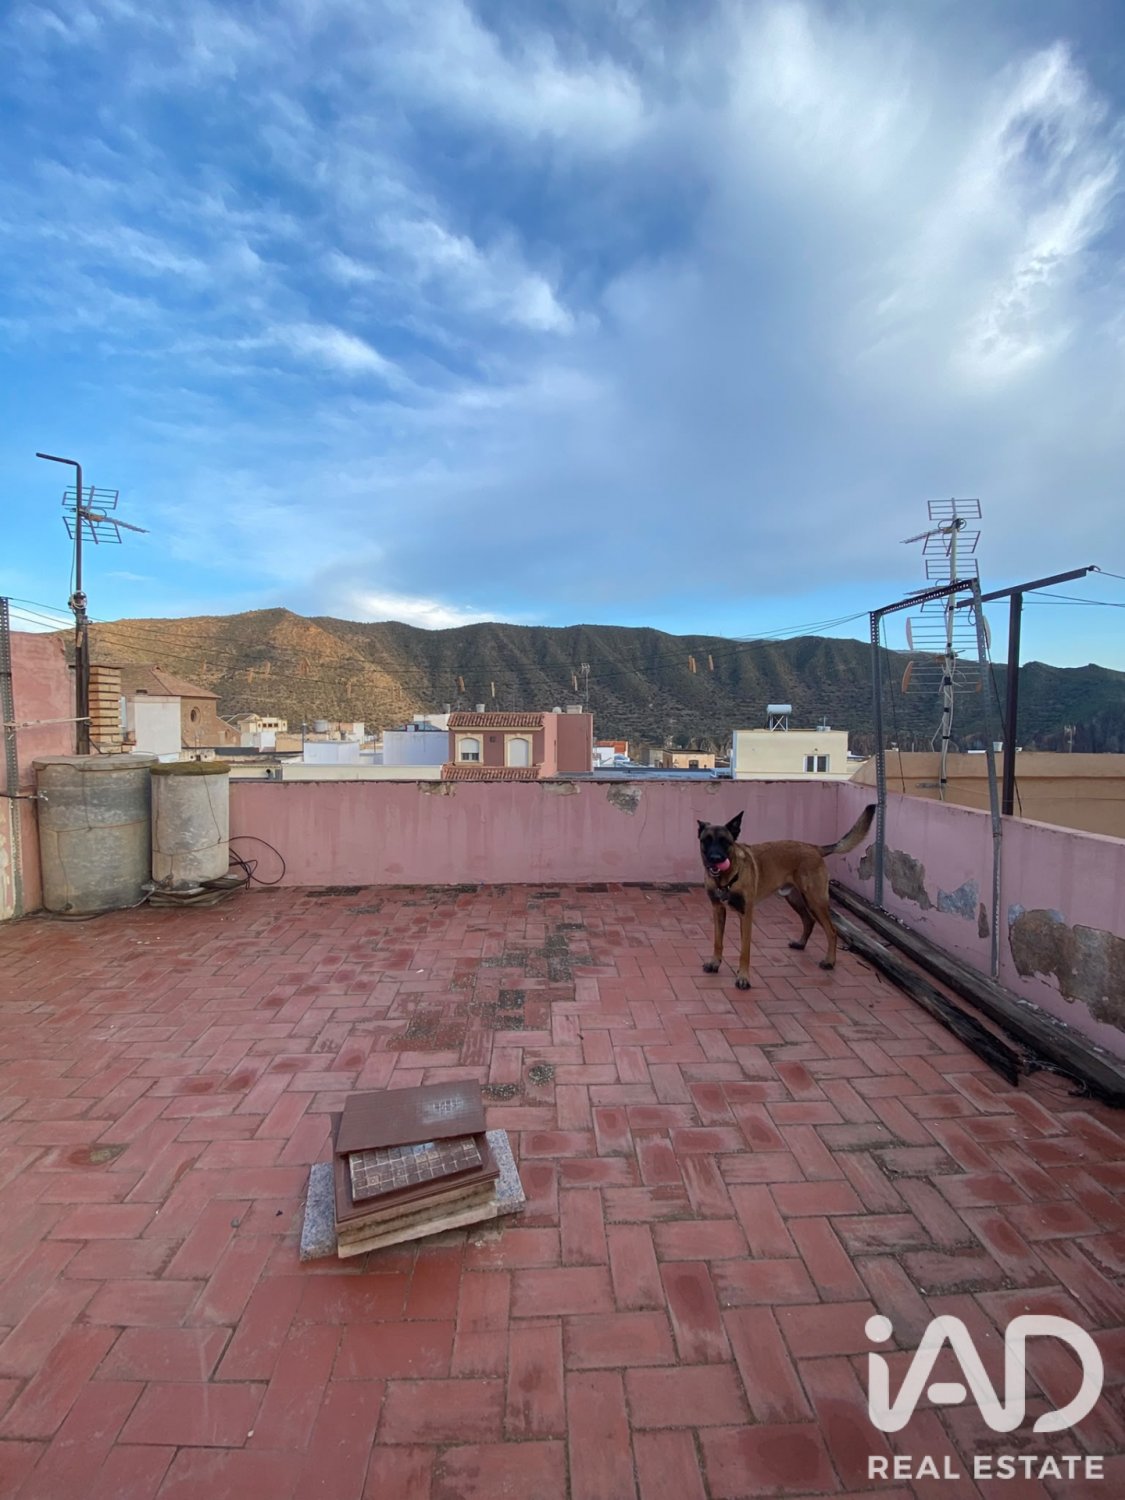
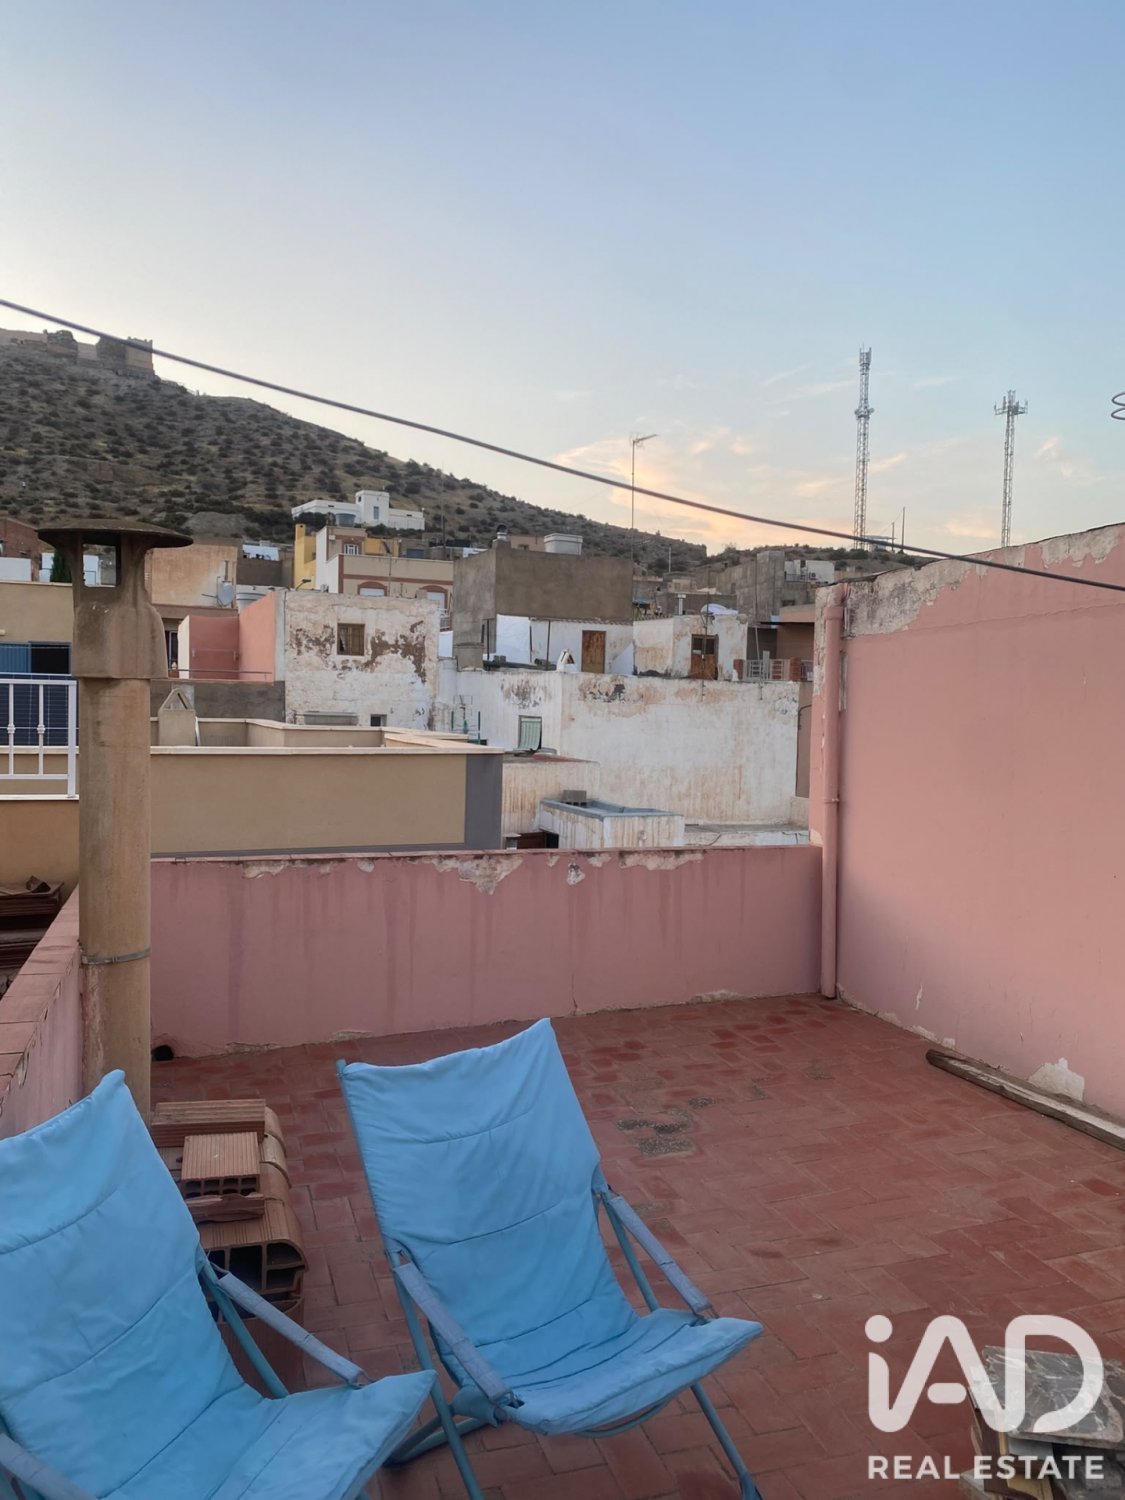
Third Floor (Solarium Terrace): The home's main feature. A private, completely flat terrace of 42 m² covering the entire roof of the property. A space with enormous potential for a chill-out zone or solarium, with 360° peripheral views of the square, the church, the natural surroundings and Tabernas Castle.
Key points:
Prime location: Urban center, main square of Tabernas.
Orientation: South (maximum light year-round).
Single-family home: 104 m² built across 3 floors + 42 m² of terrace.
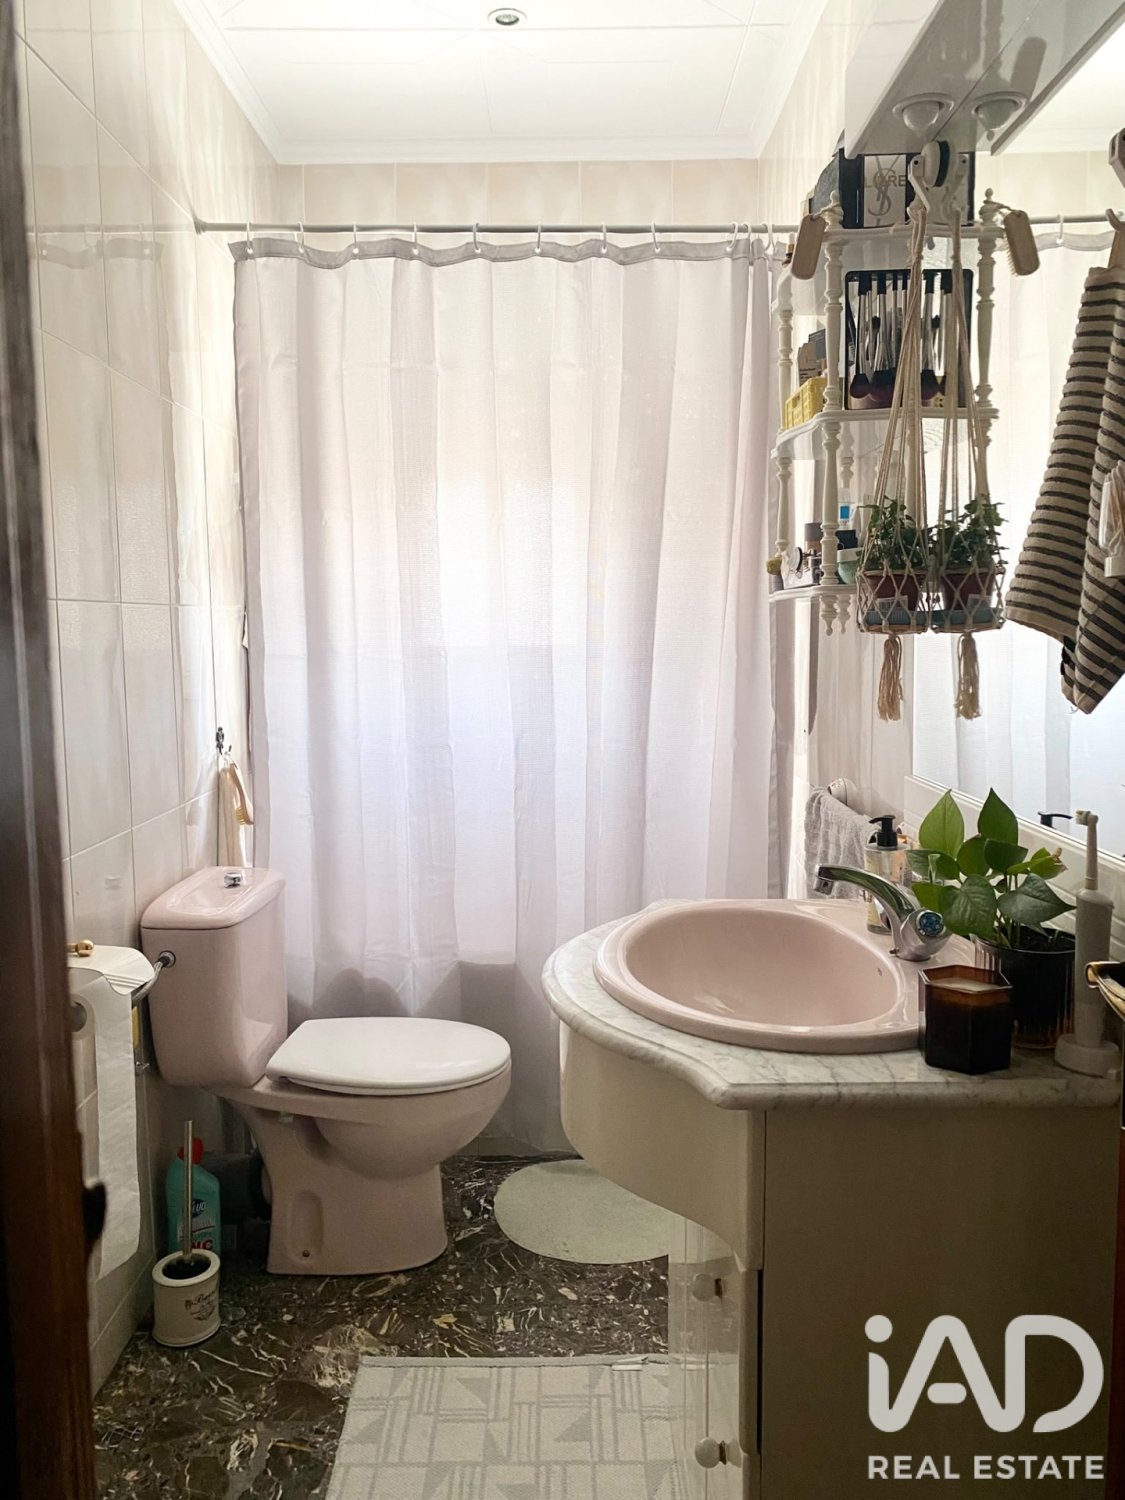
Layout: 4 spacious bedrooms and 1 full bathroom.
Exterior spaces: Living room with two balconies facing the square and solarium on the roof with spectacular panoramic views.
Situated in an unbeatable location, Tabernas is a charming and welcoming village set in the heart of nature. It is just a few kilometers from Almería. Close to the city but immersed in nature. The beach, airport, the legendary Minihollywood and the famous Tabernas desert are just a few kilometers away. A property to enjoy the tranquility of the area and all its amenities.
Features
Balcony
Terrace
Cable ready
Air Conditioners
Similar Property
Verified property

Verified property