€ 532 000
€ 3 595 per m²
House in Vilanova i la Geltru, Barcelona, Spain 3 bedrooms, 148 sq.m. No. 188234
3
Bedrooms
3
Bathrooms
148 m²
Square
Q4 2027
Completion date
Parameters
Property Description
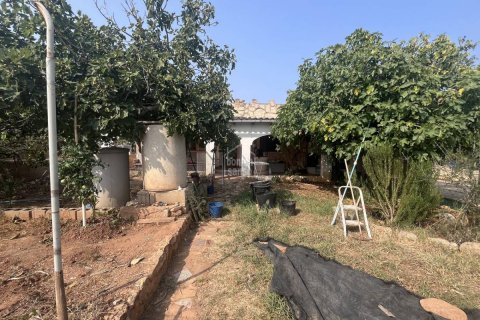
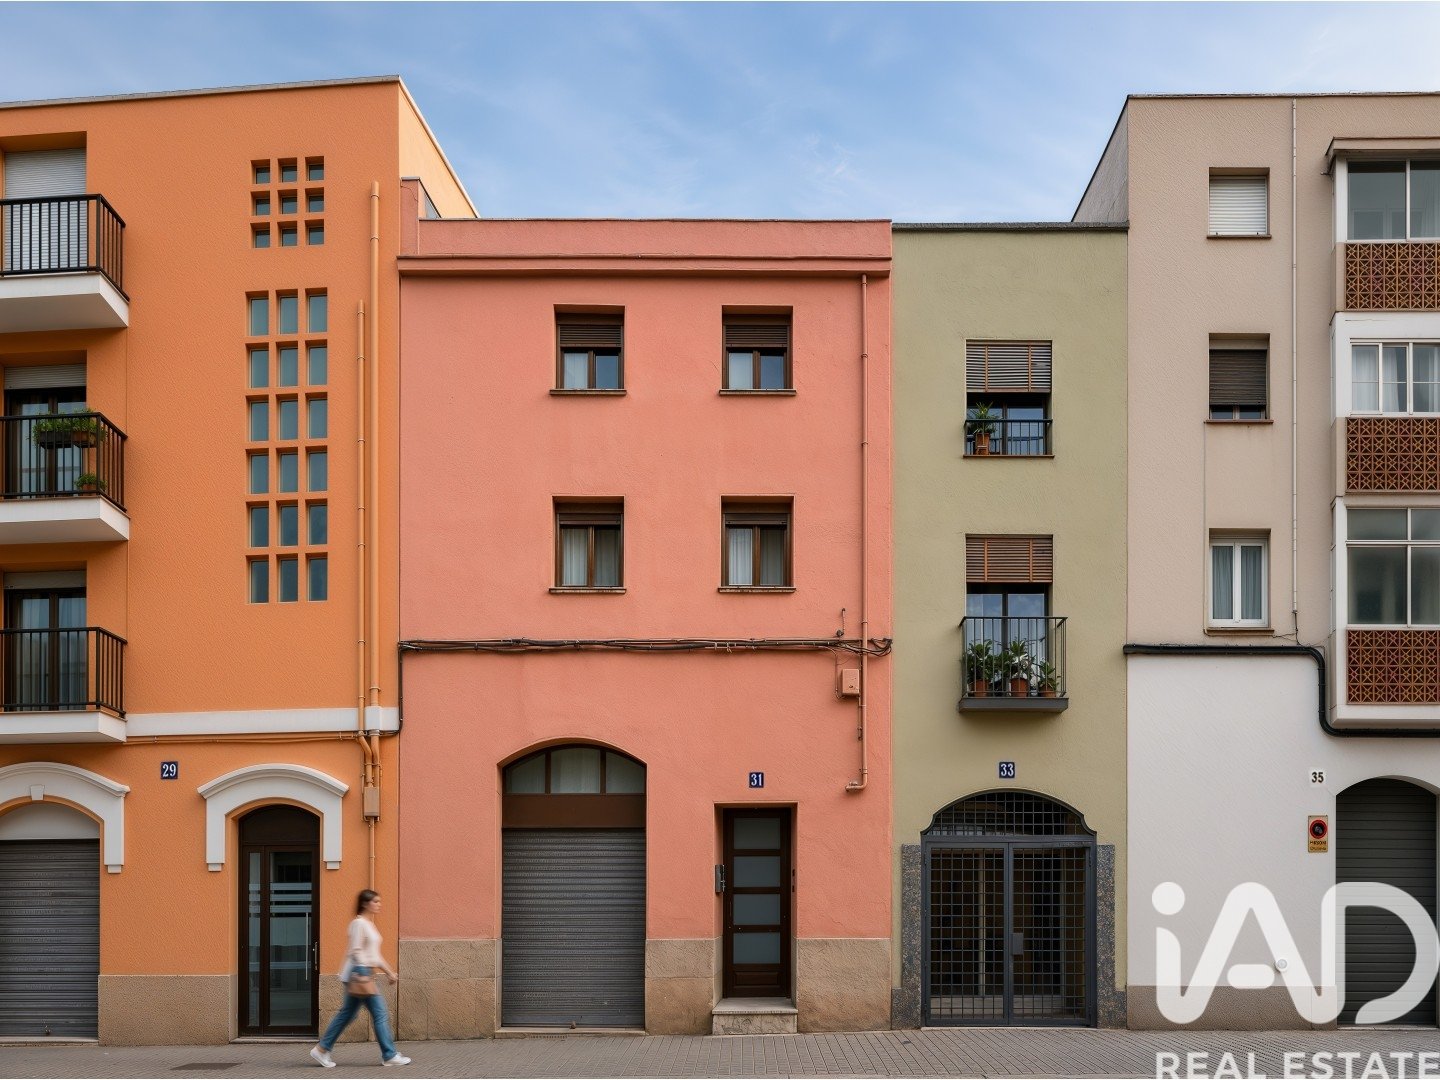
New-build home in the historic centre of Vilanova i la Geltrú, with building licence already granted and ready for construction to begin.
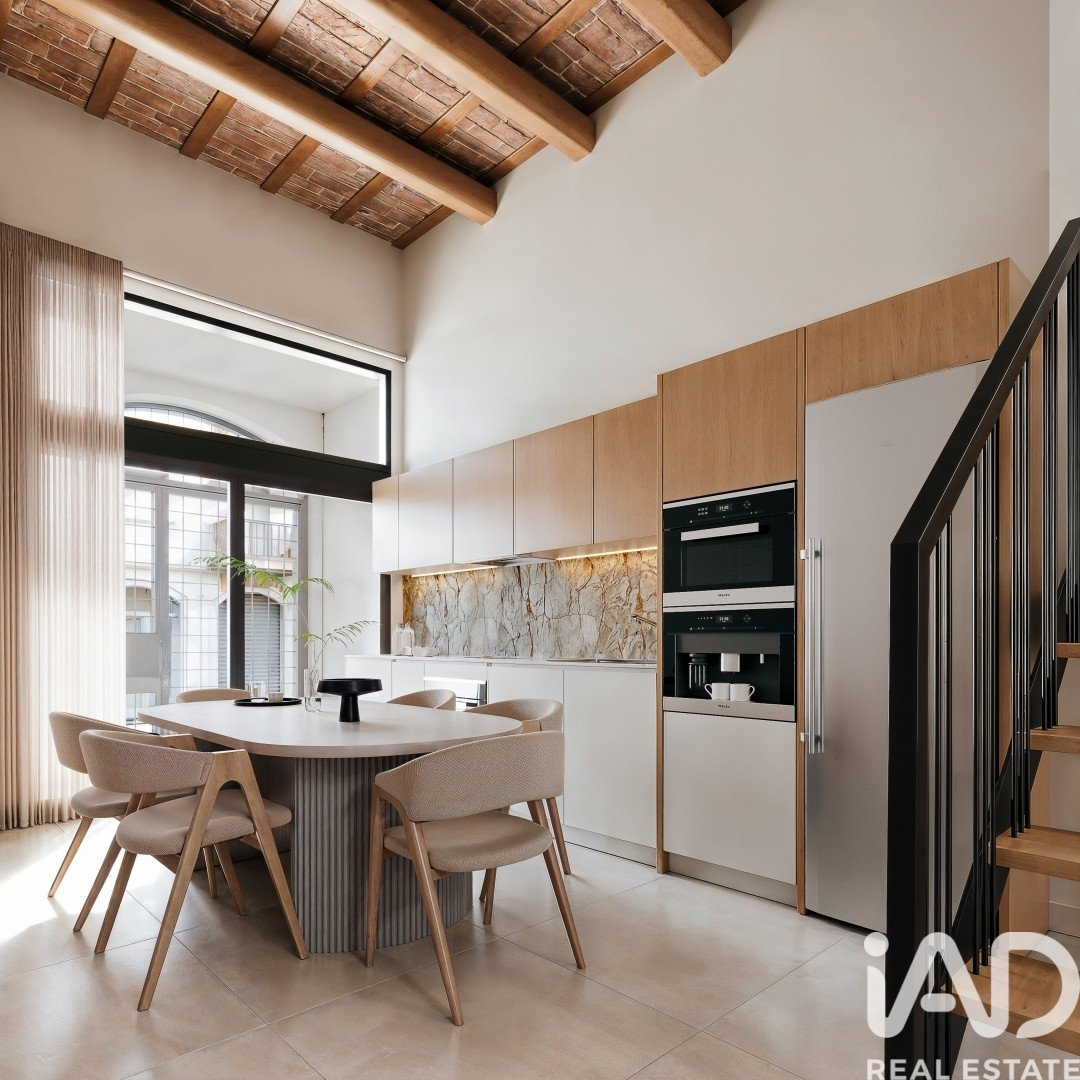
The project preserves the original ground-floor structure, consisting of load-bearing walls and wooden beam ceilings, combining the character of traditional architecture with modern standards of comfort.
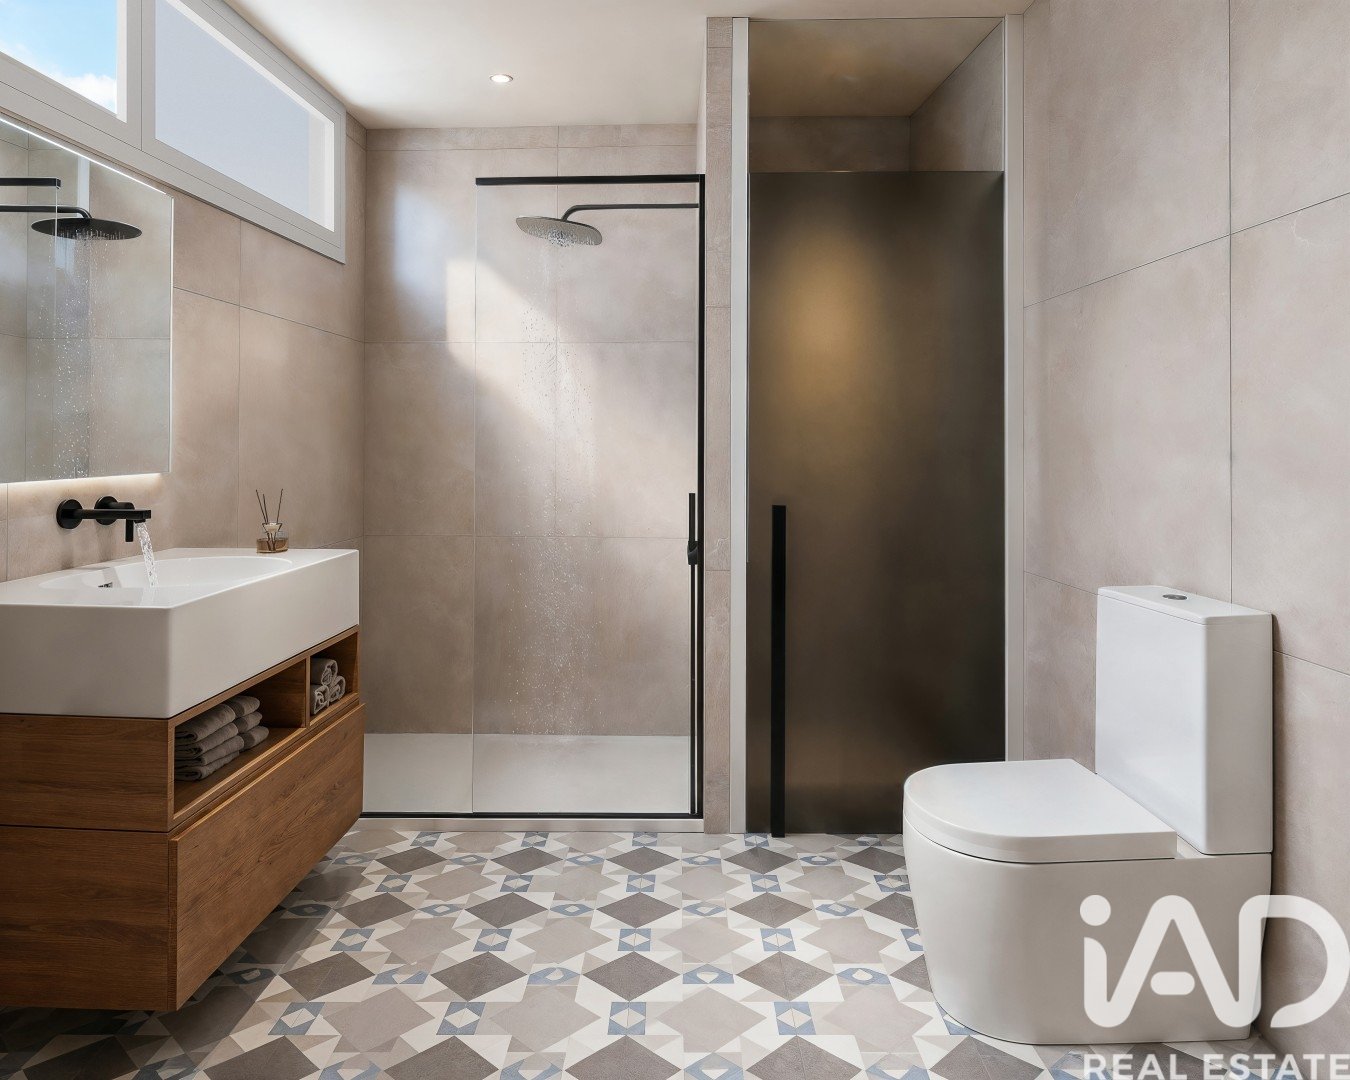
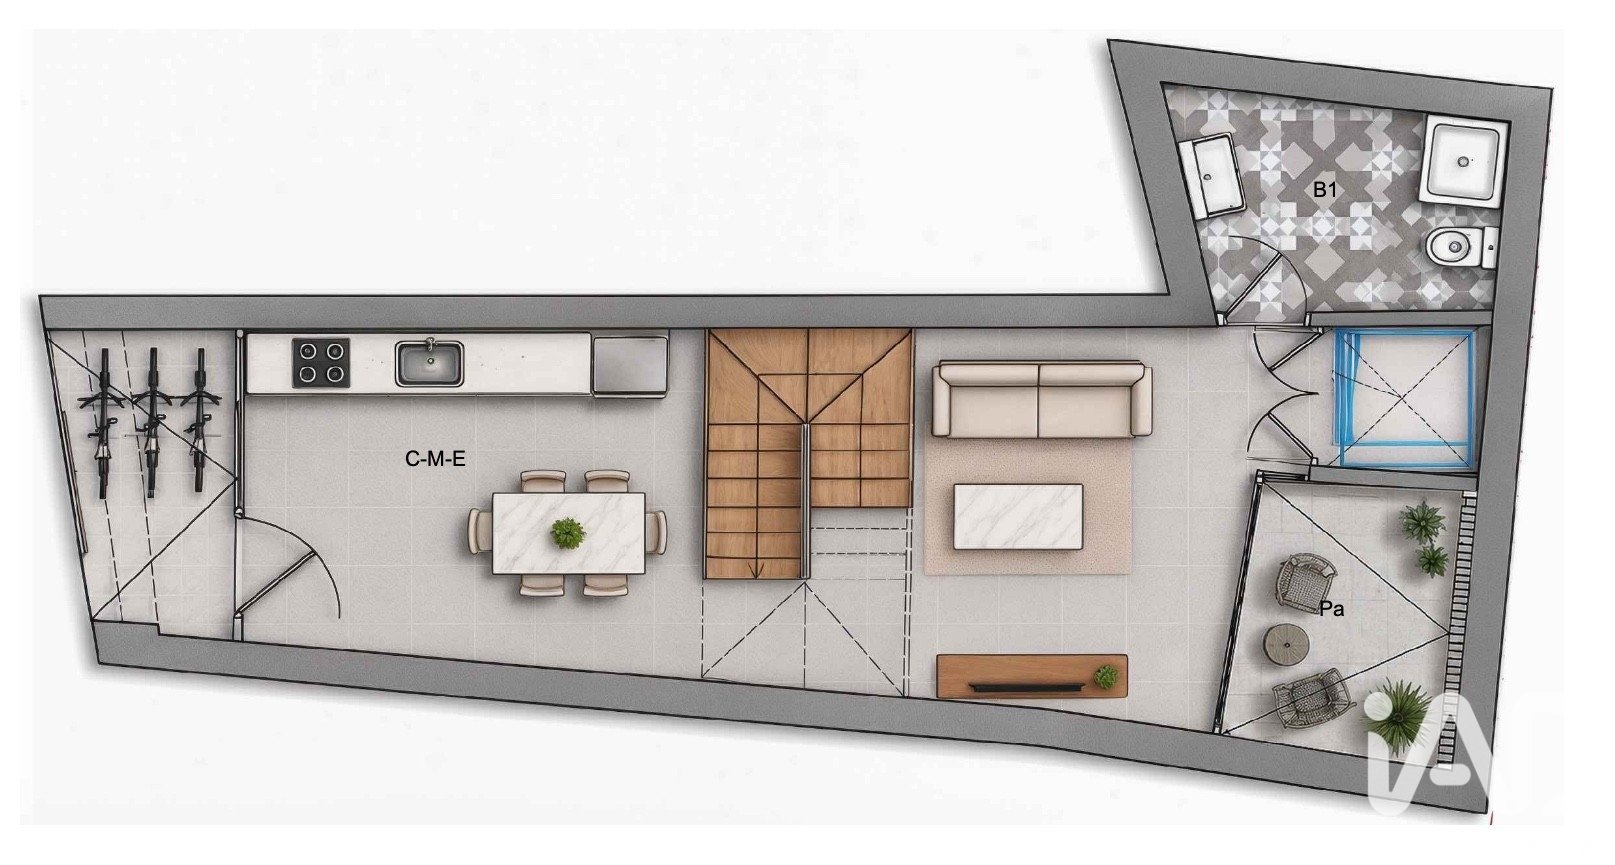
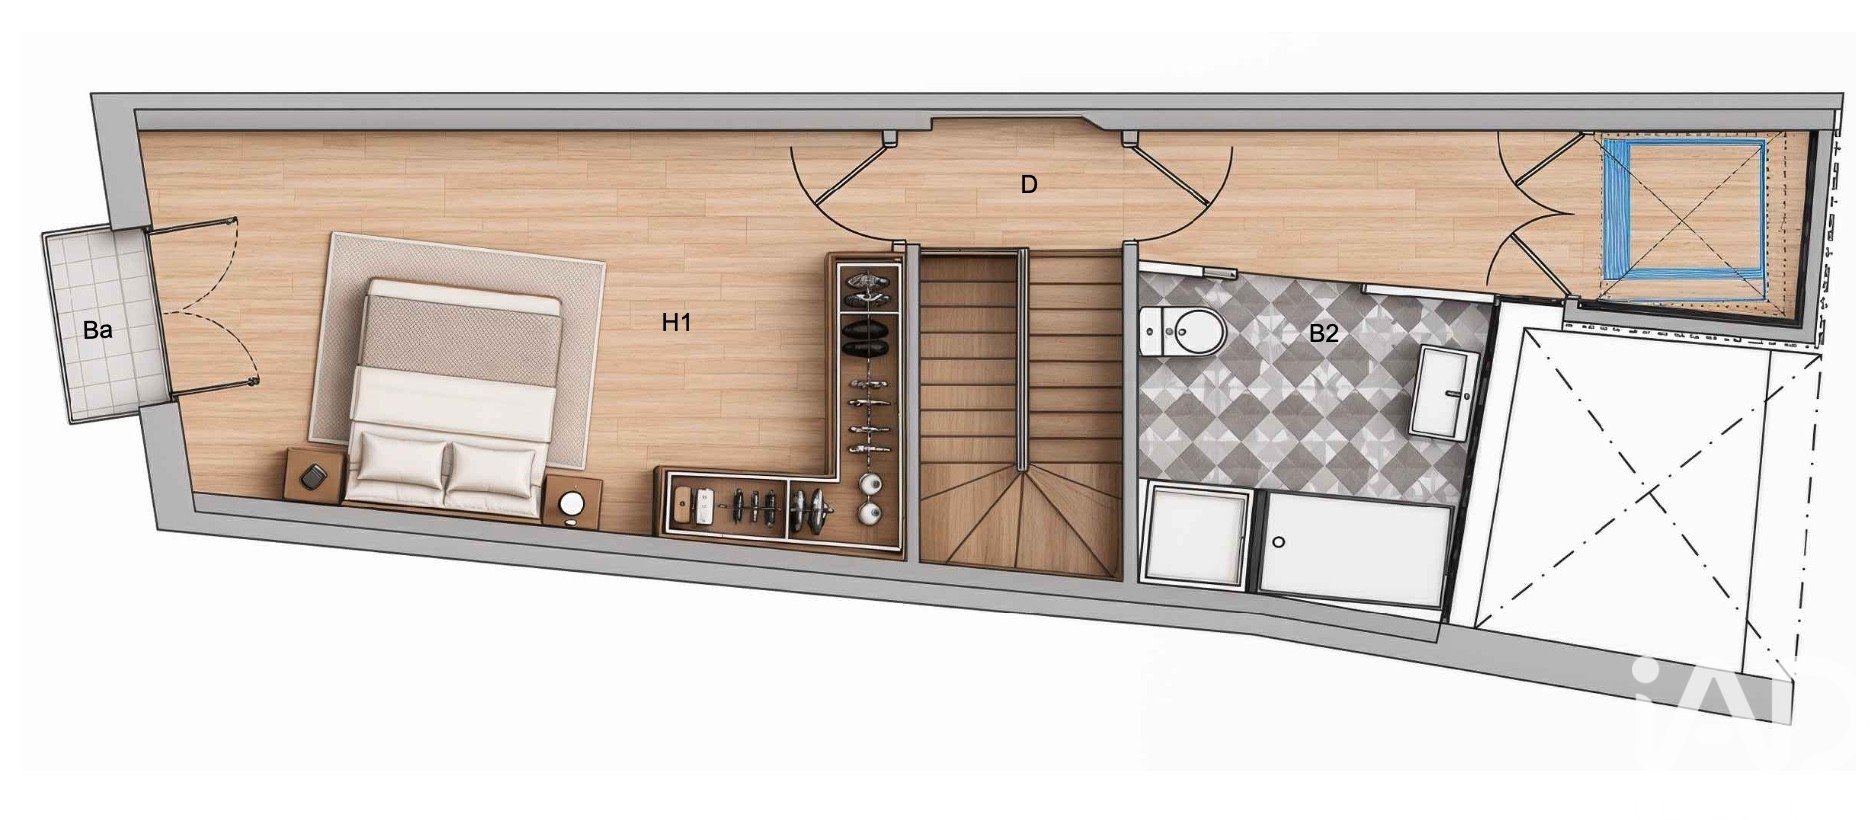
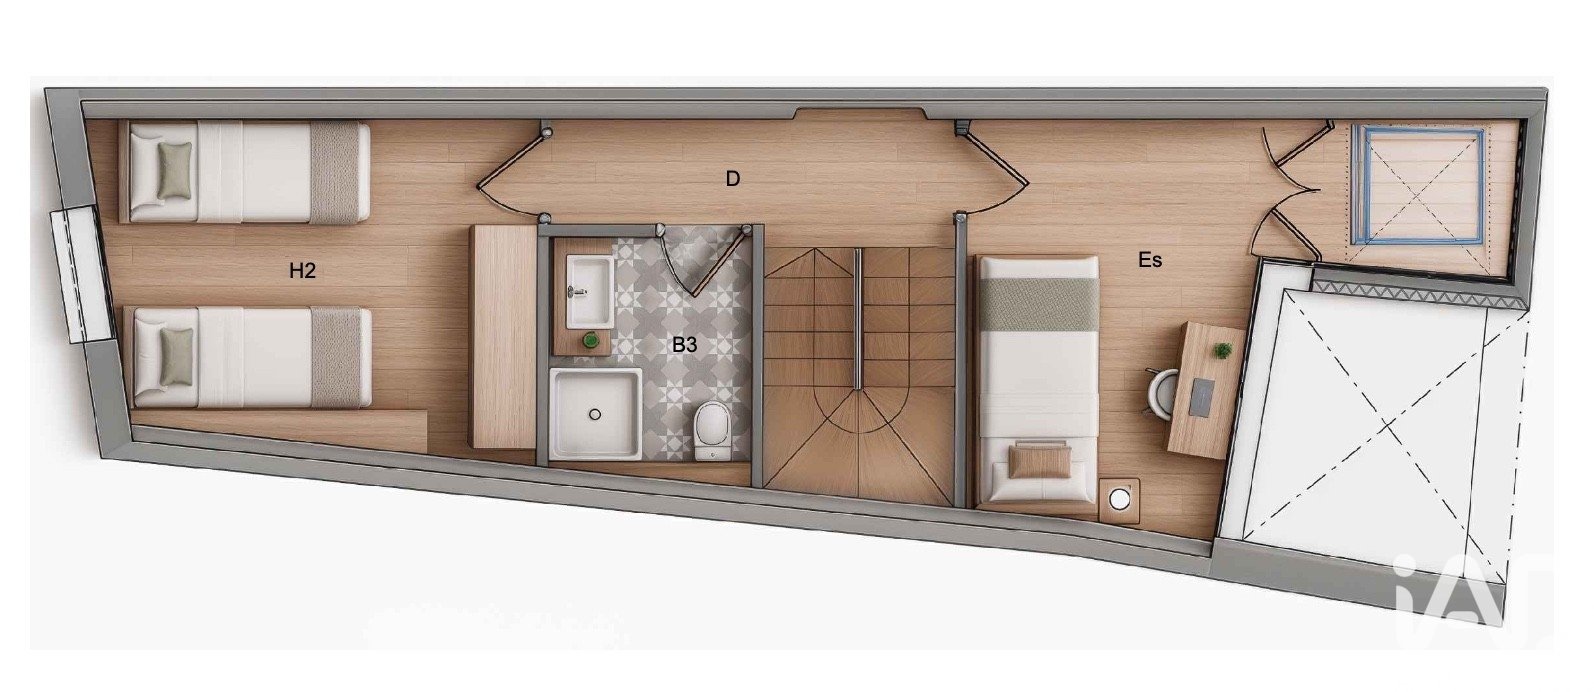
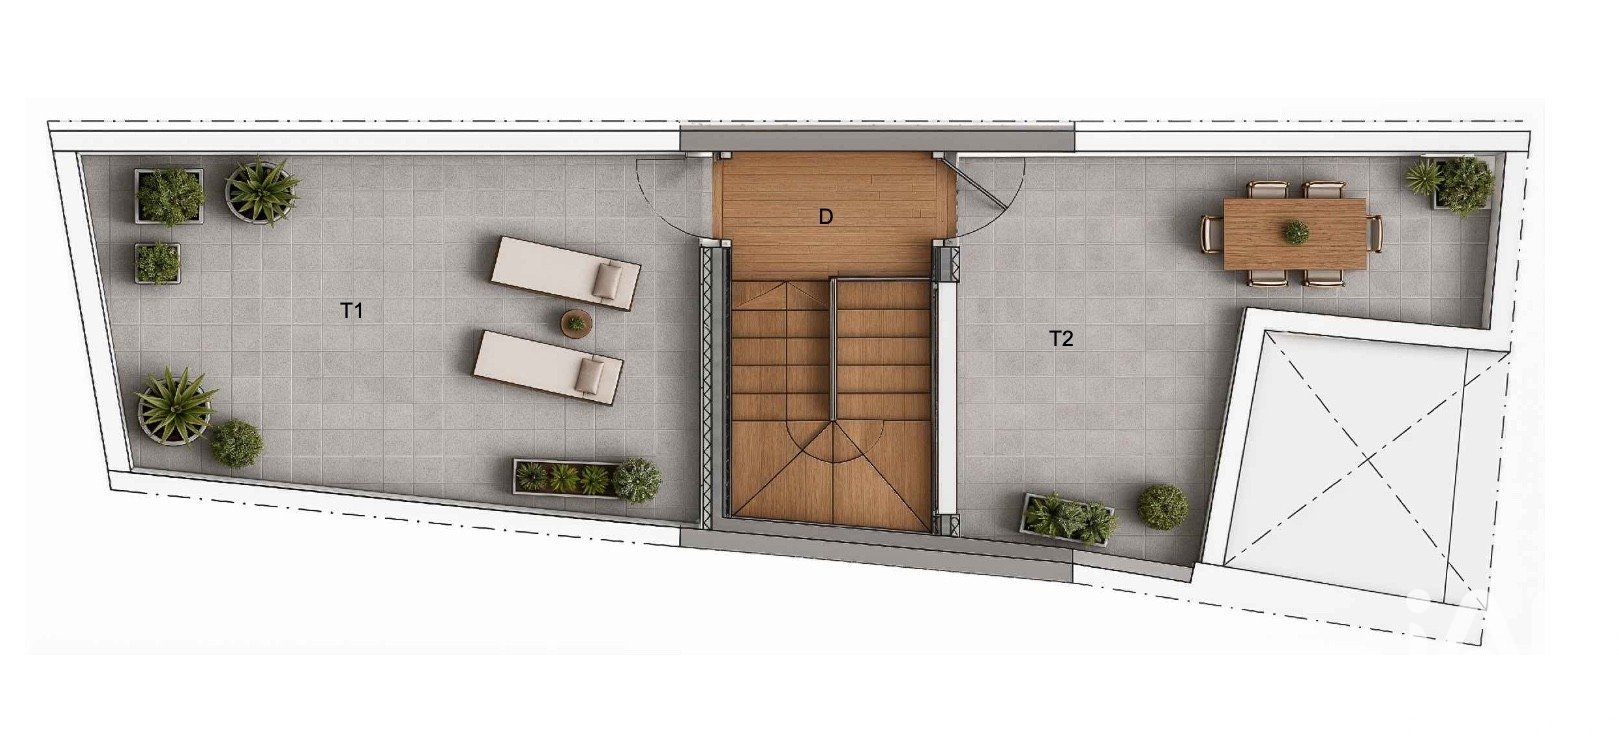
The property is distributed over the ground floor, first floor, second floor and roof terrace level, with a total built area of 147.77 m². It will feature 2 bedrooms, 1 study (with the possibility of being converted into a third bedroom), 3 full bathrooms, an internal courtyard and two terraces.
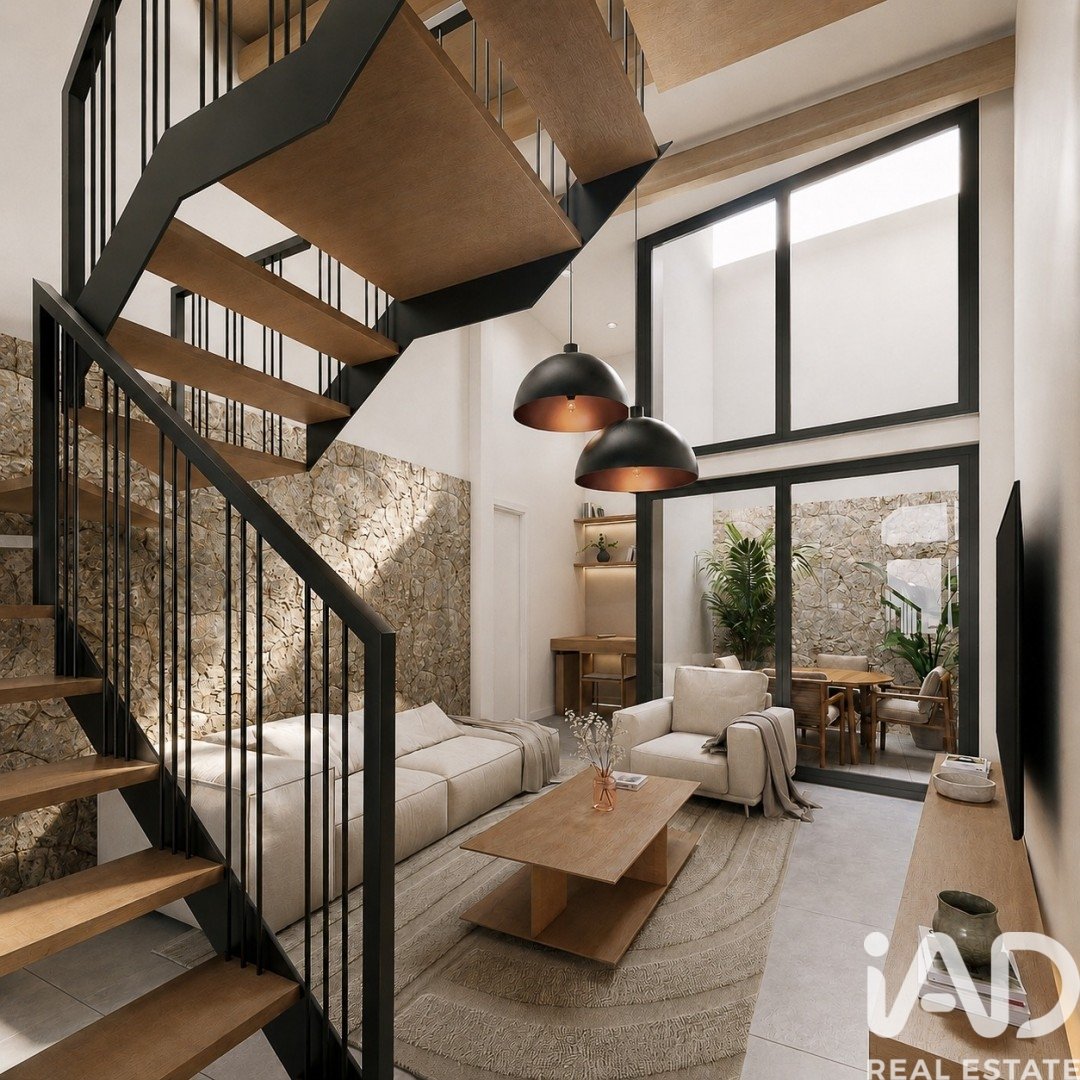
The ground floor stands out for its spacious loft-style open-plan living area, comprising a living room and kitchen-dining space with high ceilings, exposed wooden beams and direct access to a pleasant internal courtyard.
Designed by an architectural practice with extensive experience in residential renovation and development, the house will incorporate solutions focused on comfort and energy efficiency, including an aerothermal system for domestic hot water and underfloor heating on the ground floor. Provision for the future installation of a lift is also included as an optional feature.
There is the possibility to personalise the finishes to suit your preferences.
A high-quality home that integrates naturally into the historic heart of Vilanova i la Geltrú, combining the charm of traditional architecture with contemporary living.
The images shown are virtual representations (renders) for illustrative purposes only and constitute an artistic interpretation intended to help visualise the proposed spaces, volumes, natural light and quality standards.
Consequently, the internal layout, furniture, decoration, landscaping and materials shown (including textures, colours and finishes) are non-contractual and do not constitute a binding offer by the developer. The final configuration of the property will be that established in the Final Construction Project approved by the relevant authorities and in the Specifications Document that will be provided to each prospective purchaser prior to signing any contract.
The developer reserves the right to introduce modifications required for technical, legal or administrative reasons during the construction process, provided that such changes do not result in a reduction of the quality standards initially envisaged.
Features
Balcony
Terrace
Similar Property
House
€ 318 000
House
€ 505 500
Verified property