€ 395 000
€ 1 975 per m²
Villa in Llorenc Del Penedes, Tarragona, Spain 4 bedrooms, 200 sq.m. No. 172718
4
Bedrooms
2
Bathrooms
200 m2
Square
IV quarter, 1900
Completion date
Parameters
Property Description
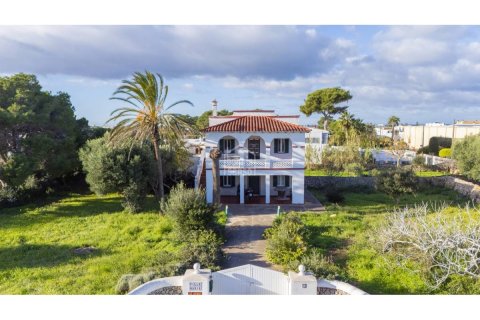
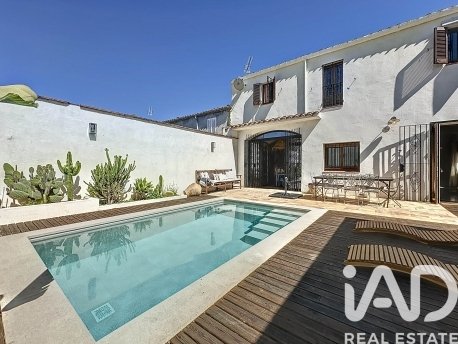
Charming Corner Historical House Fully Renovated in 2023 with Tourist License, 4 Bedrooms, Garden, and Pool
Built area: 100 m² per floor and a total of 200m2 | Plot size: 206 m²
IDEAL AS INVESTING WITH 10% yearly profit
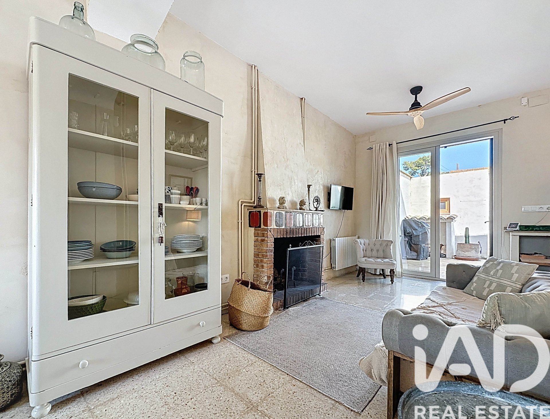
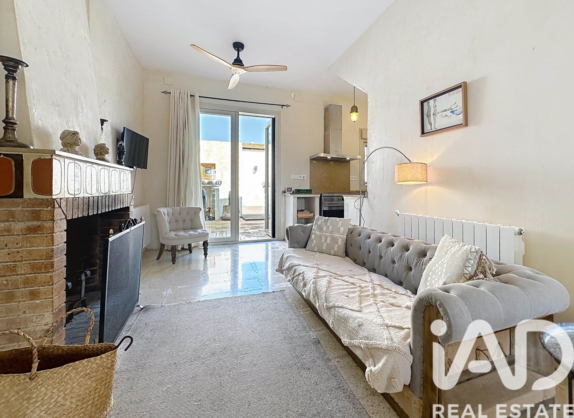
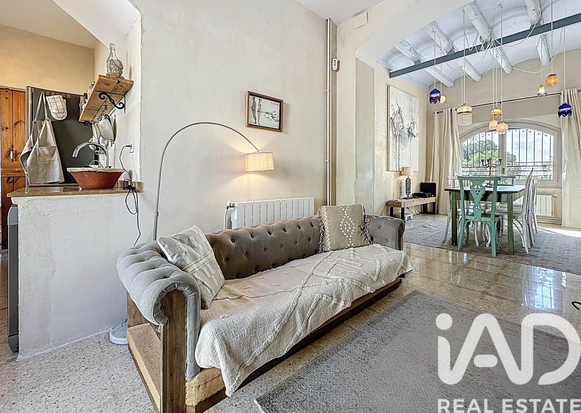
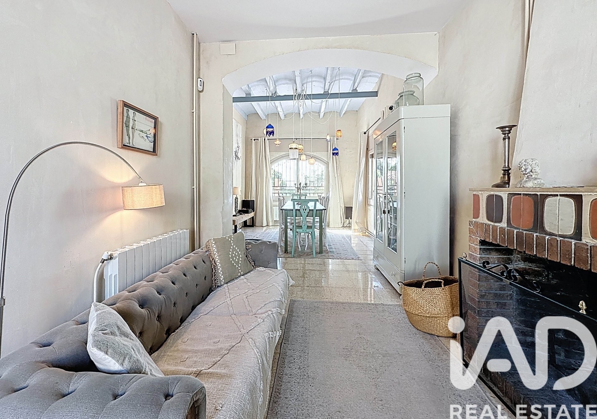
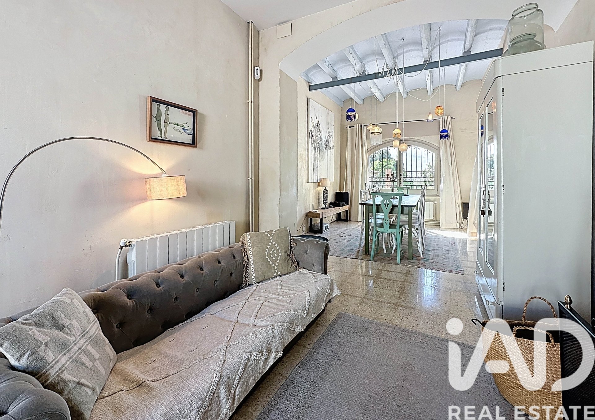
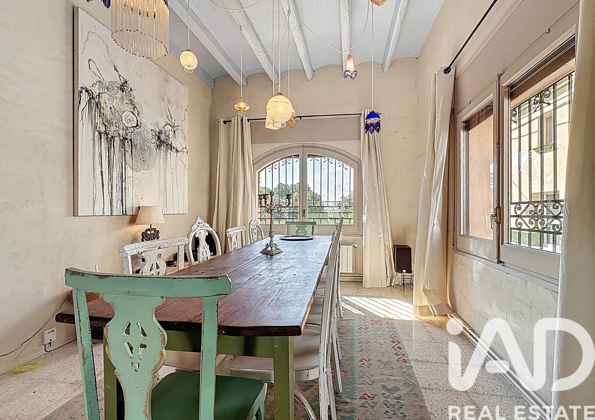
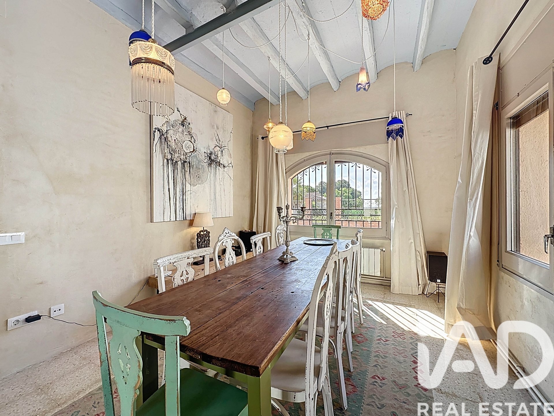
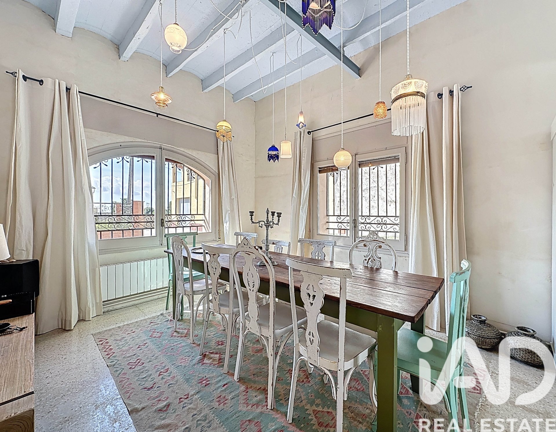
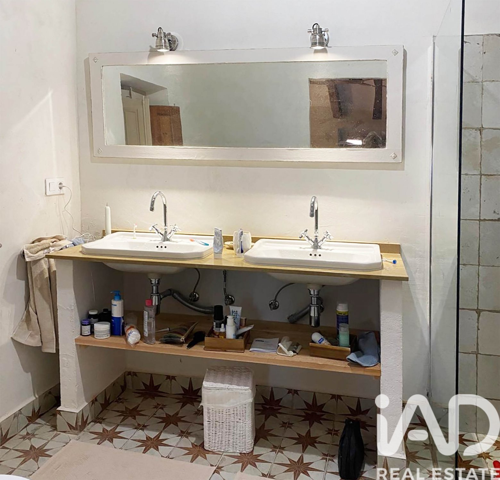
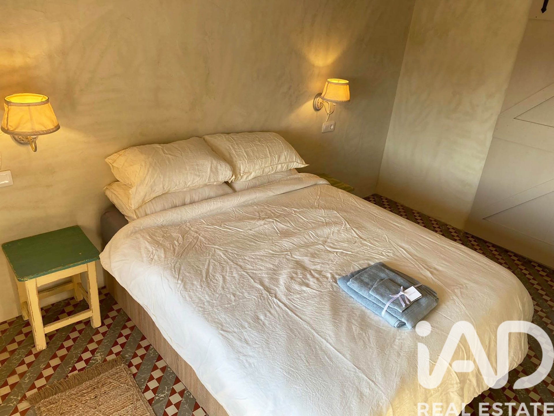
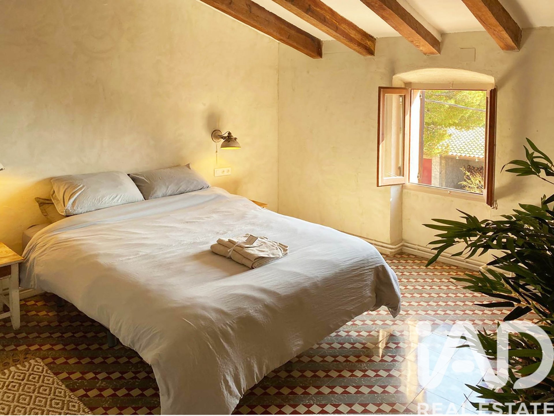
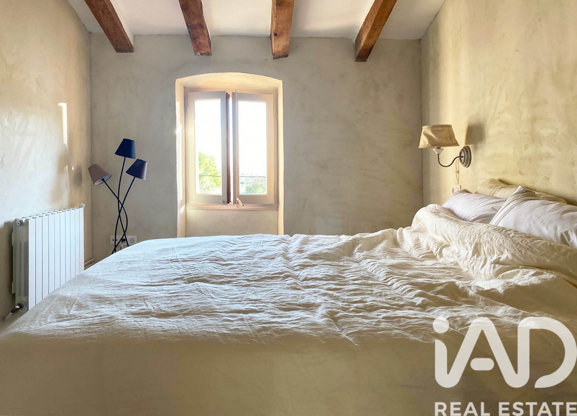
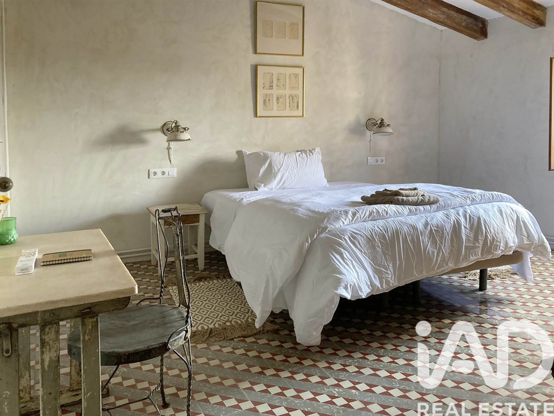
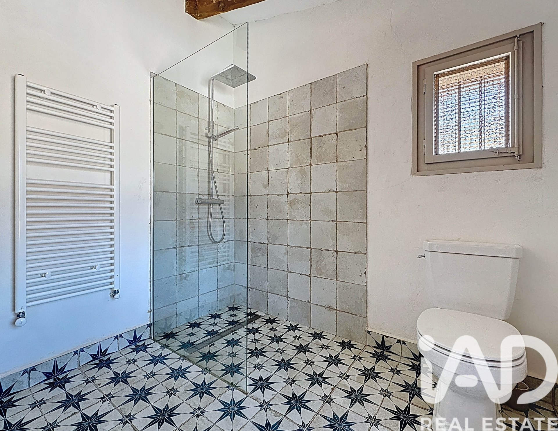
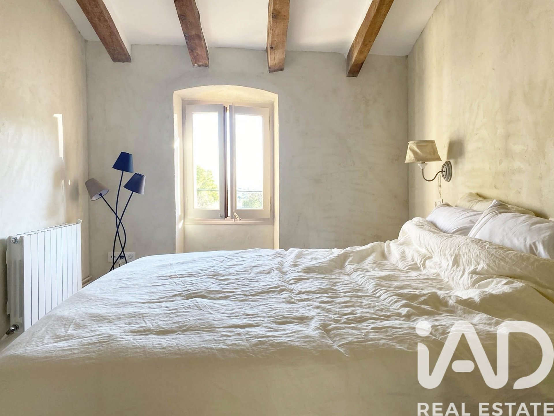
This unique property blends modern comfort with the charm of traditional architecture, offering a cosy and functional home in a picturesque setting. It has been completely renovated in 2023 using quality materials while preserving period architectural elements that make it truly special—such as hydraulic tile floors, wooden beams, antique doors, and many other details.
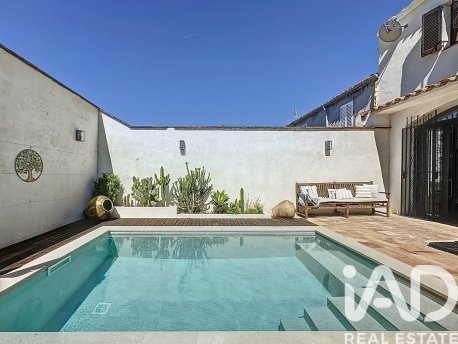
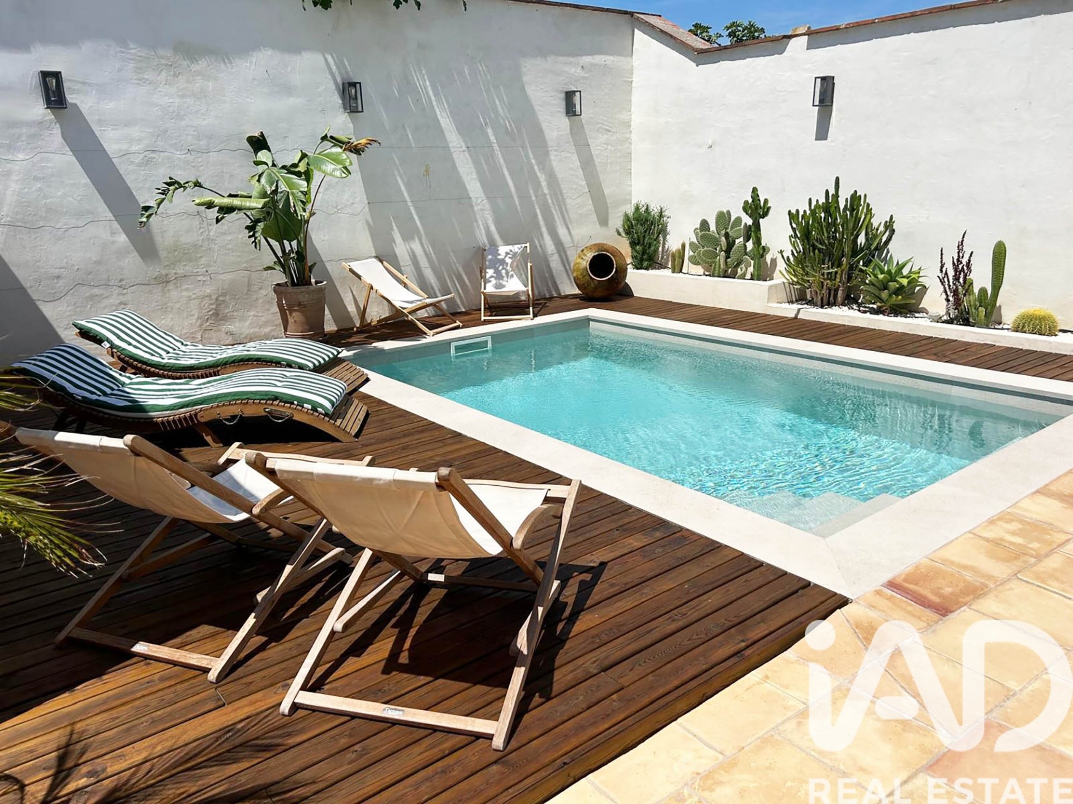
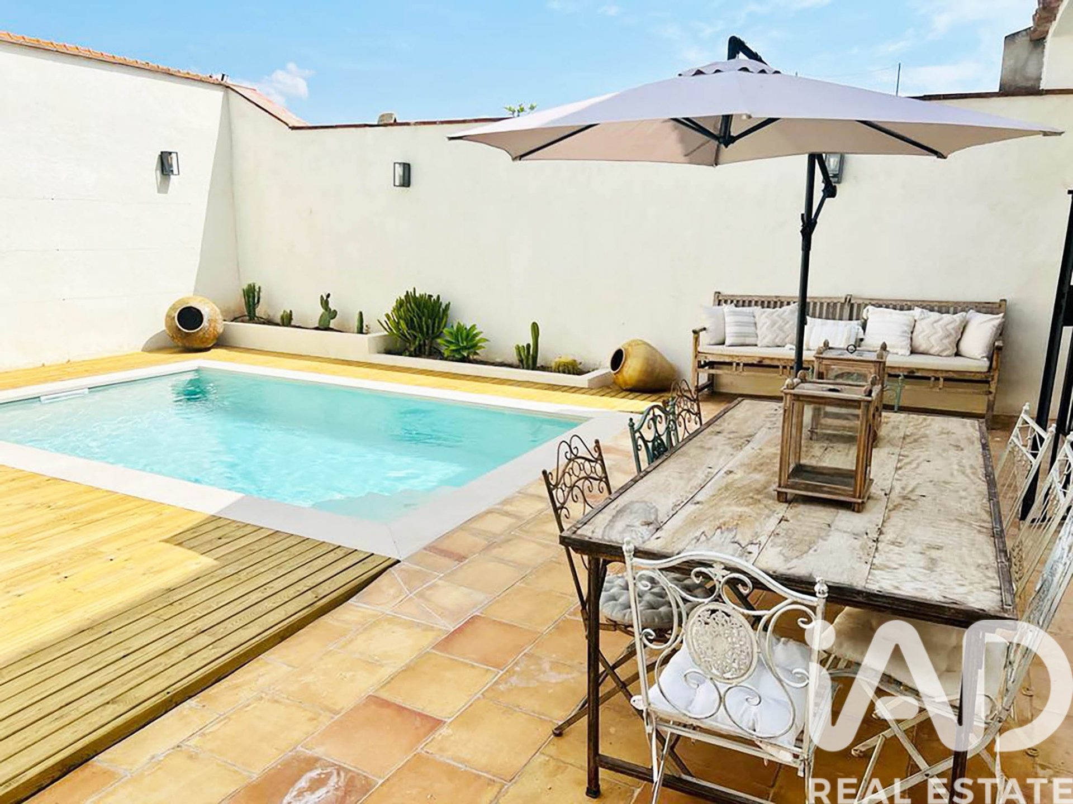
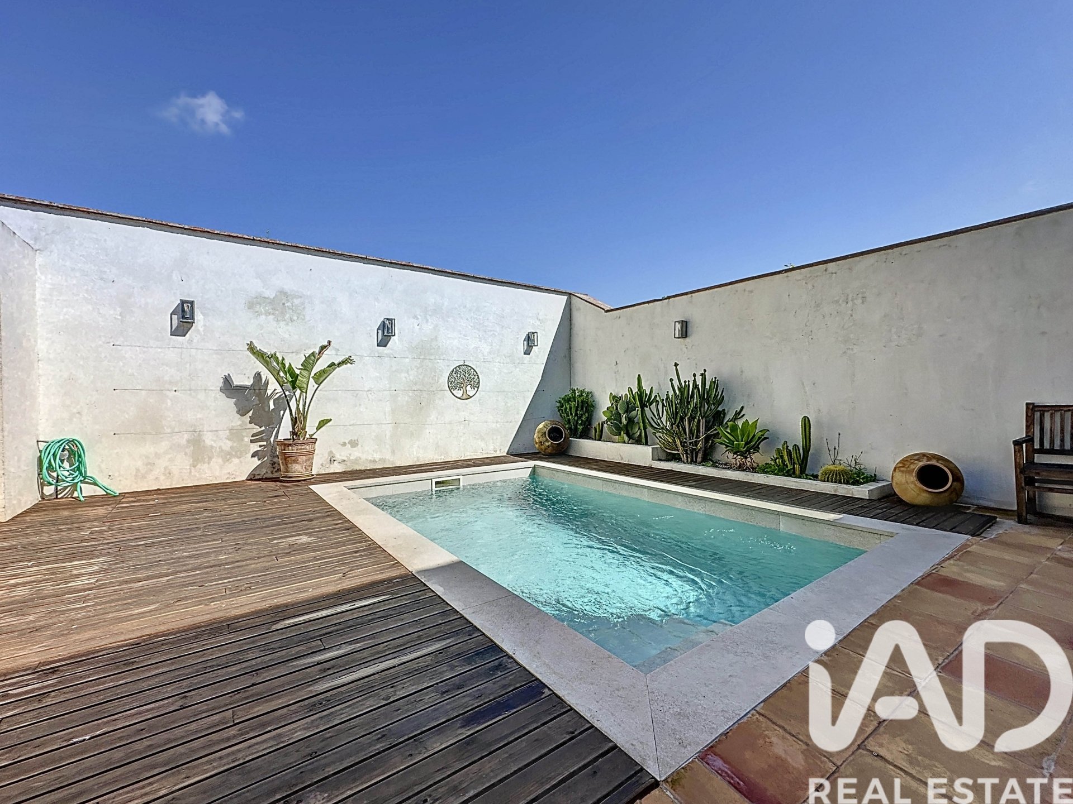
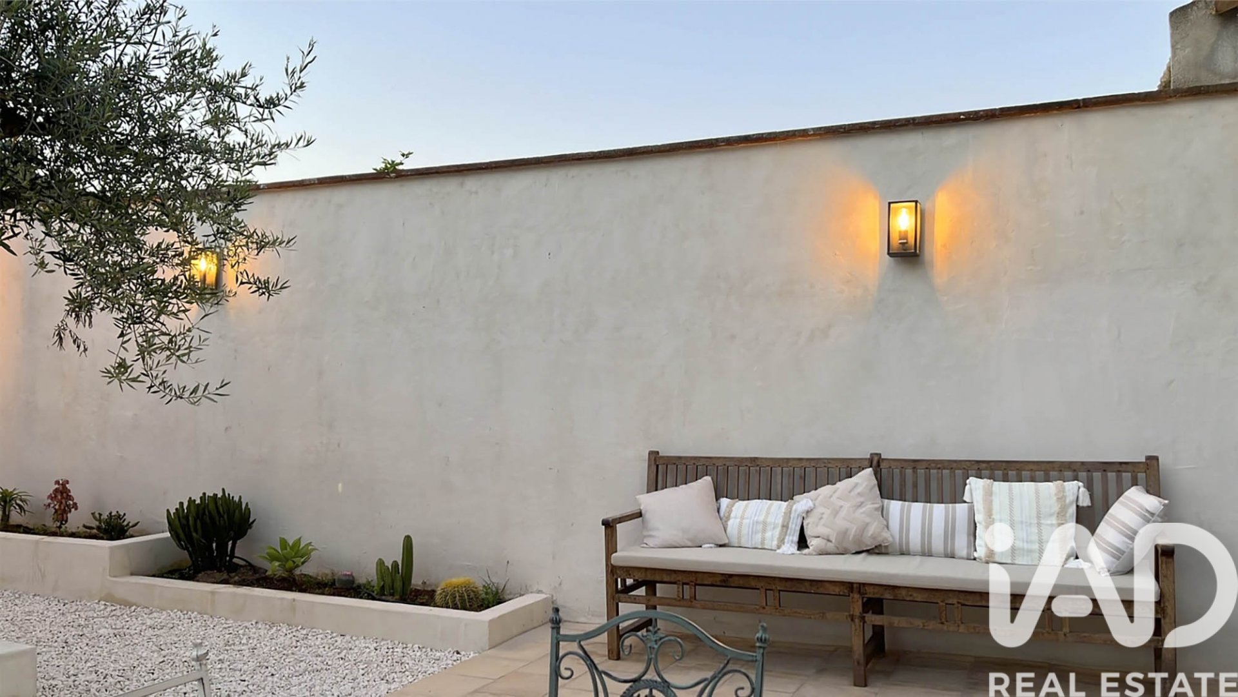
The outdoor area features a beautiful garden, a swimming pool, and a dining area with a gas barbecue. There's also a separate building used as a laundry room and storage space.
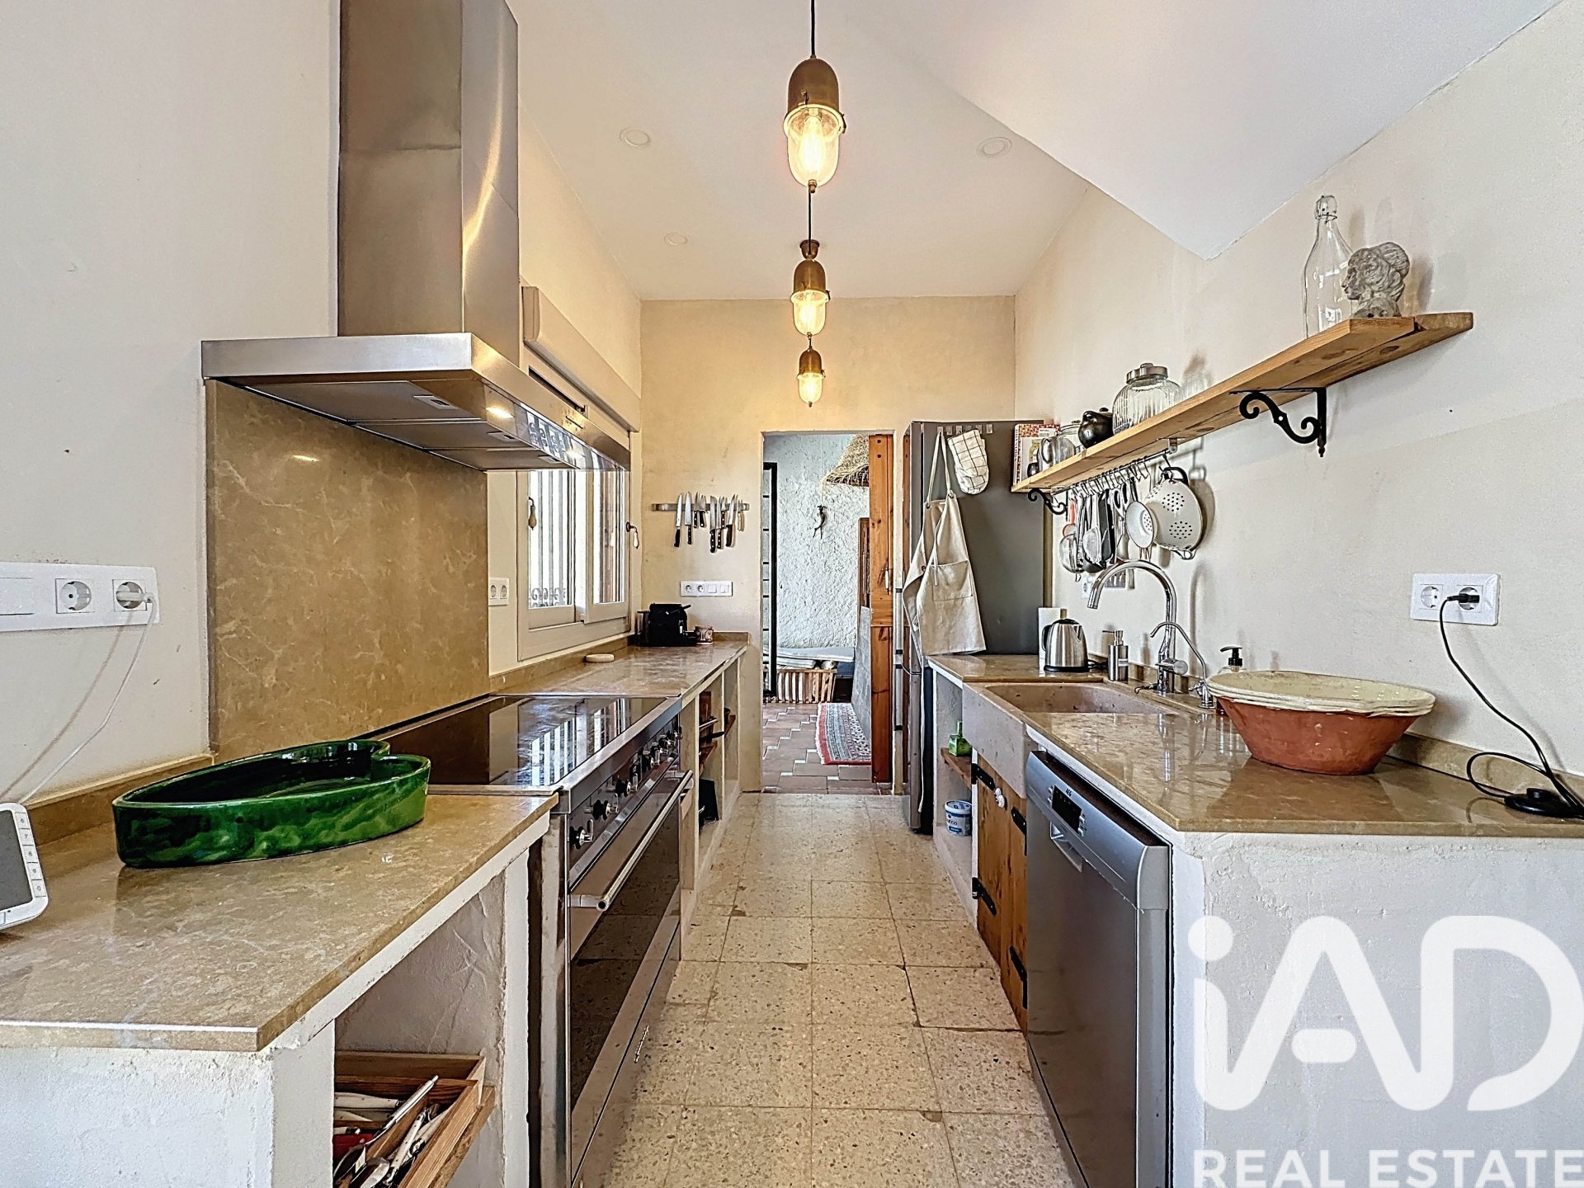
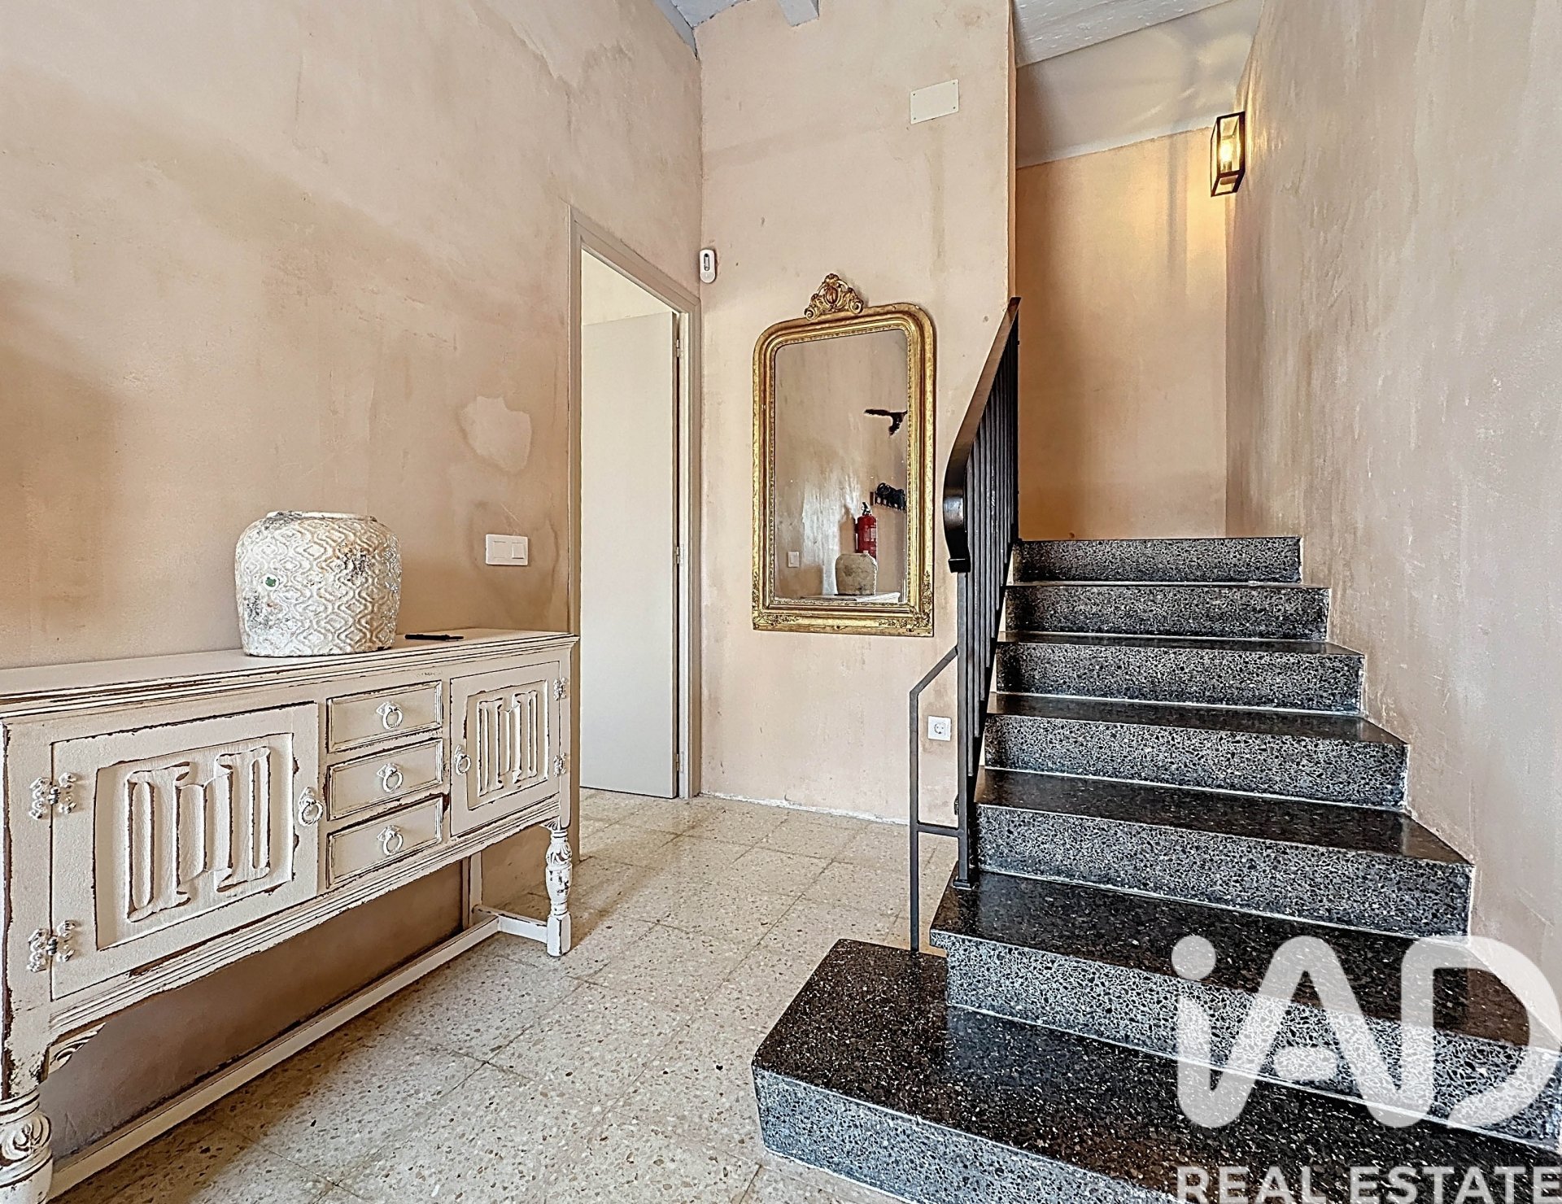
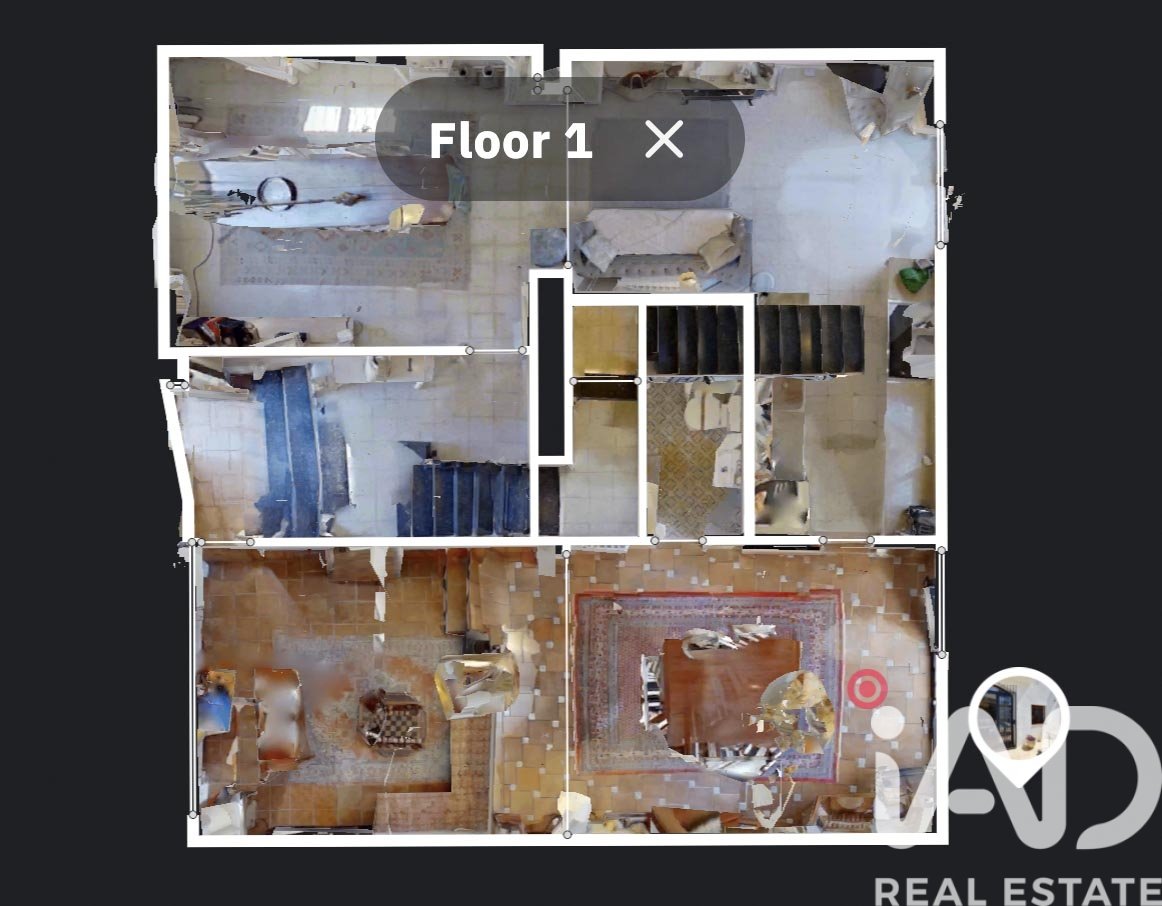
Upon entering the house, you're welcomed by a charming foyer with access to the staircase leading to the upper floor. To the left we find a bright dining room with a lounge area and fireplace, and at the back, an open-plan kitchen equipped with a large ceramic hob, a spacious gas oven, and a beautiful antique marble sink.
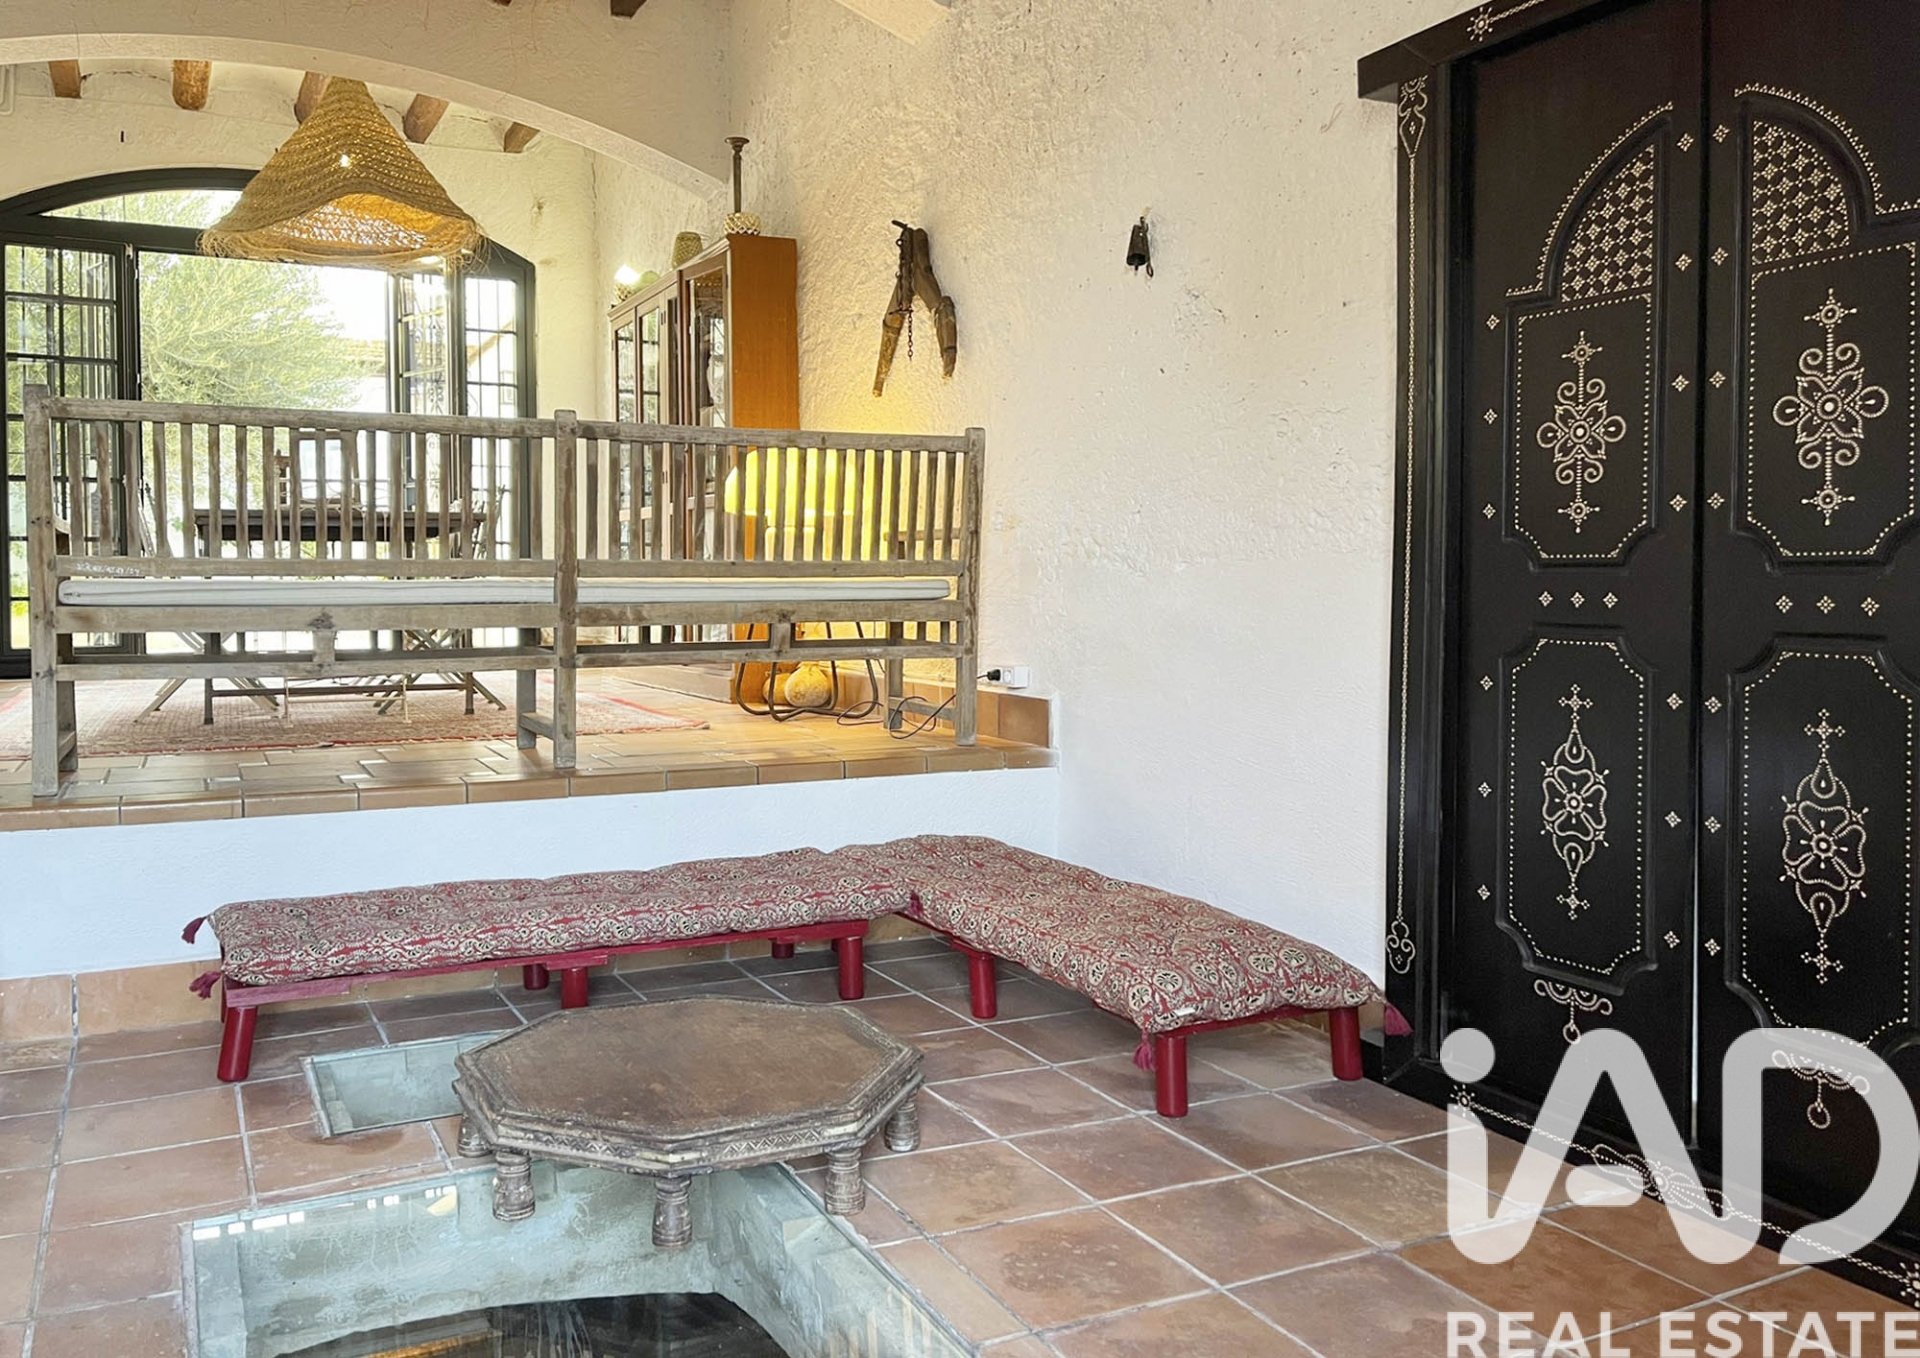
This space opens directly onto the garden, as does the living room to the right of the entrance, which also features an old silo covered with glass. This space used to be an old wine cellar and a coachhouse.
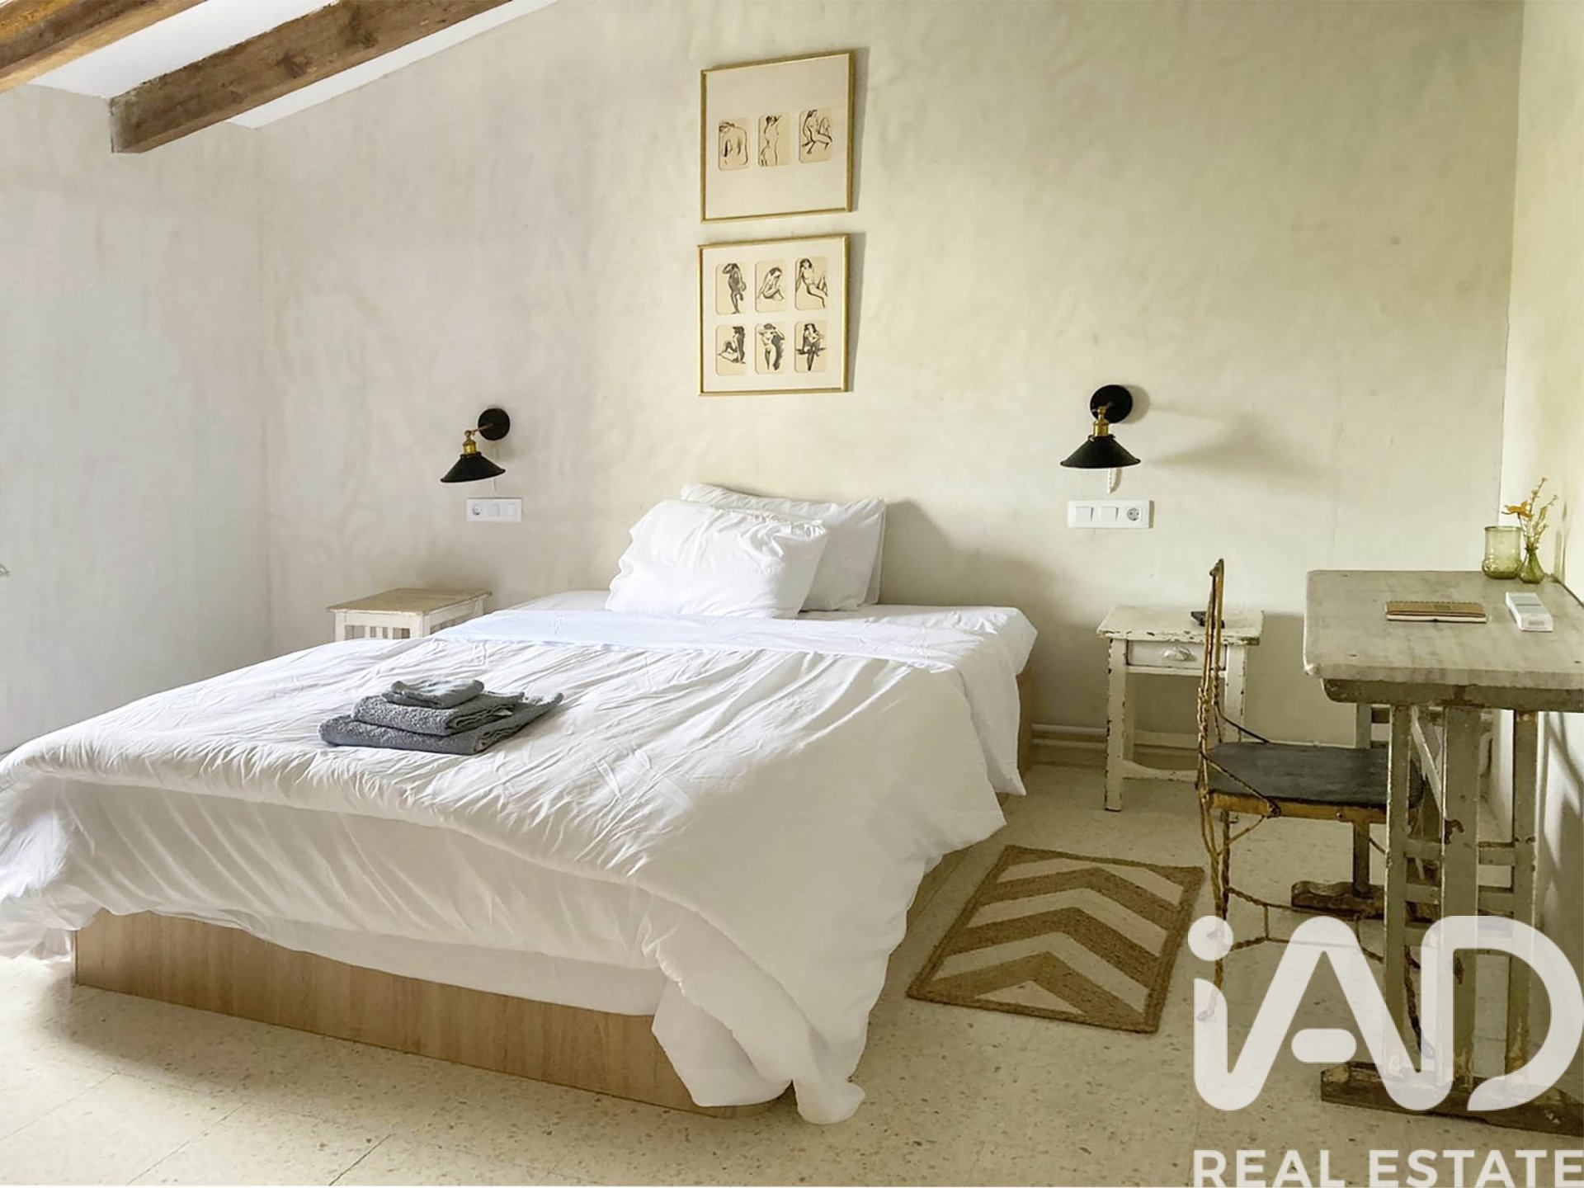
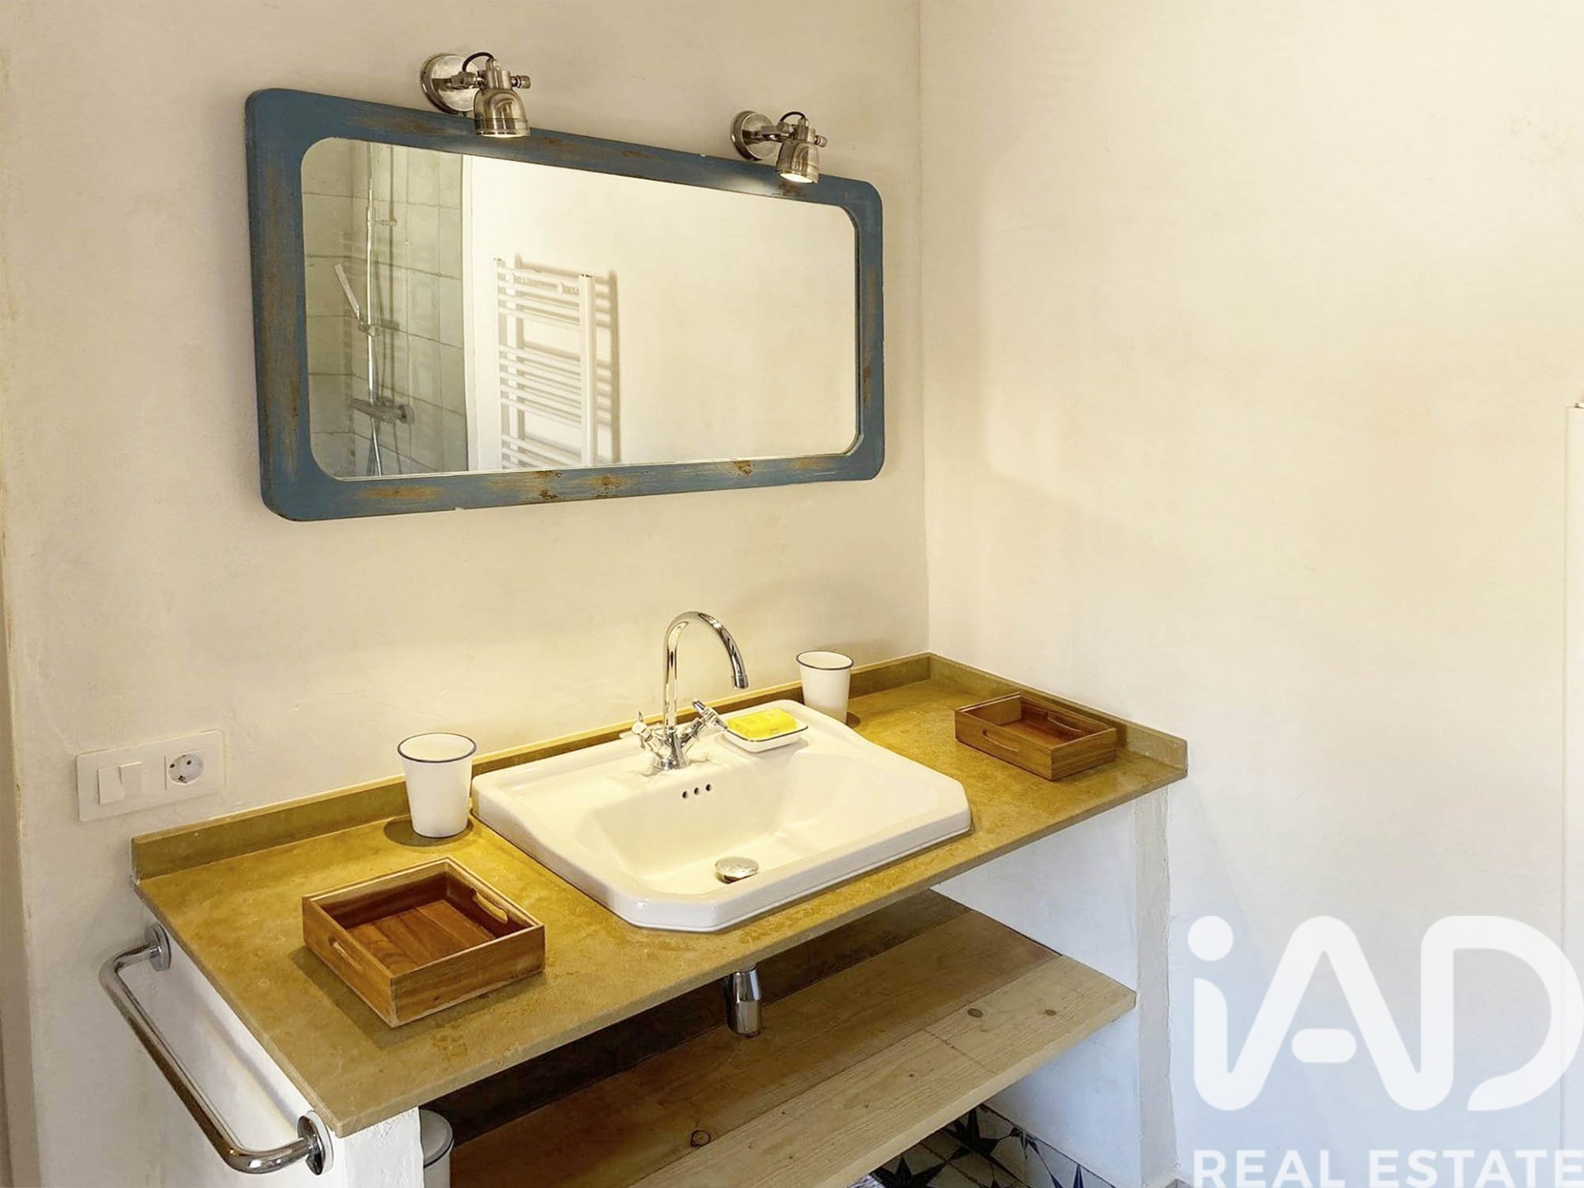
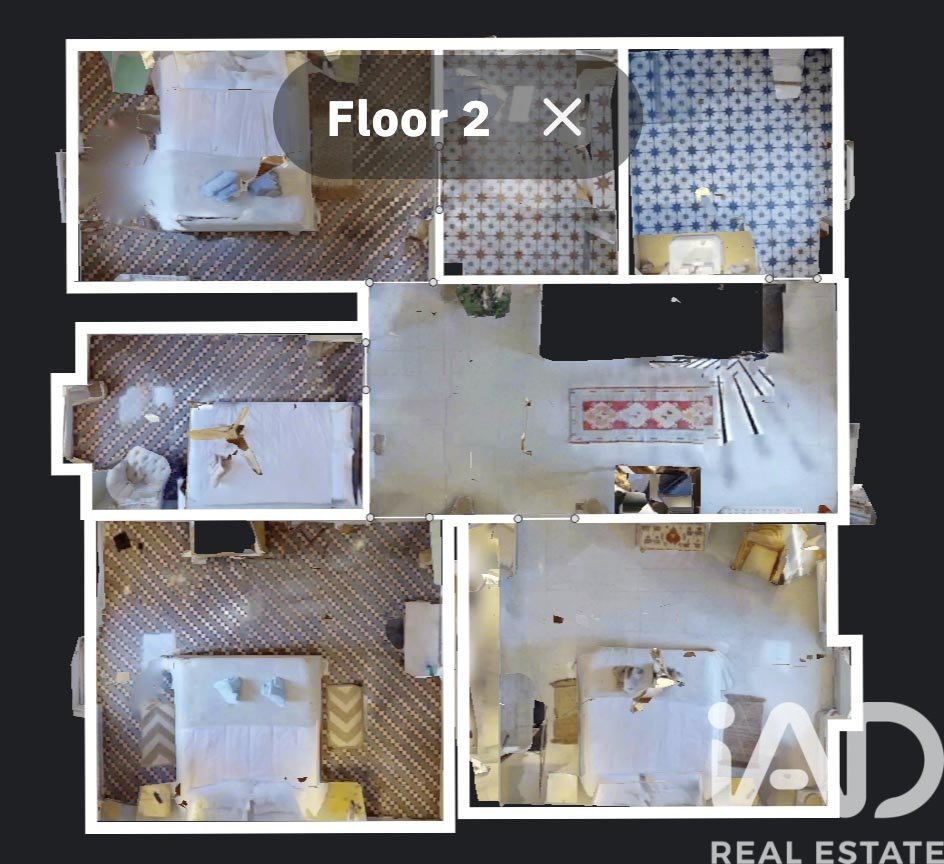
Upstairs, there are four double bedrooms, one of which is a suite with a private bathroom, plus another bathroom with a large walk-in shower.
All rooms are exterior-facing, equipped with ceiling fans, and the house has central gas heating with radiators. All installations are completely new, heating system with radiators and gasoil boiler, electrical and plumbing.
The property currently holds a tourist license managed externally, offering excellent profitability.
The house is a 'wine farm' that used to be on the campus more than 200 years ago and a village was later built around the house. The house consists of 2 halves downstairs: the living room and official entrance and the coach house that are connected in 2023 by a kitchen and a sliding door. The wine storage can still be seen in the coach house. The owner has covered it with a glass plate.
The house has thick stone walls so that it is always cool inside the house (if you close the shutters).
Features
Balcony
Fireplace
Garden
Swimming pool
Similar Property
Villa
€ 480 000


Verified property