€ 450 000
€ 3 103 per m²
Villa in Vilanova i la Geltru, Barcelona, Spain 4 bedrooms, 145 sq.m. No. 161420
4
Bedrooms
1
Bathrooms
145 m2
Square
Parameters
Property Description
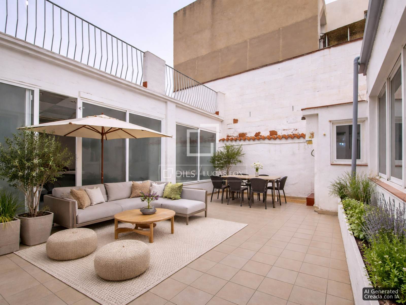
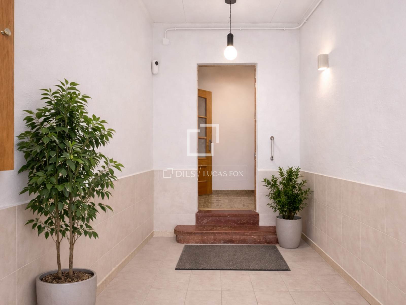
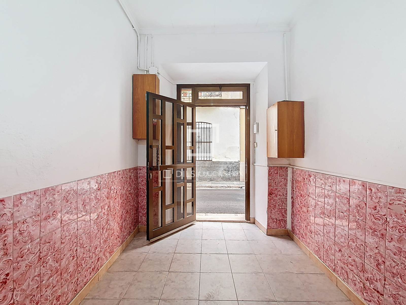
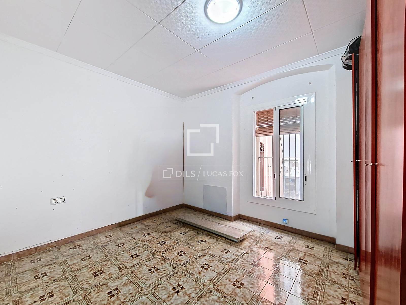
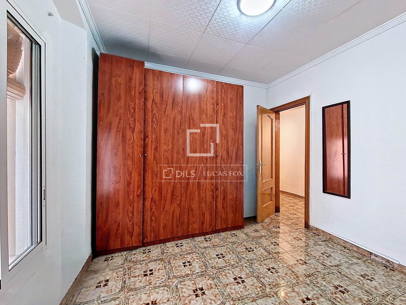
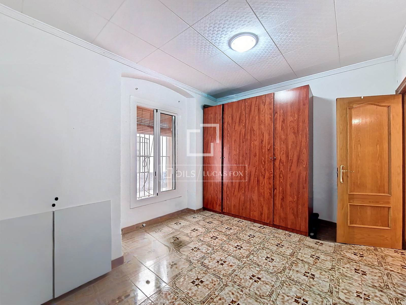
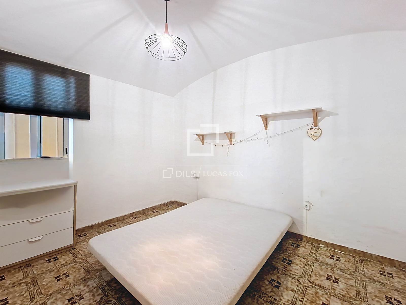
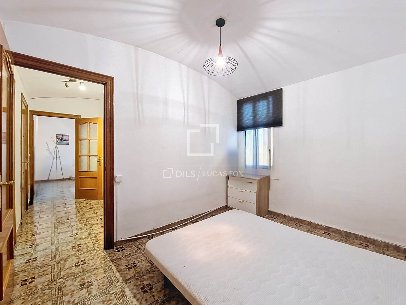
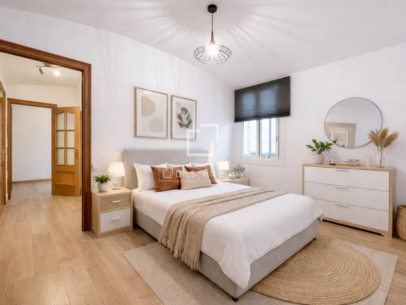
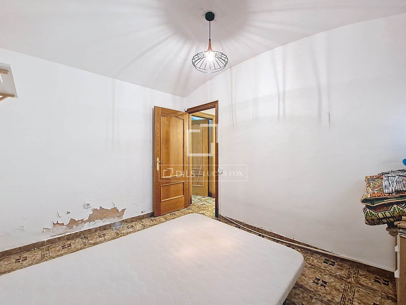
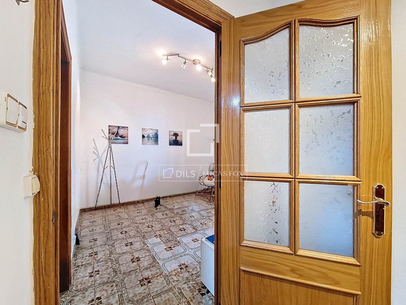
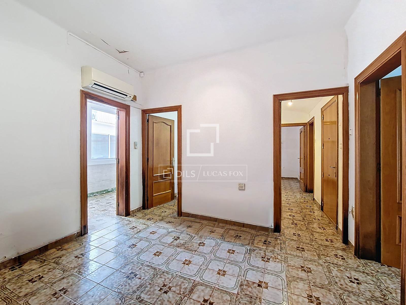
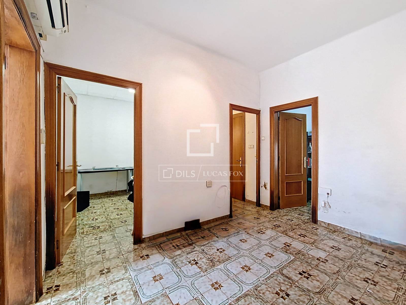
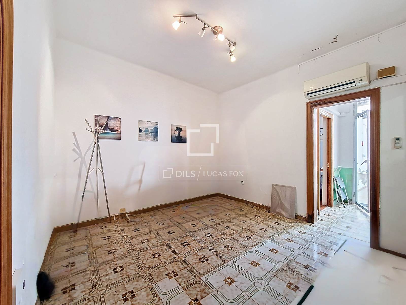
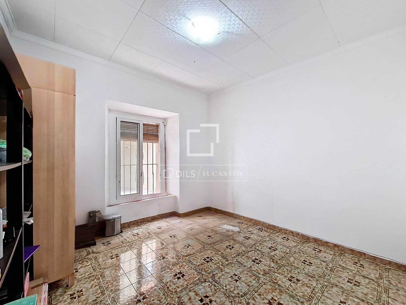
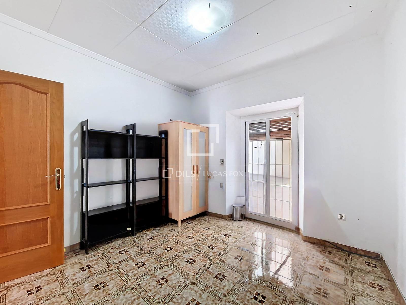
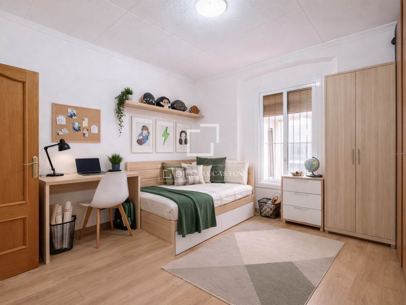
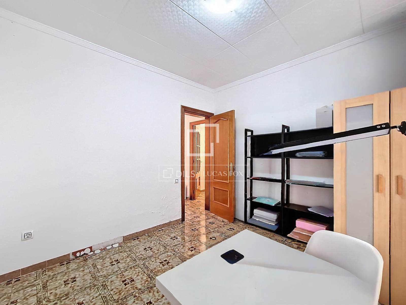
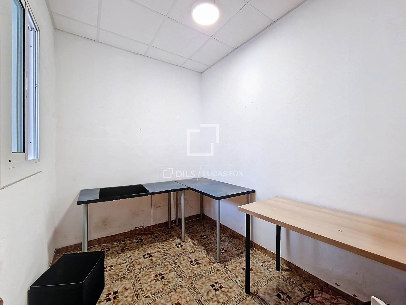
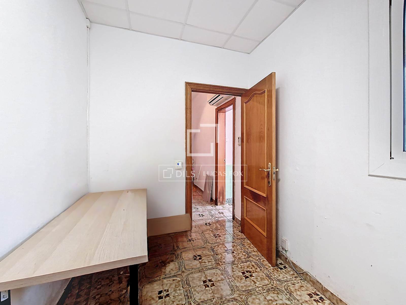
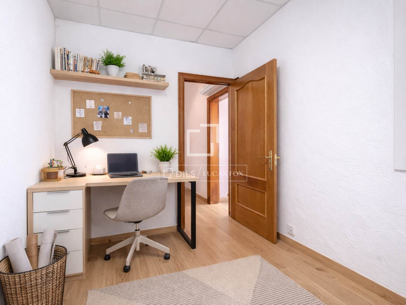
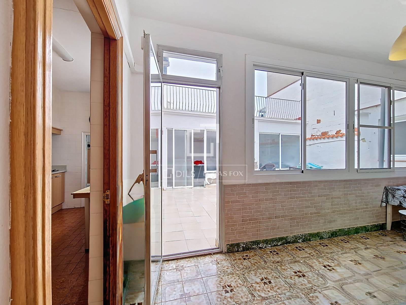
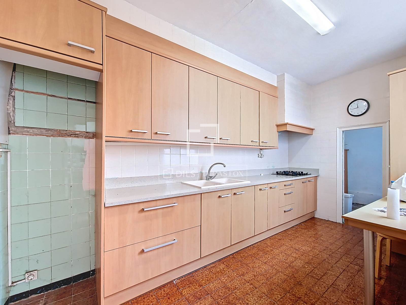
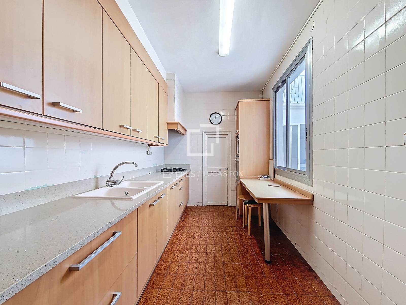
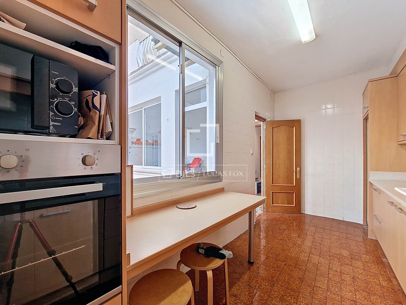
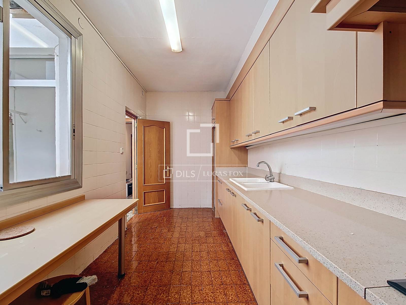
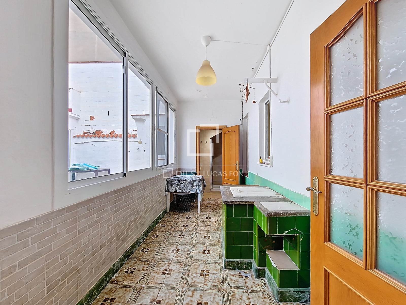
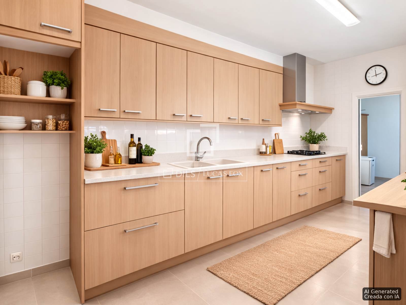
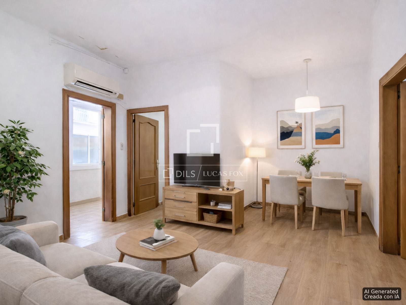
The property has 145 m² of living space on a 171 m² plot , plus a 26 m² terrace. It currently comprises a living-dining room, a separate kitchen with access to the gallery, four bedrooms (three of them double), and a bathroom.
The property also has access to a large private rooftop terrace, as well as another separate building currently used as a large storage room, which provides additional storage space, although it could be used for other purposes.
This plot is truly attractive to investors and developers, as it offers the possibility of developing a multi-family building with a ground floor plus two upper floors, with the option of constructing an underground floor for parking. In total, up to six dwellings could be built.
This is a strategic investment in one of Vilanova's most sought-after areas , with high potential for appreciation and development. Contact us for more information or to arrange a visit.
Features
Close to the bus stop
Close to international schools
Double glazed windows and balcony doors
Terrace
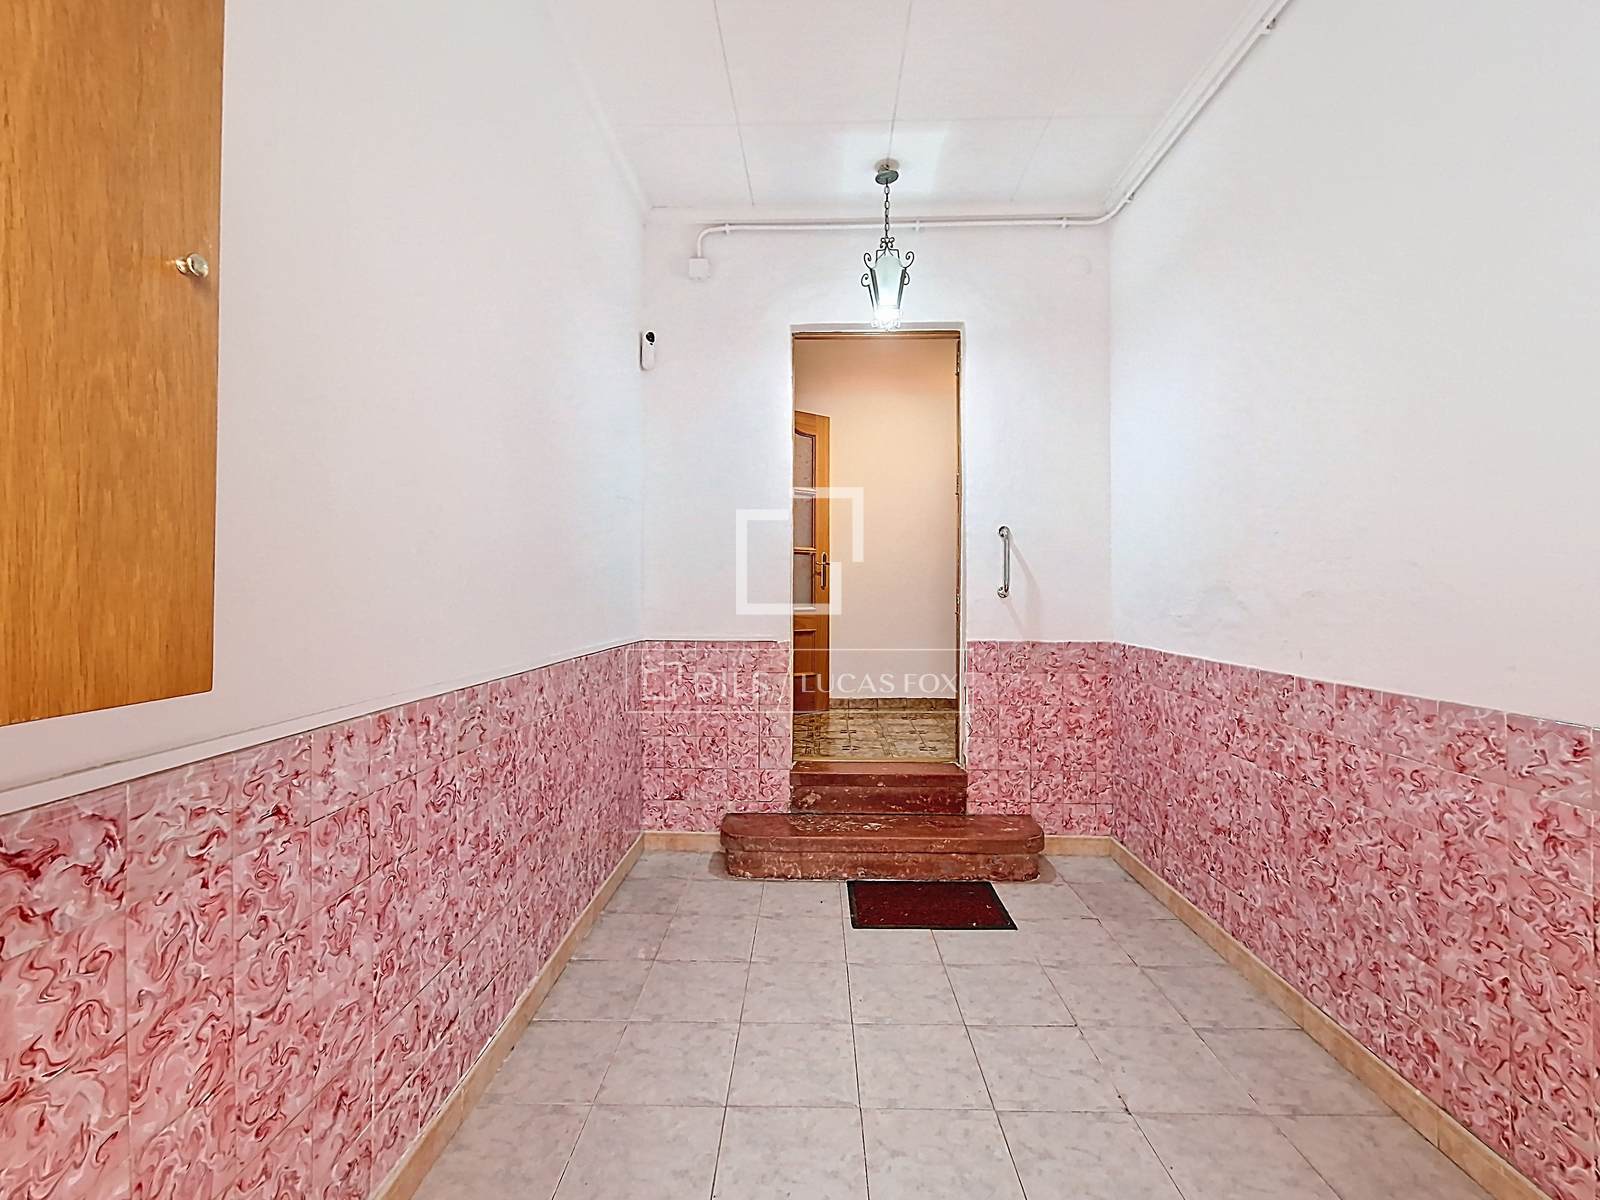
Not renovated
Storage room
Similar Property
Villa
€ 426 000

Verified property

Verified property