€ 995 000
€ 2 182 per m²
Villa in Vilanova i la Geltru, Barcelona, Spain 8 bedrooms, 456 sq.m. No. 150371
8
Bedrooms
4
Bathrooms
456 m2
Square
Parameters
Property Description
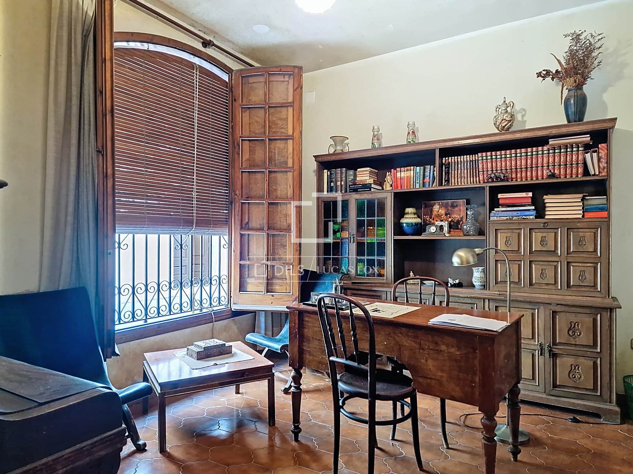
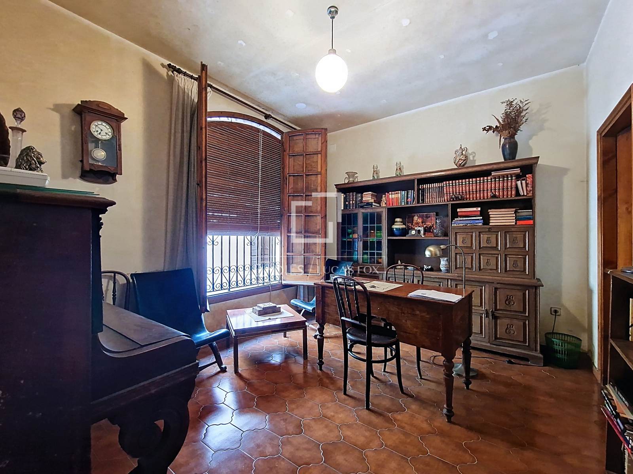
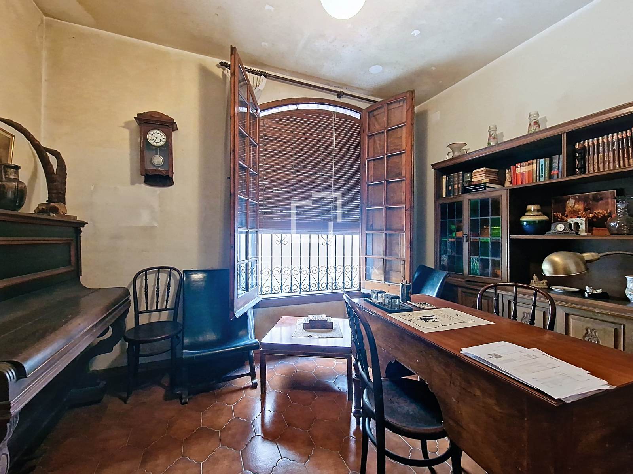
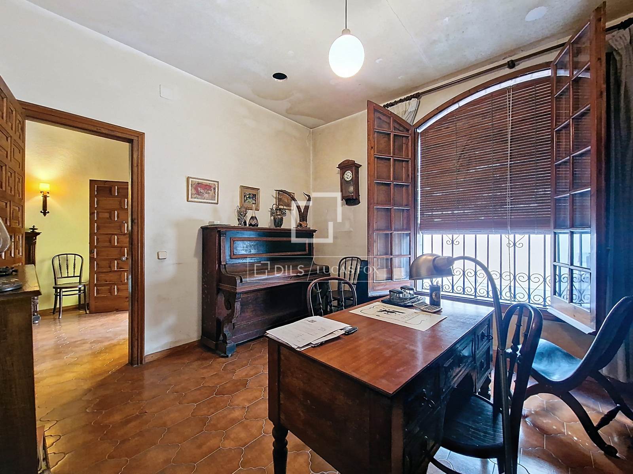
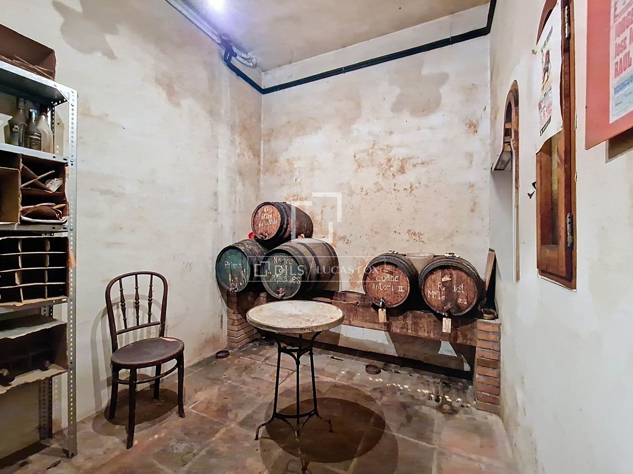
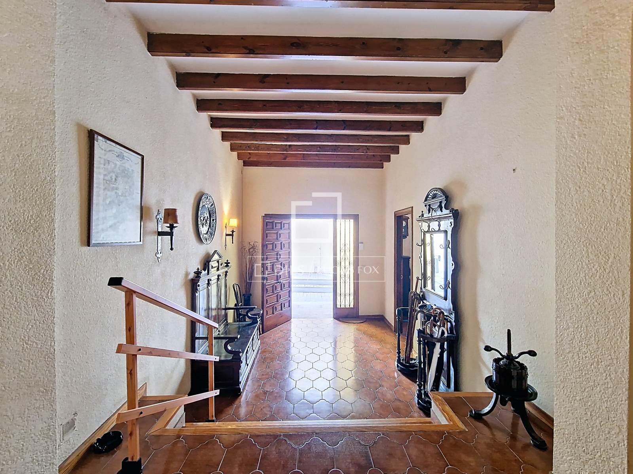
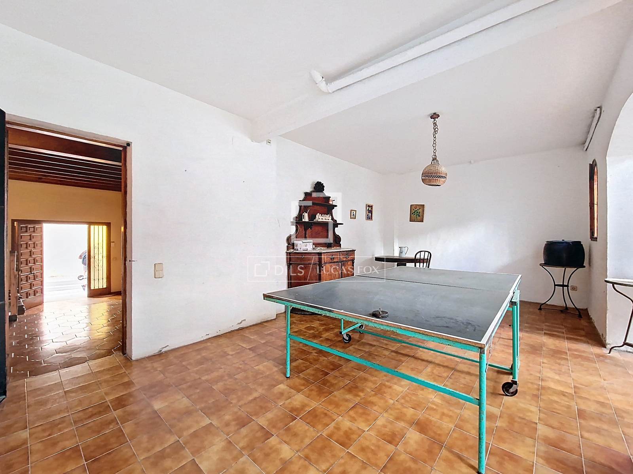
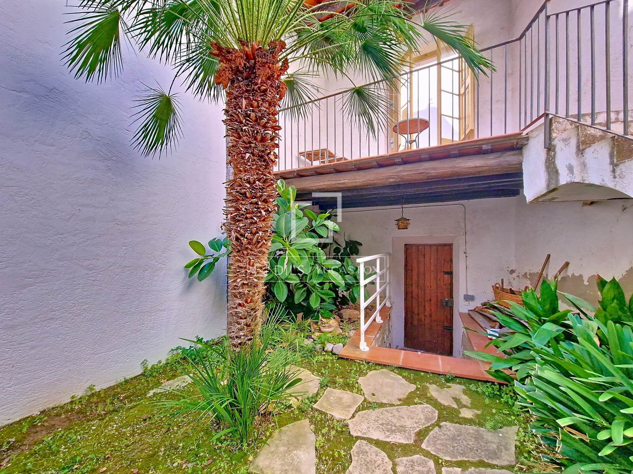
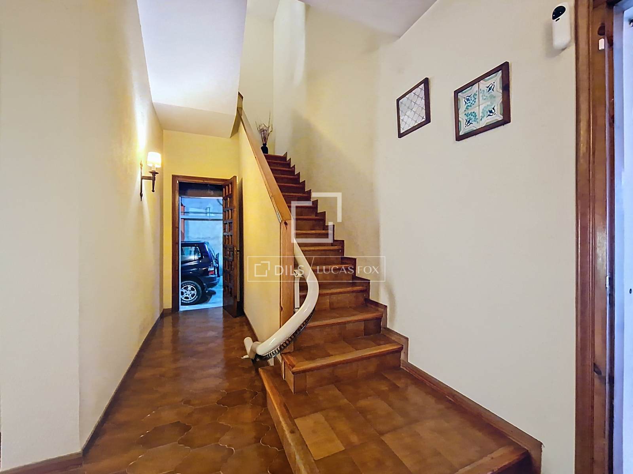
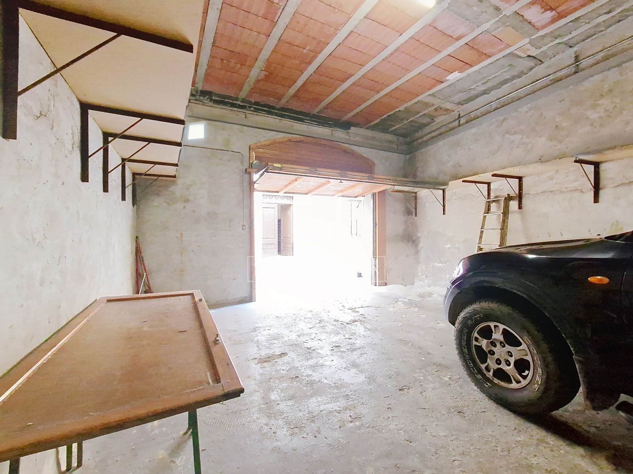
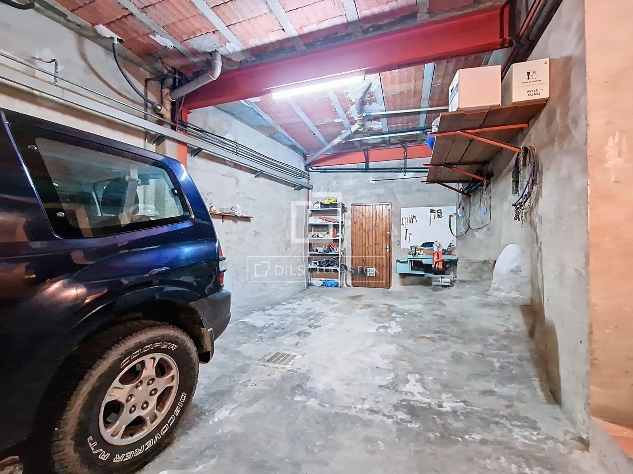
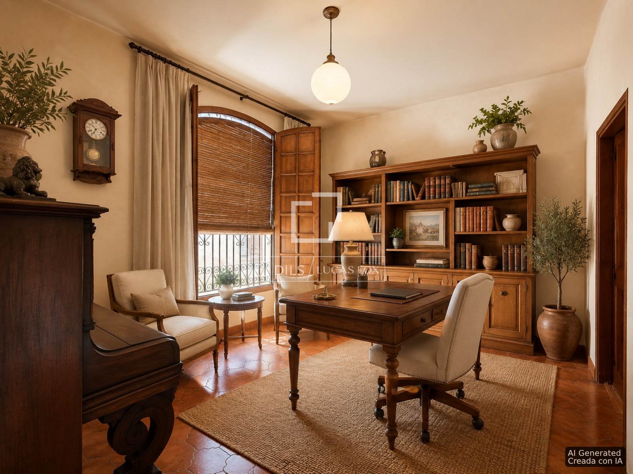
On the ground floor, there is a quiet and bright study, perfect for working from home. Further along, there is a wine cellar with an optimal temperature for storing wines. The floor is completed by a spacious and functional garage with space for three cars.
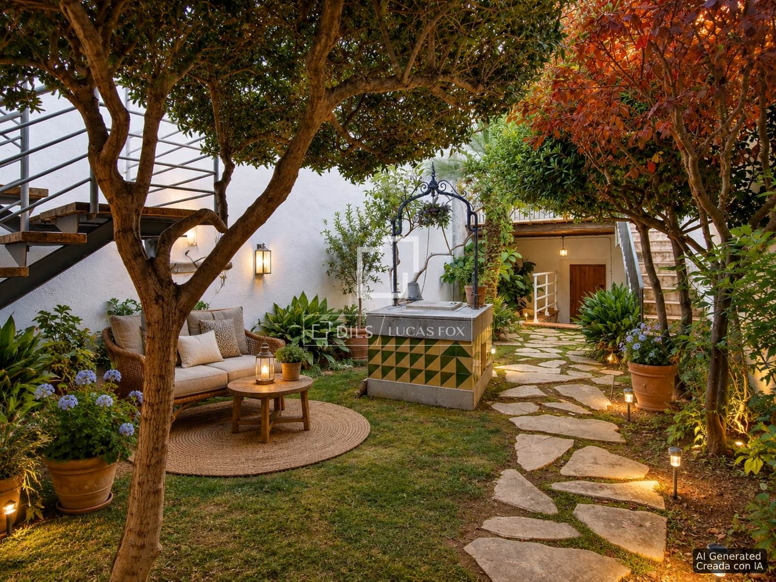
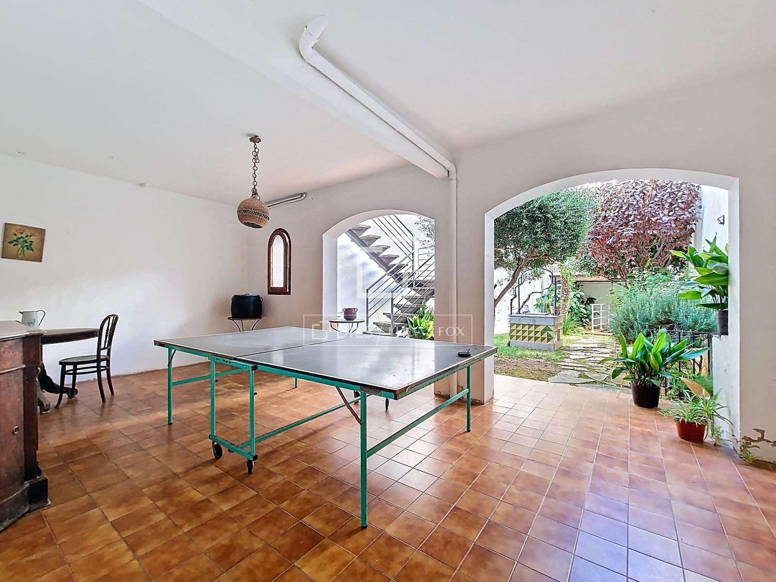
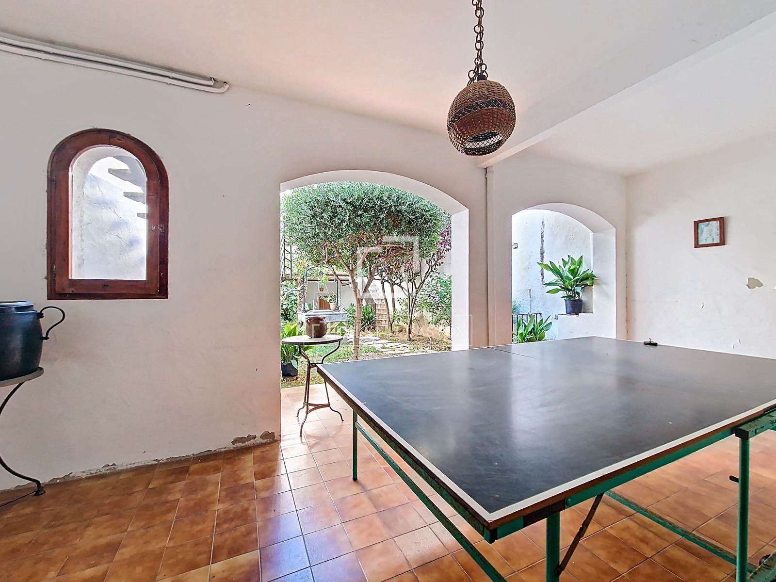
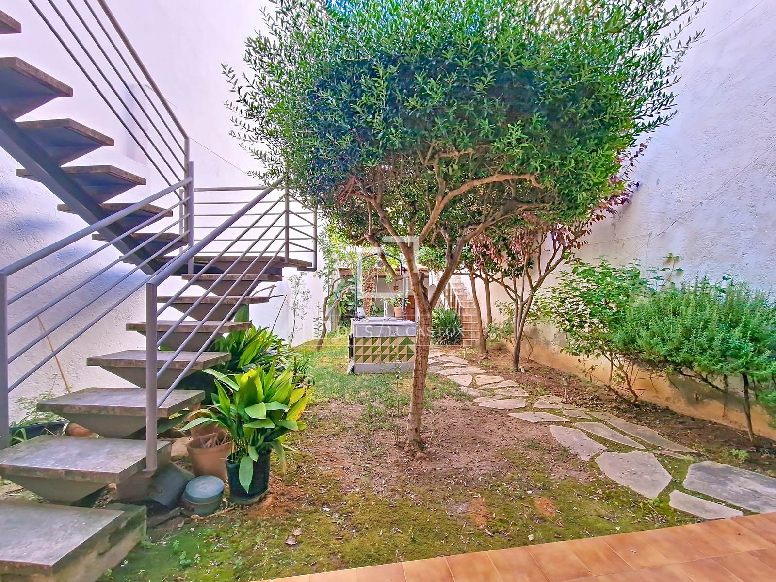
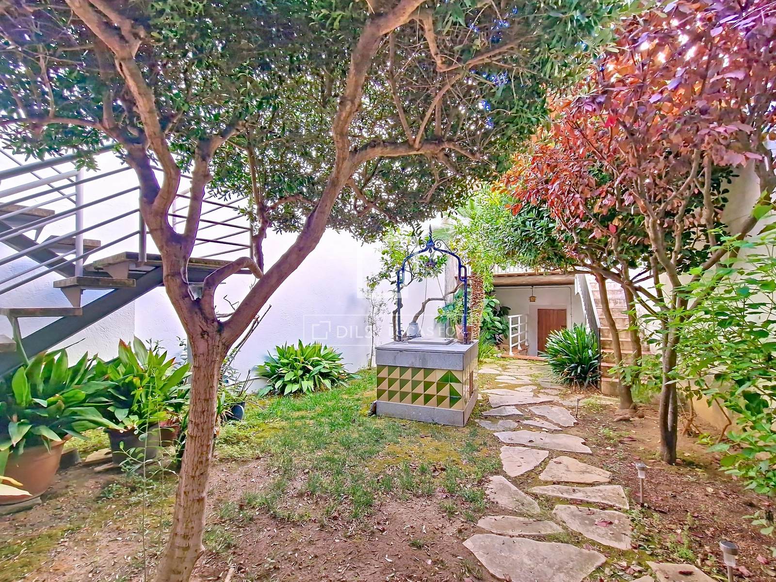
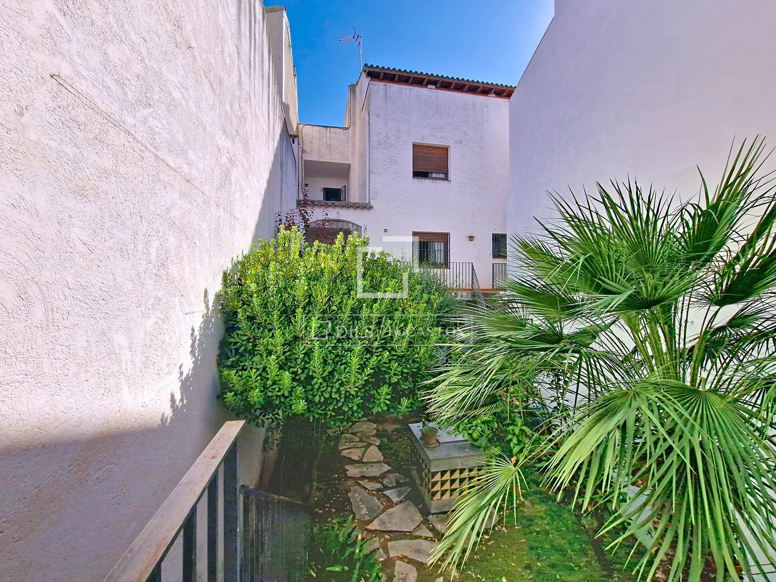
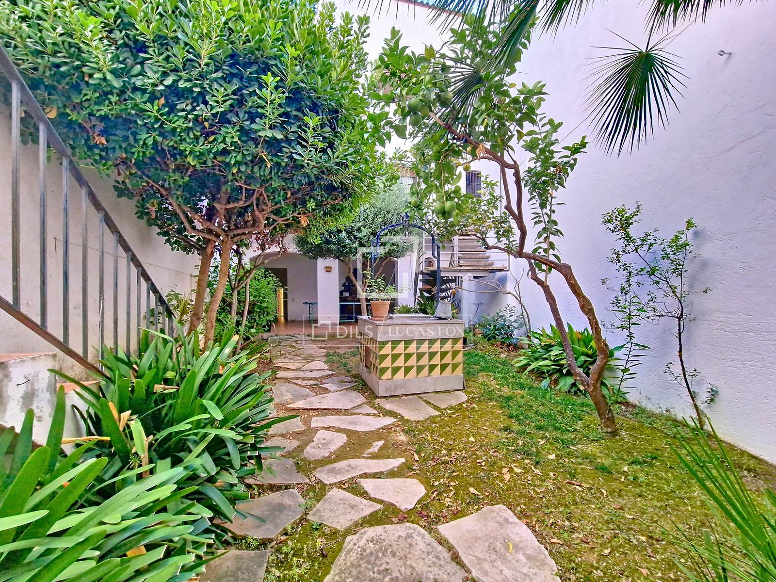
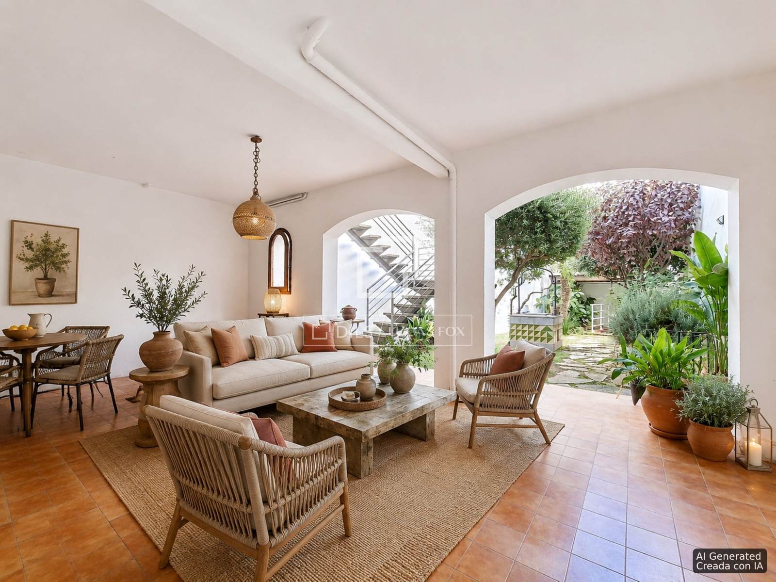
Exterior, there is a beautiful, well-maintained garden and a porch, perfect for relaxing. A private well is also provided, ideal for garden maintenance.
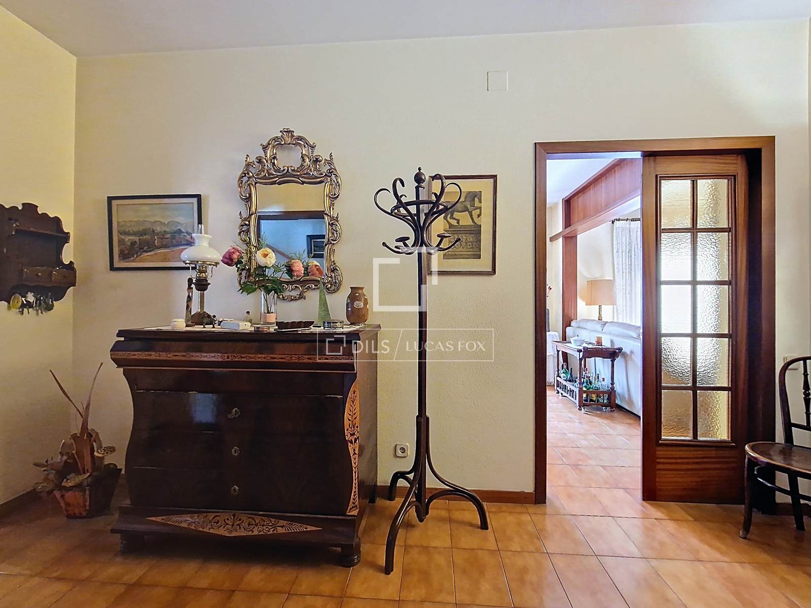
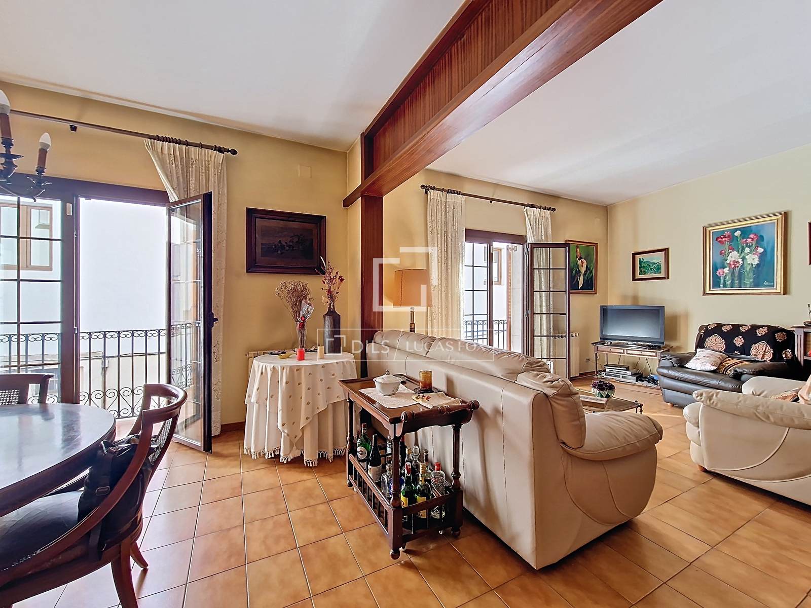
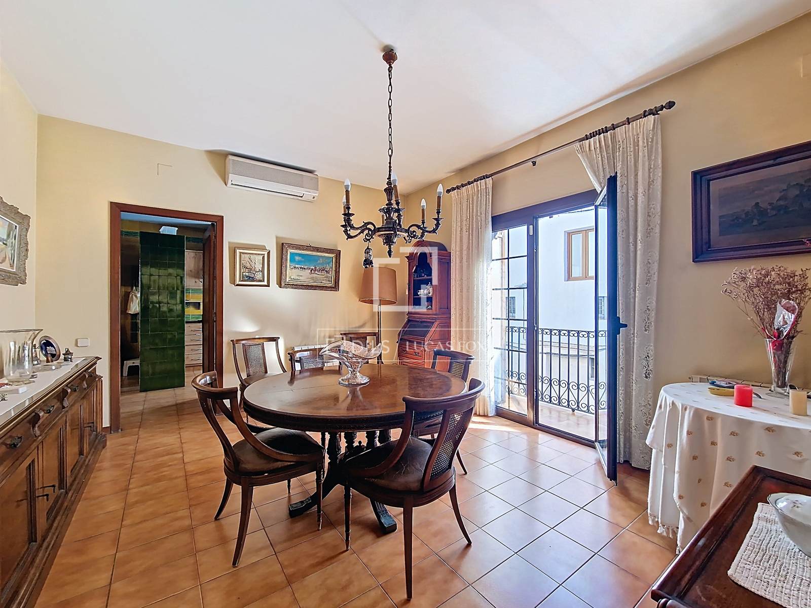
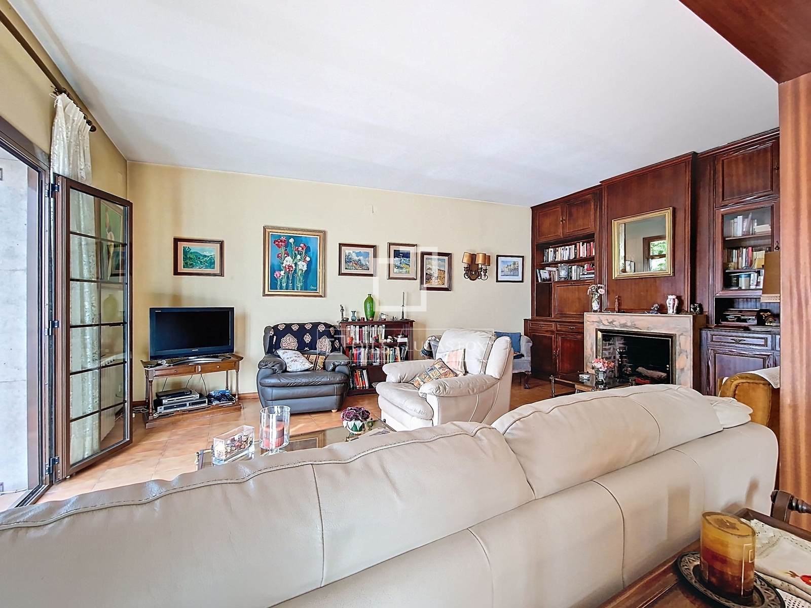
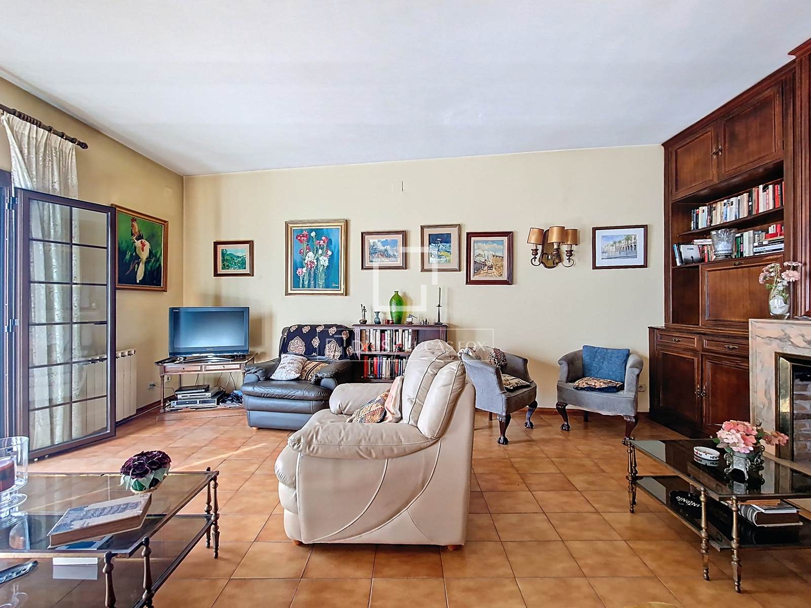
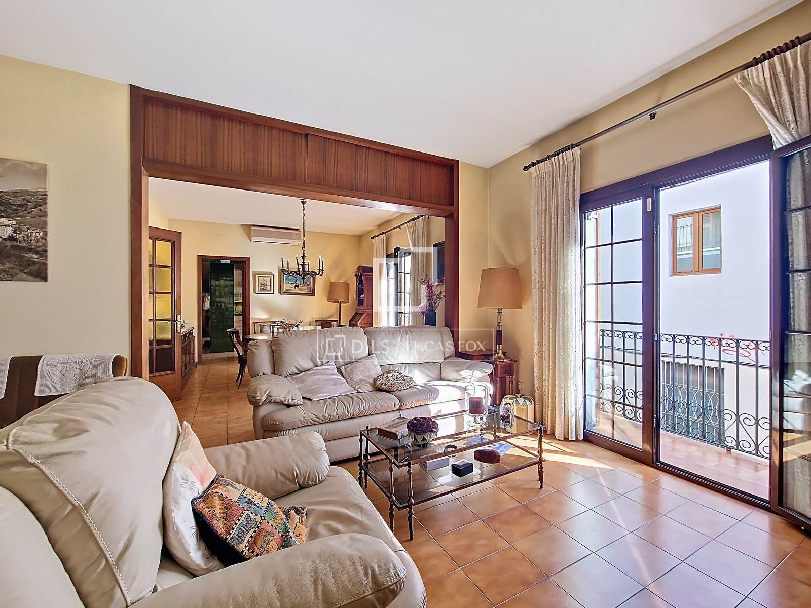
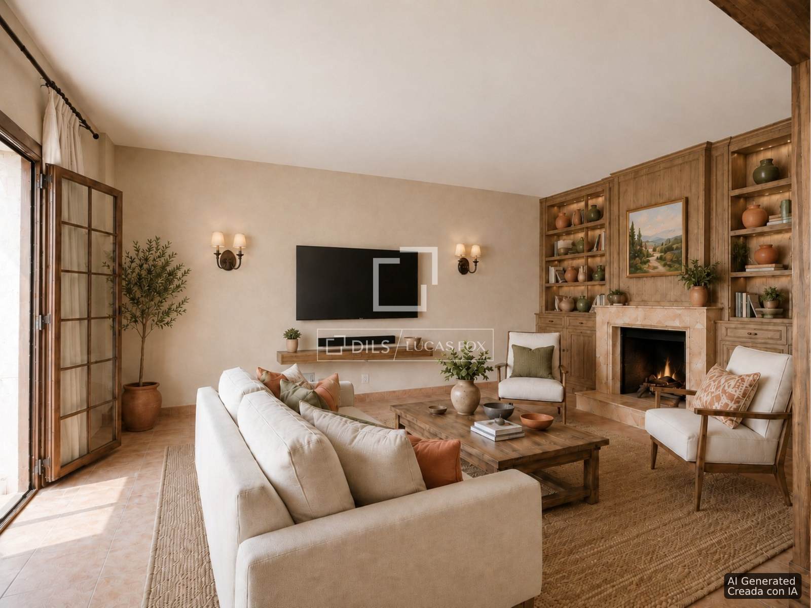
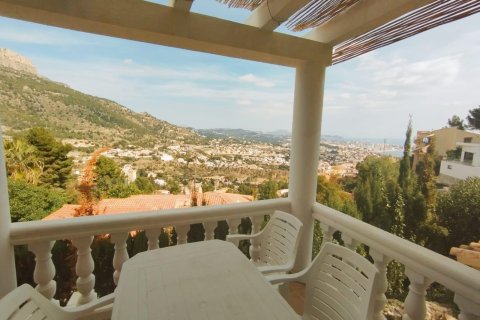
On the first floor, you'll find the spacious day area. This includes a large and bright living-dining room with a fireplace that adds warmth. The living and dining room areas are clearly defined, and the dining area leads to the large kitchen. The kitchen is equipped with a functional design for everyday use. From the kitchen, you can access a terrace with a barbecue, ideal for outdoor gatherings, overlooking the garden .
The main bedroom with its own private bathroom is also located on the same floor . A single bedroom for various uses and a toilet , making daily life easier without having to climb stairs, complete the first floor .
The second floor features a large central hall leading to five double bedrooms, all exterior-facing and bathed in natural light. Some include built-in wardrobe . Further along, a small recreation room provides access to a terrace. Two spacious full bathrooms complete this floor.
Finally, the third floor houses a large utility room, which is very practical for household chores, and two large terraces.
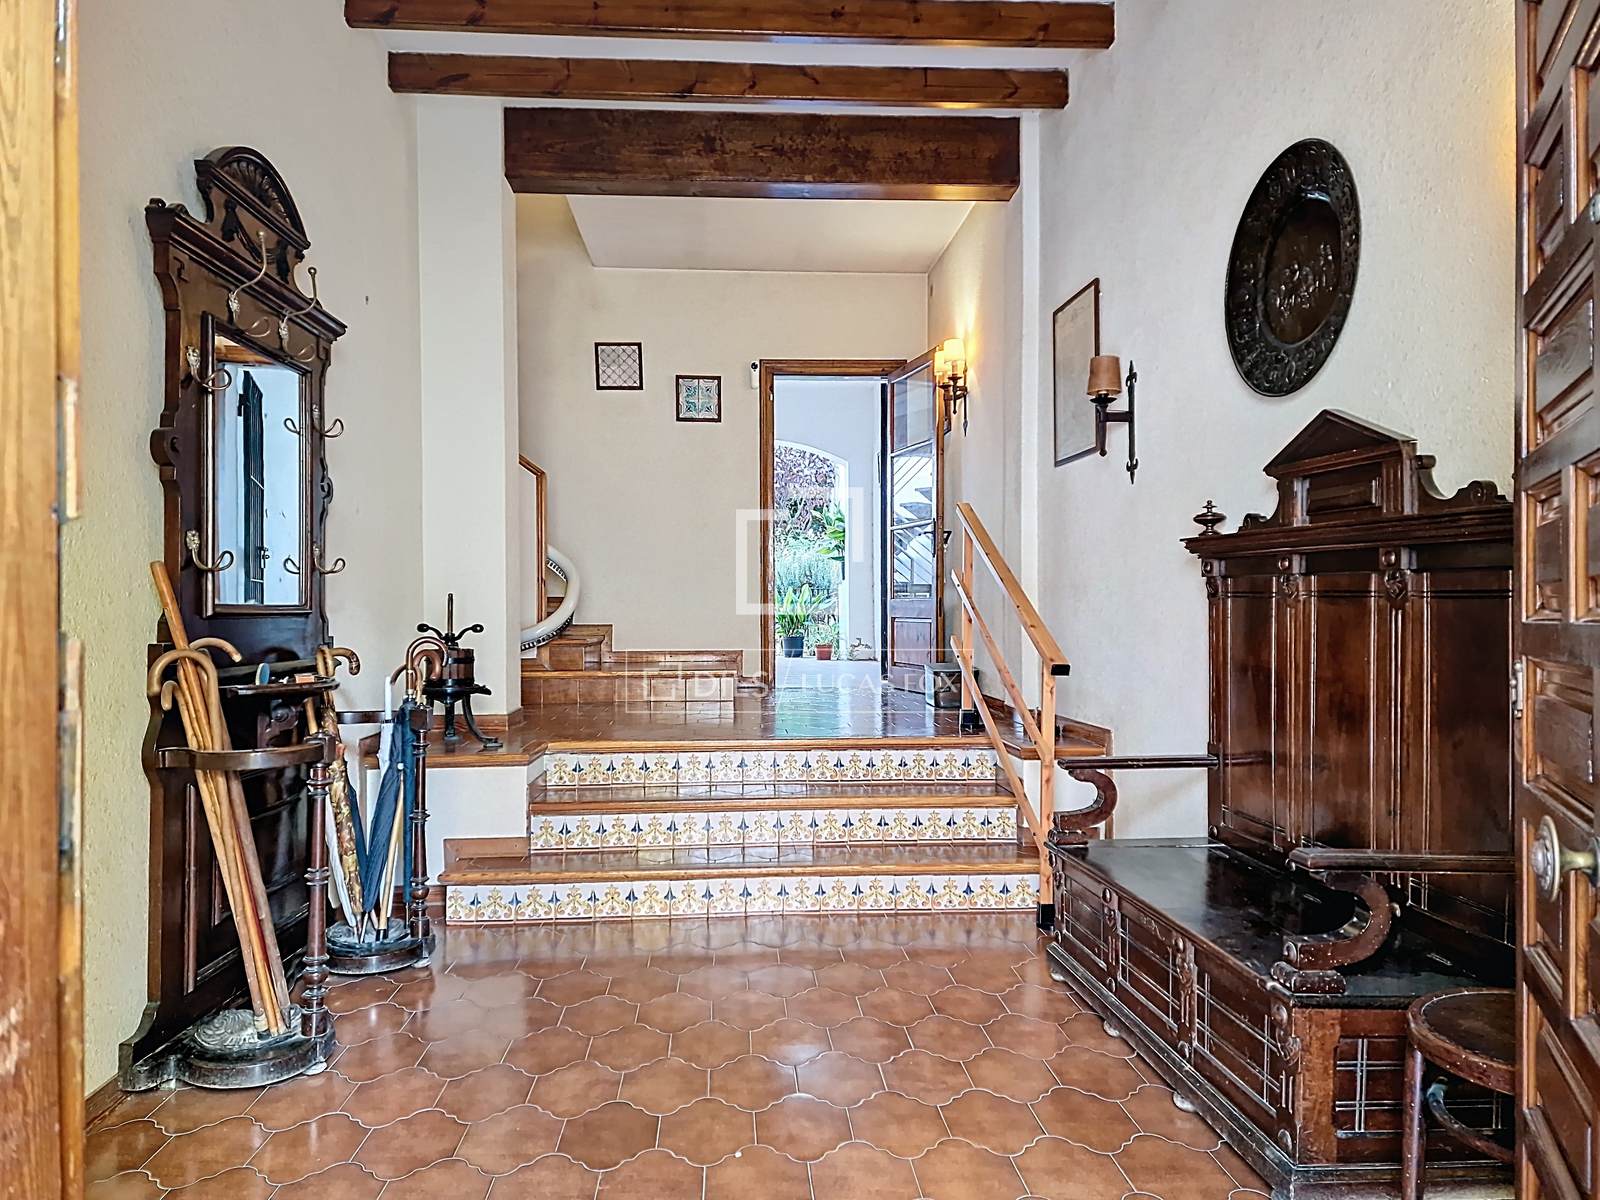
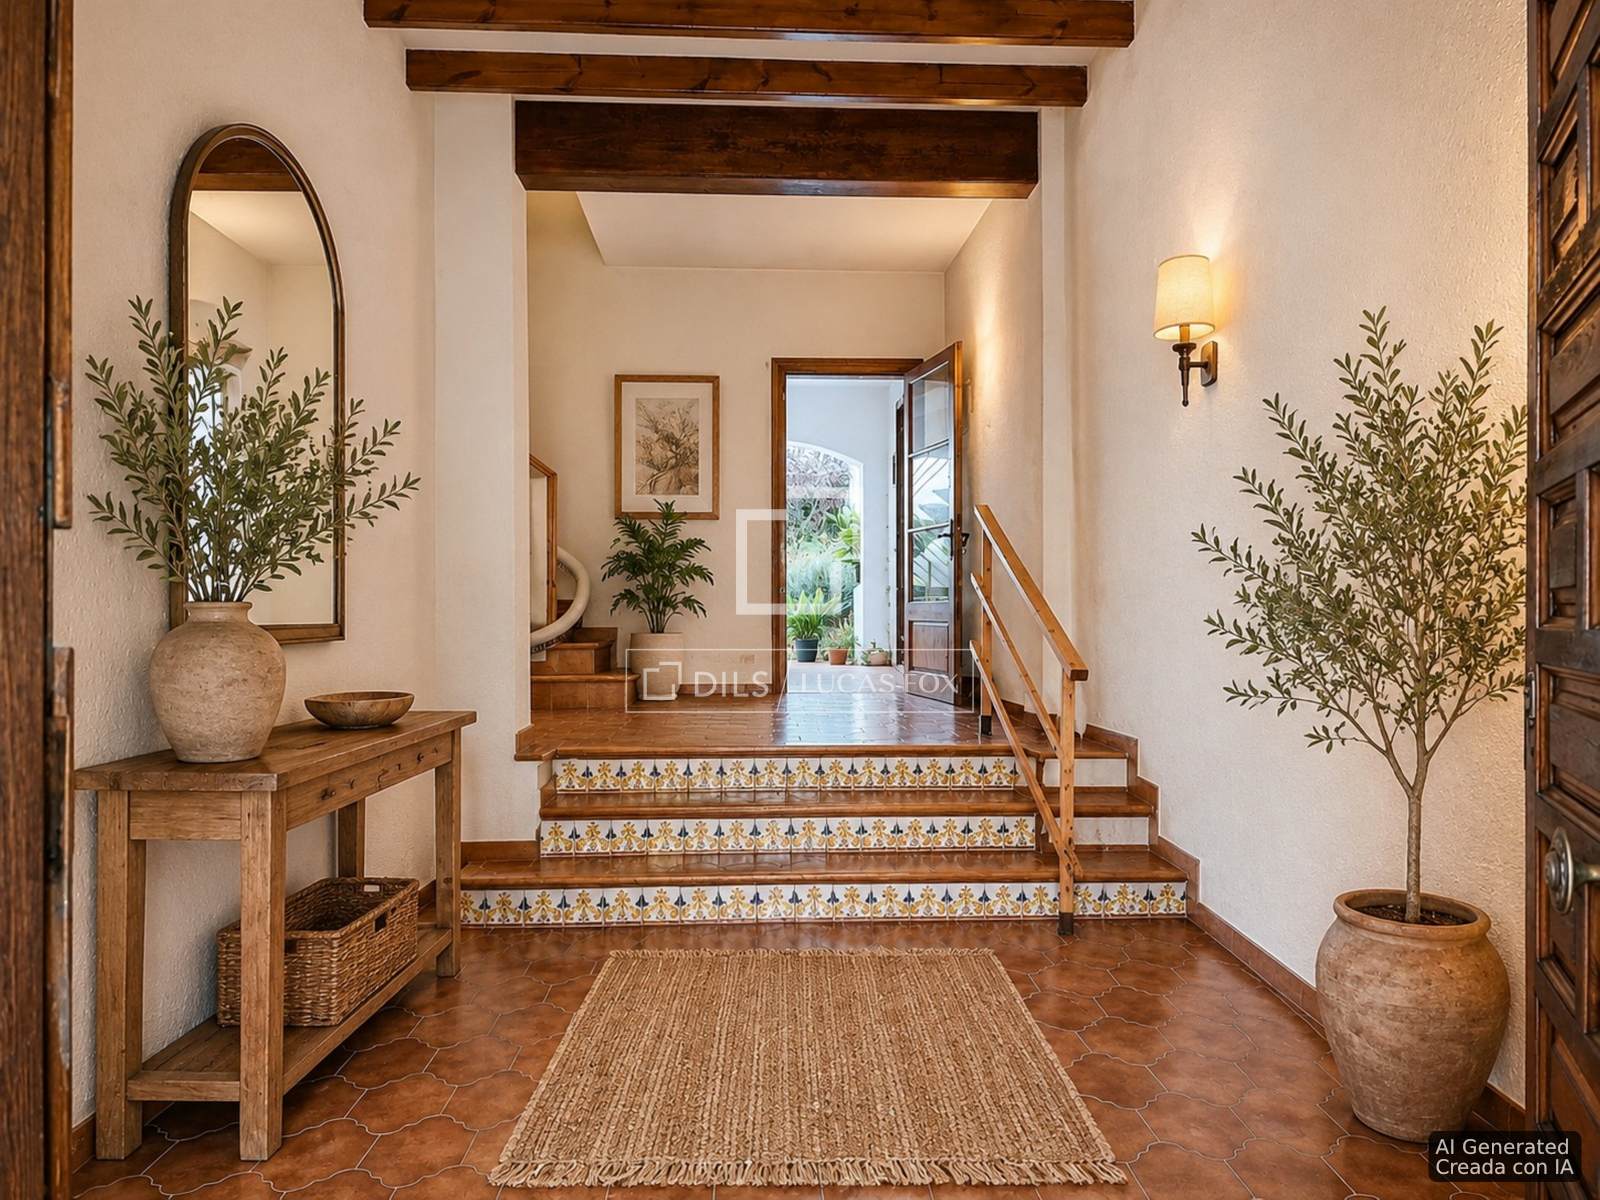
The house as a whole is very functional, with well-defined spaces and a comfortable layout . It also boasts ample exterior space, including terraces, porches, and a garden. Enjoying a central location in Vilanova, it offers the spaciousness and tranquility of residential areas . Contact us for more information or to arrange a viewing.
This house offers the possibility of creating a boutique hotel with about 15 rooms, which could be highly profitable given the limited hotel supply in the city.
Features
Close to the bus stop
City view
Beautiful view
Alarm system
Double glazed windows and balcony doors
Balcony
Similar Property


Verified property

Verified property
Villa
€ 5 802 000