€ 695 000
€ 2 884 par m²
Villa à Torre-Pacheco, Murcia, Espagne 3 chambres, 241 m2 No. 187527
3
Chambres
2
Salles de bain
241 m²
Espace de vie
Paramètres
Property description
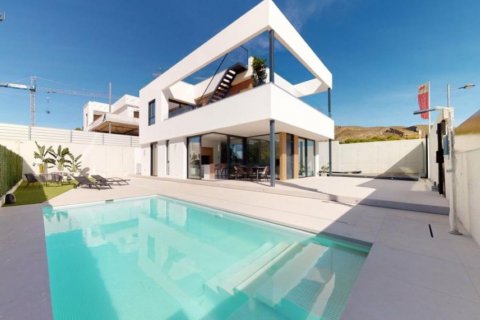
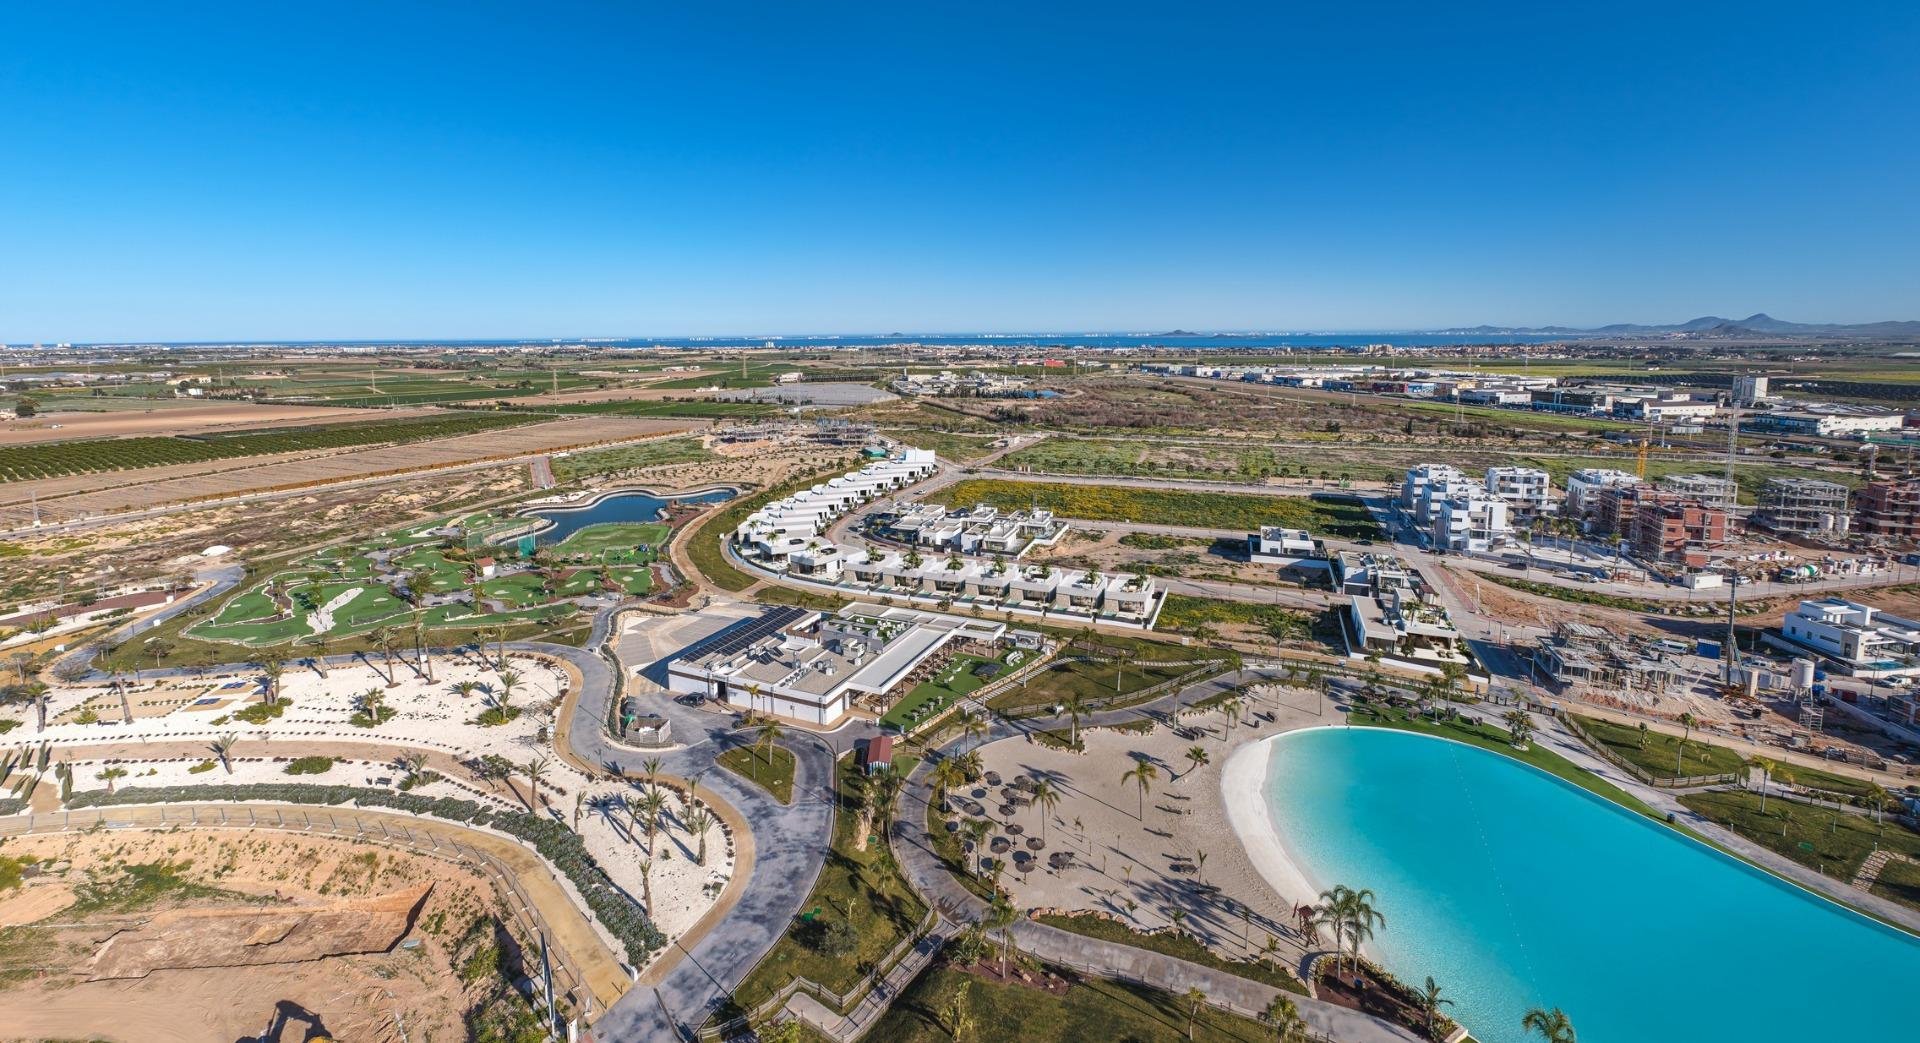
7 New Build Villas at Santa Rosalia Lake and Life Resort
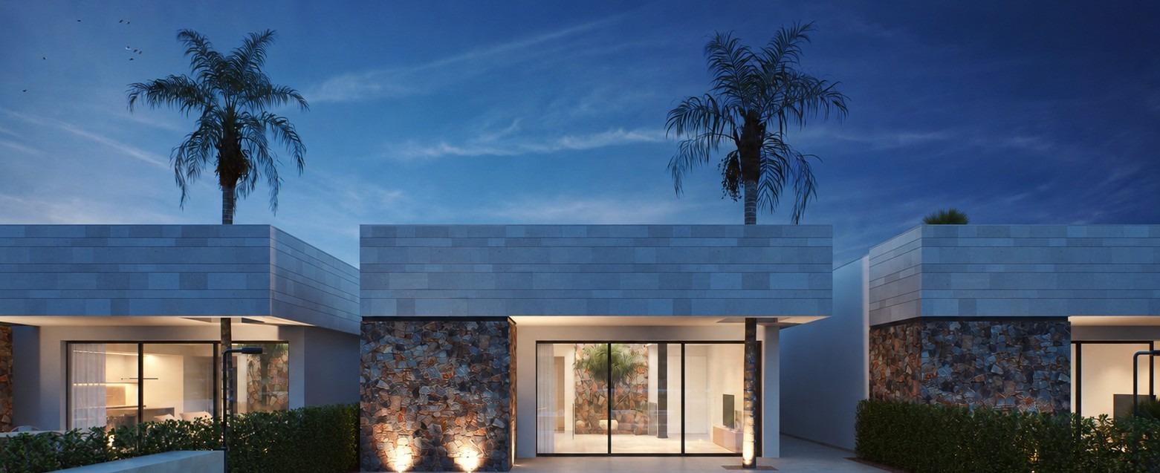
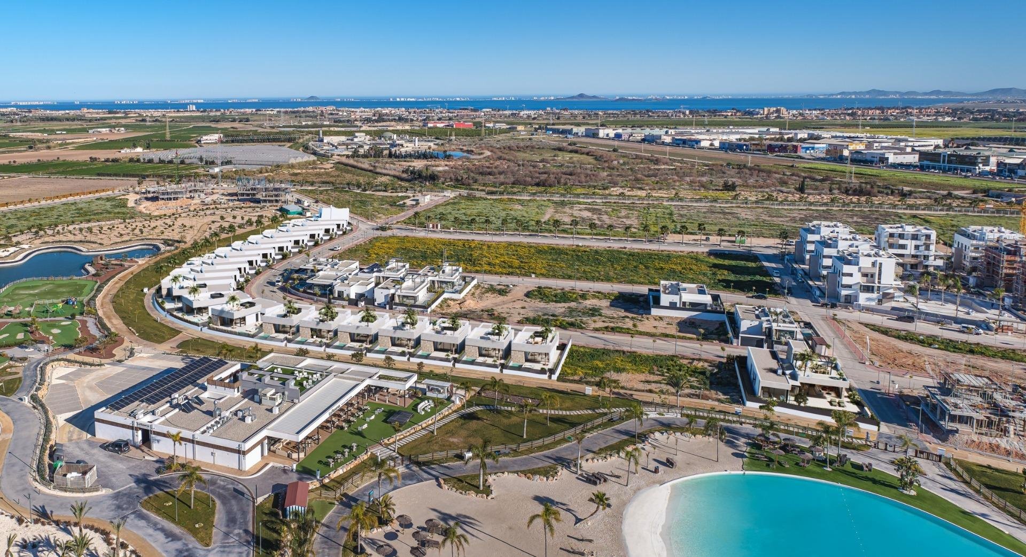
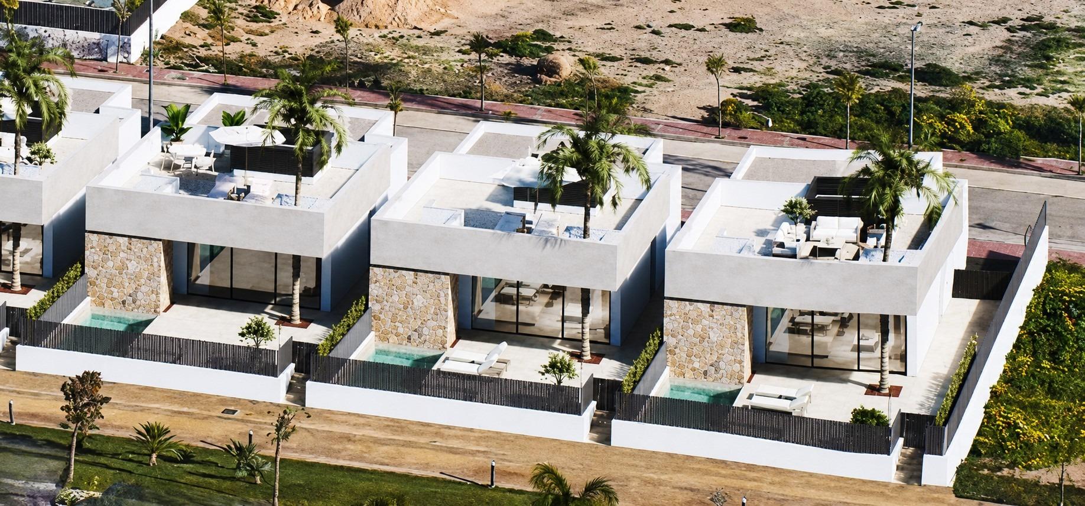
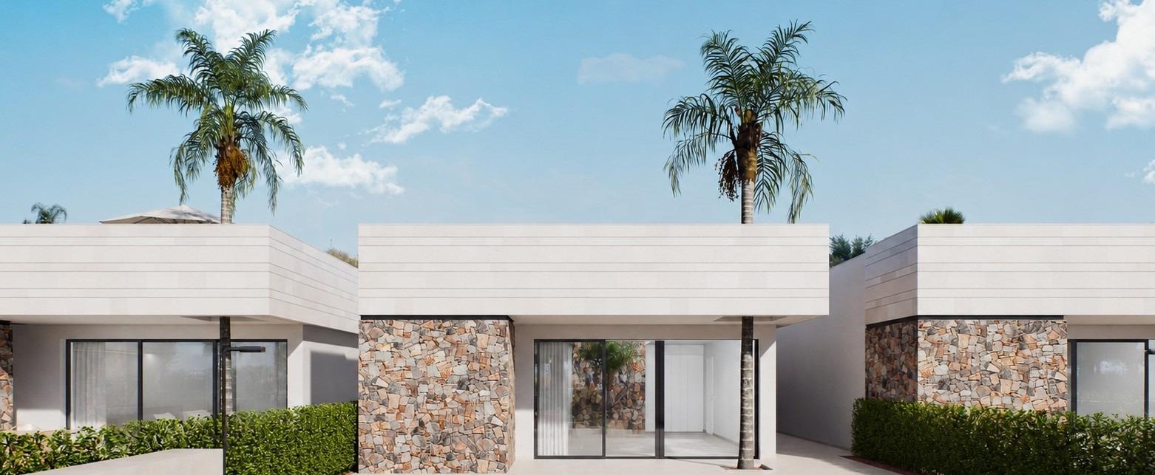
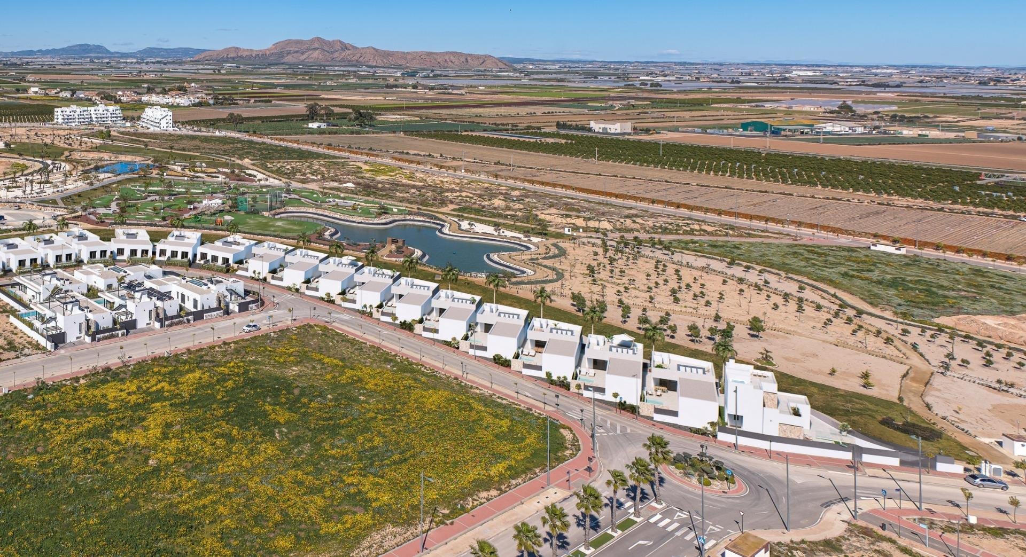
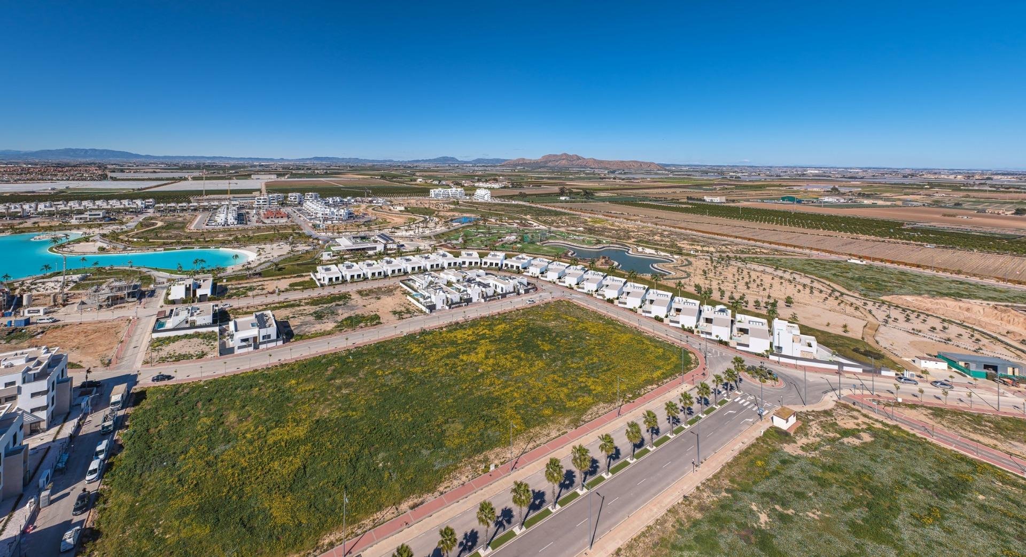
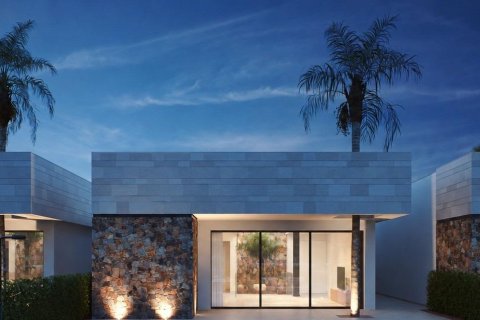
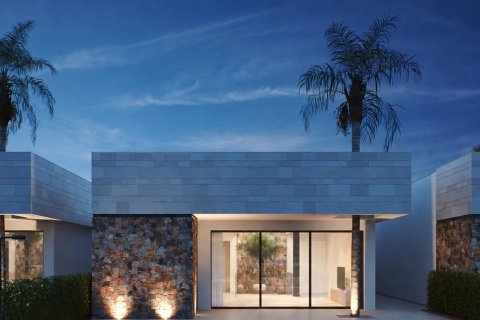
Located on the frontline of La Reserva, directly facing the green areas and the Beach Club, with some villas also enjoying beautiful lake views, this boutique collection comprises just seven detached Villas.
Designed for Mediterranean living
The Villas feature:
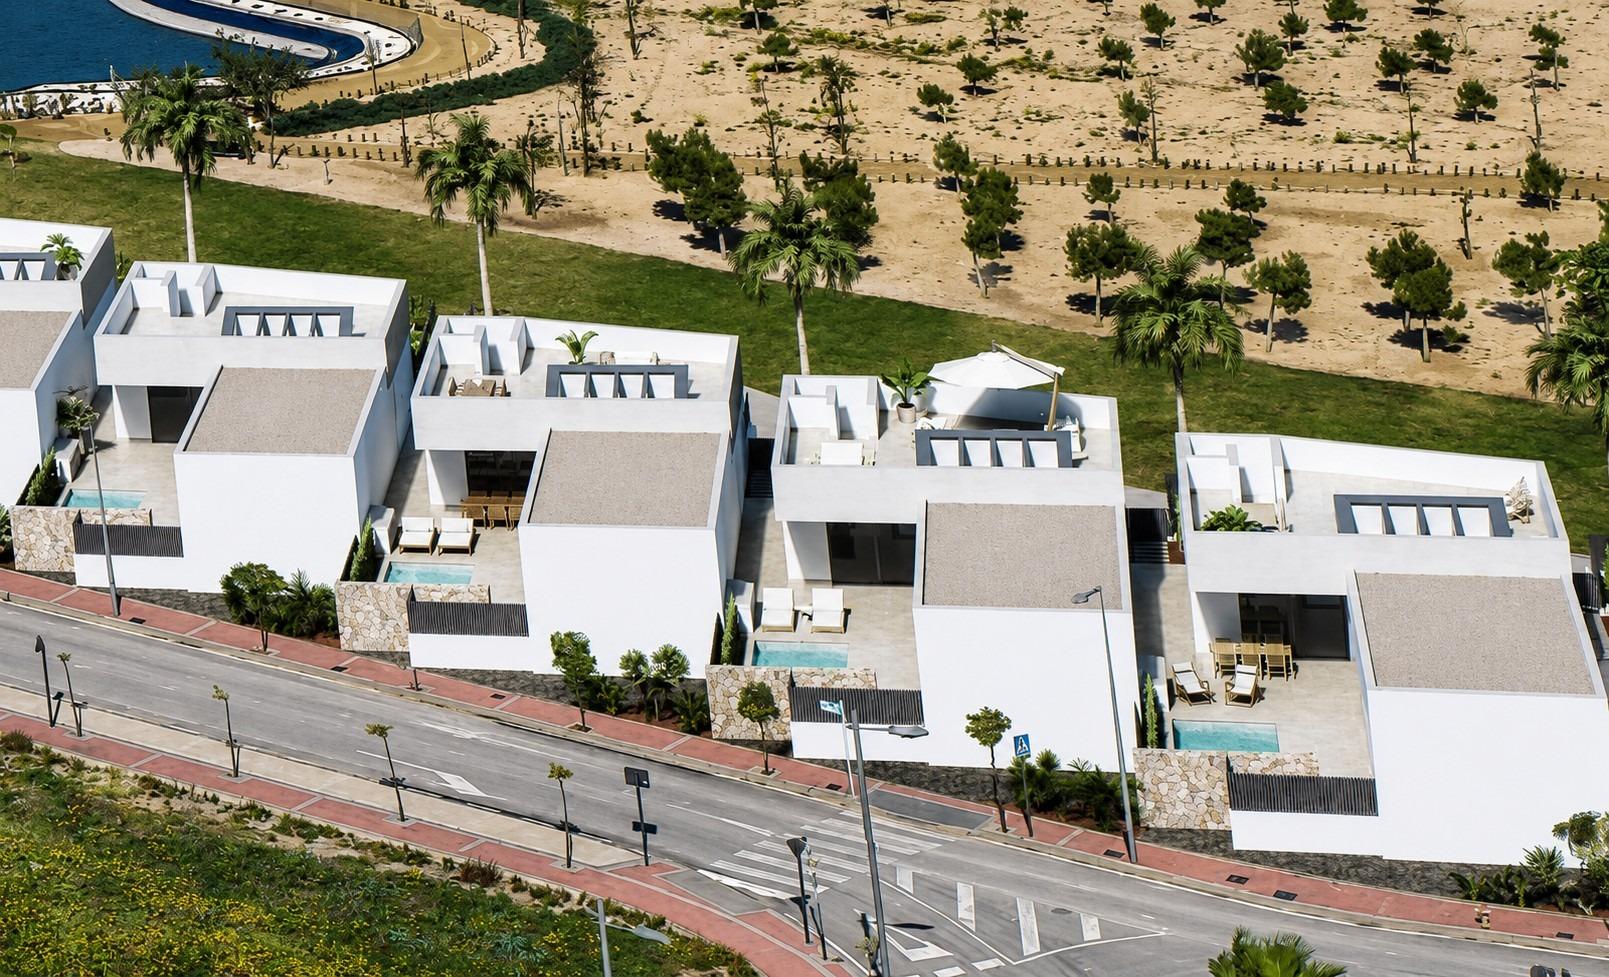
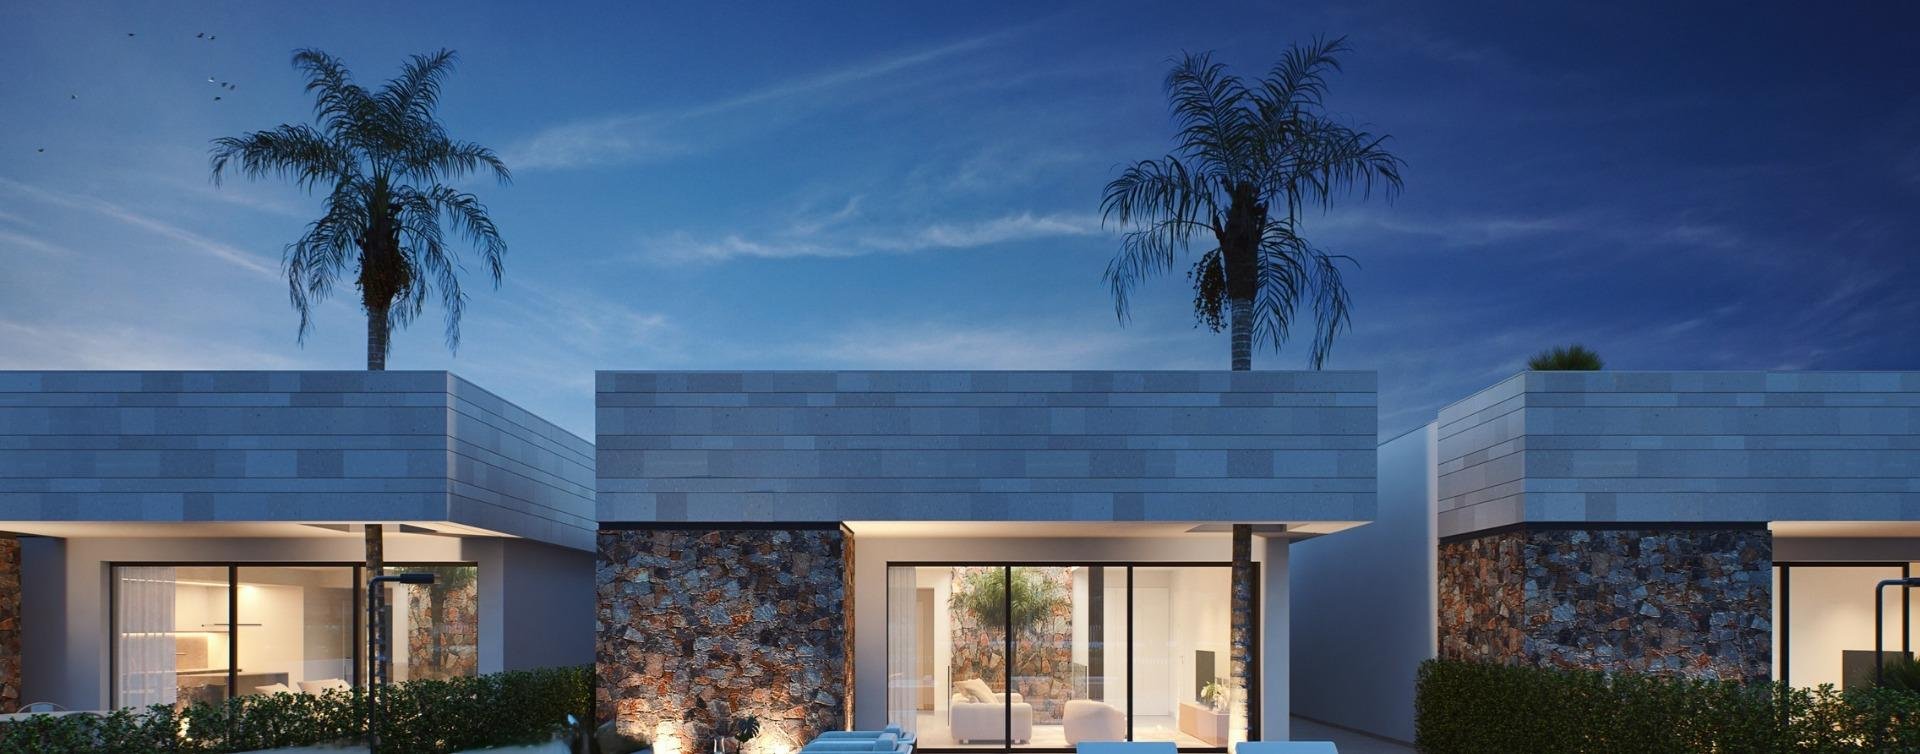
3 Bedrooms & 2 Bathrooms
Single-level design + basement
Near 250 m² built area
Private plot
Private swimming pool with beach-style entrance
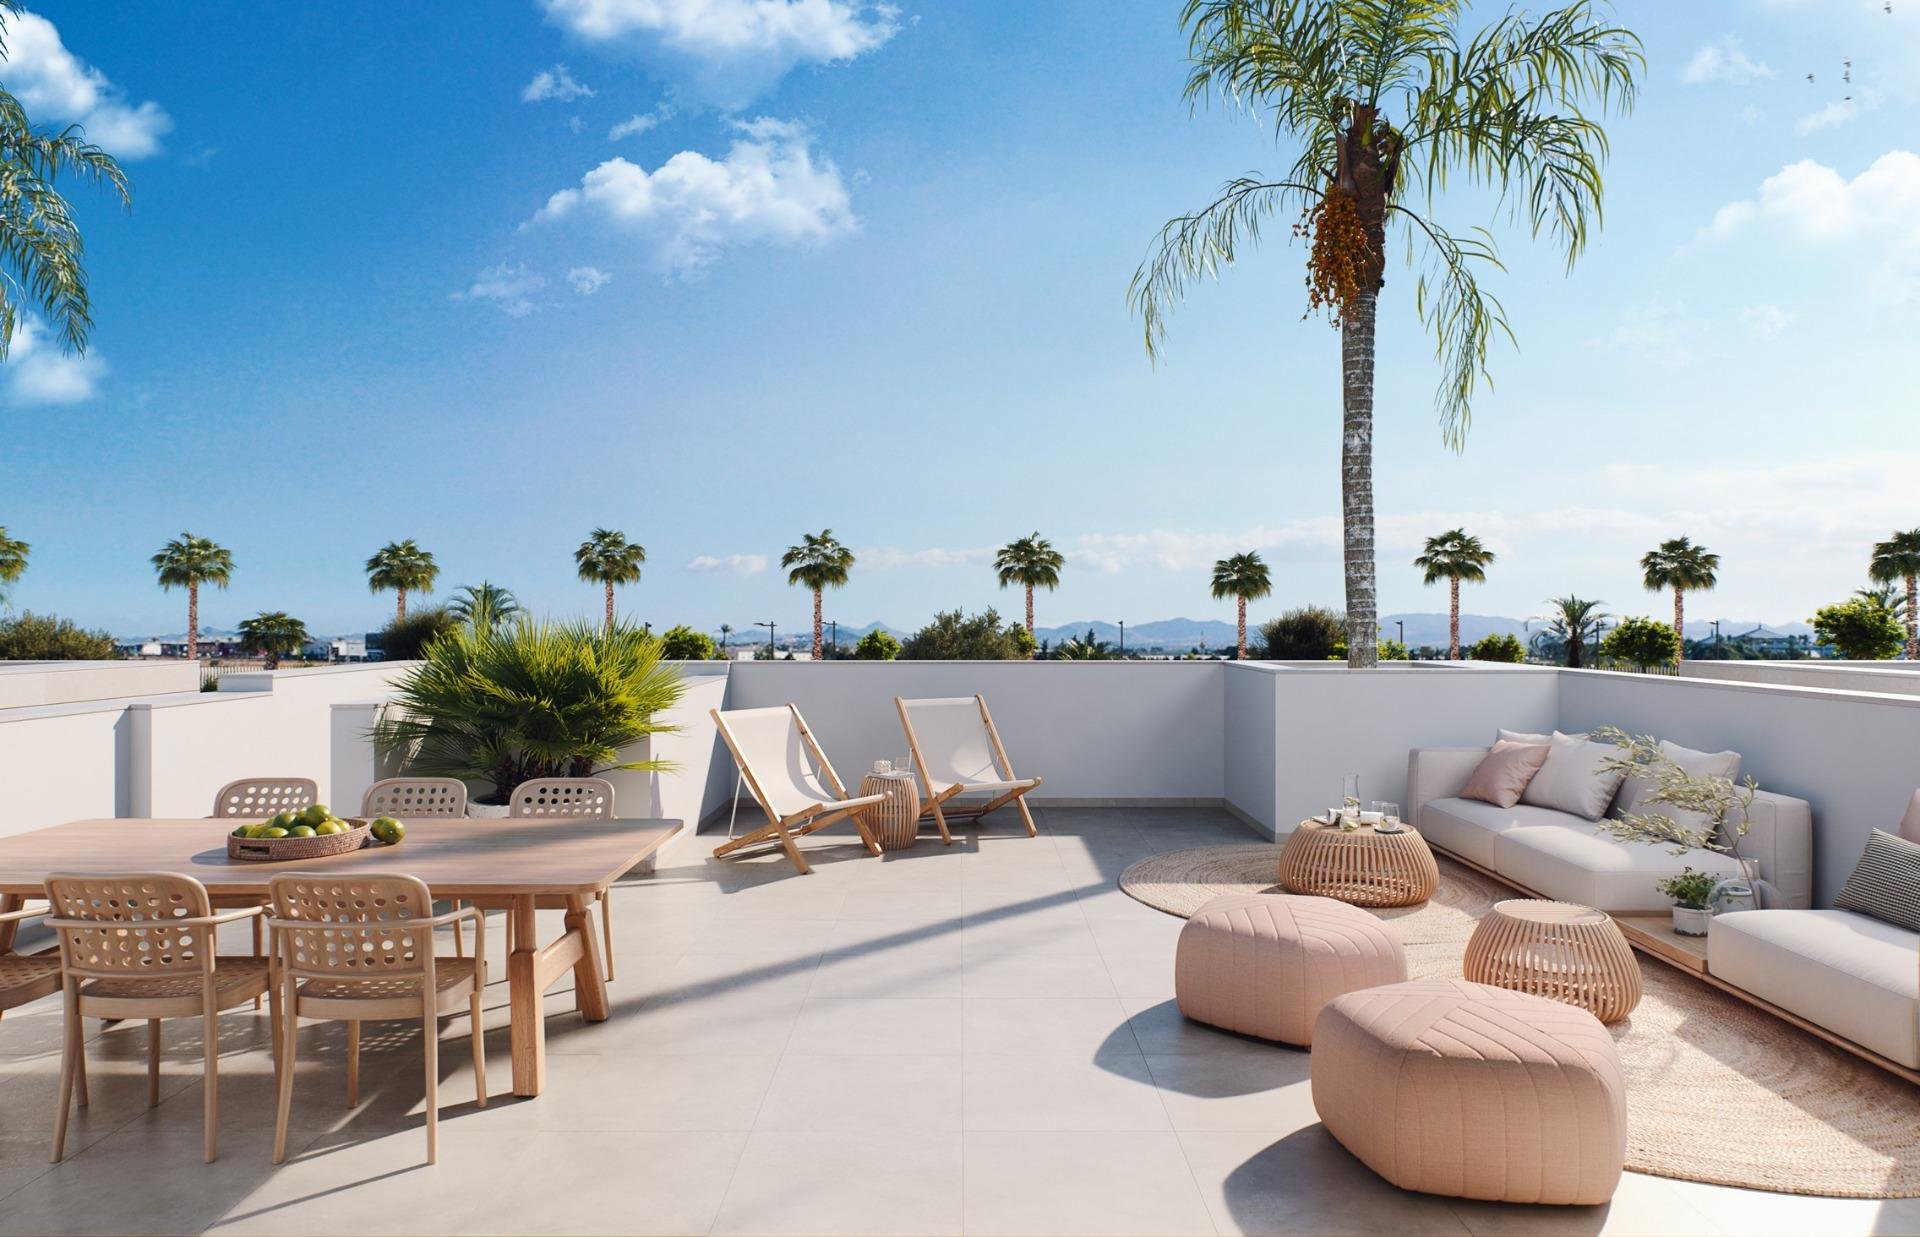
Rooftop solarium
Huge basement with natural light
Private parking
Direct access to La Reserva
A basement unlike any other
One of the signature features of the Villas is their spectacular basement design.
Rather than creating a conventional underground space, the architecture has been conceived to maximise natural light and create a genuine extension of the living areas above.
At the heart of the basement is a beautiful internal patio, which floods the space with daylight throughout the day. From this patio rises an impressive natural stone feature wall that visually connects the basement with the highest point of the house, creating a unique architectural statement.
Above, a specially designed skylight allows sunlight to enter while keeping the interior fully protected from the rain.
At the ground level, the living area opens through an impressive 4.5-metre-wide sliding glass door, which disappears completely into the wall, seamlessly connecting the interior with the terrace and creating an exceptional feeling of space and continuity.
The result is a bright, welcoming and highly versatile basement that can easily become a home cinema, gym, games room, etc.
The basement is delivered in finished concrete, giving purchasers the flexibility to customise the finishes during construction with a range of optional packages.
This villas benefit from:
Elevated design (approximately 1.2 metres above street level) for enhanced privacy.
Elegant perimeter wall.
New beach-style swimming pool.
Optional luxury Master Suite, combining two bedrooms into an impressive master bedroom with freestanding bathtub, double walk-in shower and dressing room.
An unbeatable location
Each villa benefits from two pedestrian entrances:
Rear access through the private parking area.
Front entrance leading directly to La Reserva, just a few steps from the lake, gym and Beach Club.
This is one of the very few opportunities to own a single-level frontline villa in the resort.
Exceptional value
Frontline location.
Almost 250 m² built area.
Private pool, solarium, naturally lit designer basement and premium specifications.
432
Caractéristiques
Près de l' école
Sur le territoire de l'ensemble immobilier
Terrasse
Piscine privée
Cave
Garde-manger
Offres similaires
Verified property
Verified property
Verified property
Verified property